Basse-Œuvre: The Western Remnant of Beauvais Cathedral
Site at a Glance
- Popularity
- Medium
- Country
- France
- Primary era
- Medieval
- Eras represented
- Medieval, Early Modern, Modern
- Civilizations
- Carolingian, French
- Site type
- Religious
- Remains
- Cathedral
On this page16 sections
History
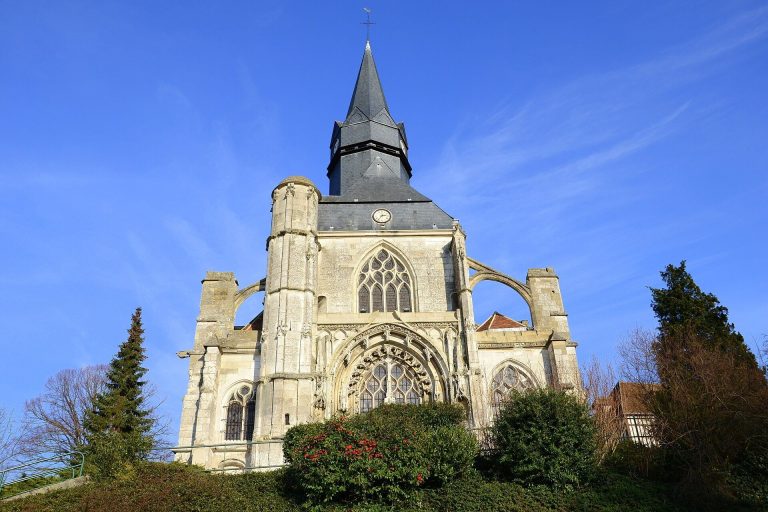
The Basse-Œuvre is a Catholic parish church in Beauvais, France, and the surviving western portion of the city’s former cathedral. Built in the second half of the tenth century, it was dedicated principally to Saint Peter and also associated with the Virgin Mary and Saint John the Baptist. Its early medieval predecessor belonged to the Carolingian period, the era of the Frankish dynasty that included Charlemagne. The later Gothic cathedral became known as the Haute-Œuvre, or High Work, while the older church acquired the name Basse-Œuvre, or Lower Work.
Early cathedral and construction
An earlier cathedral stood on the site, probably in the eighth or ninth century. Archaeological evidence makes it the earliest cathedral at Beauvais whose existence can be demonstrated. It matched the later church in width but was shorter. The Council of Beauvais may have met in this building in April 845.
Tradition places the start of the later cathedral’s foundations in 949, during Bishop Hugues’s episcopate. Construction continued under later bishops. A charter issued by Bishop Drogon around 1030 to 1040 credits Bishop Hervé, whose episcopate lasted from 987 to 998, with bringing the building work to completion. Decoration in the choir continued until 1003. Archaeological stratigraphy, the study of layers to establish their sequence, places the building in the second half of the tenth century.
The cathedral’s history was later misread. In the seventeenth century, historian Pierre Louvet identified the Basse-Œuvre as Beauvais’s first cathedral, in part because its small masonry resembled Gallo-Roman construction. In 1938, Jean Hubert established the church’s later date through his analysis, a conclusion subsequently supported by archaeological excavations.
Fire, rebuilding, and the Gothic cathedral
Two fires in the eleventh century damaged the church. After the second, around 1050, the western façade and entrance structure were rebuilt. A fire in the late twelfth century affected much of Beauvais. During Bishop Philippe de Dreux’s episcopate, the church was restored, its entrance structure was rebuilt, and the floor was raised again. A new high altar was consecrated in 1222.
Another fire in 1225, apparently concentrated in the eastern part of the church, led Bishop Milon de Nanteuil to begin a larger Gothic cathedral, reflecting the liturgical needs and architectural preferences of the time. Worship continued in the old church while a temporary, flat-ended choir was set up between the western piers of its transept, the cross-arm of a church. The Gothic choir was completed in 1272 and joined directly to the old transept. When its vaults collapsed in 1289, services returned to the temporary choir in the Basse-Œuvre until the Gothic vaults were rebuilt in the fourteenth century.
In 1510, work on the Gothic cathedral’s transept and one nave section, directed by Martin Chambiges, removed the eastern end and the last three nave sections of the older church. The new transept was in the Flamboyant Gothic style, a later Gothic phase known for elaborate tracery. Six full sections and most of a seventh remained. Around the end of the sixteenth century or beginning of the seventeenth, two large supports were built west of the completed Gothic nave section. The northern support cut across parts of the old church, leaving the Basse-Œuvre reduced to about three and a half sections.
Parish use and later alterations
After its cathedral role ended, the Basse-Œuvre continued as a parish church and also served as a baptistery, a place used for baptism. Until the end of the Ancien Régime, France’s political and social order before the Revolution, baptisms there were assigned to children born from Holy Saturday through the following Saturday, and from Ascension to Pentecost. The cathedral chapter, the body of clergy attached to the cathedral, retained ownership while the parish administered the church. On the feasts of Saint Anthony and Saint-Arnoult, the parish priest handed over the key in recognition of the chapter’s customary claim. In the twelfth century, the cathedral school was prominent under Ralph of Beauvais, a medieval scholar.
By the late seventeenth century, a timber bell tower covered in slate stood on the nave roof near the west front. A new entrance structure was added in 1668 to guard against the façade collapsing, and a two-section sacristy, a room for preparing services and storing church objects, followed in 1698. The bell tower was repaired in 1682, 1706, and 1736 before its demolition in 1793. Work in 1731 to 1732 and 1751 to 1752 strengthened the pier foundations and added iron supports or tie rods. During these repairs, services moved to a chapel in the cathedral.
The church closed for worship on 11 May 1791 and was sold as national property in 1794. It was then used to store firewood, and temporary dwellings were built against its south and west sides. Concern that a fire could spread from these structures to the cathedral prompted a municipal demolition proposal in 1836. Residents petitioned to preserve the church as a museum. The municipality dropped the demolition plan but proposed converting it into a library. Prosper Mérimée opposed that conversion because it risked changing the historic building.
Protection and archaeological investigation
The Basse-Œuvre was placed on France’s first historic-monument list in 1840 and purchased by the state that November. The protected status helped secure its preservation. Later outbuildings and the entrance structure were removed. Restoration schemes by Joseph-Jacques Ramée and Jean-Charles Danjoy, including proposals to remove a support or turn the church into a Neo-Byzantine baptistery, were not carried out. Pierre-Aymar Verdier and Jean-Baptiste Aux-Cousteaux led restoration work from 1864 to 1867. It substantially altered the south side, while the north side was largely left intact.
From 1964 to 1985, Émile Chami led 21 archaeological excavations that revealed the earlier cathedral’s extent and architectural details concealed by successive floor-raising. In the early 2000s, the interior was repainted with false joints imitating ashlar masonry. The Basse-Œuvre remains a Catholic parish church in the Diocese of Beauvais and is attached to Beauvais Cathedral.
Remains
The Basse-Œuvre survives as the western remnant of a much longer church whose plan drew on the Roman basilica, a long central nave flanked by aisles. The original building measured about 65 metres in length, with a nave about 20.6 metres wide and an interior height of roughly 19 metres. Its nave had nine sections and was three times the length of the present one. A strongly projecting transept had two successive parts in each arm. The crossing, where transept and nave met, probably carried a lantern tower with high windows.
The present church has a three-section nave with side aisles and a short sanctuary, the area around the altar, about half a nave section deep. The nave is 9.30 metres wide, twice the width of the 4.65-metre aisles. Its axis turns about 20 degrees northward toward the east. A flat wooden ceiling rises about 15 metres above the nave and 6.55 metres above the aisles. Lean-to roofs cover the aisles, while a pitched roof with gables at both ends covers the nave. The floor has been raised three times and now stands about 1.75 metres above its original level. A thirteen-step stair in the south-side passage bridges the height difference with the cathedral.
Façade and exterior walls
Western façade
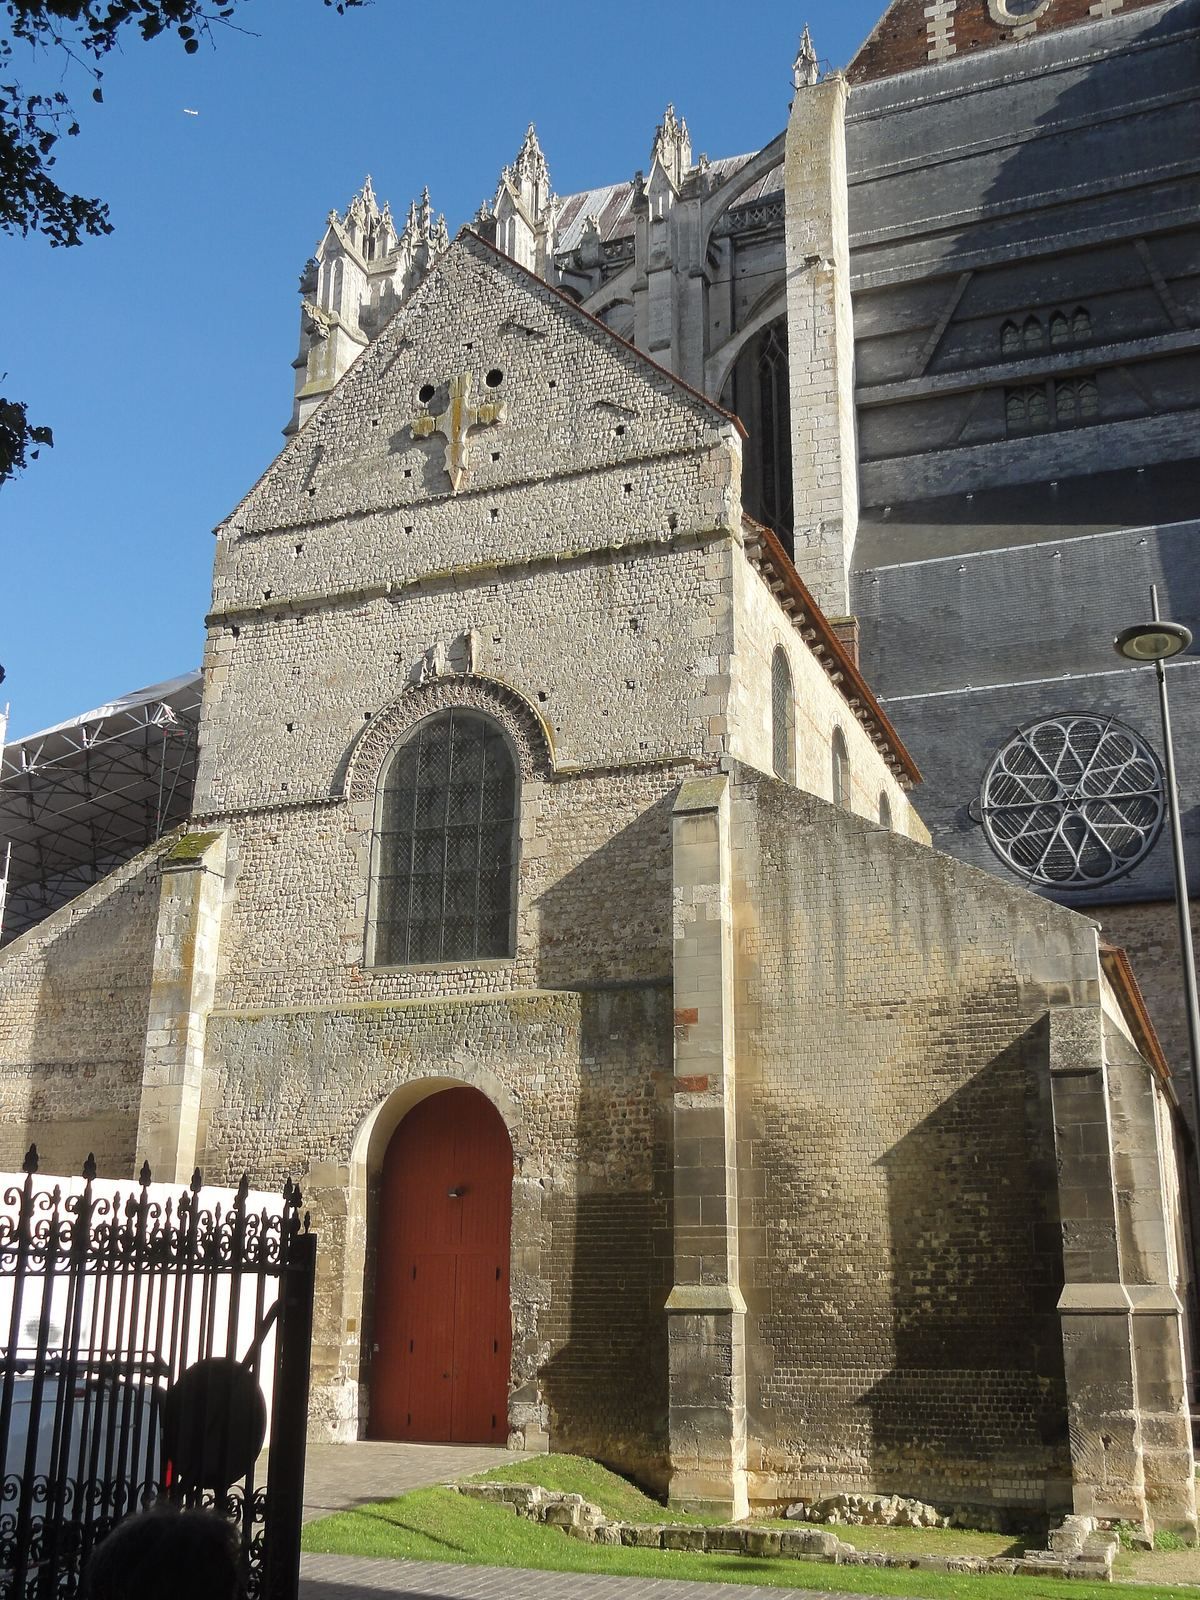
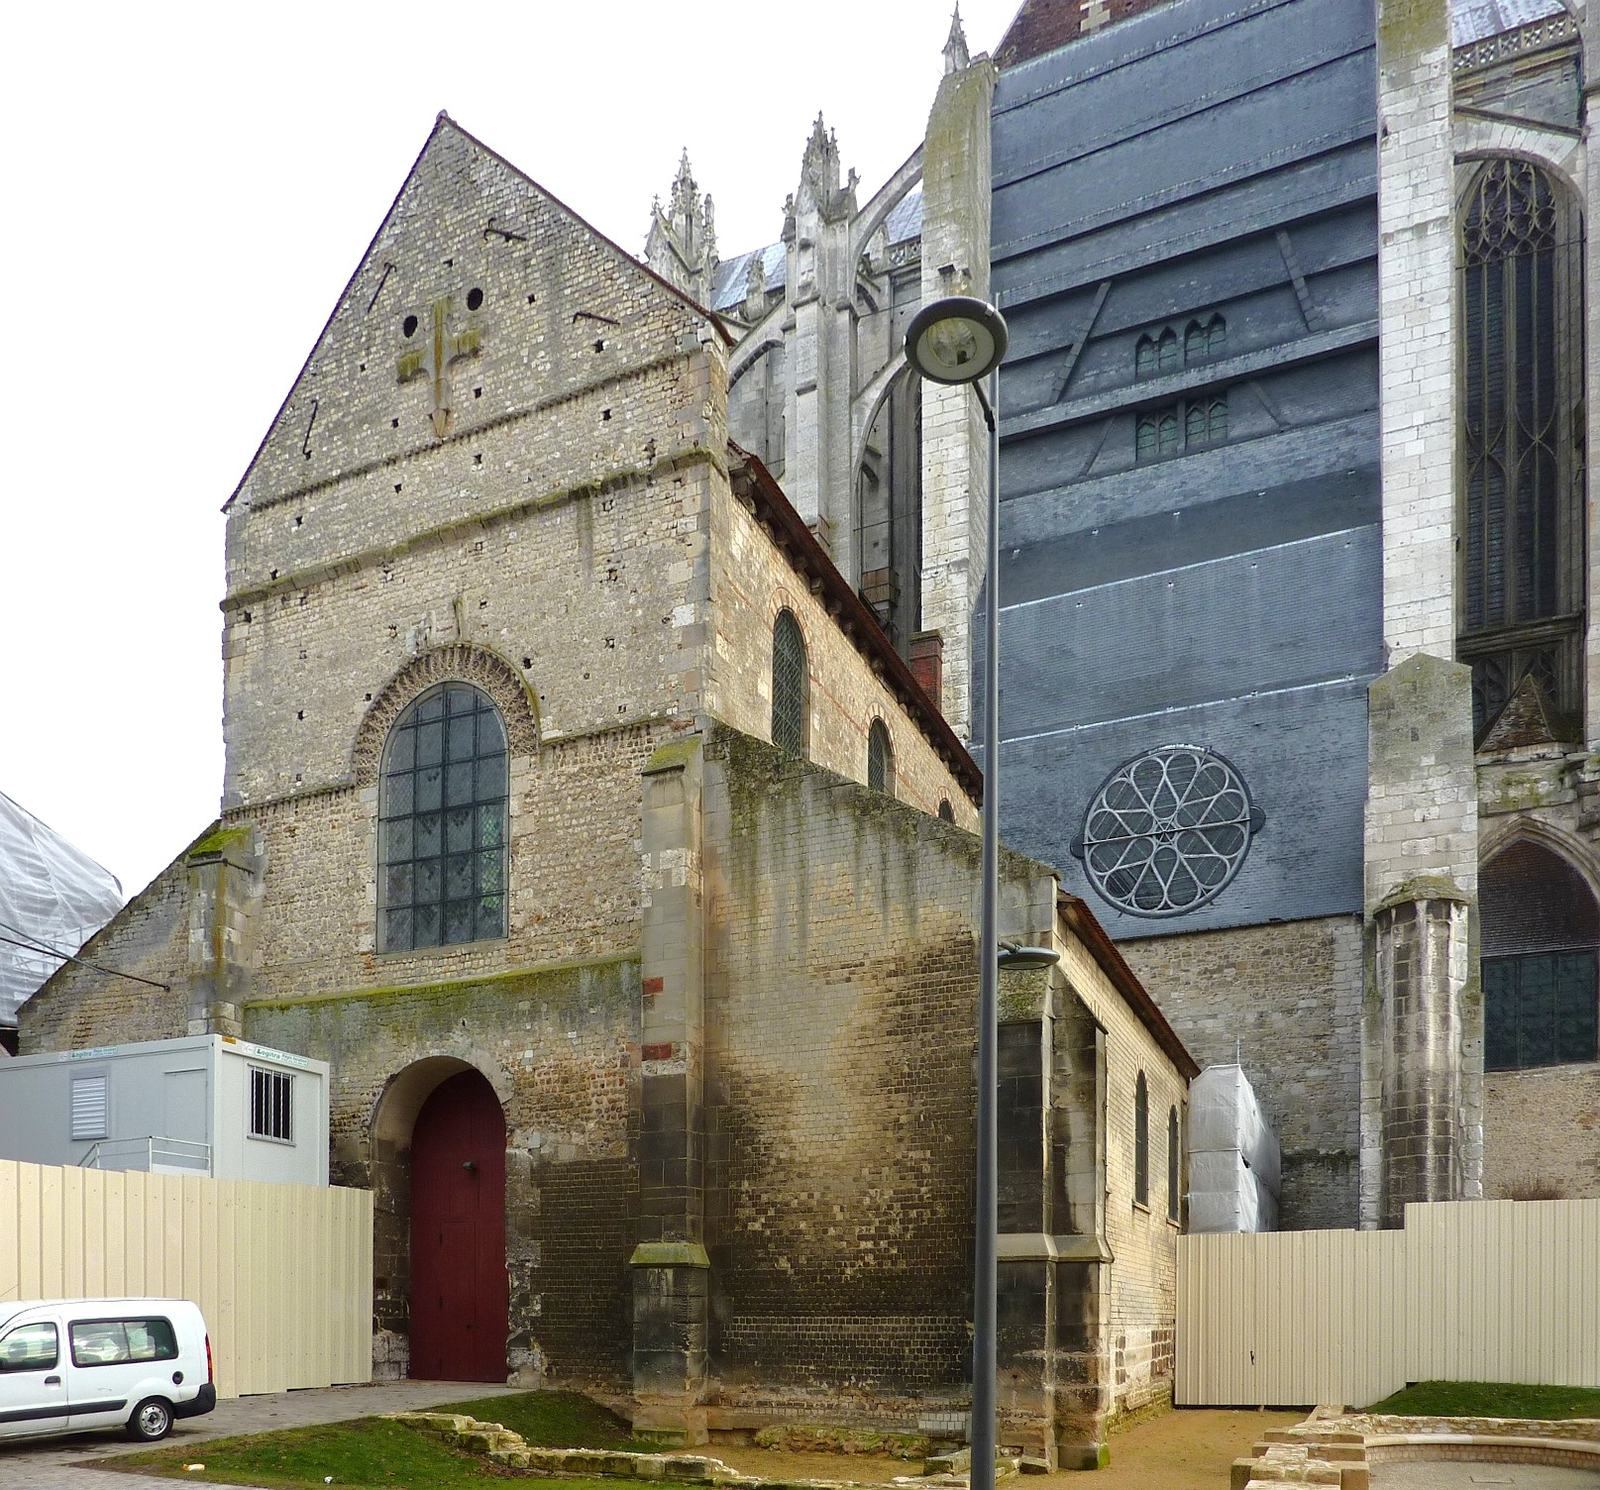
The rebuilt west front dates to around 1050 and anticipates Romanesque architecture, a later medieval European style. Its small, roughly cubical stones were reused from buildings destroyed during Beauvais’s third-century sack, rather than from the city’s fourth-century Gallo-Roman walls. The joints between the façade and the late-tenth-century side walls remain visible. The gable rises above the nave roof and carries two small circular openings and a six-part cross in low relief, described as Byzantine in style. A band of small blocks connects the gable’s lower ends.
A round-headed window, about three metres wide, occupies the façade’s central section. Its decorated band follows the curve of the arch and has a geometric design. Three figures of different sizes above it may have been reused from an earlier façade. The west entrance is a plain round-headed doorway, while the aisle walls at this end are also plainly finished. Foundations of the original shallow porch can be seen in the ground in front of the façade.
Nave and aisle walls
The nave’s upper walls are built mainly of small cubical stones about 10 centimetres across, with red brick mixed into the masonry in places. Two brick courses mark the height of the window supports, with another course around the arches. The high windows, each about 2.07 metres wide, sit above the lower aisle roofs and have no outward splay. Roof timbers rest directly on the masonry. The aisle walls use similar construction, though without the brick band.
The south side was substantially altered during the nineteenth-century restoration. Its aisle retains a thirteenth-century Gothic doorway with three trefoil arches, each with three lobes, and a quatrefoil, a four-lobed design, in relief on the tympanum above the door. The opposite north wall preserves the side supports of a rare Carolingian doorway, 2.20 metres wide. The south aisle continues into a passage occupying the former fourth to sixth sections, ending at a doorway that is usually kept closed.
Interior and excavated evidence
Nave and aisles
The interior elevation has a lower level of arches and an upper level of windows. Rectangular piers supporting the arches measure about one metre across and 1.19 metres along the church; the arches are 3.40 to 3.60 metres wide. Some piers have been cut back or altered. The nave windows sit high in the walls and are slightly splayed on the inside. Six high windows are arranged three to each side, and the windows in the north aisle are blocked.
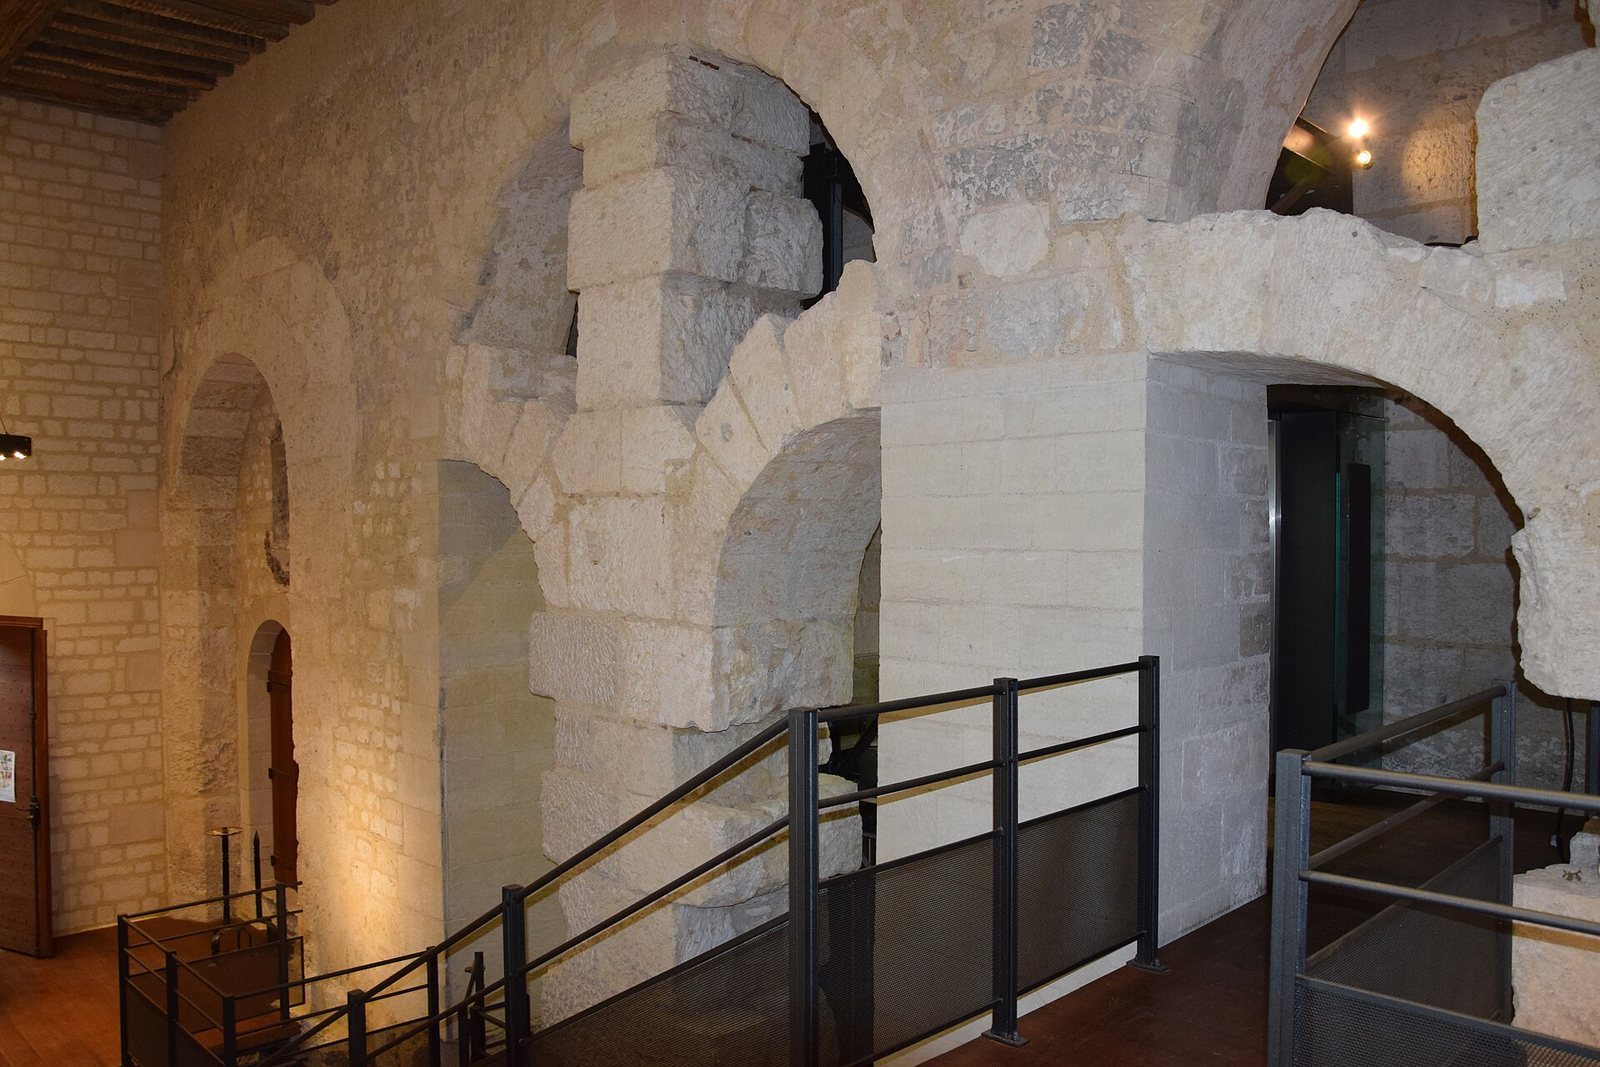
In the south-side passage, arcades along the northern edge frame archaeological remains exposed by excavation. Eighteenth-century piers and half-arches strengthen these arcades. A wooden floor covers the excavated area at the level of the present church floor.
Earlier church foundations and decoration
Excavations revealed foundations of the earlier cathedral, including the remains of two side apses beneath the present aisles. Almost all of the south transept was uncovered, along with a porch-protected entrance at its southern end. A chapel with two parallel spaces stood where the south aisle met the transept, between the seventh and ninth nave sections; a similar structure existed to the north. Foundations of another chapel were found south of the church.
Other discoveries include large consecration crosses cut into piers, stone benches along the aisles, and original paving scorched by the first fire. Fragments of painted grey-toned glass and mosaics made from painted or glazed ceramic pieces also came to light. Some mosaic pieces appear to have reused Roman material. Martin Chambiges later used one of the mosaic designs for paving in the Gothic transept.
Painted decoration once covered much of the interior, possibly in the form of painted panels rather than frescoes. The porch at the south end of the transept may have contained about 80 square metres of painting. A painted male face was found in the choir in 1972, as was a fifteenth-century image of John the Baptist pointing to the Paschal Lamb. The early-twenty-first-century repainting imitates joints in ashlar masonry and covers much of the earlier color scheme.
Furnishings and devotional features
High altar
The high altar and its ceramic decoration were made in the 1880s by Charles Lévêque, using painted tiles from Creil-Montereau. The altar front depicts the Nativity, the Presentation of Jesus in the Temple, and the Pietà. Above it, the altarpiece shows the Virgin and Child enthroned in a church as Mary gives the rosary to Saint Dominic. The tabernacle, a container for the Eucharist, has a door depicting the Good Shepherd. Wall panels in four-lobed frames show the Annunciation and the Flight into Egypt.
Organ
The surviving openwork organ case stands in the right aisle. The late-nineteenth-century organ was built by Louis Debierre. With its bellows beneath the organist’s bench, the instrument measures 1.50 metres wide, 1.43 metres high, and 1.76 metres deep. It has one keyboard and no pedalboard, with six stop types: Quintaton 16, Bourdon 8, harmonic flute 8, Prestant 4, Diapason 8, and Salicional 8. The stops are divided between B2 and C3.
Sculpture and commemorative plaque
Two restored and repainted polychrome wooden statues remain among the church’s furnishings. A figure 136 centimetres high, probably Saint Vincent of Saragossa, dates to the first half of the sixteenth century, though its attributes do not allow certain identification. A 118-centimetre statue of Saint Catherine of Alexandria dates to the second half of that century. Both figures are assembled from several pieces and may have come from Beauvais Cathedral. A crucifix commissioned for the church from Henri-Léon Gréber in 1867 has a painted, flesh-colored figure measuring 130 centimetres without the cross.
A plaque dated 21 March 1869 commemorates the establishment of the Rosary confraternity, a lay religious association, by Brother Pierre-Albert Daumont-Tournel during the episcopate of Joseph-Armand Gignoux.