Al-Mansuriya: A Fatimid Capital in Tunisia
Site at a Glance
- Popularity
- High
- Country
- Tunisia
- Primary era
- Medieval
- Eras represented
- Medieval
- Civilizations
- Fatimid
- Site type
- City
On this page20 sections
History
Al-Mansuriya was a Fatimid capital south of Kairouan in Tunisia, founded in 946 by al-Mansur bi-Nasr Allah at the site of his military camp. The Fatimids were an Ismaili Shia dynasty whose caliphs claimed religious and political authority. The city later served as a North African capital and a center of Zirid government.
Foundation and Fatimid rule
In 946, al-Mansur gained the upper hand in the struggle for Kairouan against Abu Yazid, a Kharijite rebel. Kharijites belonged to an early Islamic movement distinct from both Sunni and Shia Islam. Al-Mansur ordered a new city to be laid out, although fighting continued for about another year. He moved there in 948, and construction carried on until 972.
Al-Mansur’s successor, al-Mu’izz li-Din Allah, oversaw the city’s completion and its water supply. Al-Mansuriya replaced Mahdia as the Fatimid capital and held that role under both rulers. The name honored its founder: al-Mansur means “the victor.” Official documents used Al-Mansuriya, while Sabra was also a common name, which the historian Ibn Hammad said was used more often. Coins bore the name Al-Mansuriya through 1047, Sabra in 1048–49, and Izz al-Islam, meaning “Glory of Islam,” or Kairouan from 1050 to 1055.
Fatimid general Jawhar conquered Egypt in 969 as part of al-Mu’izz’s expansion. In 973, the Fatimids transferred their center of rule there, and Al-Mansuriya became the Zirid provincial capital. Al-Mu’izz established a new palace city near Fustat, an early Islamic city in Egypt. It was first called al-Mansuriya as well, then renamed al-Qahira, or Cairo, when he arrived in 973.
A capital of trade and diplomacy
At its height, Al-Mansuriya stood at the center of a Fatimid state that extended across most of North Africa, from Morocco to Libya, and included Sicily. The city was principally a royal residence, as well as a place of administration, commerce, ceremony, and diplomacy. Al-Mansur moved about 14,000 Kutama families there. The Kutama were a Berber people who supported the Fatimids. He also established a market. Al-Mu’izz directed merchants from Kairouan to work in the city’s shops and workshops by day and return home at night. Tolls on goods entering through the gates brought in 26,000 silver dirhams a day, and the city also produced glass.
Fatimid power in the region faced potential challenges from Byzantine interests and Otto I, a German king and emperor whose power extended into Italy. In 957, after the Fatimids occupied Calabria, a Byzantine embassy brought imperial tribute to Al-Mansuriya, including precious vessels, textiles, and other valuables.
Zirid government and abandonment
The Zirids, a North African Berber dynasty, governed locally from Al-Mansuriya for about 85 years after the Fatimid court moved to Egypt. The Zirid ruler al-Mansur ibn Buluggin built a palace there. For the wedding of his grandson al-Mu’izz ibn Badis in 1022 or 1023, pavilions were set up outside the city, where textiles and manufactured goods were displayed and musicians performed.
Al-Mu’izz ibn Badis ruled Ifriqiya, a medieval North African region centered on present-day Tunisia, from about 1015–16 to 1062 under Fatimid authority. He rebuilt Kairouan’s walls and ordered two walls along the road between Kairouan and Al-Mansuriya. He also directed the transfer of Kairouan’s crafts and commerce to the city. In 1051, the Banu Hilal and Banu Sulaym, Arab tribal groups whose westward migrations affected North Africa, attacked Al-Mansuriya. The Zirids left for Mahdia in 1057, and the city was not occupied again. People from Kairouan later plundered its ruins and reused building materials.
Excavation and conservation
Georges Marçais conducted a small excavation in the 1920s. Slimane Mustapha Zbiss led a more detailed investigation of the southeastern palace in the 1950s, followed by a Franco-Tunisian excavation team working around the palace from the late 1970s to 1982. A project in 2003–08 made greater efforts to relate stucco fragments to their original positions and assembled more than 6,000 pieces.
By 2009, urban growth had affected an estimated 50 hectares of the site and included about 300 homes. The national heritage institute estimated that around 16 hectares of the city’s heritage remained, much of it rare. After the Tunisian Revolution, a major political upheaval in the country, further areas were considered at risk. Residents had sought intervention since 1989. Seven demolition orders issued in 1998 were not enforced until 2015; the remaining area was fenced and guarded. In 2018, residents called for enforcement of the law treating the area as a green zone of archaeological character.
Remains
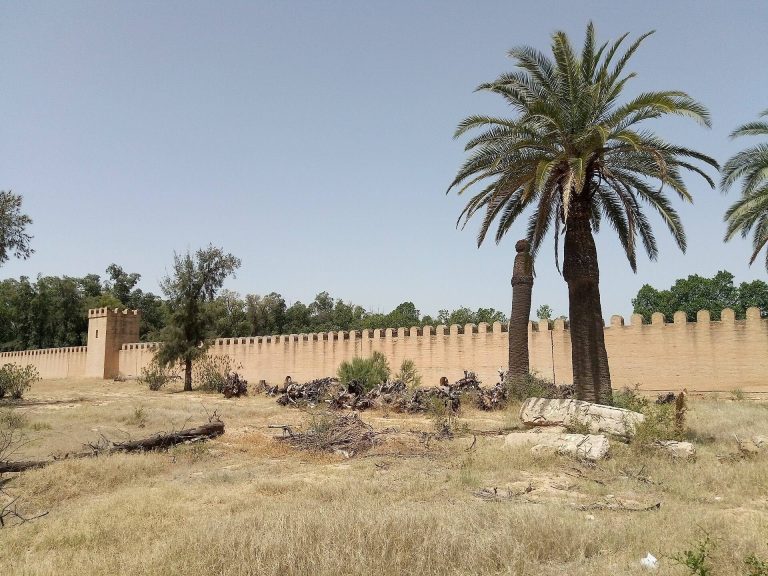
The city occupied a roughly circular enclosure of about 100 hectares. Its principal palace stood near the center, with a mosque and other buildings within the walls. The enclosure’s fired-brick walls were bonded with lime mortar, and an open inner belt separated them from the city’s buildings.
Urban plan and defenses
Circular enclosure
Al-Mansuriya’s circular plan has been compared with the original circular layout of Baghdad. The choice may have been intended to challenge the Sunni Abbasid caliphate based there. Building work also reused materials from Raqqada, an earlier city of the Aghlabids, the dynasty that ruled Ifriqiya before the Fatimids.
Walls and gates
The city walls were about 12 cubits, or 5.5 metres, thick. Four gates, reinforced with iron, pierced the enclosure. The southern and eastern gates were called Bab Zuwaila, while Bab al-Futuh was the name of the northern and western gates. The open space between the walls and the interior buildings was roughly as wide as a modern highway.
Palaces and civic buildings
Main palace
The principal palace, called Sabra, meaning “fortitude,” occupied a complex of about 44 hectares. Gardens and water formed part of its setting. Named rooms included the Camphor Audience Hall, the Chamber of the Diadem, the Fragrant Audience Hall, and the Silver Chamber.
Hall, pool, and bridges
Al-Mu’izz built a large hall with columns more than a metre in diameter, brought from Sousse, a day’s journey away. He also designed and measured a palace himself. Its large central pool was so extensive that he called it a sea, and bridges connected its inner and outer palaces. Excavations have exposed foundations and traces of the great hall’s columns.
Other court and civic buildings
Other palaces stood near the center and served ceremonial, diplomatic, and administrative purposes. A mosque for communal prayer also stood within the city. The royal residential complex included barracks, stables, and a collection of animals kept for display.
Water, gardens, and baths
Aqueduct and conduits
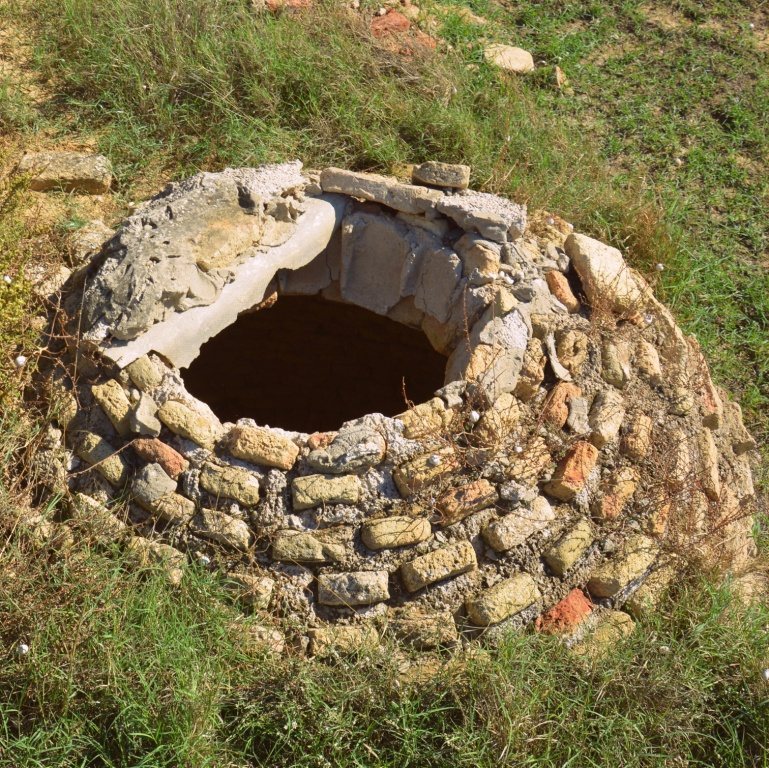
The water supply included an aqueduct, a structure for carrying water, about 36 kilometres long, based on an earlier structure built by the Aghlabids. Al-Mu’izz added a new conduit and a nine-kilometre extension to bring water into the city.
Gardens and baths
Artificial pools and channels accompanied gardens in the palace setting. At the city’s height, it may have had about 300 baths, most within private houses.
Archaeological remains and finds
Foundations and basins
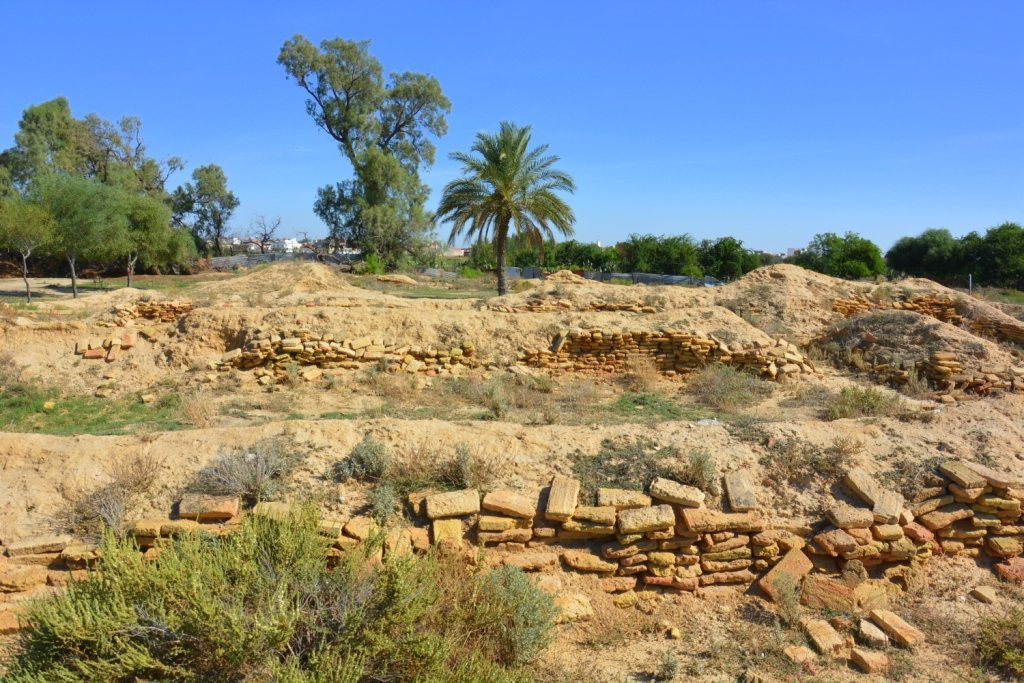
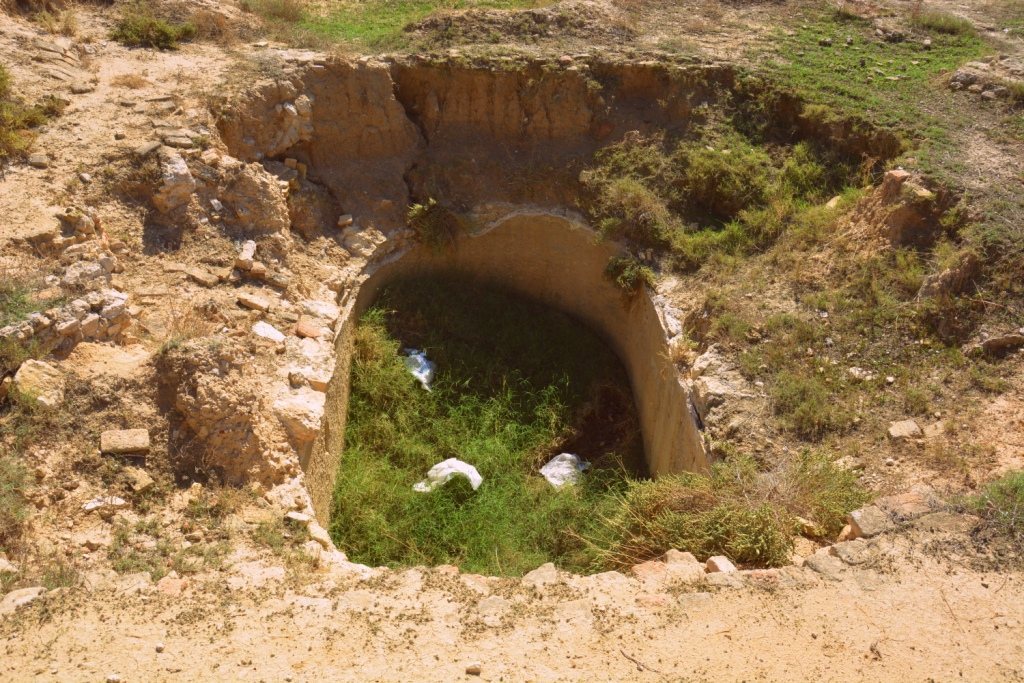
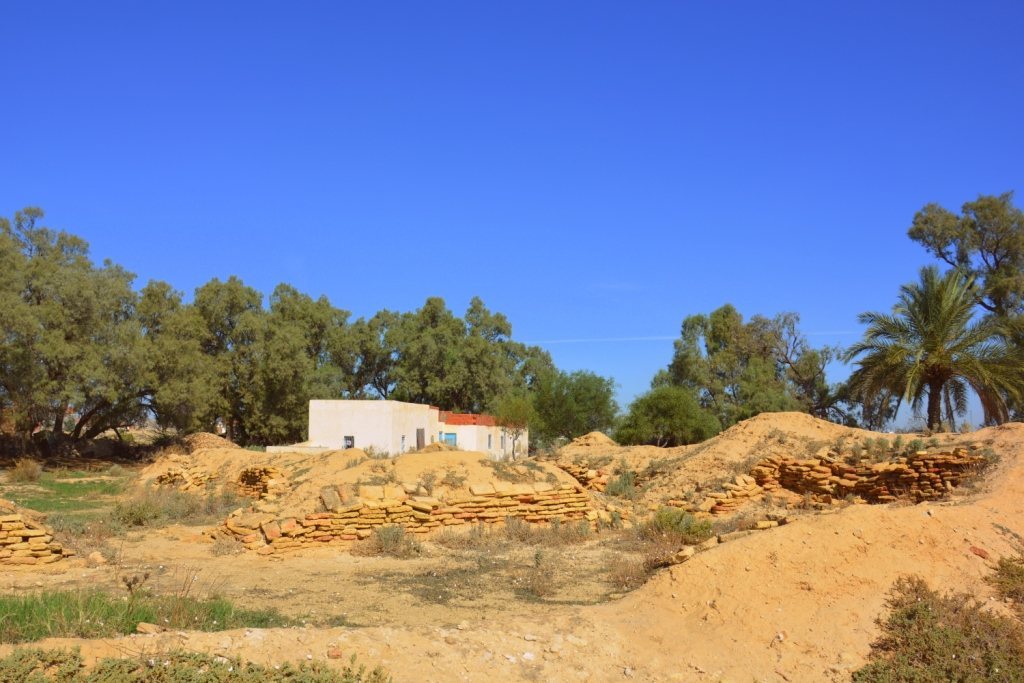
Excavations have exposed building foundations and parts of a canal, as well as traces of the great hall’s columns. Some ruins lie beneath sand, and surviving traces are faint. Aerial surveys have identified a large, roughly circular artificial enclosure with traces of circular and rectangular basins. These may correspond to pools around the palace described by the court poet Ali ibn Muhammad al-Iyadi.
Stucco decoration
Stucco, a fine plaster used for architectural surfaces and decoration, survives in fragments with floral and leaf patterns, geometric designs, human and animal figures, and inscriptions. Some patterns resemble pre-Islamic Tunisian work, while others have parallels at Islamic sites elsewhere. The finds suggest less cultural exchange with Egypt than might be expected, alongside substantial contact with al-Andalus, the name for Muslim-ruled parts of the Iberian Peninsula, despite continuing hostility between the Fatimids and Umayyad rulers.
Lady of Sabra bowl
A bowl known as the Lady of Sabra was found at the site. It is now held at the National Museum of Islamic Art in Raqqada.