Raqqada: An Aghlabid Royal City and Archaeological Site in Tunisia
Site at a Glance
- Rating
- 4.4
- Popularity
- Very Low
- Country
- Tunisia
- Primary era
- Medieval
- Eras represented
- Medieval
- Civilizations
- Aghlabid, Fatimid
- Site type
- City
On this page12 sections
History
Raqqada is an Aghlabid royal city and archaeological site near Kairouan in Tunisia, founded around 870 during the early Islamic period by Emir Ibrahim II ibn Ahmad. The Aghlabids were a ninth-century Muslim dynasty that ruled Ifriqiya, a region broadly corresponding to present-day Tunisia and adjoining areas, from Kairouan. Raqqada became a major political, intellectual, and residential center before later losing its importance under the Fatimids.
Foundation and Aghlabid development
Ibrahim II established Raqqada as a new residence near Kairouan, replacing or succeeding the earlier residence at al-Abbasiyya. A foundation tradition connects the site’s name with the emir’s insomnia. According to the story, he fell asleep at Raqqada and then ordered a palace to be built there.
After Ibrahim II moved to the Qasr al-Fath, or Palace of Victory, in 876, Raqqada developed into the Aghlabid dynasty’s second capital. Palaces, markets, baths, and a large mosque were built, along with textile and paper factories associated with the Bayt al-Hikma, or House of Wisdom and Science. This institution supported scholarship and the production of texts. Raqqada eventually became larger than Kairouan.
The city also served as an intellectual center. The physician Isaac ibn Imran settled there and taught medicine, while the Bayt al-Hikma continued its scholarly activities. The concentration of royal, industrial, and educational institutions made Raqqada an important center of Aghlabid government and learning.
Fatimid rule and decline
In 909, Abdullah al-Mahdi Billah, founder of the Fatimid dynasty, settled at Raqqada after moving from Kairouan and proclaimed himself imam. The Fatimids were a Shi’i Islamic dynasty that established a caliphate in North Africa before conquering Egypt. Al-Mahdi later founded Mahdia as the new capital, and Raqqada gradually lost its political importance.
After the Fatimid capital was established at Cairo, Raqqada was destroyed. The destruction followed the entry of Fatimid forces into Fustat on 7 July 969. Only gardens and orchards remained at the former city, while its palaces and other urban structures became archaeological remains.
Excavation and museum history
Excavations began in the early 1960s and examined the remains of the palaces, although the excavated palace complex has been only partly explored. Finds included pottery fragments, glazed ceramics, metallic-luster tiles, floral and vine-leaf decoration, and a decorated vessel or fragment showing a bird.
After 1960, a presidential palace was built within an area of roughly 20 hectares. The building was later converted into the National Museum of Islamic Art, which has operated there since 1986. The museum also serves as a research center devoted to Tunisia’s Islamic civilization. The archaeological remains and museum lie about 10 kilometers southwest of Kairouan, in Tunisia’s Kairouan Governorate.
Remains
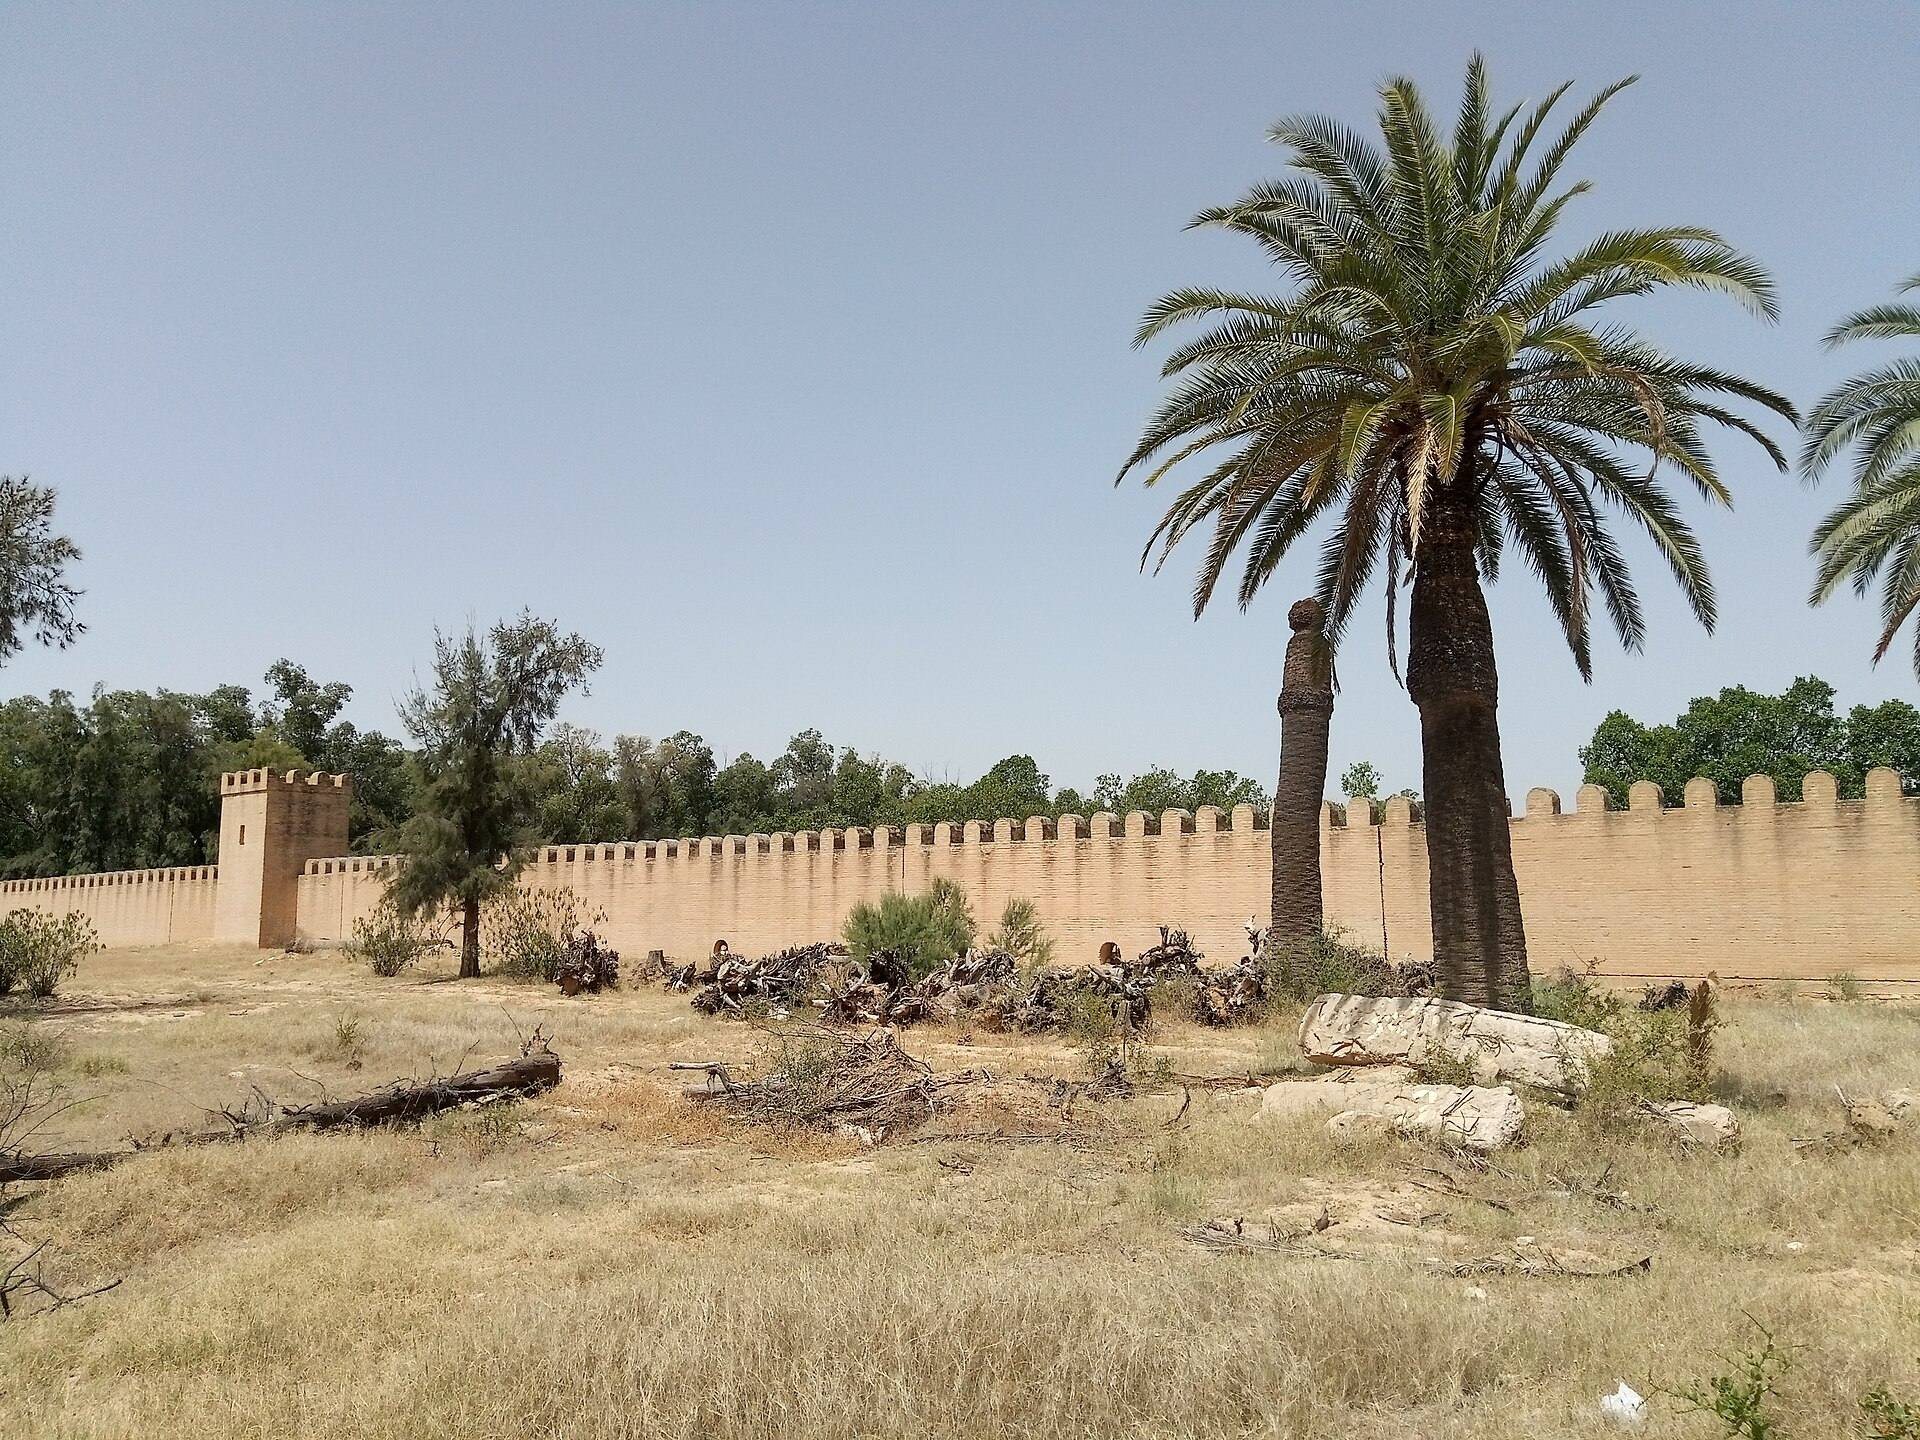
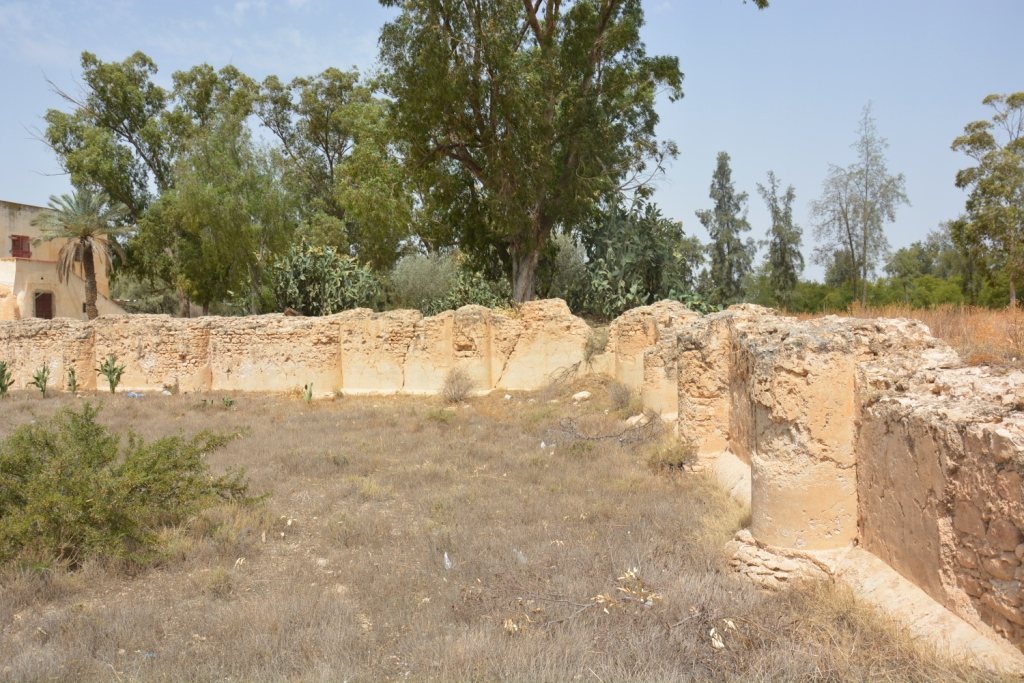
Raqqada’s archaeological remains extend across approximately 9 square kilometers, indicating the extensive scale of the medieval city. A medieval description gives its dimensions as about 10 kilometers across. The surviving evidence includes a palace complex, a large water basin, residential areas, and architectural fragments associated with the royal city.
The courtyard palace
Only one palace has been investigated in detail. Built of mudbrick, it passed through several construction and expansion phases. Its earliest form was a roughly square, walled enclosure measuring about 55 by 55 meters. Rounded towers or buttresses reinforced the exterior, producing a fortified plan that resembles Roman military camps and also appears in early Islamic architecture.
The palace was arranged around a rectangular central courtyard and contained rooms including a large reception hall. Its plan may correspond to the Qasr al-Sahn, or Courtyard Palace, mentioned in historical descriptions. A cistern beneath the courtyard collected rainwater for later use.
Palace entrance
The entrance was placed on the south side. Visitors reached the courtyard through a bent passage that turned at right angles twice. This type of entrance restricted direct views and movement into the enclosed space while also providing defensive advantages.
Reception hall
The nearly square reception hall was divided into three north-to-south naves by two rows of four columns. At the rear, a small apse, or semicircular niche, probably marked the emir’s seat or throne. This basilical arrangement, meaning a large hall divided into longitudinal spaces by rows of columns, became recurrent in palatial architecture in the western Islamic world.
Expanded enclosure
A later phase enlarged the palace enclosure northward and westward to approximately 105 by 105 meters. The added space contained living quarters, and the interior was reorganized during the Fatimid and Zirid occupations. A residential district and other structures surrounded the courtyard palace.
Water basin and royal landscape
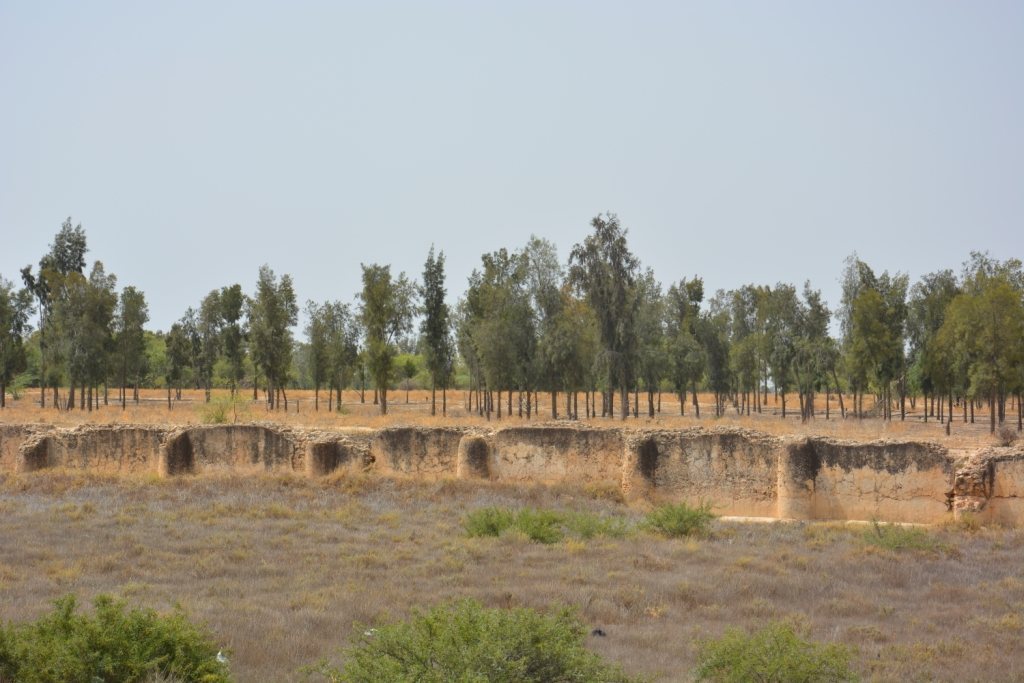
Northeast of the courtyard palace was a large, irregular quadrilateral basin measuring approximately 90 to 130 meters across. It probably served as a reservoir for the royal city’s water supply and may also have supported irrigation and formed part of the palatial landscape. The basin may have hosted boat parties and water-jousting events.
Structures beside the basin may belong to the Qasr al-Bahr, or Water Palace, although the palace itself has not been identified. This complex is considered the earliest known example of a water palace in the Mediterranean region. The location of the Qasr al-Fath, Ibrahim II’s residence, also remains unknown.
Archaeological finds
Excavations produced carved stucco fragments comparable to Abbasid-period decoration from Samarra. Other finds include glazed pottery, ceramic shards, decorated tiles, surfaces with metallic sheen, floral and stylized vine-leaf motifs, and an image of a bird. Together, these materials illustrate the decorative and ceramic traditions associated with Raqqada’s ninth- and tenth-century occupation.
National Museum of Islamic Art
The National Museum of Islamic Art occupies the former presidential-palace site. Its collections include medieval Islamic art from Raqqada, Kairouan, and the Fatimid city of al-Mansuriyya, as well as ceramics from the periods when Raqqada was occupied in the ninth and tenth centuries. Coins represent more than six centuries of Ifriqiya’s economic history, while Qur’anic manuscripts and pages came originally from the library of the Great Mosque of Kairouan.
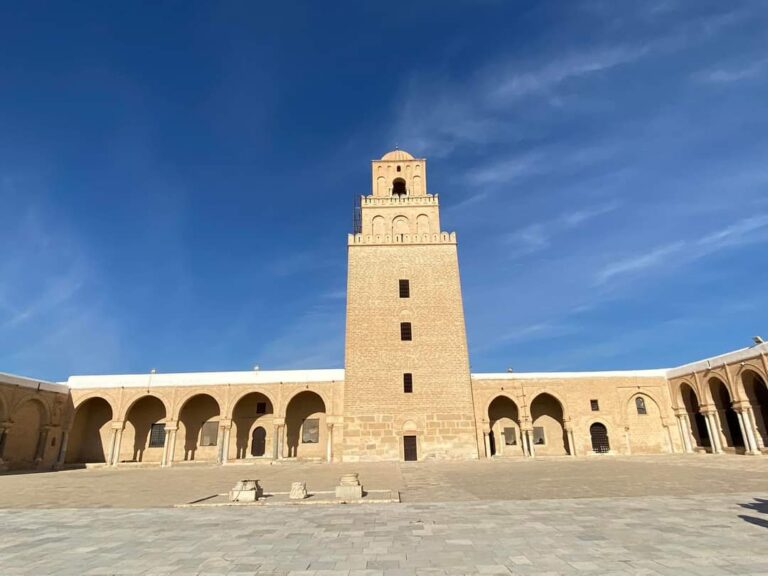
The displays include a model of the Great Mosque of Kairouan with its courtyard and minaret, together with a reduced reproduction of its mihrab, the prayer niche indicating the direction of worship. The Qur’anic collection contains tenth-century leaves of the Blue Qur’an, and other galleries present objects made of glass, lead, and bronze.