Palazzo Borgherini-Rosselli del Turco: A Renaissance Palace in Florence
Site at a Glance
- Rating
- 5
- Popularity
- Very Low
- Country
- Italy
- Primary era
- Early Modern
- Eras represented
- Early Modern
- Civilizations
- Republic of Florence
- Site type
- Domestic
- Remains
- Elite Residence
On this page12 sections
History
Palazzo Borgherini-Rosselli del Turco is a Renaissance palace in Florence, Italy, commissioned around 1507 and completed by 1530 in a transitional Florentine-Roman style drawing on traditions associated with Florence and Rome. Its restricted urban site shaped its plan, while the Borgherini family’s artistic commissions connected the palace with leading Florentine painters.
The Borgherini commission
Salvi Borgherini commissioned Baccio d’Agnolo, a Florentine Renaissance architect and woodworker, to build the palace on land recently acquired from the Altoviti family. The property included the final remaining portion of the Limbo cemetery. Around 1530, Margherita Acciaiuoli, Pierfrancesco Borgherini’s wife, bought two Altoviti houses opposite the palace, at the corner of Via del Fiordaliso, to create a garden. The narrow courtyard could not accommodate one.
Artistic patronage
Pierfrancesco Borgherini was an arts patron. For his wedding, he commissioned painted bedroom furnishings from Pontormo, Andrea del Sarto, Francesco Granacci, and Bachiacca, also known as Francesco Ubertini. Giorgio Vasari, a writer on artists, recorded the commissions. Cosimo I de’ Medici, who became Tuscany’s first grand duke, wanted to send the works as a gift to Francis I, king of France, but Margherita refused. In 1529, chests bearing painted panels by Pontormo were confiscated from the palace.
Rosselli del Turco ownership
In 1750, the palace, garden, and adjoining buildings were sold to the brothers Giovanni Antonio, Stefano, and Girolamo Rosselli del Turco. Their family restored and conserved the building without making substantial later additions, and their descendants still own it. The palace also houses courses run by the European School of Economics, a private higher-education institution; the headquarters of Fiorentini nel Mondo, or “Florentines in the World”; and the teaching headquarters of the Archconfraternity of Parte Guelfa, a Florentine lay religious association.
Remains
Plan and exterior
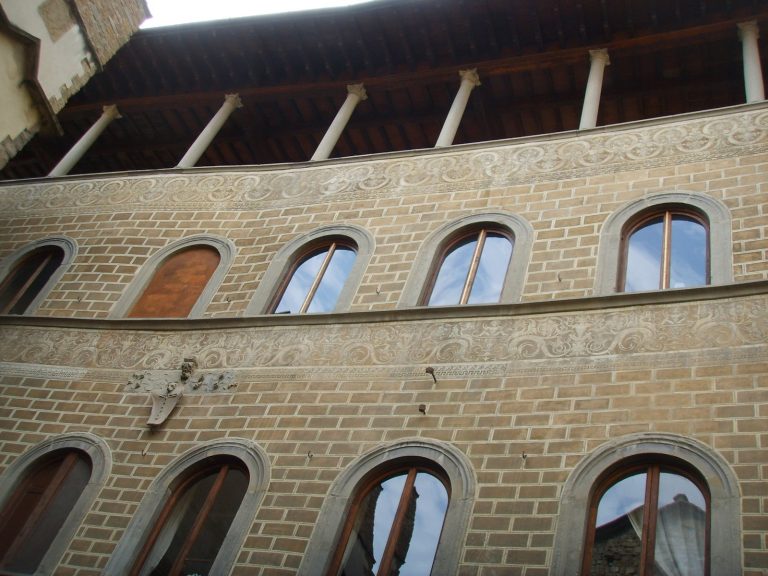
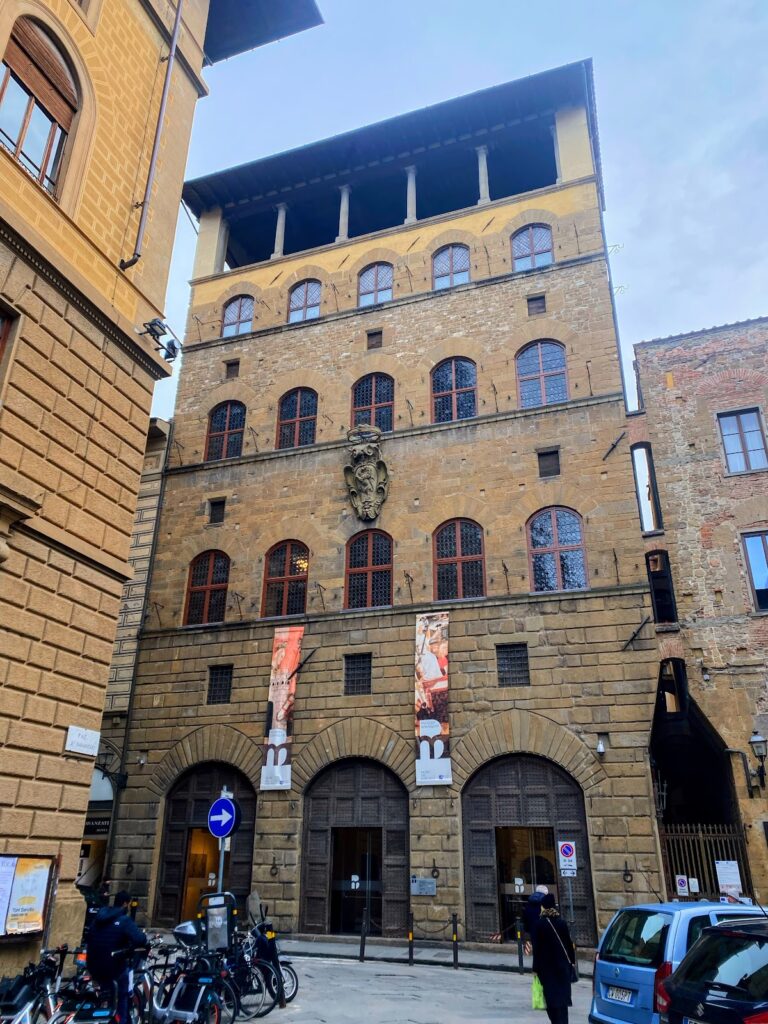
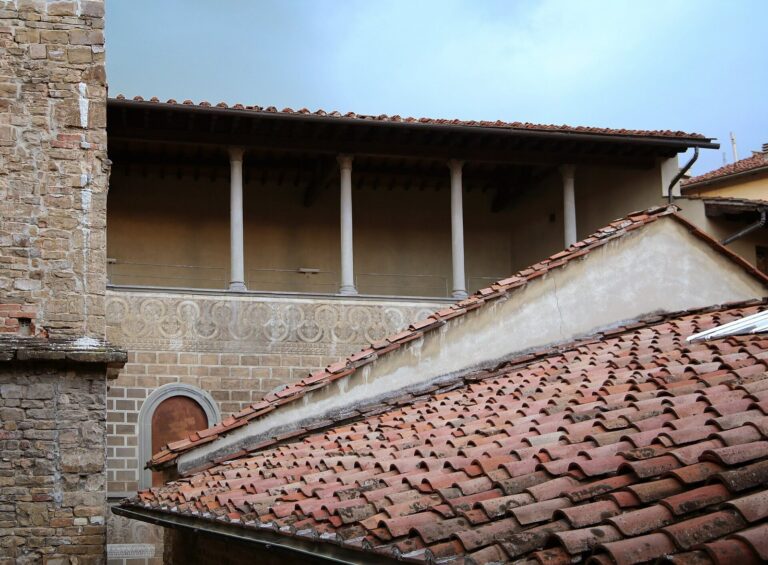
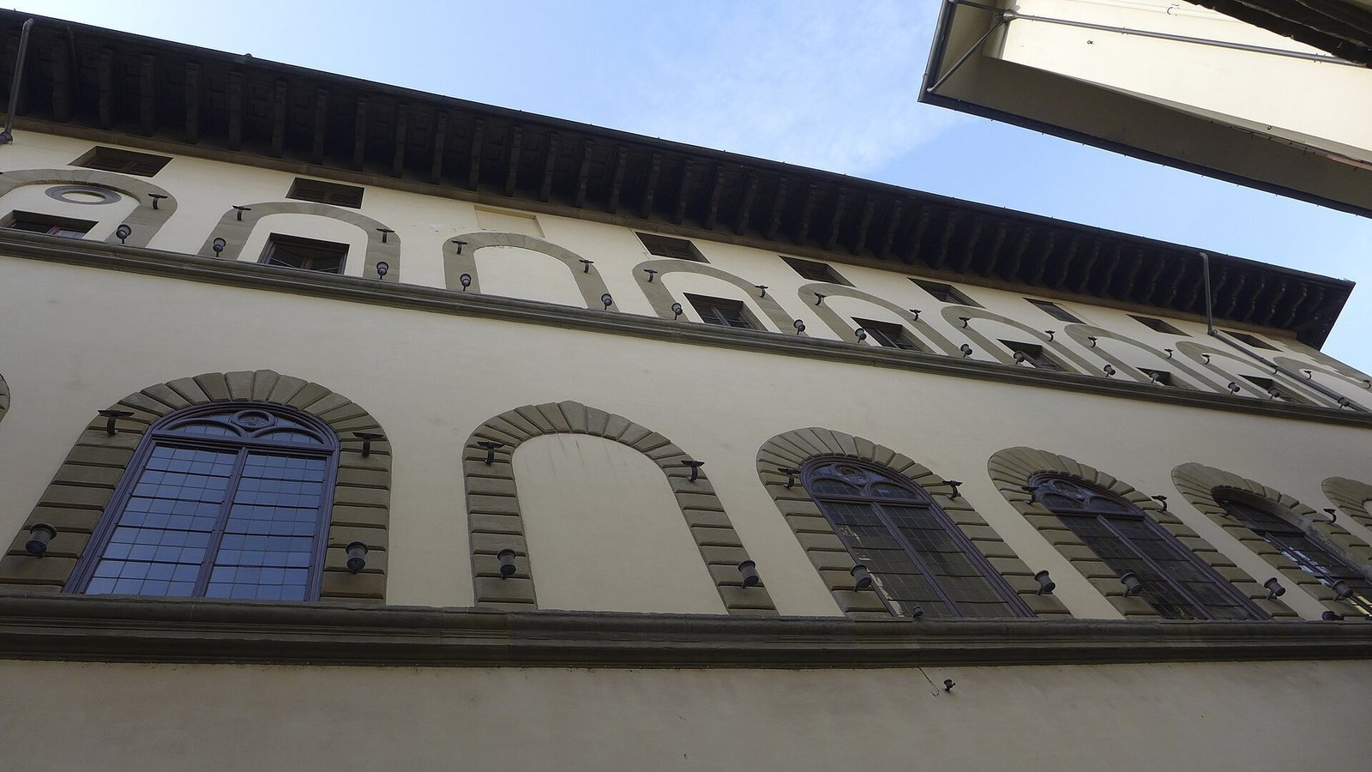
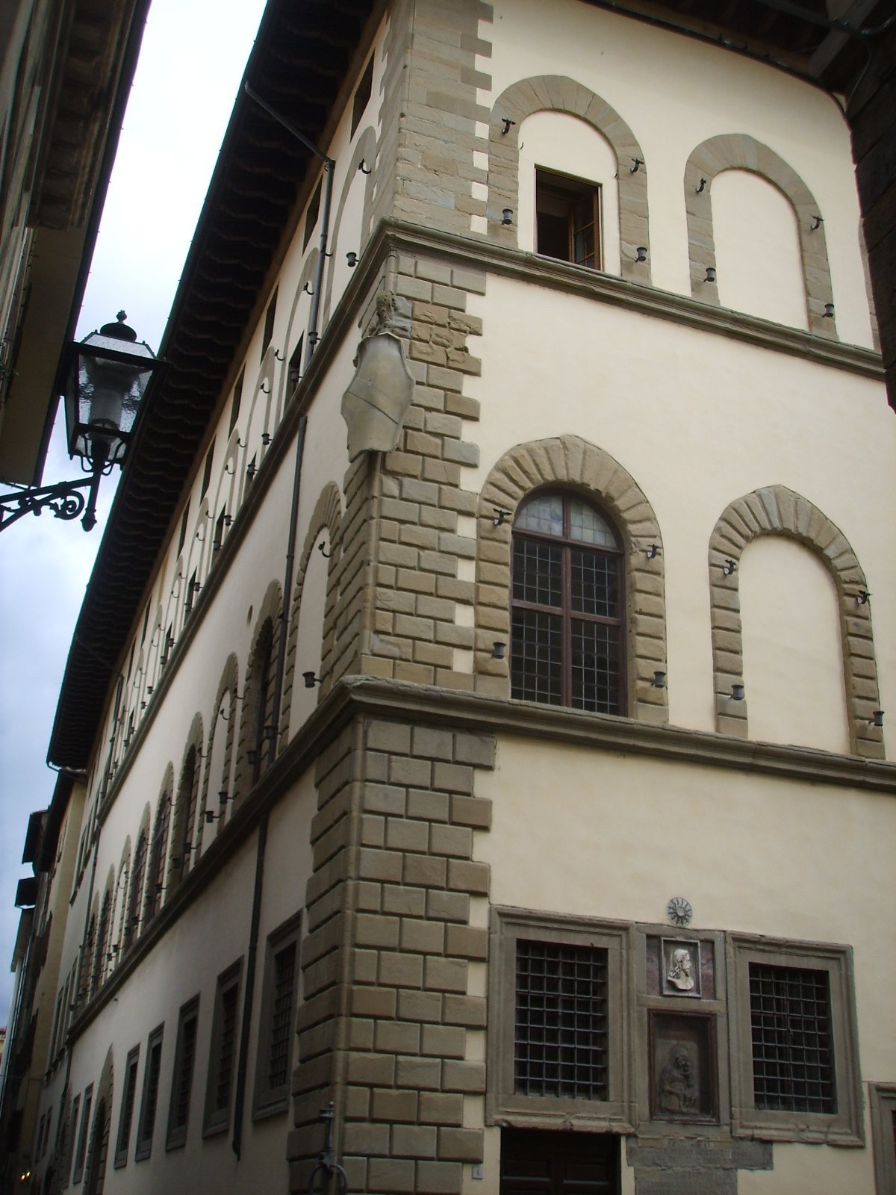
Beside the church of Santi Apostoli, at the corner of Borgo Santi Apostoli and Piazza del Limbo, the palace has an irregular plan. Its outline follows the chapels along the church’s left nave, or main body, and its apse, the semicircular end, forming a zigzag on the south side. The constrained plot prevented a customary arcaded central courtyard, so Baccio d’Agnolo used a simpler entrance hall to bring light and air to the rooms. The exterior has rough-finished stonework at the corners and around arched and rectangular windows, with a strongly projecting cornice, a horizontal molding at the roofline. An open terrace occupies the uppermost floor; it is attributed to Baccio d’Agnolo, though it may be later. The garden created from the two houses opposite the palace survives.
Piazza del Limbo facade
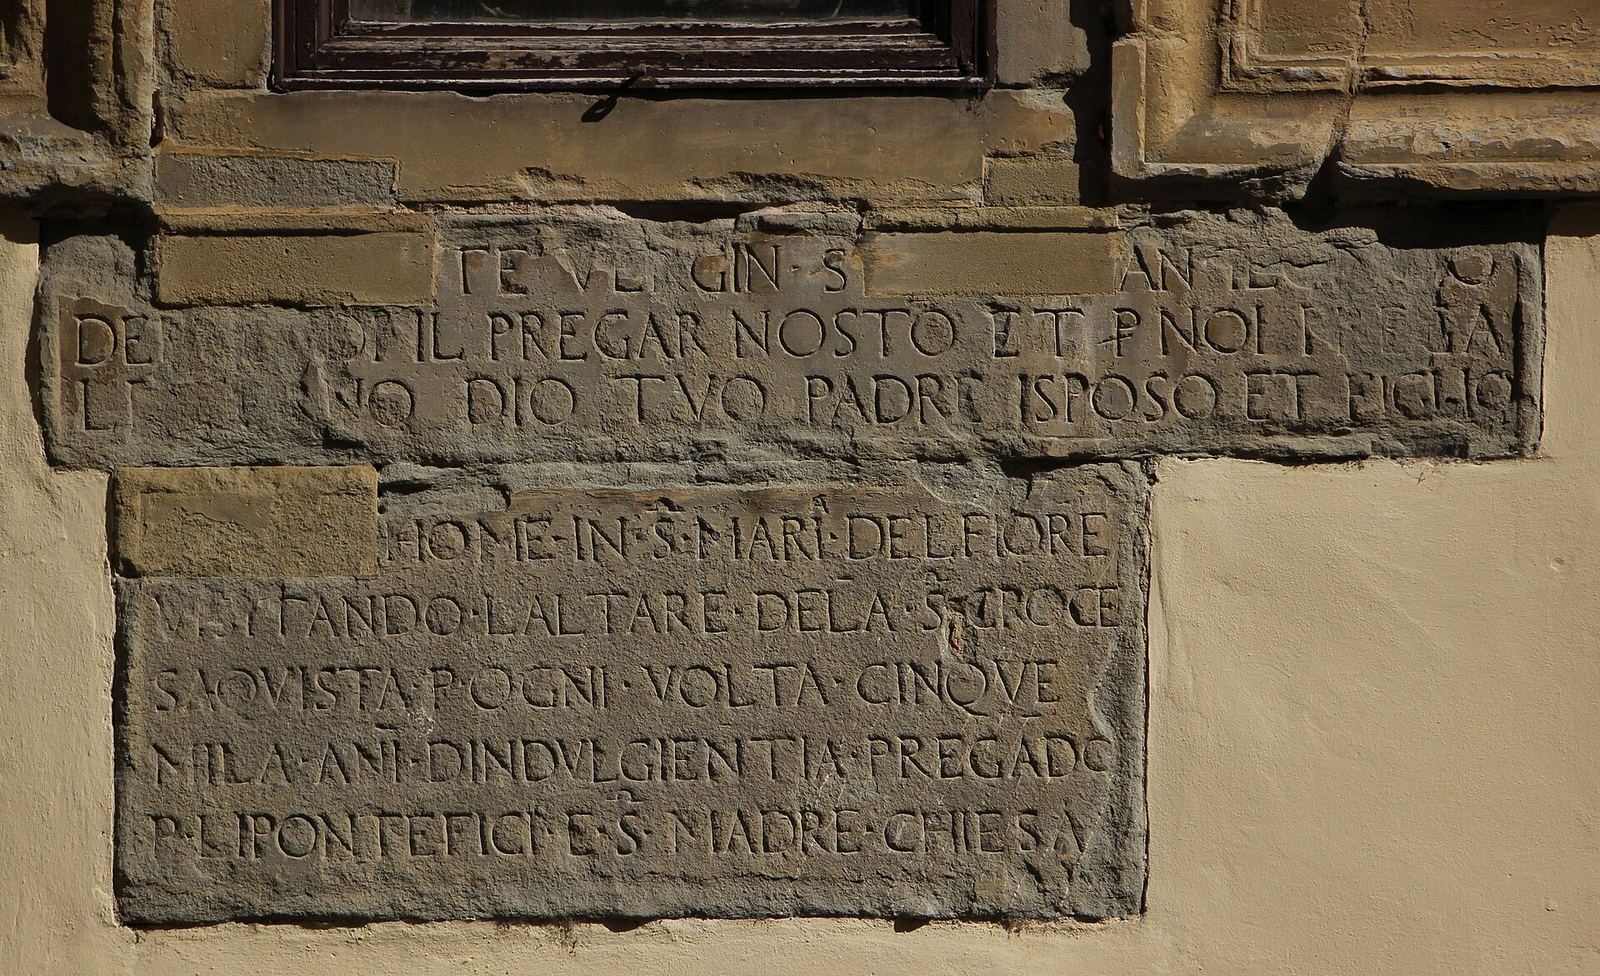
The short facade facing Piazza del Limbo carries a Christogram, a devotional symbol formed from letters associated with Christ’s name, a small profile portrait, and a relief of the Madonna and Child. The relief is traditionally attributed to Benedetto da Maiano, but may be a copy of a similar work near San Frediano in Cestello, attributed to Francesco di Simone Ferrucci. Two devotional inscriptions are carved in grey sandstone, a material used in Florentine architecture. The Borgherini coat of arms appears at the building’s corner.
Interior arrangement
On the ground floor, an entrance hall with elegant column tops opens into rooms used for the Borgherini family’s commercial activities. Another room has a barrel-vaulted ceiling, a curved ceiling forming a continuous arch, and opens onto Piazza del Limbo; a staircase from there descends to underground storerooms. The staircase to the upper floors begins in the entrance hall and runs along the wall beside the church’s nave. First-floor rooms served family life, including a main salon facing Borgo Santi Apostoli and several other rooms.
Interior features and furnishings
Chapel
A chapel beside the Borgherini bridal chamber measures 6.40 metres by 1.60 metres. A window fitted with a grille opens directly onto the church’s clerestory, the upper windowed section of its wall, allowing worshippers in the chapel to follow services. Single-colour paintings of cherubim and other religious subjects decorate the room, and a wooden bust of the Madonna and Child stands on its altar.
Fireplaces
Benedetto da Rovezzano, a sculptor and architect, was a friend and collaborator of Baccio d’Agnolo and was also working with him on a new portal for Santi Apostoli. The two artists probably made one fireplace each for the palace. Benedetto’s fireplace, decorated with relief carving and formerly in the main salon, is now in the Bargello National Museum. Baccio’s undecorated fireplace, marked by a formal linear design, remains in a first-floor room.
Wedding furnishings
The wedding furnishings included a painted bedhead and chests, now dispersed among museums. Paintings by Andrea del Sarto are in the Uffizi, an art museum in Florence.