Dacre Castle: A Medieval Fortified Residence in the United Kingdom
Site at a Glance
- Rating
- 4.7
- Popularity
- Low
- Country
- United Kingdom
- Primary era
- Medieval
- External website
- Open
- Eras represented
- Medieval, Early Modern
- Civilizations
- English
- Site type
- Military
- Remains
- Castle
On this page8 sections
History
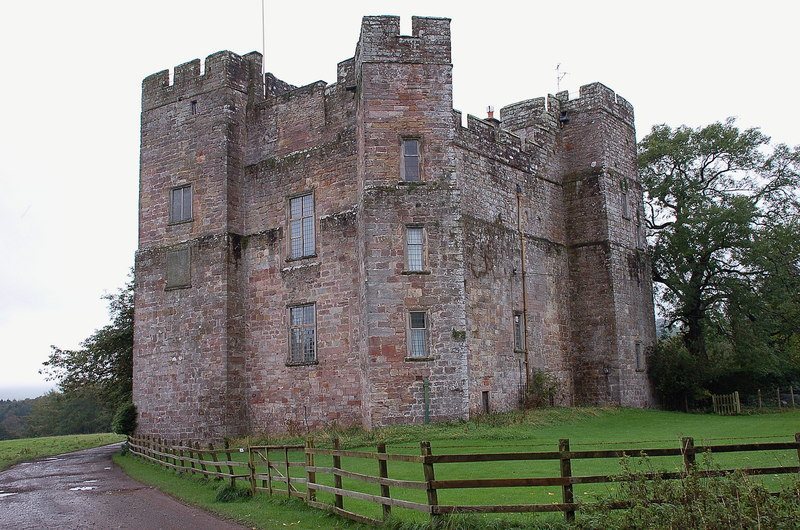
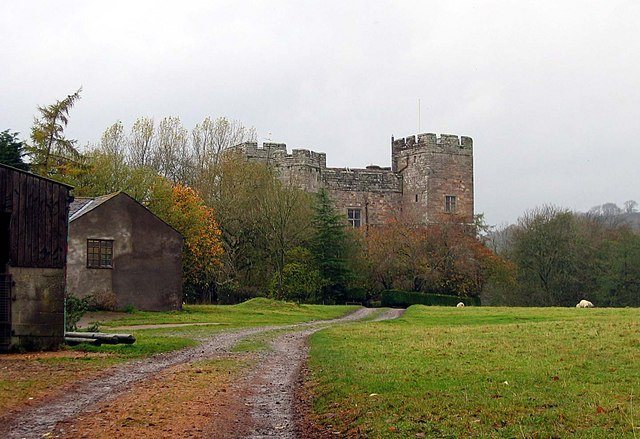
Dacre Castle is a tower house, a fortified residence centered on a multi-storey tower, in the village of Dacre in the United Kingdom. Margaret Multon, wife of Ralph Dacre, probably built it between 1339 and 1354 as a defended home amid Scottish raids and invasions that encouraged the construction of tower houses across the region.
The Dacre family and the castle’s construction
The Dacre family rose to prominence in Cumberland during the 12th and early 13th centuries. In 1307, William Dacre, Ralph’s father, received permission to add battlements to property at Dunmallogt, near the later castle site. Ralph married Margaret in 1317 and gained wealth through the marriage. In 1335, he received permission to establish Naworth Castle.
An earlier building may have stood on the site, possibly with a moat, but this remains uncertain. The castle was probably built in the following decades as a fortified residence.
Ownership and decline
The castle stayed in the Dacre family until Randal Dacre died in 1634, after which it passed briefly to the Crown. It was derelict by 1675, when Thomas Lennard, then Lord Dacre, restored it. After Lennard’s death in 1715, the property was sold to Edward Hassell.
The building deteriorated again during the 18th century. By the 19th century, the Hassell family was using it as a farmhouse.
Repairs and later use
In 1961, Anthony and Bunty Kinsman took a 22-year lease and carried out extensive repairs and renovations over the next two years, making the castle habitable. In the 21st century, the Hassell-McCosh family owned it and rented it as a private home. The castle is protected as a Grade I listed building, the highest English category for buildings of exceptional architectural or historic interest.
Remains
Enclosure and courtyard
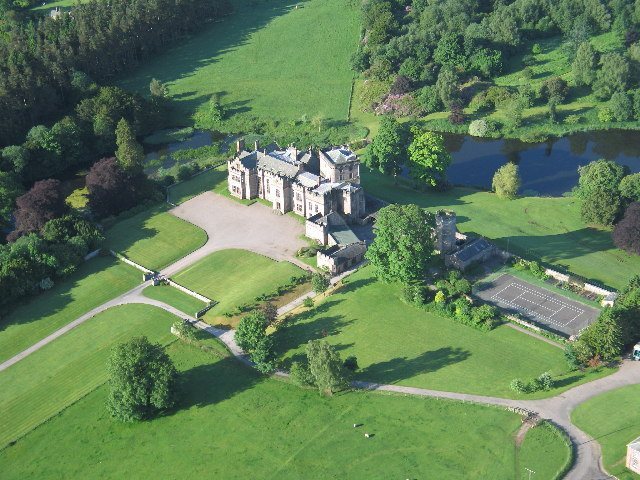
The castle stands in a valley overlooking a stream and fields, about 4 miles (6.4 kilometres) southwest of Penrith. Its enclosure measures 73 by 55 metres (240 by 180 feet), with a courtyard to the east and a moat along three sides. The moat is 9–15 metres (30–49 feet) wide and reaches 4.5 metres (15 feet) in depth. Protective banks run along the southern and western sides, and a wall originally enclosed the courtyard’s outer edge. Several buildings once occupied the courtyard, perhaps including stables and offices. The tower was designed to function independently, without attached facilities.
The tower house
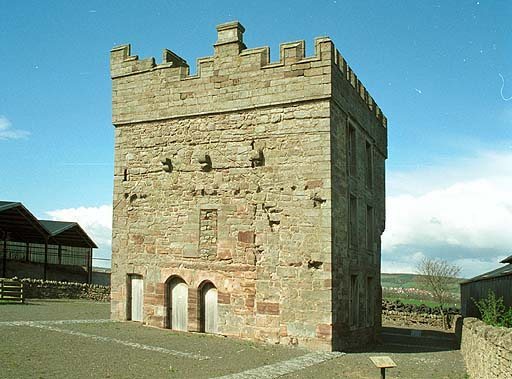
The tower stands in the northeast corner of the enclosure. Its square central block has two large turrets on one side and two smaller projections, like angular buttresses, on the other. Built from large blocks of local sandstone, the tower rises 20 metres (66 feet) to a battlemented roof. The central block measures 11 by 6.1 metres (36 by 20 feet) inside, while its walls are 2.6 metres (8.5 feet) thick. The design resembles those of Harewood and Langley Castles.
Entrances and interior
The original entrance at ground level led through the southwest turret. Since the 17th century, an external staircase has instead led into the central block. The restoration by 1675 introduced a new entrance and square windows from that century. Oak doors were fitted with iron hinges first used at nearby Lowther Castle. Inside, two vaulted chambers occupy the ground floor. The first-floor hall has an ornate lavabo, a basin for washing, and smaller rooms in the turrets. The second floor contains a single chamber 5.2 metres (17 feet) high, with rooms in the neighboring turrets. Traditionally called the ‘Room of the Three Kings’, it is named for a legend recounted by William of Malmesbury, a 12th-century English monk and chronicler. These large chambers would originally have been divided into smaller rooms. Renovations in the 1960s uncovered a possible priest hole, a concealed space used to hide priests during religious persecution, behind the chamber’s fireplace. Measuring 2.1 by 1.2 metres (7 by 4 feet), it was sealed rather than restored.