Presidential Palace of Vietnam: A French Colonial Residence and Presidential Site
Site at a Glance
- Rating
- 4.3
- Popularity
- High
- Country
- Vietnam
- Primary era
- Modern
- External website
- Open
- Eras represented
- Modern
- Civilizations
- French
- Site type
- Domestic
- Remains
- Palace
On this page8 sections
History
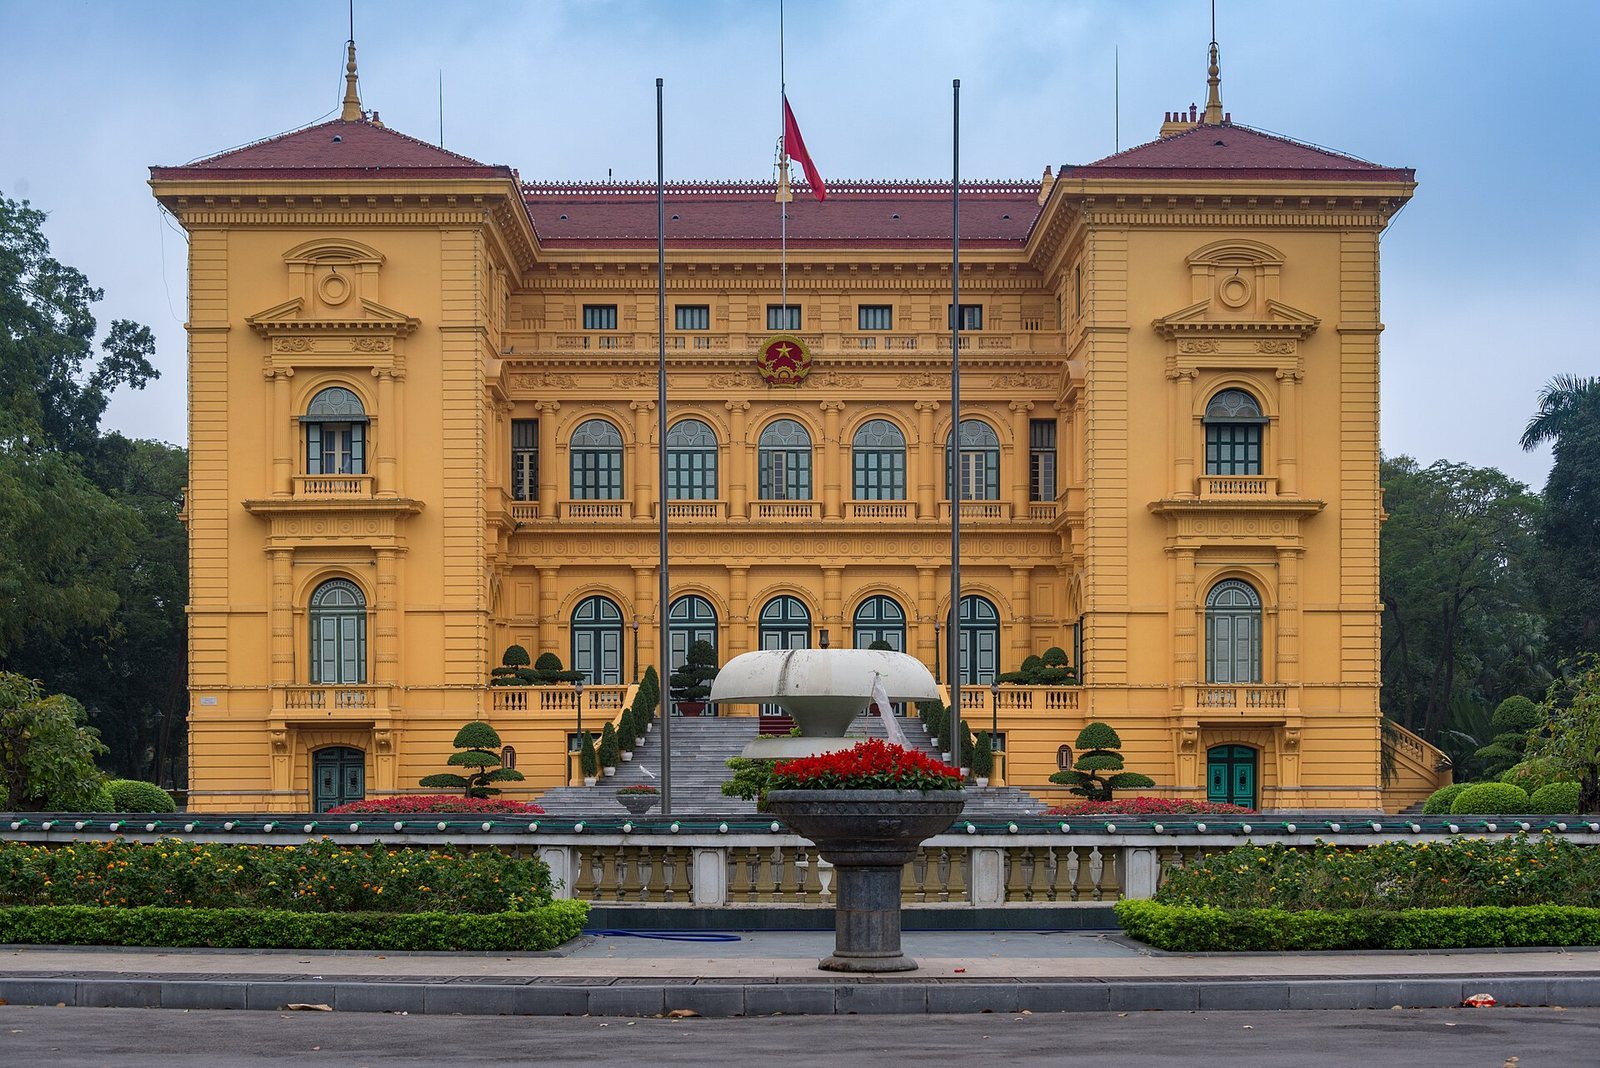
The Presidential Palace of Vietnam is a French colonial palace in Hanoi, Vietnam, commissioned as the residence of the governor-general of French Indochina, the French colonial administration in parts of Southeast Asia. Governor-General Paul Doumer commissioned its construction from 1900 to 1906. Its design combines neoclassical forms based on ancient Greek and Roman architecture with French Colonial elements and Italian Renaissance features, which revived forms associated with Renaissance Italy.
Building a colonial residence
French architect Auguste Henri Vildieu is credited with the palace’s design. The building site was confiscated from its previous owners. A pagoda said to have stood there for a thousand years was demolished despite objections from local people.
From colonial residence to presidential site
The palace served as the governor-general’s residence until 1945. From 1947 to 1954, senior French military officials were quartered there.
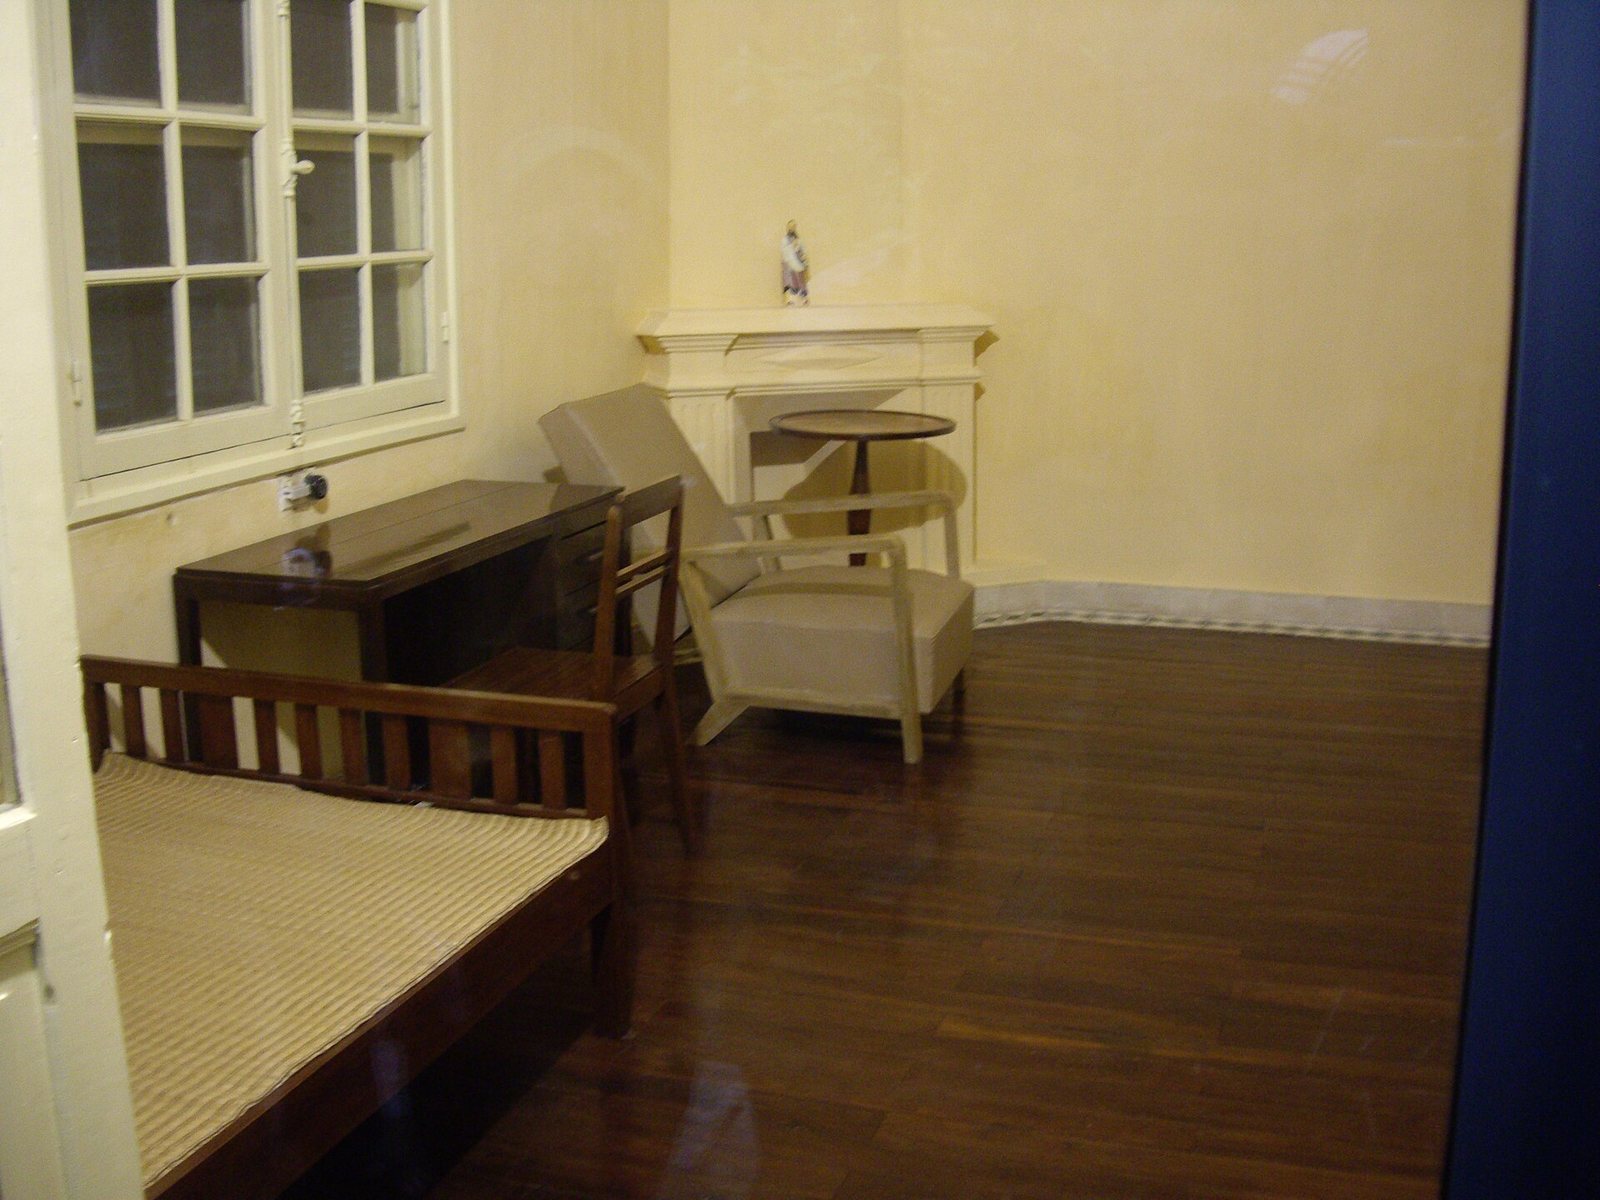
After Vietnam became independent in 1954, Ho Chi Minh declined to live in the palace for symbolic reasons. He received visitors there, and party officials were also accommodated in the building. From 1958 until his death in 1969, Ho lived and worked in a wooden stilt house in the palace grounds. In 1975, the house and grounds became the Presidential Palace Historical Site.
The palace now serves as Vietnam’s official presidential residence and hosts state ceremonies, government meetings, and receptions for ambassadors. The Office of the President is headquartered at Tonkin Palace.
Remains
Palace and grounds
Main palace
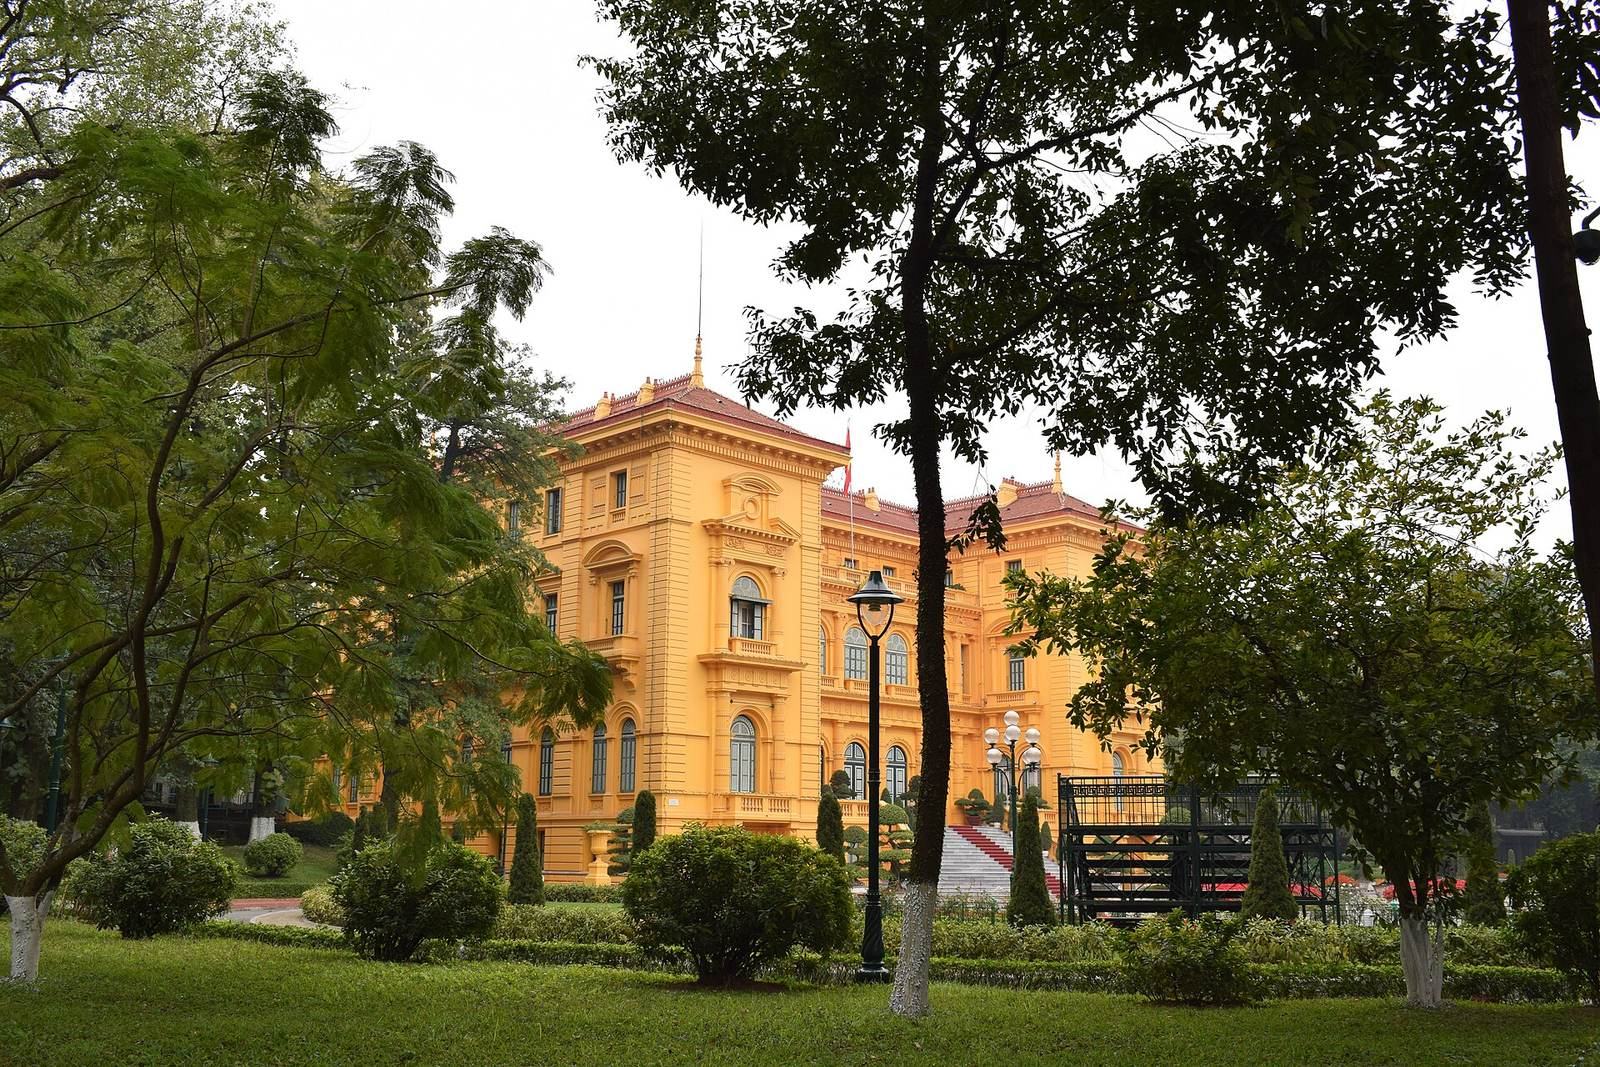
In Hanoi’s Ba Dinh district, north of and near the Ho Chi Minh Mausoleum, the palace forms part of the mausoleum’s architectural ensemble. The palace covers about 1,300 square metres within grounds extending across 14 hectares. Its yellow facade stands behind wrought-iron gates flanked by sentry boxes. A grand staircase leads to the piano nobile (the principal ceremonial floor). The facade also features aedicules (small frames that emphasize openings or niches), broken pediments with interrupted upper edges, classical columns, and quoins (masonry blocks marking building corners).
Garden and stilt house
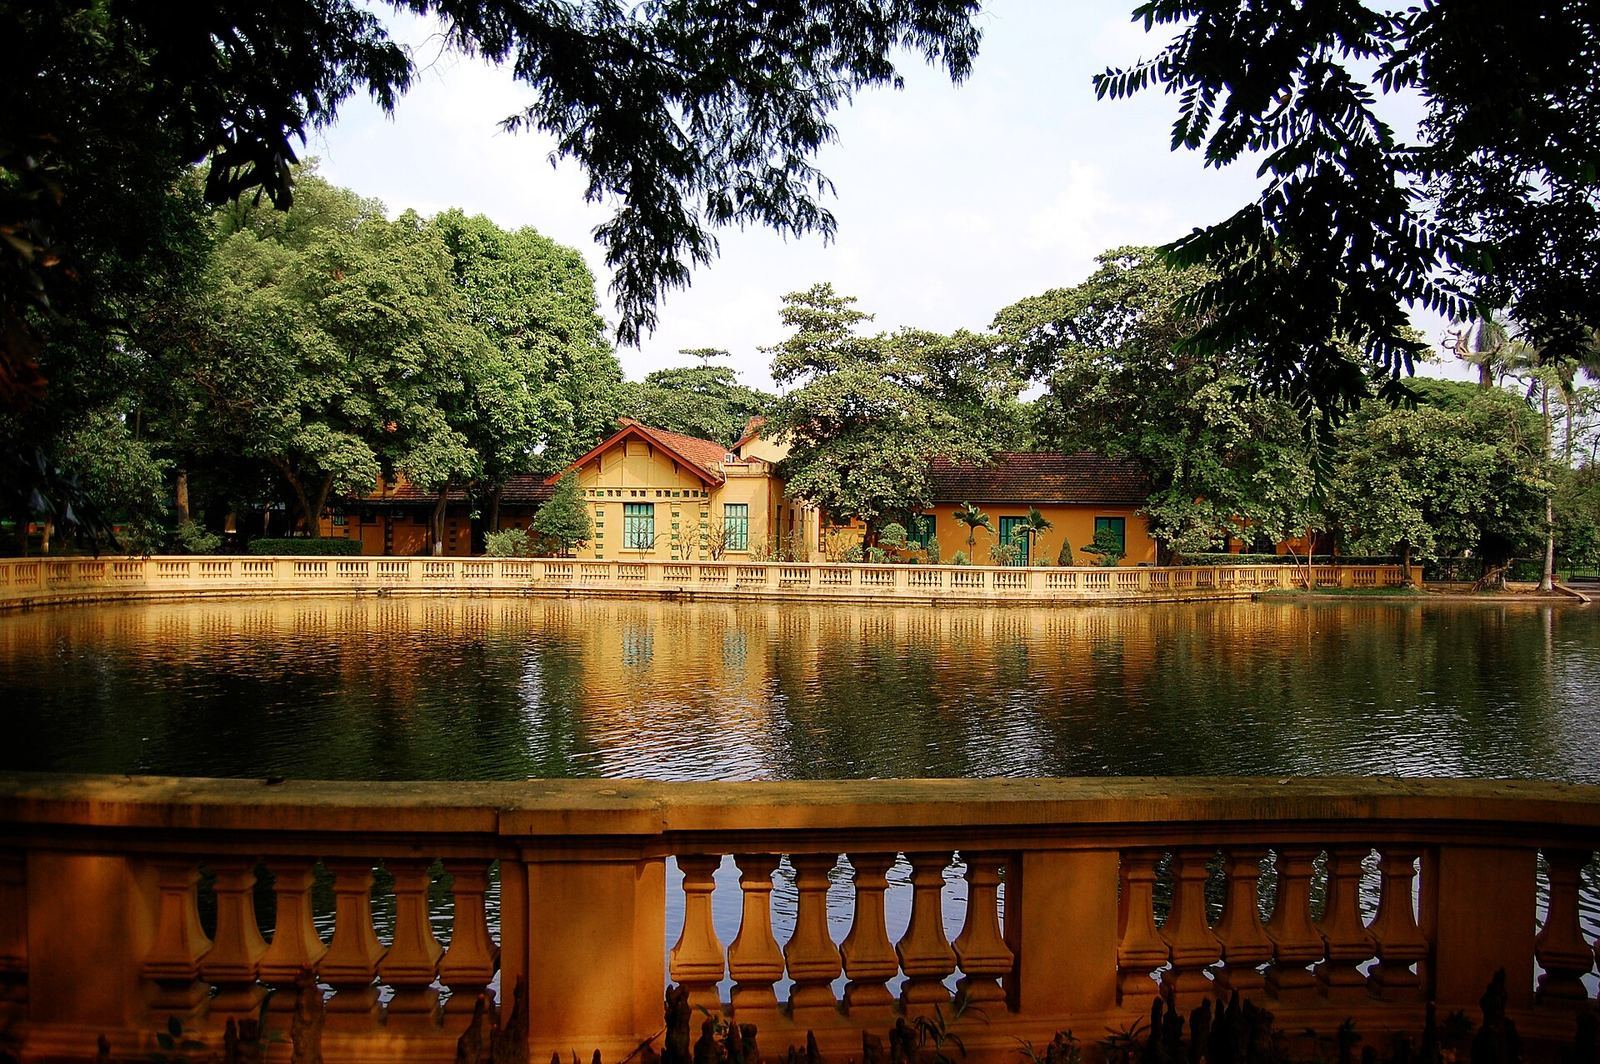
The grounds include an avenue of mango trees, a flower arbor, and a carp pond. A small, two-storey wooden house raised on stilts, built in a traditional Vietnamese style, stands across the pond from the palace.
Rear service buildings
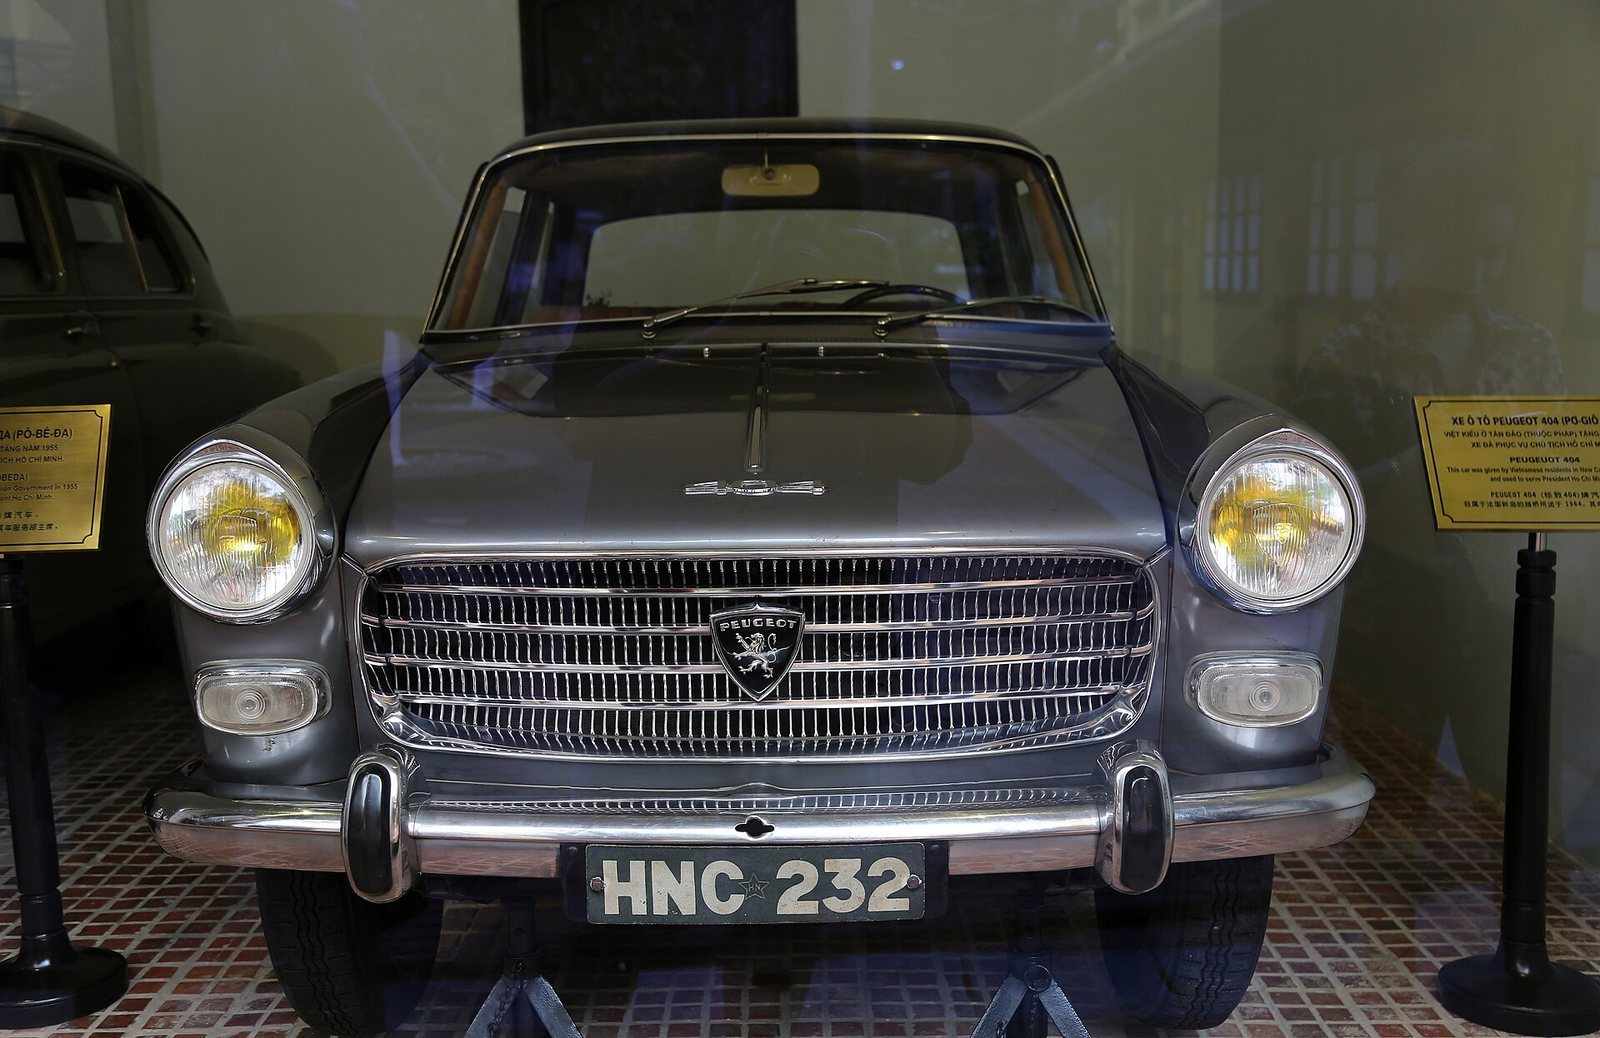
Behind the palace are servants’ quarters that include spaces Ho Chi Minh used to receive visitors, his office, and a garage for his service cars.