Villa Lauro Lancellotti: An Eighteenth-Century Villa in Portici
Site at a Glance
- Rating
- 4.1
- Popularity
- Low
- Country
- Italy
- Primary era
- Early Modern
- Eras represented
- Early Modern
- Civilizations
- Kingdom of Naples
- Site type
- Domestic
- Remains
- Elite Residence
On this page6 sections
History
Villa Lauro Lancellotti is an eighteenth-century villa in Portici, Italy, built in 1776 for Prince Scipione Lancellotti. An 1787 account by Nicola Nocerino attributes its design to the Roman architect Pompeo Schiantarelli, whose work was associated with that of Ferdinando Fuga.
After the last descendant of the Lancellotti family died, the villa was divided into apartments and later abandoned. Poor maintenance and a lack of structural reinforcement raised concerns about public safety. Natalia Massimo Lancellotti, described as the villa’s last resident, died in 2006. The property passed to several heirs before the Fiore family acquired it.
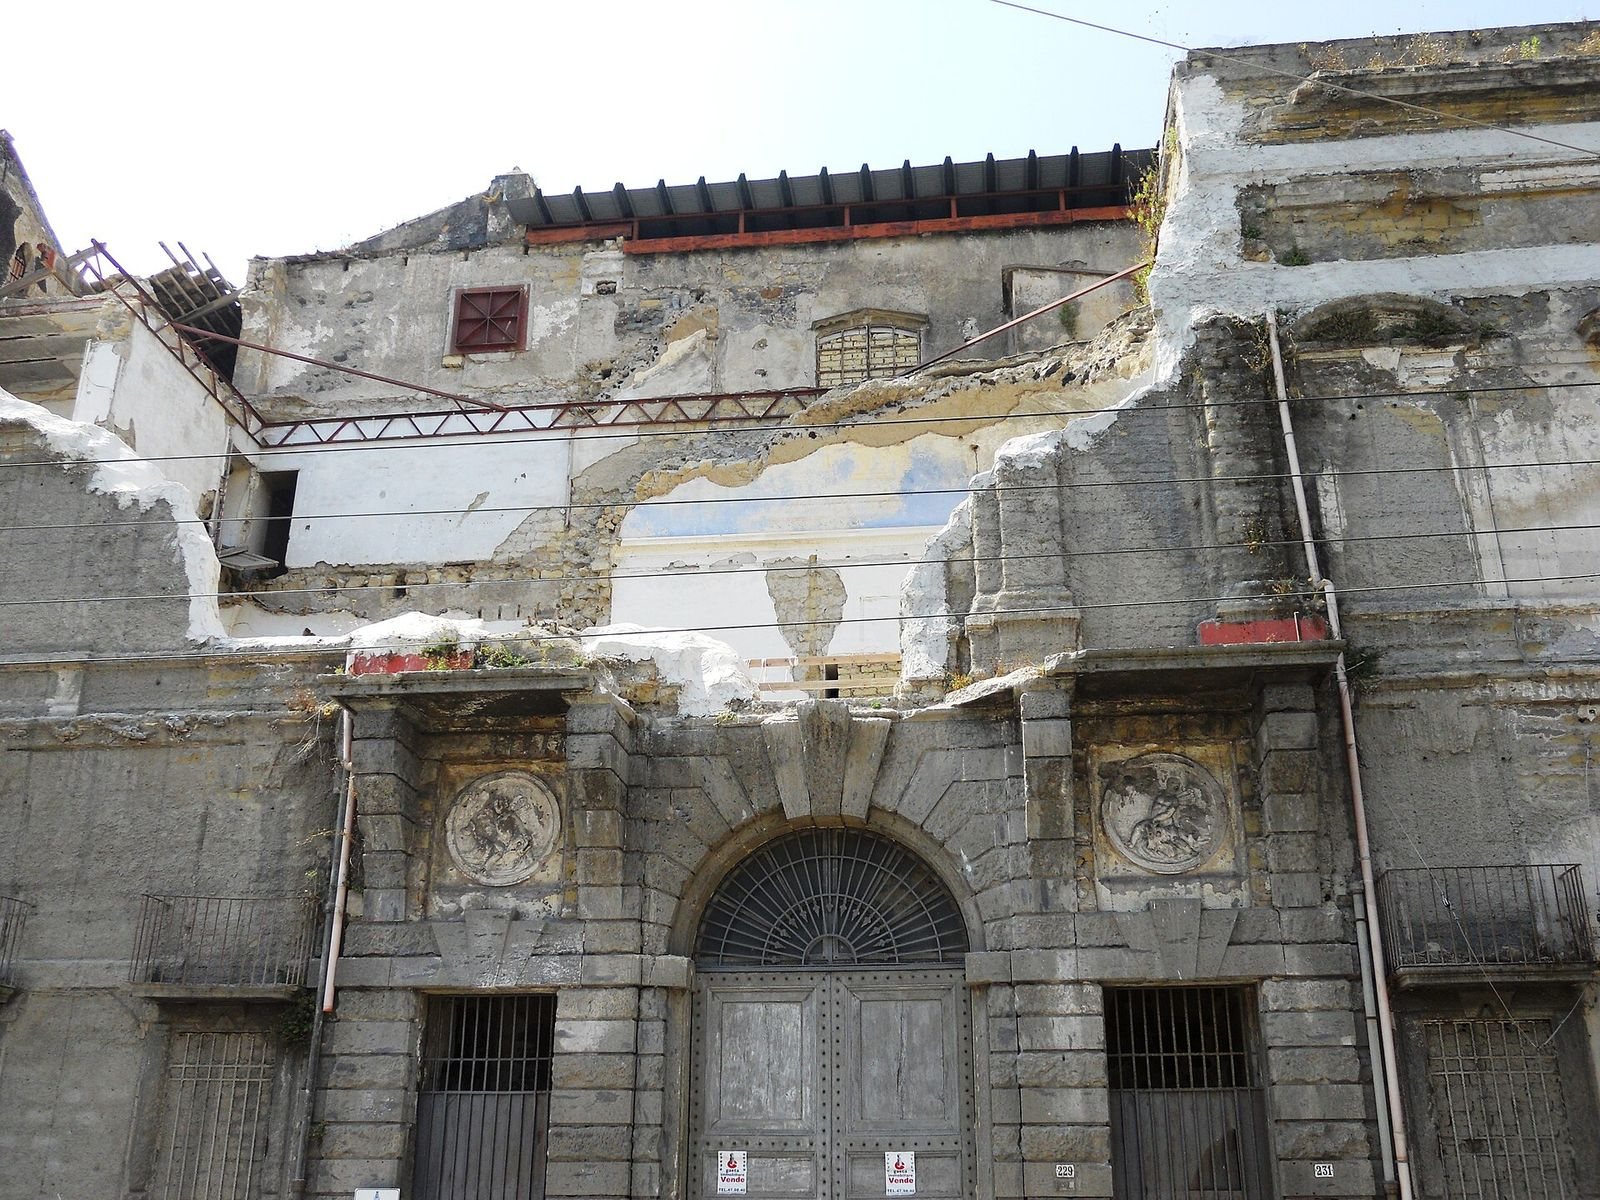
On 17 March 2011, while events marked 150 years since Italian unification, the central part of the eighteenth-century façade and part of the decorated vaulting collapsed. The cause has not been established, although heavy rain in the preceding days may have weakened the building. Restoration began in 2019, and work on the villa continues.
Remains
The villa stands on the Golden Mile, a historic area near Naples associated with eighteenth-century villas. It has a ground floor and a principal upper floor, also called the noble floor. The building’s layout brings together a decorated street-facing façade, a more elaborate garden front, and grounds that extend toward the sea.
Architecture and grounds
Street-facing façade
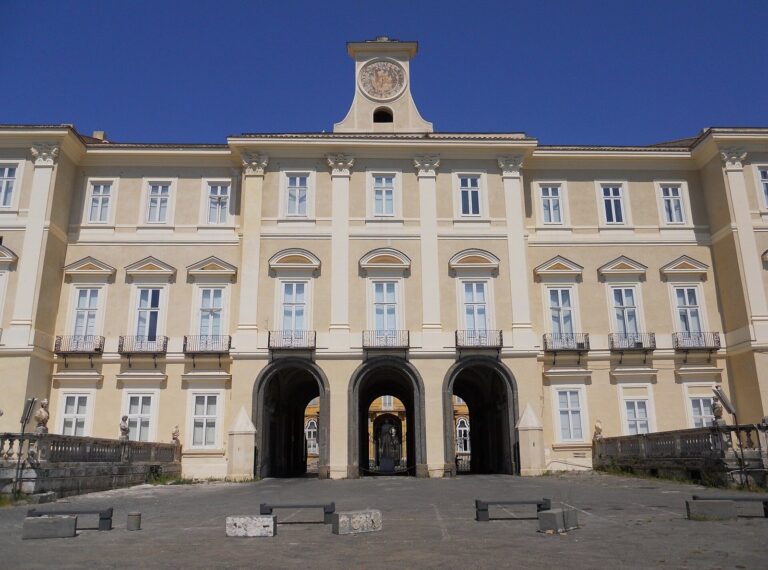
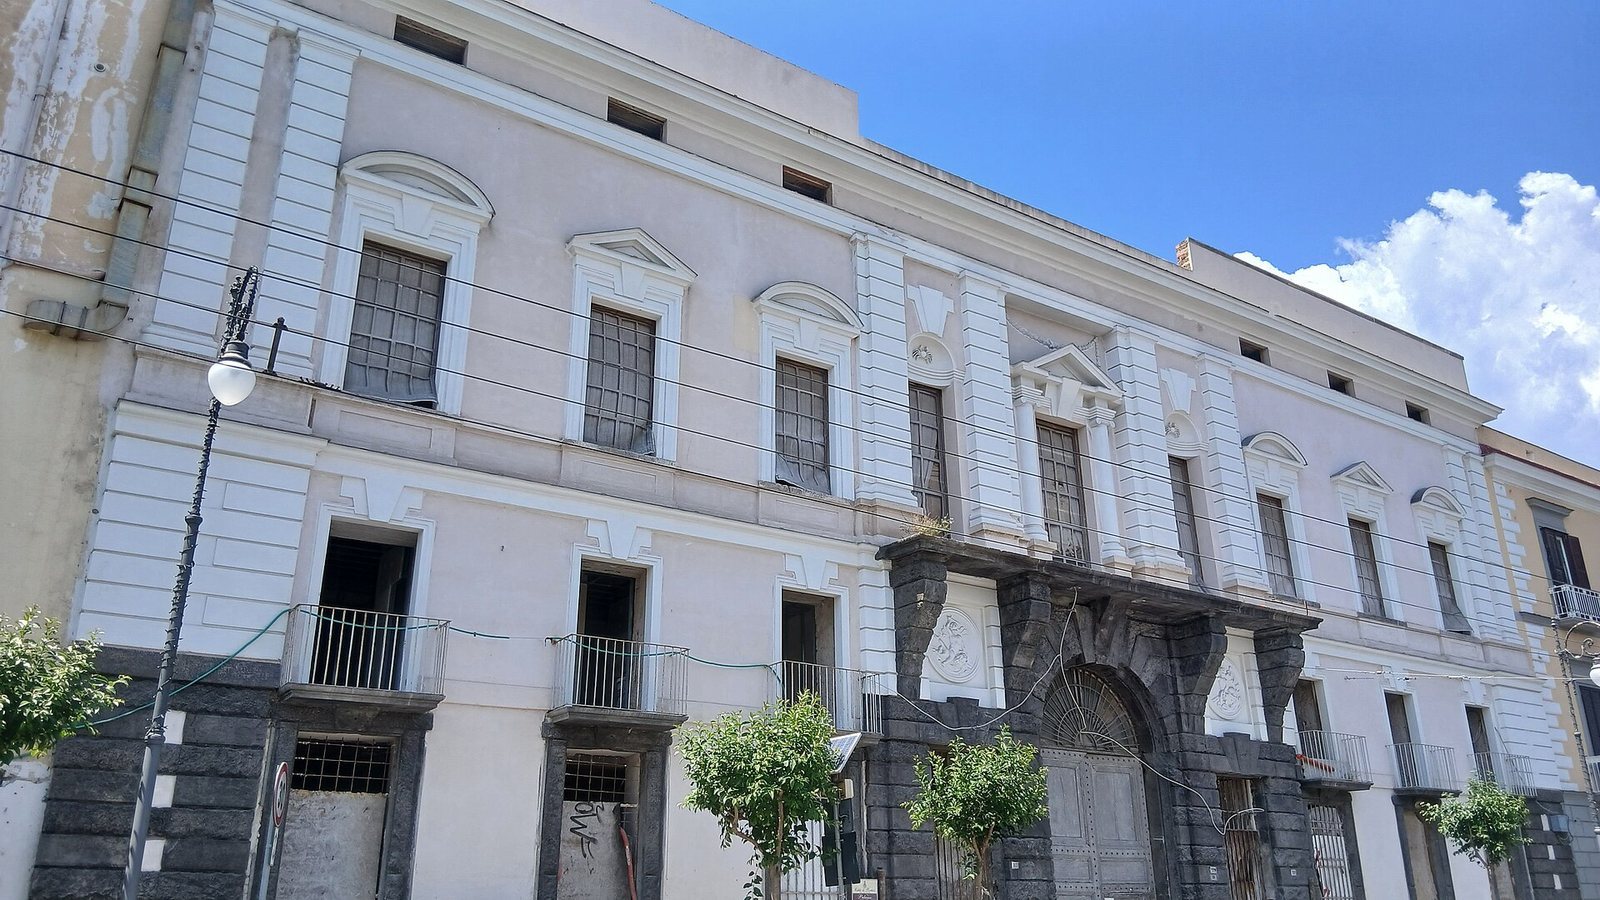
The front is arranged in three sections, with rough-faced masonry blocks, known as rustication, across the central portion. Three portals open onto the ground floor. The central portal has a round arch, while the side portals rise to the point where that arch begins. Carved medallions sit above the side entrances, and four rusticated brackets support the central balcony. On the upper floor, the larger central opening has a stucco frame topped by a triangular pediment. The two smaller side openings are concave, with flat lintels. The façade was reconstructed by 2022.
Garden façade and grounds
The garden-facing elevation has richer decoration than the front, with details recalling Fuga’s style. At the center of the upper-floor terrace stands a pavilion in the Ionic order, a classical style with scroll-shaped column capitals, and topped by triangular pediments. Two stairways link the upper floor with the garden below. The garden reaches the sea, and a pavilion at its far end served as an access point to the beach.
Upper-floor salon
A salon on the upper floor is decorated with eight scenes depicting Chinese life. They were painted in the late eighteenth century by an artist whose identity remains uncertain.