Borovitskaya Tower: A Gate Tower of the Moscow Kremlin
Site at a Glance
- Popularity
- High
- Country
- Russia
- Primary era
- Medieval
- Eras represented
- Medieval, Early Modern, Modern
- Civilizations
- Russian
- Site type
- Military
- Remains
- Gate
On this page18 sections
History
Borovitskaya Tower is a gate tower in the southwestern wall of the Moscow Kremlin in Moscow, Russia. Pietro Antonio Solari built the present tower in 1490 as part of the Kremlin’s reconstruction in brick, replacing an earlier white-stone structure. Its gate served chiefly as a service entrance to the fortified center.
Early gates and the medieval Kremlin
Borovitsky Hill was a historic center of Moscow. Archaeologists have found Bronze Age settlements nearby, and chronicles first mention Moscow in 1147. Oak defenses enclosed the settlement in 1339–1340 under Ivan Kalita, a Grand Prince of Moscow. Dmitry Donskoy, a later grand prince, replaced them with a white-stone Kremlin in 1366–1368. A Borovitsky Gate stood in an earlier wooden fortress associated with Dmitry, and a first tower is thought to have occupied this part of the white-stone Kremlin.
A record from 1461 refers to the Church of the Nativity of John the Baptist by the Borovitsky Gate. The gate’s name is generally linked to an ancient pine forest on Borovitsky Hill, though another explanation connects it with a local tract. It was also called Chertol Gate, a name associated with a road toward a district cut by ravines beside a stream.
The gate offered a secondary route into the Kremlin. In the Middle Ages, people and supplies passed through it to the Stable and Grain Yards, while a gentle descent led toward the Neglinnaya River. When ill, Vasily III used this entrance to avoid foreign ambassadors and reach his rooms by way of service courtyards. During the Russo-Lithuanian wars, Algirdas’s forces twice failed to capture the fortress. A later campaign ended in a truce on Dmitry Donskoy’s terms.
The brick tower and the service quarter
Solari built the present tower in 1490 during the Kremlin rebuilding undertaken under Ivan III, the grand prince associated with its expansion. In 1499, a wall was constructed from Borovitskaya Tower to Vodovzvodnaya Tower, dividing the Kremlin’s ceremonial area from its service quarter. Maps from Boris Godunov’s reign show a stone arched bridge and a gate outwork near the tower.
In 1510, workers dug a canal from the tower to the Moskva River as they straightened the river channel and brought it closer to the Kremlin walls. This work made the Kremlin’s southwestern side less vulnerable to siege. During the 16th century, the area between the Borovitsky and Trinity gates held service buildings, including cookhouses, mead breweries, bathhouses and small houses. Food-provisioning buildings known as the Sytniy, Kormovoi and Khlebenny palaces stood there, alongside more than thirty cellars, storerooms and icehouses.
The gate’s position was considered naturally advantageous, so it was initially less heavily fortified than other Kremlin entrances. During the Northern War, the threat of an attack on Moscow by Sweden’s Charles XII prompted Peter I to order additional defenses in 1707. Earthworks were raised along the Moskva River, and a bastion, a projecting defensive platform, was built beside the gate.
Seventeenth-century rebuilding
During Mikhail Fyodorovich’s reign, gardens were planted in the Kremlin. Vines, lemon, bay and fig trees grew near the Neglinnaya by the gate. The tower itself required repairs: in 1646, its internal stairs were reported ruined, brickwork had fallen away, and the portcullis, a heavy grille lowered across a gate, and the ceiling above it were damaged. An inspection in 1667 found the vaults intact but described the tower as having crumbled by about one sazhen, roughly 2.1 metres, around its perimeter.
In 1658, Alexei Mikhailovich ordered the gate renamed for the nearby Church of the Nativity of John the Baptist. Between 1666 and 1680, the tower gained a new upper structure and a projecting gate outwork, a defensive structure built to protect an entrance. A new passage was made through the outwork and the older passage blocked. Workers installed an iron portcullis in the arch and replaced the bridge over the Neglinnaya with a drawbridge. A gilded double-headed eagle was placed on the spire in 1688.
Imperial-era alterations and excavation
For Catherine II’s coronation in 1762, the gate was repaired and prepared for ceremonial illumination. Gothic decoration was probably added then and remained through a restoration led by Ivan Yegotov in 1805. During the French retreat from Moscow in 1812, the tower was not mined, but an explosion at neighboring Vodovzvodnaya Tower brought down its tented top. Kremlin restoration under Osip Bove followed from 1816 to 1819; the Borovitsky Gate was repaired in 1817, and its Gothic decoration was removed. The Neglinnaya was enclosed in a conduit in 1821, after which the drawbridge was dismantled.
In 1847, the old Church of the Nativity of John the Baptist was demolished because it obstructed access to the recently built Grand Kremlin Palace. By order of Nicholas I, its altar was transferred into the tower, whose interior was adapted by Vladimir Bakarev, Fyodor Richter and Nikolai Chichagov. A plaque gives May 1847 as the date of the church’s transfer, and the new church was consecrated on 2 May 1848. Services were first held twice a year and later reduced to once annually.
Repairs in 1863 renewed the tower’s base, walls and white-stone decoration, and restored the images above the gate; the work also removed much of the decoration. In 1866, installation of gas pipes caused a basement vault to collapse. Workers dismantled it and filled the space with rubble and construction debris. Excavations led by Prince Nikolai Shcherbatov in 1894 uncovered two underground chambers and the foundation of an early gate outwork from Ivan III’s Kremlin rebuilding. Later excavations in the 19th and 20th centuries also revealed underground rooms and passages, which were difficult to identify amid repeated rebuilding and limited written records.
The twentieth century and the present
The tower and gate survived the Bolshevik shelling of the Kremlin without damage. The church inside the tower closed in the 1920s; its attached porch was demolished and the icon above the gate removed. In 1935, gilded eagles on Kremlin spires were replaced by Soviet stars. The first star installed on Borovitskaya Tower was taken down two years later, and a more durable version was put in place in 1937.
During the Second World War, bombs fell close to the tower, but it escaped damage. Wooden shields concealed its star as camouflage. White stripes painted on the gate arches helped drivers navigate at night; traffic was restricted to 5 kilometres per hour, and vehicle lights had to be extinguished or dimmed.
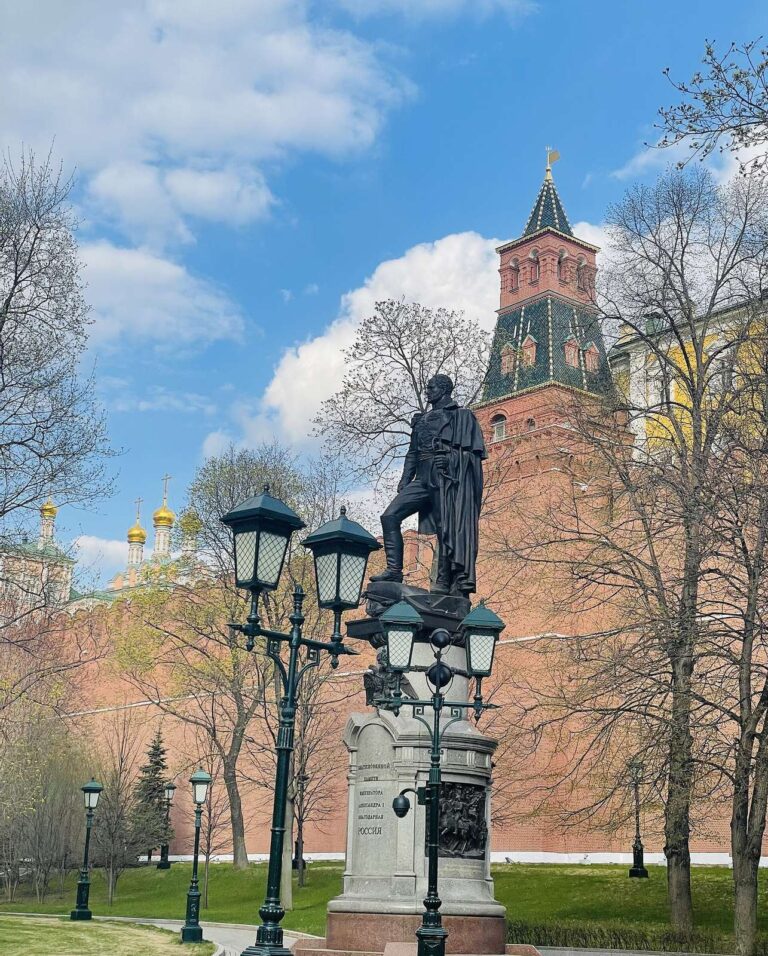
The tower and gate received Russian cultural-heritage status in 1960. They have federal-level protection and form part of the Moscow Kremlin UNESCO World Heritage property. In 1969, junior lieutenant Viktor Ilyin made an unsuccessful attempt to assassinate Soviet leader Leonid Brezhnev near the tower. A monument to Prince Vladimir was installed in the square opposite the gate in 2015. Its placement prompted controversy because it crossed the boundary of the protected property’s buffer zone. The gate remains the Kremlin’s only regularly operating vehicle entrance and is used by the Russian president’s motorcade.
Remains
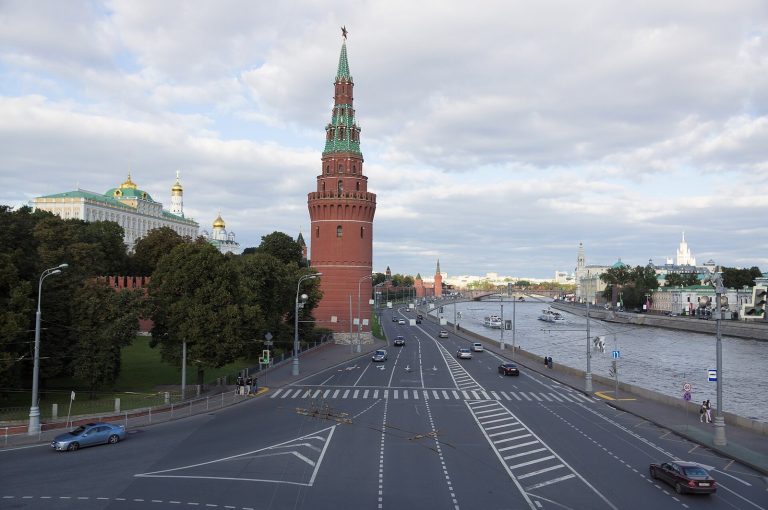
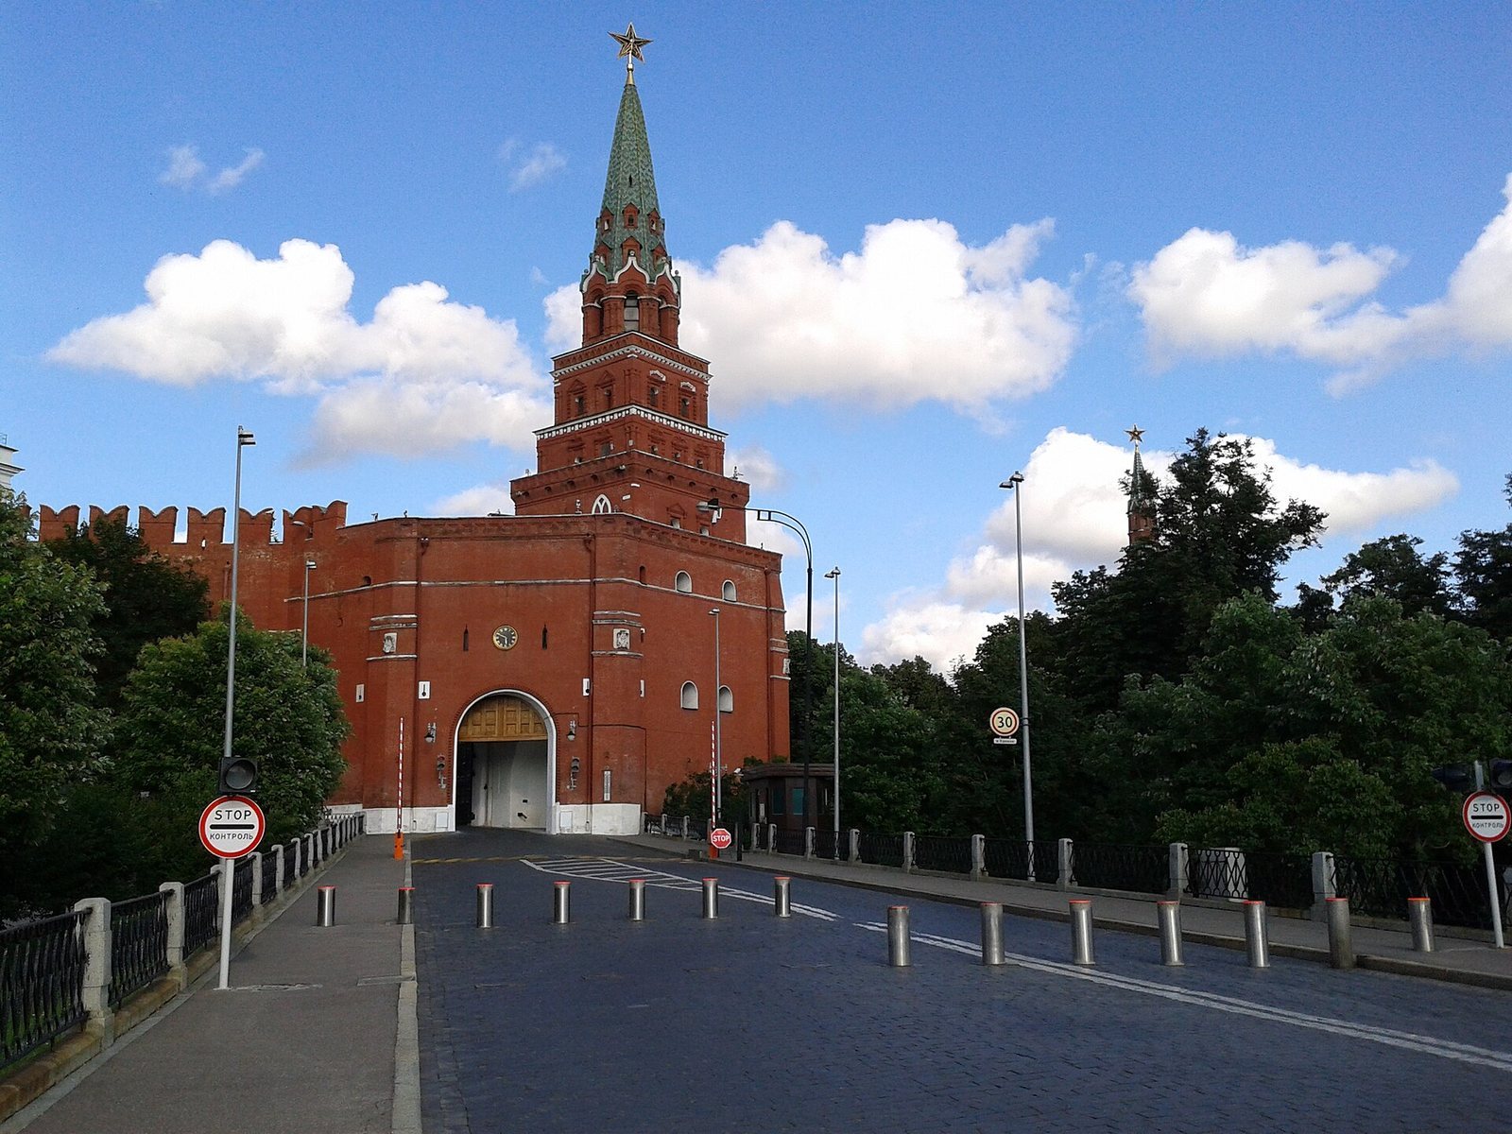
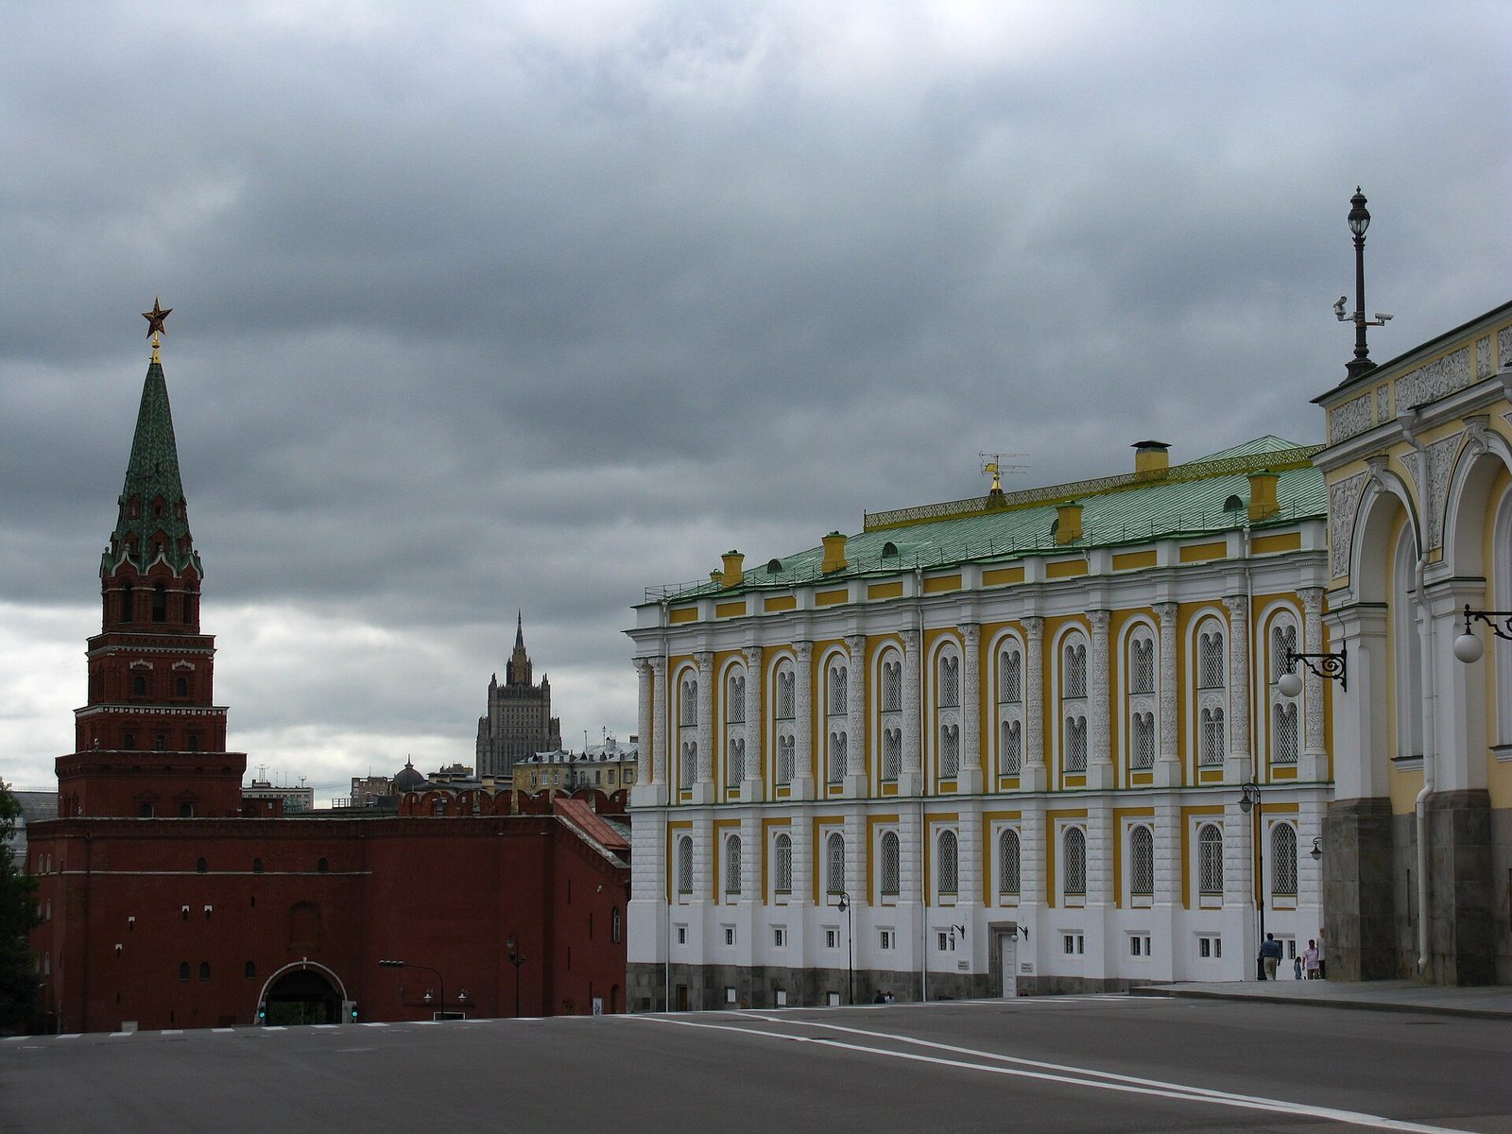
The tower stands in the southwestern Kremlin wall, facing Borovitskaya Square and Alexander Garden near the Bolshoi Kamenny Bridge. Its square main body rises to an eight-sided first level, with four-sided levels above. The structure is 50.7 metres high, or 54.05 metres including its star, and its walls are three metres thick. The lower main body is 16.68 metres high; the upper octagonal stage measures 4.16 metres, and the tented roof rises 18.07 metres.
Tower structure
Exterior and upper stages
The original tower had a restrained, four-sided form, with a band of narrow recessed panels and pilaster-like strips near the top, and a low wooden tent above. The 17th-century upper structure consists of three square tiers and an octagonal tier beneath a tiled tent roof. On the lowest tier, a band of machicolations, projecting openings for defense from above, alternates with recessed panels. Square and circular patterns, Gothic crenellations, and corner windows with columns and kokoshnik-shaped decorative gables appear on the tiers above.
Interior levels and stairs
The tower has eight internal levels. Its lower body is divided into two tiers covered by cylindrical vaults. Cloister vaults, formed by curved surfaces meeting over a square space, cover the second, third and fourth levels, which have window recesses. The second and fourth levels are each 4.16 metres high; the third is 3.47 metres high. The octagonal stage and tent form a single interior space, with long, narrow openings in their walls. Stairs run within the eastern and northern walls, while a spiral stair in the southeastern corner climbs from the basement through the main square body to the upper square stage. The stairs from the first to the fourth level have 75 steps. The first floor opens onto a partly filled basement.
Gate passage and outwork
Passage and approaches
The gate passage retains vertical slots for its portcullis. Narrow openings above the passage once held the chains of a drawbridge. A blocked arch in the tower has been interpreted as evidence that an earlier route led down into the Kremlin rather than directly uphill. Historically, the gateway connected with a broad street toward the Grand Ducal Palace. On the river side, a wooden bridge led toward the White Town, a historic district outside the Kremlin. Maps from Boris Godunov’s reign depict a stone arched bridge nearby, and a gentle descent from the gate led toward the Neglinnaya.
Projecting outwork
The gate outwork has a triangular plan, stands beside the main tower and connects with its basement. Its side position and prismatic form distinguish its layout from the tower’s square main body. Excavations on the Moskva River side exposed the foundation of the first outwork. The surviving tower and outwork together combine the passage entrance with a projecting defensive structure.
Underground remains
Chambers beneath the tower
Excavations in 1894 revealed a chamber beneath the tower’s right projection, eight metres long with a ceiling eleven metres high. It had once contained three levels. Loopholes in its upper level were blocked by the 19th century, and an exit toward Imperial Square was probably sealed when the chapel was moved into the tower. A second chamber beneath the gate passage has asymmetrical walls and is six metres high.
Subsurface passage and buried layers
A separate arched passage without a foundation was found underground between Borovitskaya and the Armoury towers. It was interpreted as a drain for groundwater in the bed of a former ravine. Cultural soil accumulated across Borovitsky Hill to a depth of three to five metres, and in some places reached eight metres.
Heraldic sculptures
Three limestone sculptures have been described at the exterior corners beside the gate arch. One depicts a rider raising a curved saber and has been identified as the Lithuanian emblem; another shows a leopard and has been identified as the Kazan emblem. The third is a crowned double-headed eagle, identified as the Moscow emblem. The first two have been interpreted as commemorating Lithuanian boyars entering Moscow’s protection and the Kazan Khanate coming under it. The sculptures are attributed to Solari’s 1490 building campaign, though they may have been reused from the earlier white-stone Kremlin. The Moscow emblem’s limestone has been dated to 1489 or 1490, and the bricks around it follow a distinctive arrangement. The sculptures’ date remains disputed: they have also been assigned to the tower’s 1817 reconstruction. In 1890, architect Nikolai Sultanov proposed that the shields formed parts of horse armor. A 2016 decision called for the sculptures to be moved to the Armoury and replaced with white-limestone replicas.
Church interior and chapel
The church and chapel occupied the tower’s lower mass and were joined by a large stone stairway. A separate spiral stair in the southwestern part of the tower led to the upper levels. A 19th-century solea, a raised platform near the sanctuary in an Orthodox church, survives on the second level. A chapel with a tented porch was attached to the Kremlin-facing side of the wall. A replica of the old church’s cross stood on the chapel cupola, while the original was placed above it beneath a protective canopy. A stone plaque identified the cross and recorded the church’s transfer. Four bells from the demolished church were placed in the tower’s tent.