Tauragė Castle: A Former Customs House in Lithuania
Site at a Glance
- Rating
- 4.7
- Popularity
- Medium
- Country
- Lithuania
- Primary era
- Modern
- External website
- Open
- Eras represented
- Modern
- Civilizations
- Russian
- Site type
- Economic
- Remains
- Custom House
On this page6 sections
History
Rebuilding after the 1836 Fire
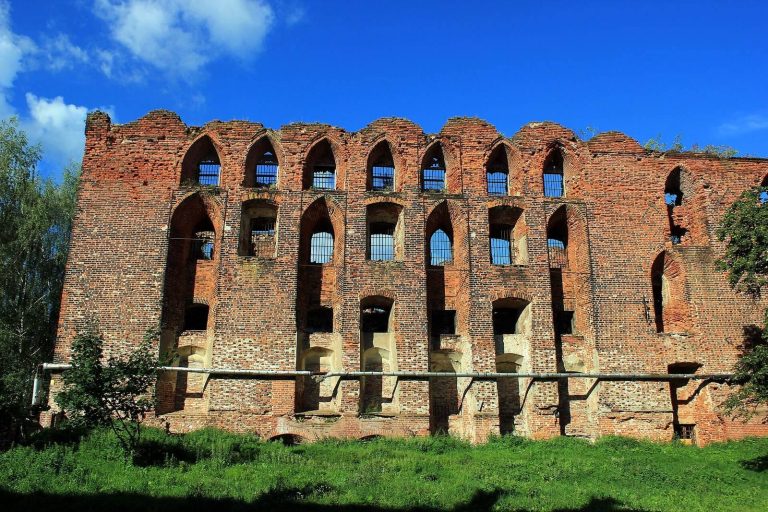
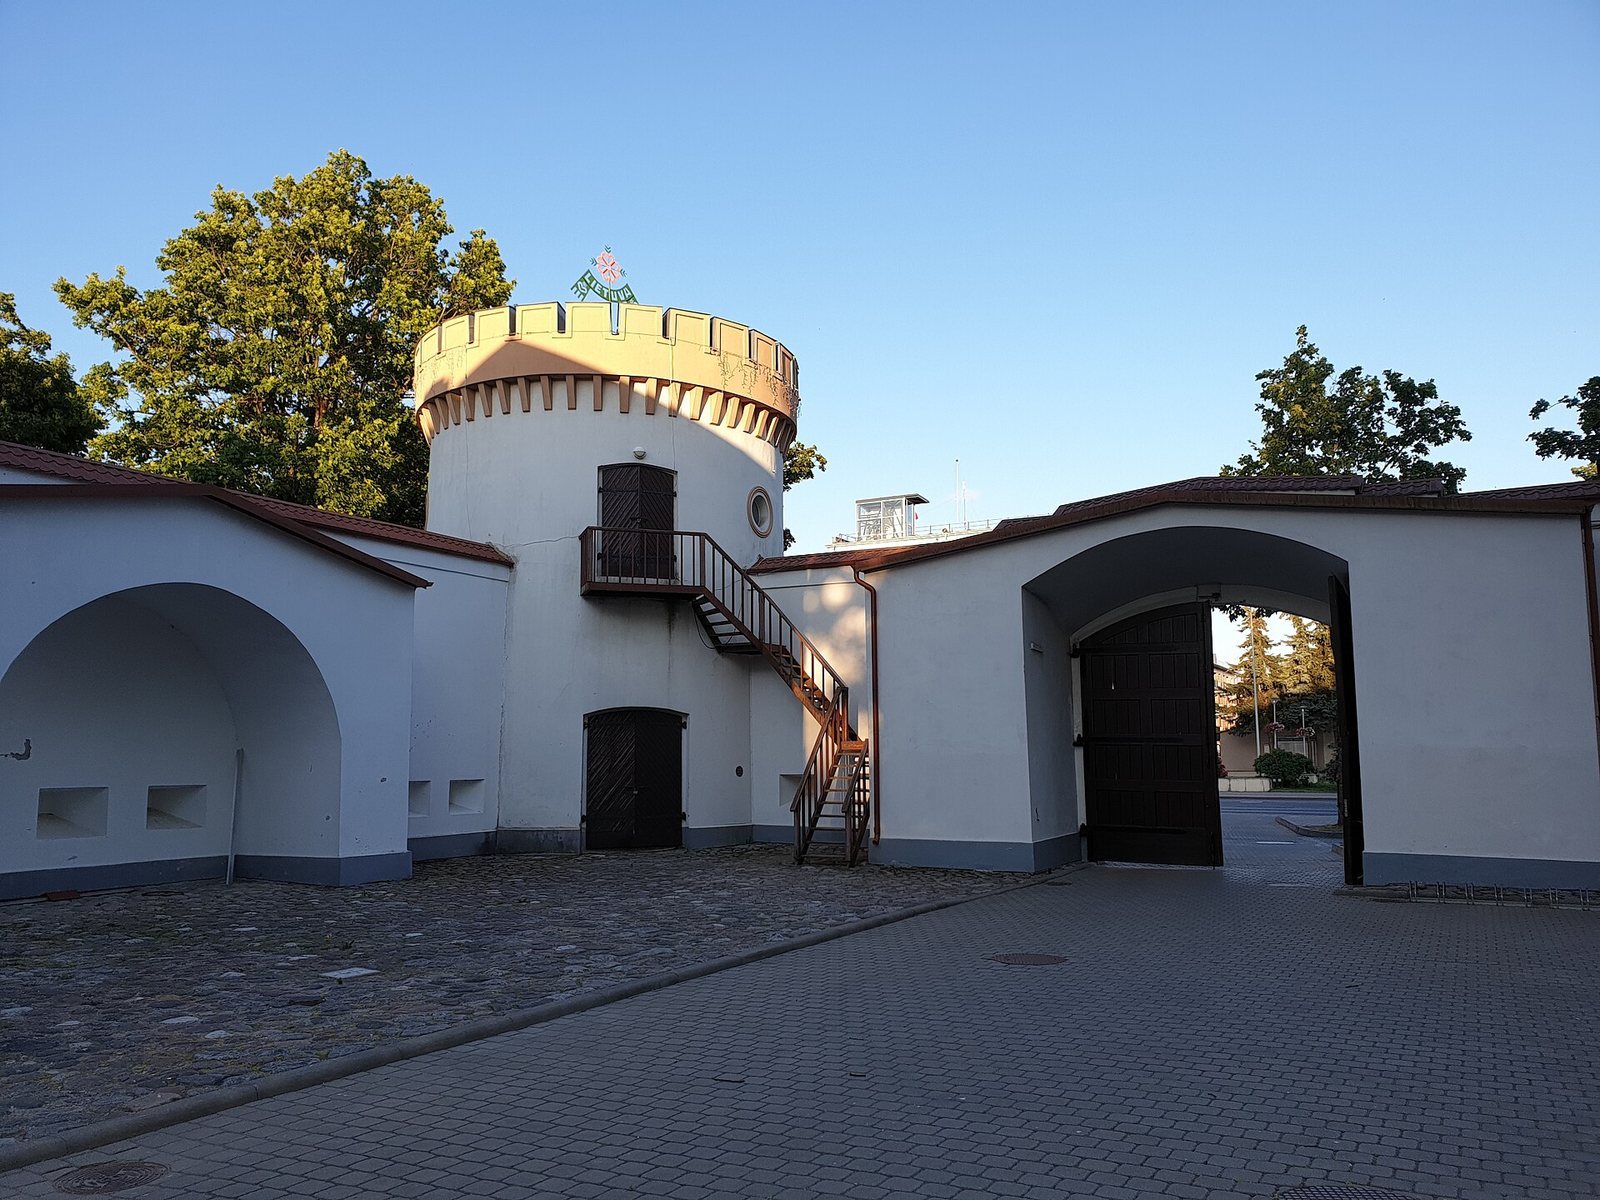
Tauragė Castle is a former customs house in Tauragė, Lithuania, built between 1844 and 1847 in the Renaissance style, which revived forms and principles associated with classical Greek and Roman buildings. After a major fire devastated the city in 1836, Russian imperial authorities ordered a new urban plan that included a customs house, where officials inspected goods and collected duties.
The completed building served as a customs house and also held smugglers and illegal immigrants in a prison. The customs house later became known as Tauragė Castle.
Expansion and Changing Uses
The compound grew in the late nineteenth century, and further buildings were added in 1971 and 1986. From the 1900s onward, the castle served a range of purposes, including as a psychiatric hospital, county hospital, military barracks, commerce school, middle school, and restaurant. It now houses a museum and a children’s library.
Remains
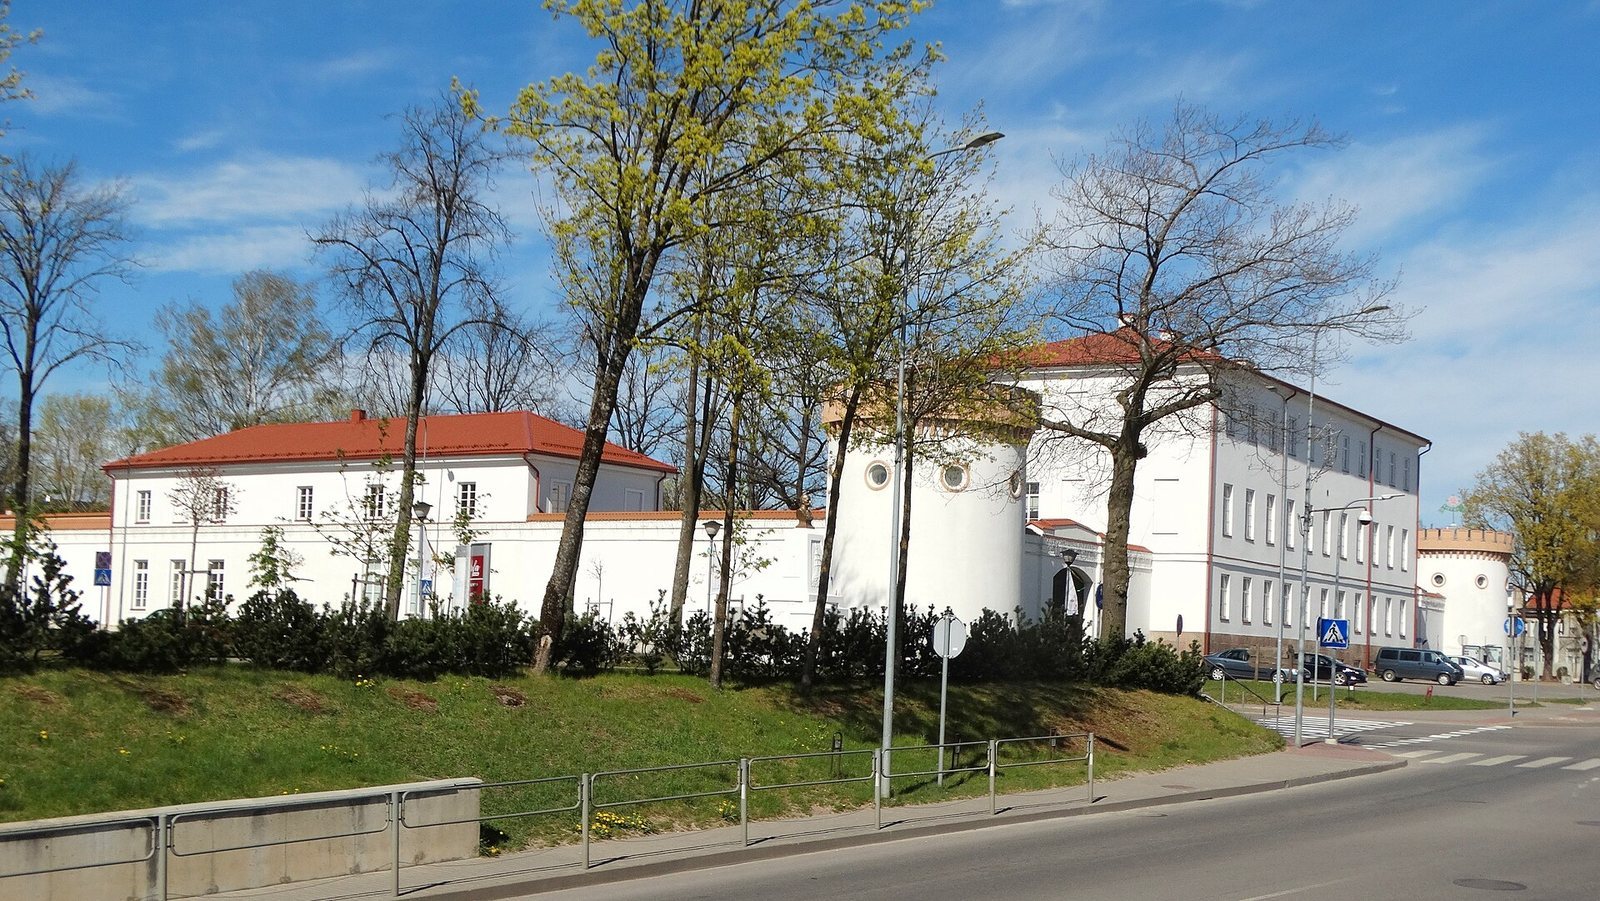
The site is a masonry complex centered on the original two-storey building, with later structures and service features forming part of the compound.
Original Customs House
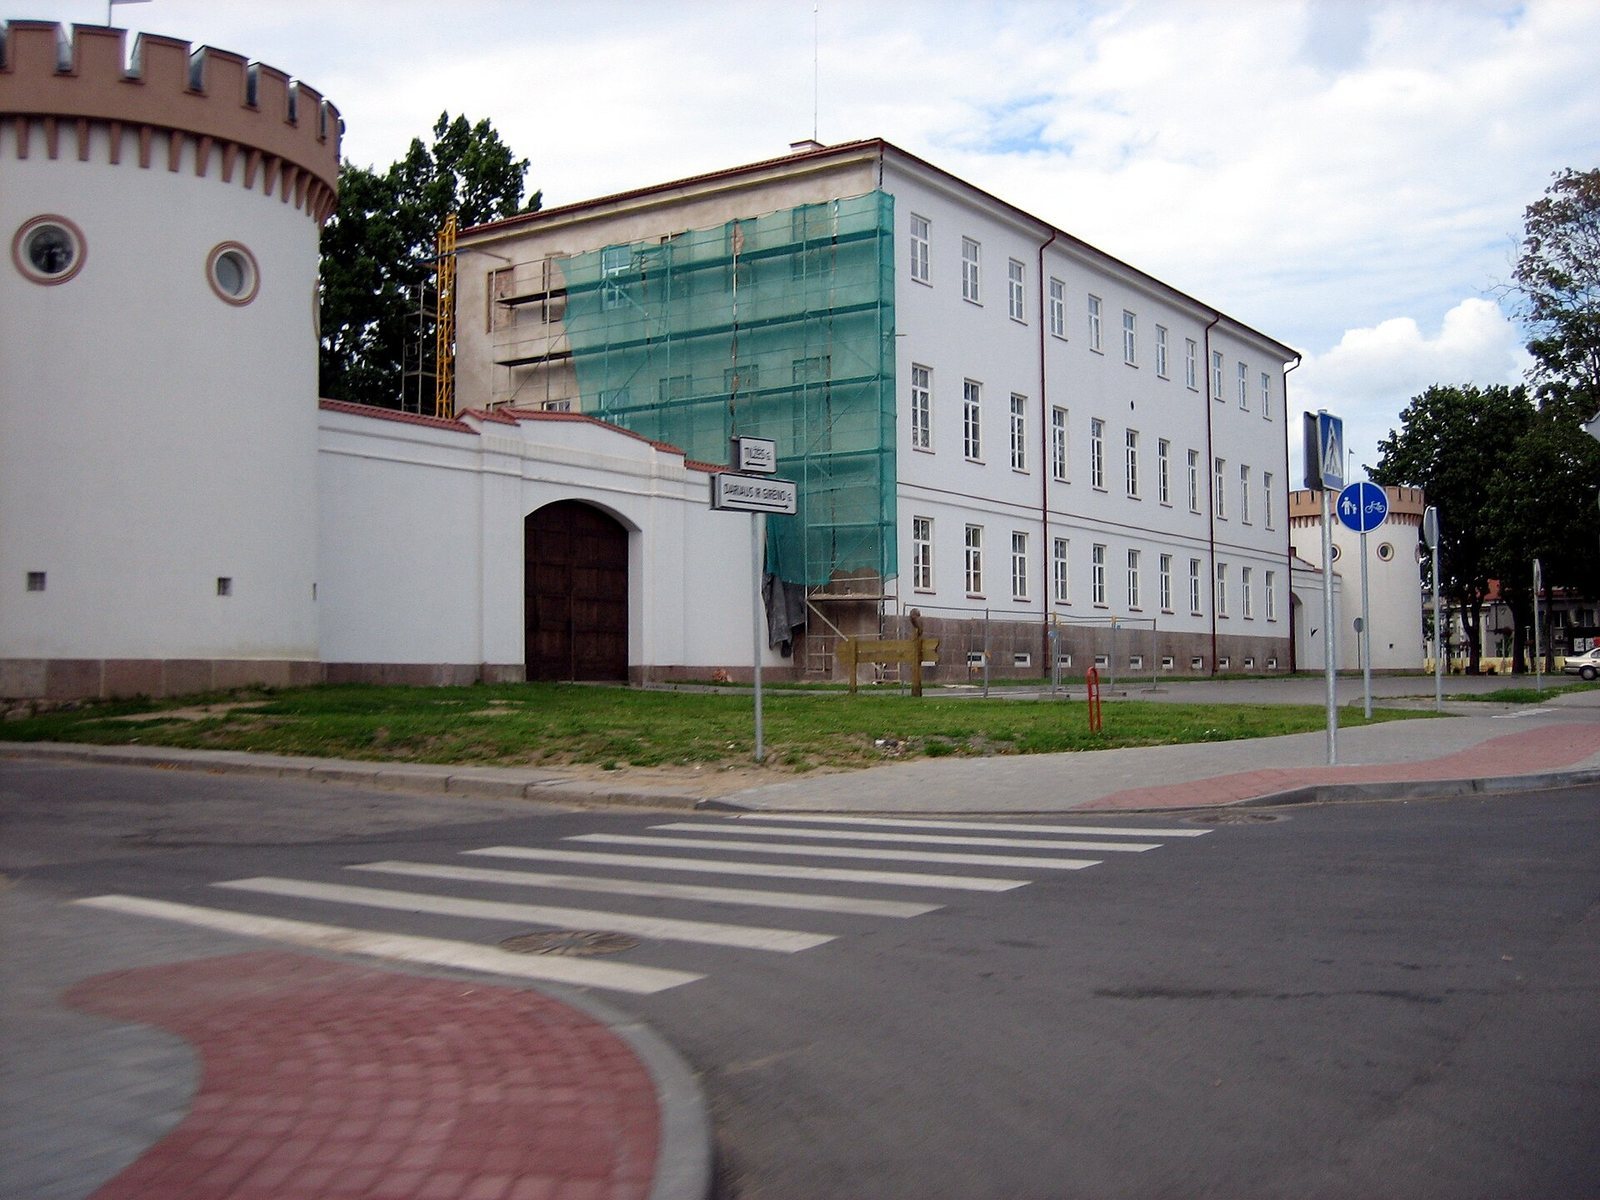
The original customs building is two storeys high and forms the core of the complex. Its masonry construction is part of the site’s nineteenth-century fabric.
Expanded Compound
The expanded compound included a bathhouse, sauna, water well, and auxiliary buildings. A stone wall enclosed the grounds, with towers at its corners. Later buildings were also incorporated into the complex.