Ex Bank of Italy: Former Provincial Bank Headquarters in Grosseto
Site at a Glance
- Rating
- 5
- Popularity
- Very Low
- Country
- Italy
- Primary era
- Early Modern
- Eras represented
- Early Modern, Modern
- Civilizations
- Grand Duchy of Tuscany, Italian
- Site type
- Economic
On this page5 sections
History
The Ex Bank of Italy is a former provincial headquarters, or local branch, of Italy’s central bank in Piazza Socci, Grosseto, Italy. The site’s recorded history reaches back to the late eighteenth century, while the bank building’s broad architectural character is neoclassical revival.
Before the bank
In the late eighteenth century, two slim adjoining buildings stood along the main street here. They appear in the Leopoldine cadastre, a register of land parcels and properties. During the nineteenth century, the Stella d’Italia hotel occupied the site. The widow Palandri founded it, and Oreste Civinini later owned it.
On his second journey through Etruria, English antiquarian and traveller George Dennis described the Stella d’Italia as among the best hotels between Pisa and Rome. He praised the hospitality associated with Palandri, who was well known across the Maremma, and noted that she had lived in Grosseto for more than sixty years, in every season.
Bank headquarters and later use
The hotel moved in 1890 to a newly built premises on Via Garibaldi. Its former site was sold to Banca d’Italia in 1896, and work to renovate and extend the building began so it could serve as the bank’s provincial headquarters. This work took place alongside the redesign of Piazza Socci and improvements to Corso Carducci.
A further renovation in 1925 changed the building’s appearance. The proposed design used a restrained, small-scale Baroque-inspired style, but was not carried out in full and was probably simplified by local professionals. Banca d’Italia remained in the building until 1977, when it moved to larger, more functional premises outside the city walls on Viale Matteotti. The former headquarters subsequently housed offices and professional practices.
Remains
Plan and exterior
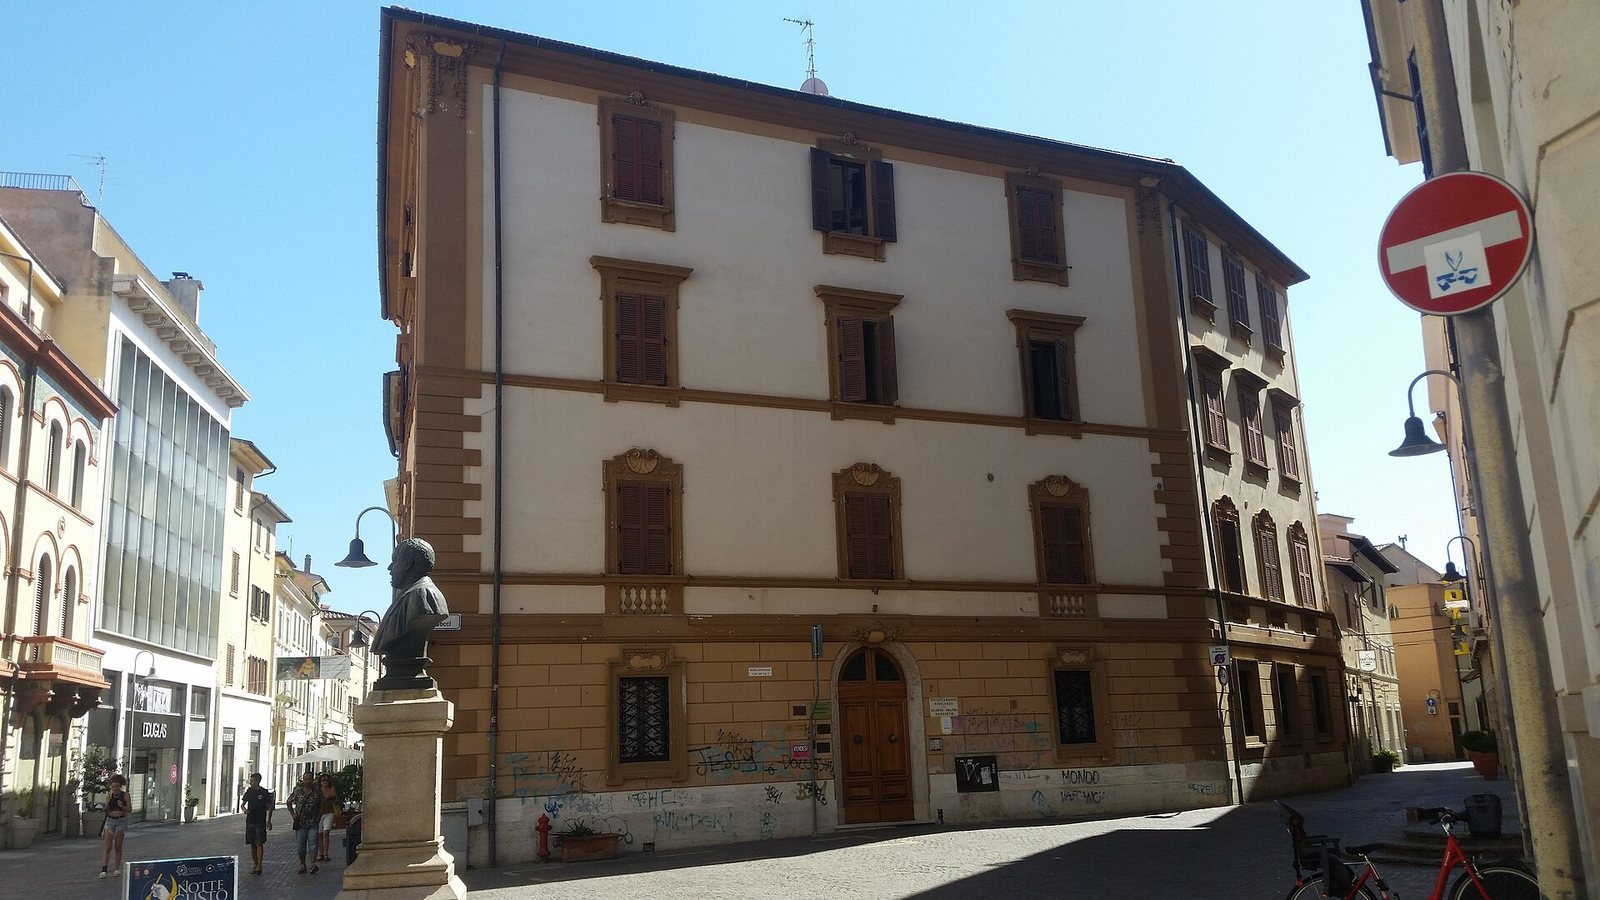
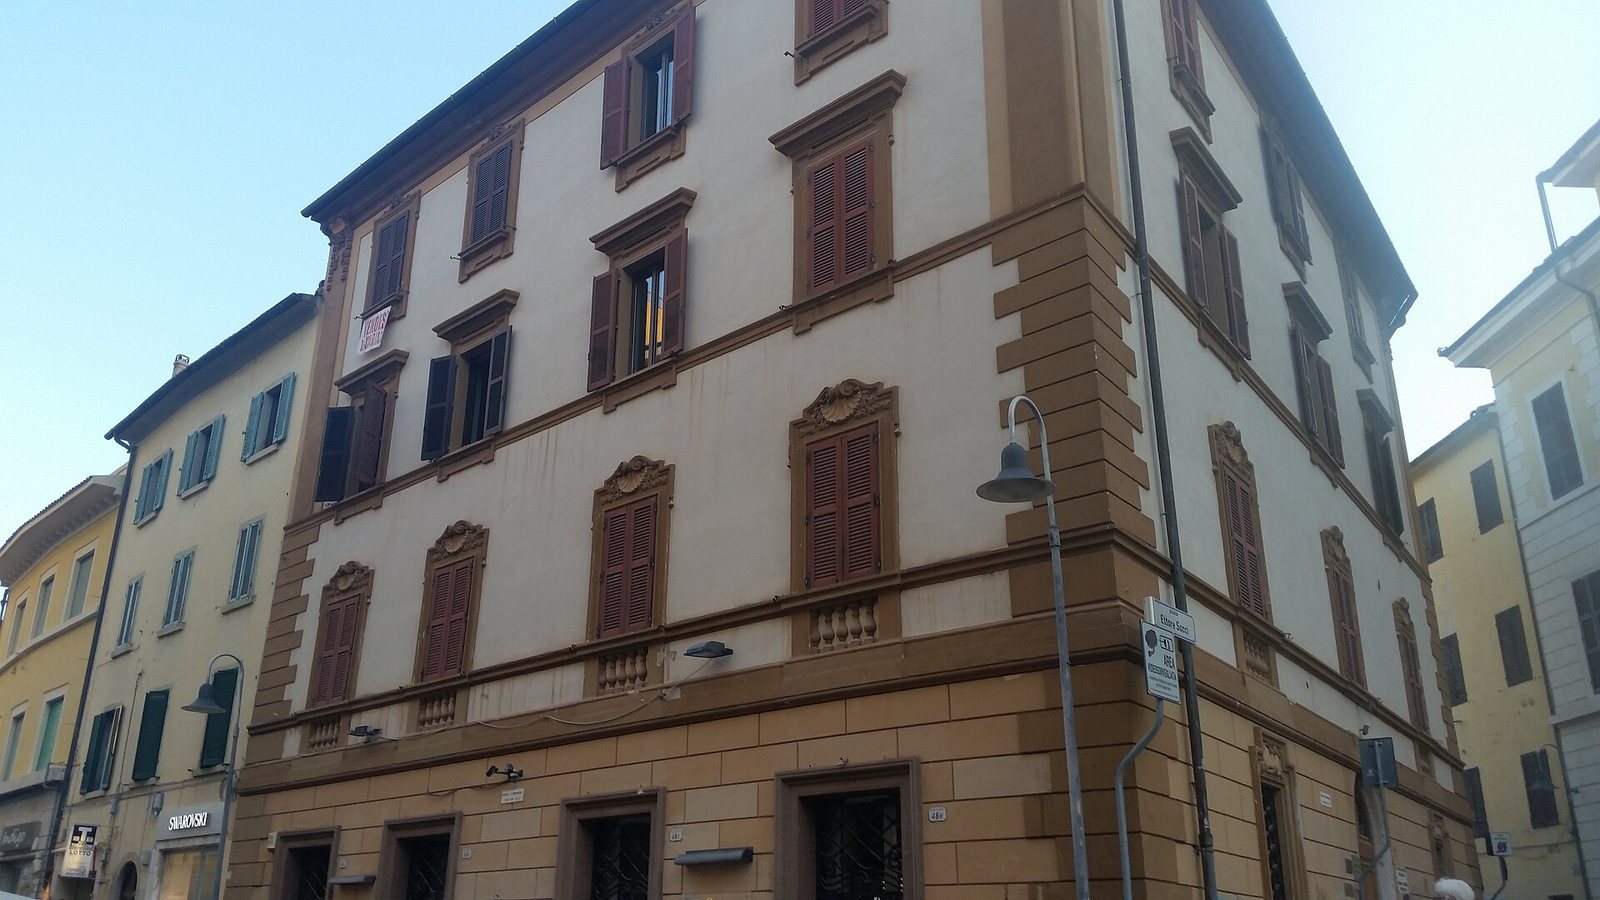
The building has a polygonal plan and four storeys, standing between the south side of Piazza Socci and the west side of Corso Carducci. Its main entrance is centered on the façade facing the piazza and has a rounded arch above it. The ground floor has a rusticated surface treatment that emphasizes the wall blocks, while the upper storeys are plastered; a horizontal band marks the division between them. Square windows light the ground floor, while the upper windows are rectangular and topped by lintels, the horizontal pieces spanning their openings. The first-floor lintels have shell-shaped ornaments at their centers, reflecting Italian Art Nouveau. An attached courtyard opens onto Via Fulceri Paolucci de’ Calboli.