Palazzo Giuliari: A Historic Palace and University Seat in Verona
Site at a Glance
- Rating
- 5
- Popularity
- Very Low
- Country
- Italy
- Primary era
- Early Modern
- Eras represented
- Medieval, Early Modern, Modern
- Civilizations
- Venetian
- Site type
- Domestic
- Remains
- Elite Residence
On this page11 sections
History
Palazzo Giuliari is a residential palace in Verona, Italy, and now serves as the seat of the University of Verona. The original building was probably constructed in the fifteenth or sixteenth century by the noble Fracastoro family.
From the Fracastoro family to the Giuliari
In the second half of the sixteenth century, the Guagnini family acquired the palace and lived there for about twenty years. They embellished its interiors with frescoes by Paolo Farinati, a Veronese painter associated with the late Renaissance, and his workshop. The Giuliari family inherited the property around 1591. In 1595, they commissioned Farinati to carry out further decoration on the ground floor.
The Giuliari traced their origins to Iacopo de Oliariis, a count who fled Padua in 1373 during a conflict between the city’s ruling da Carrara family and the Republic of Venice. As treasurer of Padua’s lordship, he carried 37,000 ducats, widely used European coins, entrusted to him.
Eighteenth-century renovations
From 1750 to 1752, Girolamo Giuliari oversaw work focused mainly on structural repairs and building services. Around 1779, he commissioned architect Ignazio Pellegrini to undertake a major transformation, partly to connect the palace with Giuliari property acquired to the north.
In 1790, Girolamo’s nephew Bartolomeo, who had trained in architecture in Milan, took direct charge of further renovations. His work journal indicates that he considered Pellegrini’s plan a constraint on his own designs. The last interior work under Bartolomeo’s direction was the decoration of the first-floor reception rooms and library.
University use and restoration
Around the middle of the twentieth century, the Giuliari family line ended with the death of its last representative, Countess Elena Giuliari. In 1960, she left the palace to the Consortium for University Studies in Verona, helping to establish the University of Verona’s first institutional nucleus. The University of Padua oversaw its early development.
During the mid-century conversion for university teaching, the University of Padua’s technical office, assisted by the studio of architects Luigi Calcagni and Luciano Cenna, carried out structural recovery and upgraded building services. This work also revealed Farinati’s frescoes beneath nineteenth-century repainting. From 2006 to 2008, the University of Verona’s technical office and the local heritage-protection authority restored the façade. A later project designed by architect Ugo Camerino improved the building’s earthquake resistance, adapted rooms for use, and enhanced accessibility.
Remains
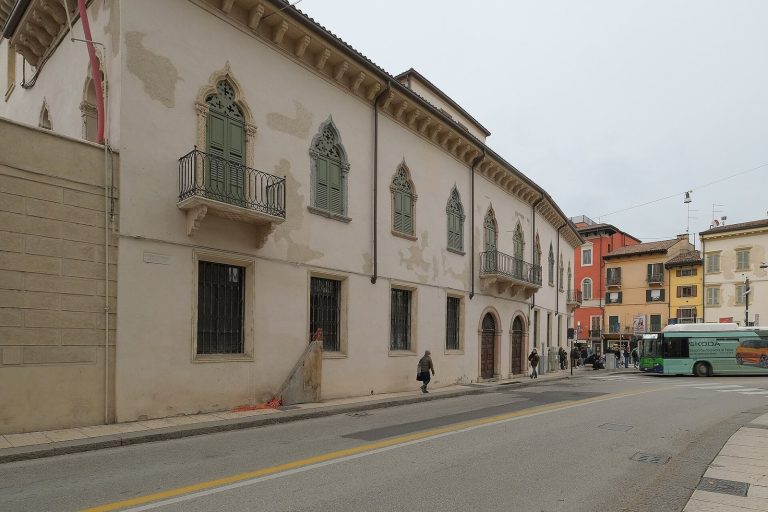
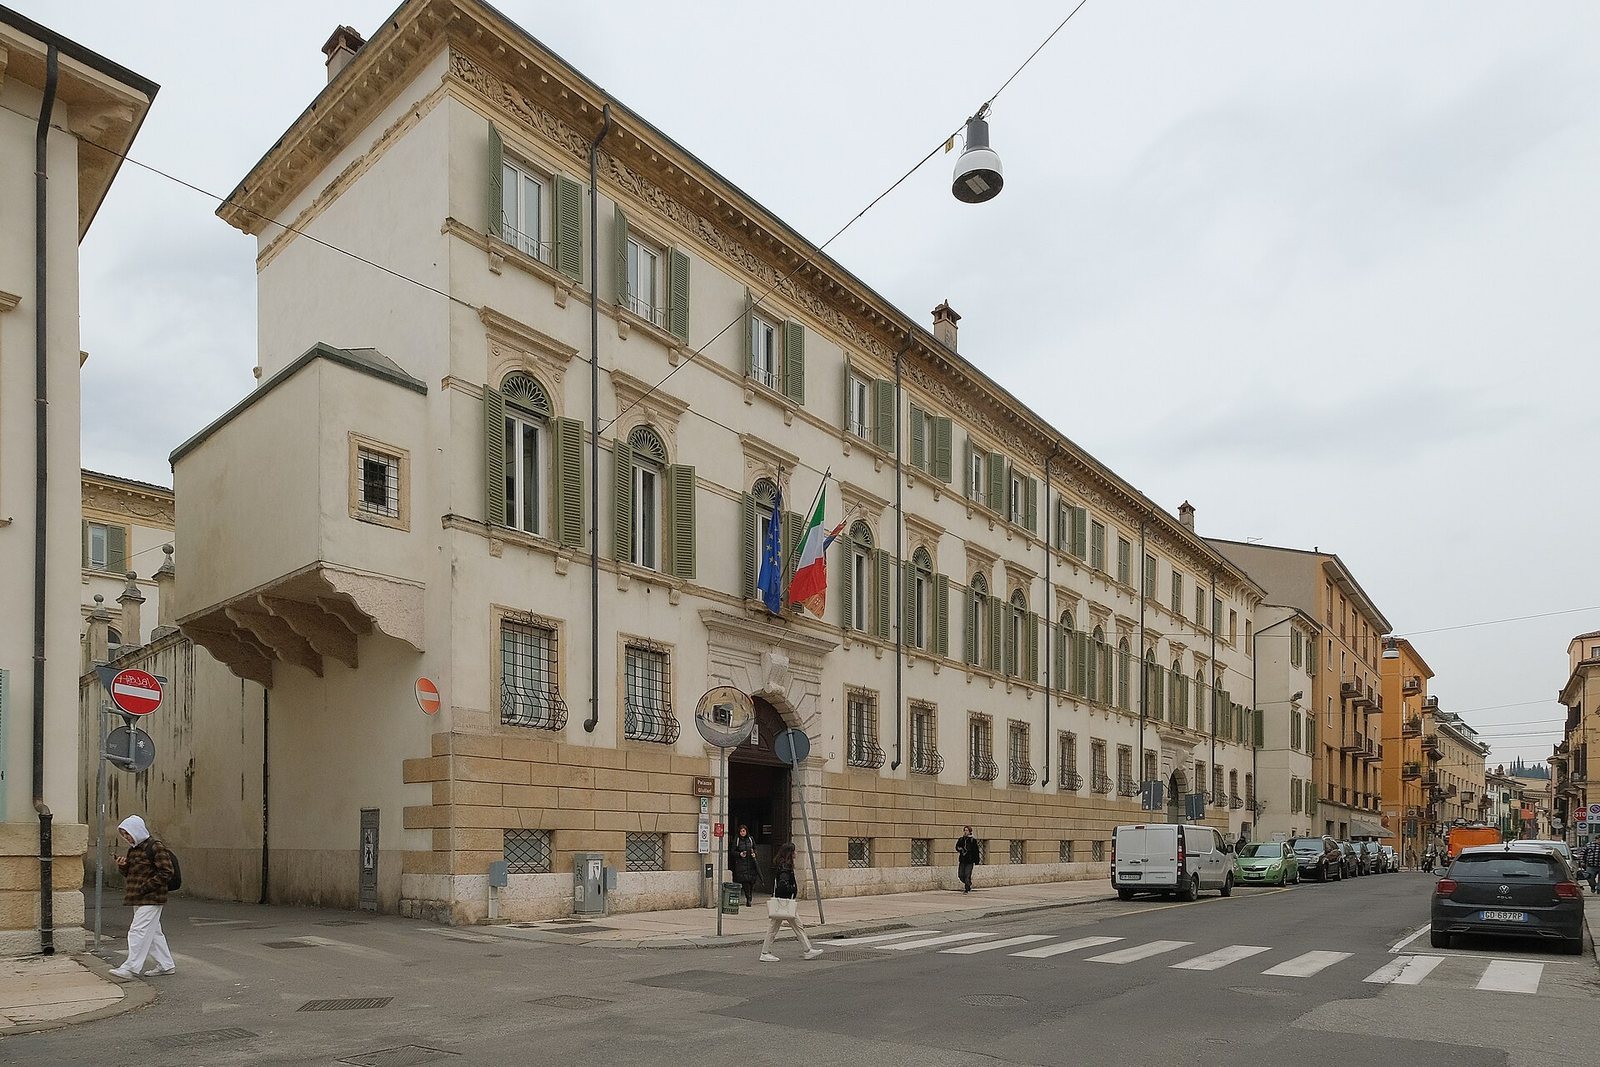
The principal façade faces Via dell’Artigliere, formerly Via Campofiore, while the rear elevation faces Via Timavo. The palace also includes an inner courtyard, where elements of the earlier building survive alongside features of later renovations.
Façades and courtyard
Principal façade
The earlier principal façade appears to have been relatively plain, much like the rear elevation, although its entrance and window openings were probably more elaborately decorated. Bartolomeo Giuliari extended the façade northward to incorporate the family’s later property acquisitions and added an additional storey. A new portal in the enlarged section was positioned symmetrically with the existing entrance. On the principal floor, stonework links the windows’ round arches to the horizontal band above them, a treatment widely used in eighteenth-century renovations of Veronese noble palaces.
Inner courtyard
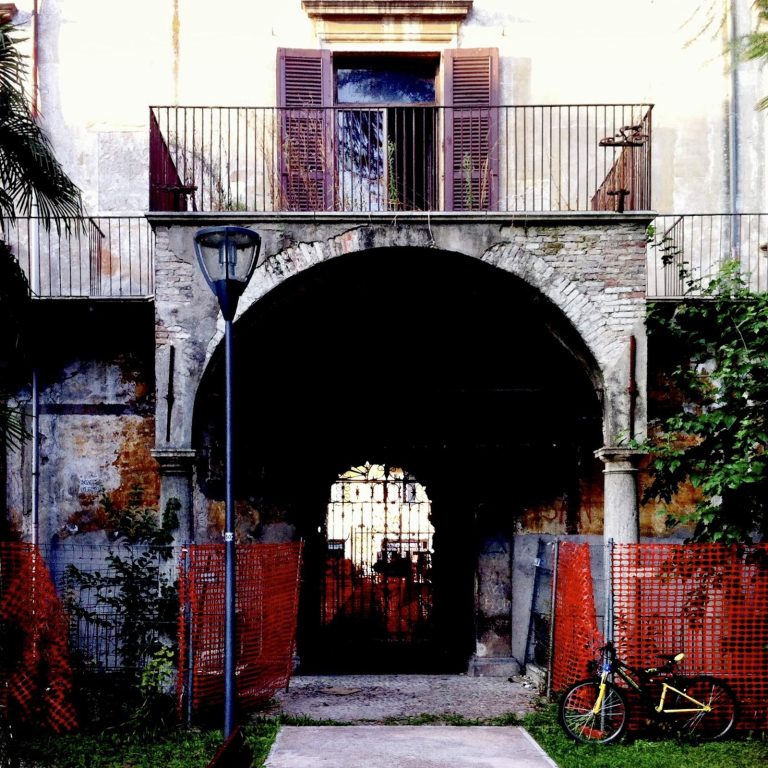
Two portals with rough-faced stonework survive in the courtyard from the earlier palace. The eighteenth-century changes left them almost isolated from their original setting. A carved stone frieze, or decorative band, runs beneath the eaves along both the principal façade and courtyard. Its heraldic imagery represents the Giuliari and Dal Pozzo families and their union through Bartolomeo’s marriage to Isotta.
Interior spaces
Frescoed rooms, staircase, and library
Three frescoed rooms survive on the principal floor. The ground-floor decoration commissioned in 1595 remains in limited form. The eighteenth-century renovations included a large entrance hall leading to a monumental staircase. A library formed a central space in the renewed residence, lit from above by large skylights. Bartolomeo Giuliari designed a spiral staircase connecting the library with Pellegrini’s work.
Modern entrance
The main entrance hall contains a modern pedestrian entrance made with reinforced concrete, metal beams, and glass. Its design approach is associated with the Italian architect and designer Carlo Scarpa.