Felbrigg Hall: A Jacobean Country House and Estate
Site at a Glance
- Popularity
- High
- Country
- United Kingdom
- Primary era
- Early Modern
- Eras represented
- Early Modern, Modern
- Civilizations
- British, English
- Site type
- Domestic
- Remains
- Manor House
On this page11 sections
History
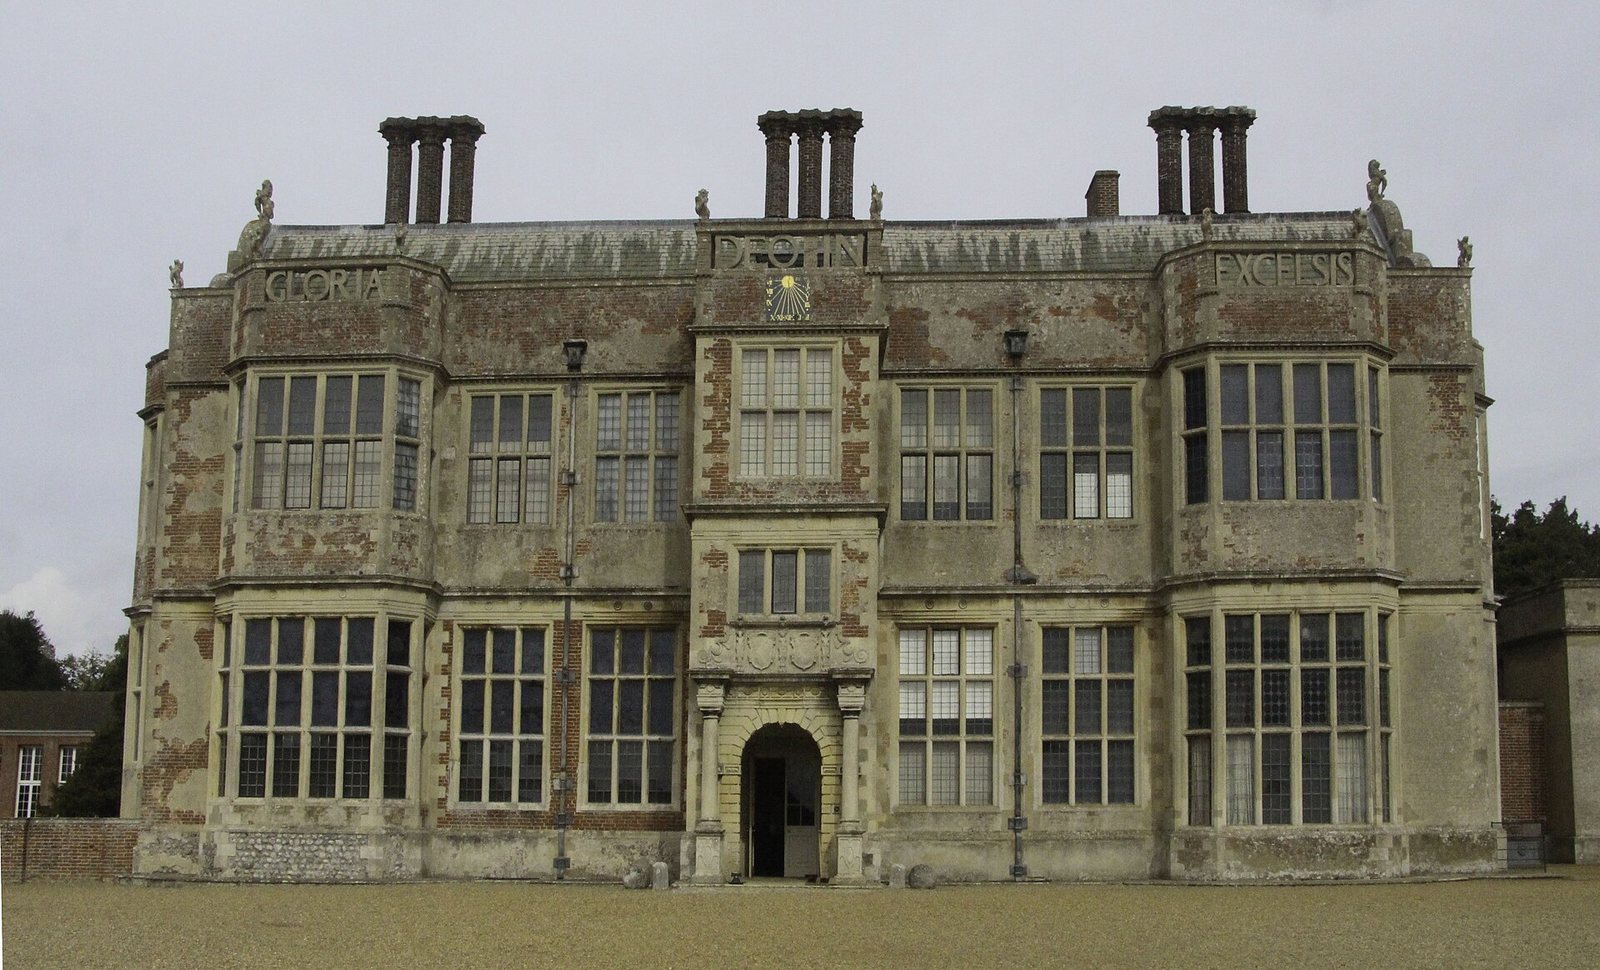
Felbrigg Hall is a seventeenth-century Jacobean country house in the United Kingdom, developed on the site of an earlier Tudor residence. The house and estate took shape through successive generations of the Wyndham family and later passed to the National Trust.
Early ownership and Jacobean rebuilding
The estate belonged to the Bigod family from the ninth century, then passed to the Felbrigg family. By the fifteenth century it was held by John Wyndham, who died in 1475. It later passed through the Norfolk and Somerset branches of the Wyndham family. Thomas Wyndham, who died in 1522, served as a councillor to Henry VIII, king of England from 1509 to 1547.
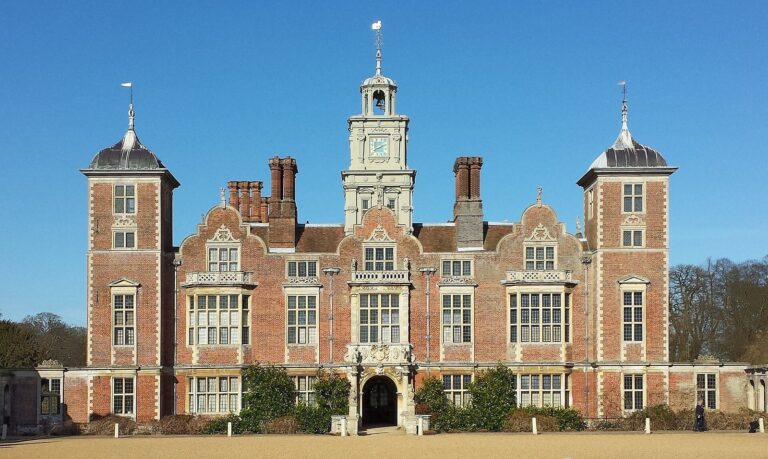
John Wyndham, who lived from 1558 to 1645 and was probably responsible for building the hall, and his son Thomas engaged architect Robert Lyminge around 1620 to remodel the residence. Their work transformed the Tudor predecessor, with nearby Blickling Hall serving as a model.
Seventeenth- and eighteenth-century changes
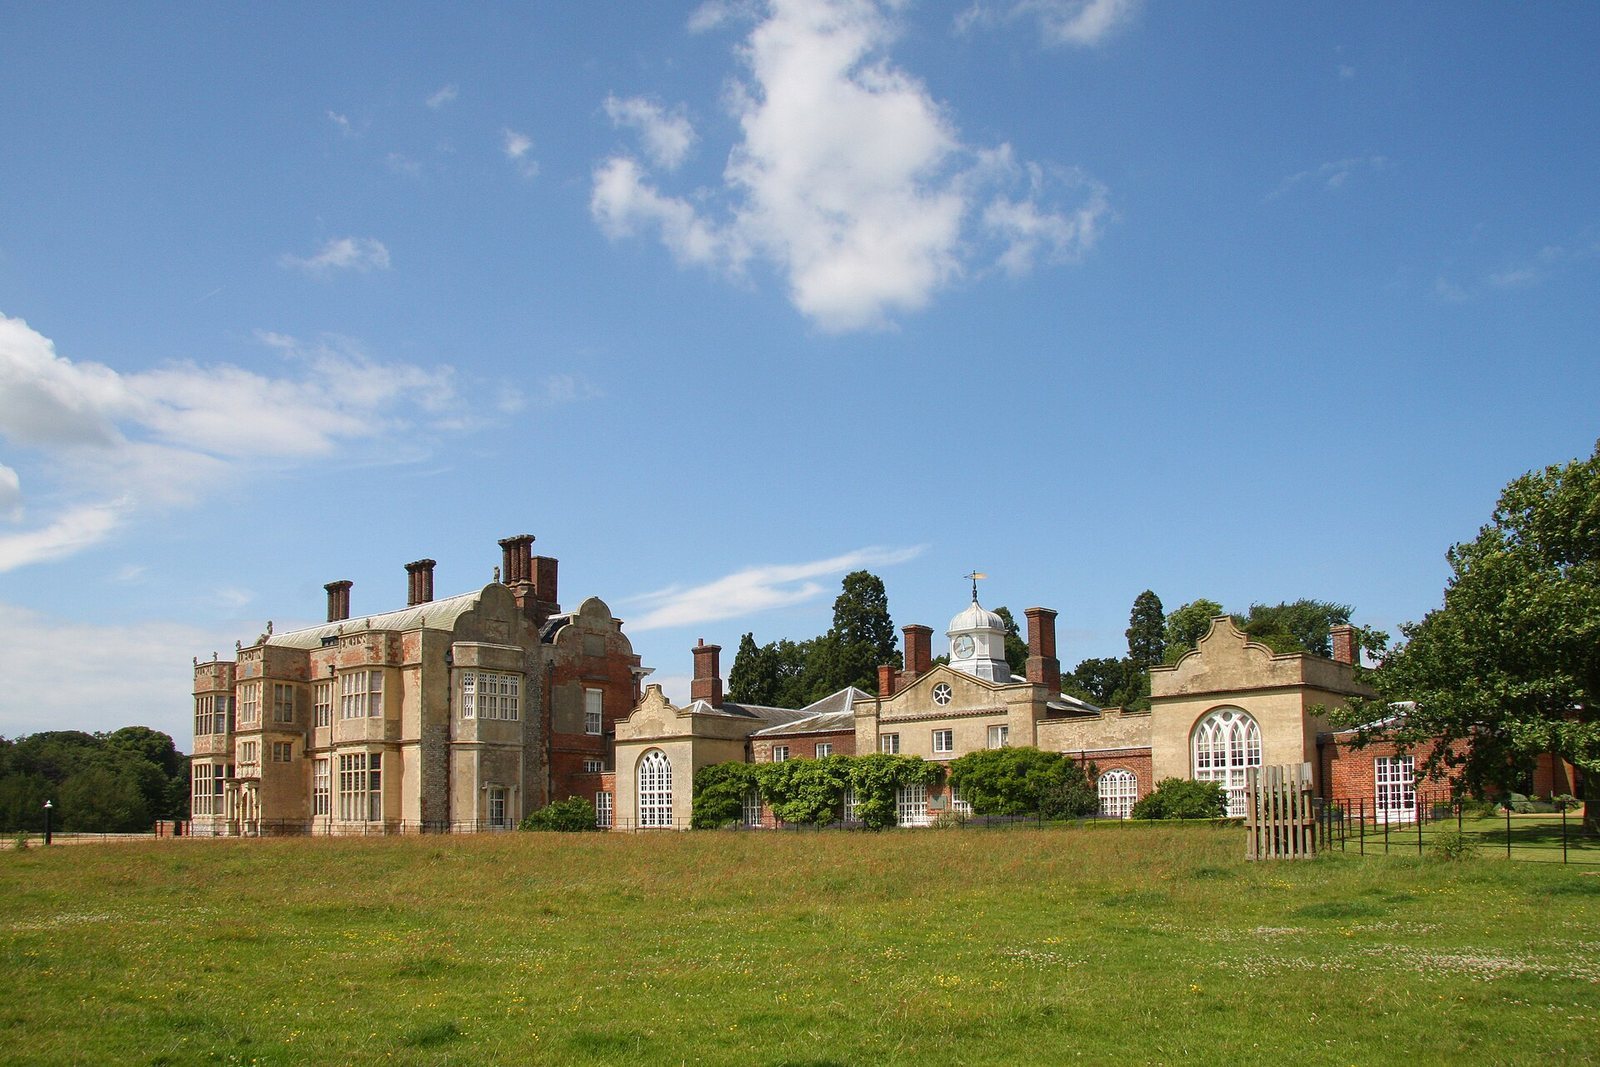
In the 1680s, William Windham, Thomas’s son, commissioned architect William Samwell to add the west wing. The family also enlarged the medieval estate during the seventeenth and eighteenth centuries. In 1707, Ashe, William Windham’s son, commissioned an orangery, a building for sheltering citrus trees and other plants from cold. It was modelled on the orangery at Kensington Palace.
In 1752, William Windham II commissioned James Paine to remodel the interiors after a visit to Rome. Paine designed an entire interior wing in the Restoration style, associated with the period after the monarchy returned in 1660.
Nineteenth-century ownership and later stewardship
William Howe Windham inherited the estate in 1833 from his father, Admiral William “Lukin” Windham. About three decades later, family debts led banks to seize the estate. Norwich merchant John Ketton bought it, and it passed in turn to his son Robert. In 1924, Robert Ketton’s nephew, Robert Wyndham Ketton-Cremer, inherited the property.
Ketton-Cremer’s brother Richard was killed in action in 1941. Ketton-Cremer dedicated the estate’s tree-lined Victory V Avenue to the Allied victory in the Second World War and to Richard. With no heirs, he left the hall and grounds to the National Trust when he died in 1969. Beeston Hall School acquired part of the estate. The hall is Grade I listed, denoting exceptional interest, and its gardens are Grade II*, a designation for particularly important interest. Felbrigg Woods is a Site of Special Scientific Interest, a protected area recognized for scientific interest, including wildlife or geology. The National Trust cares for the hall and grounds.
Remains
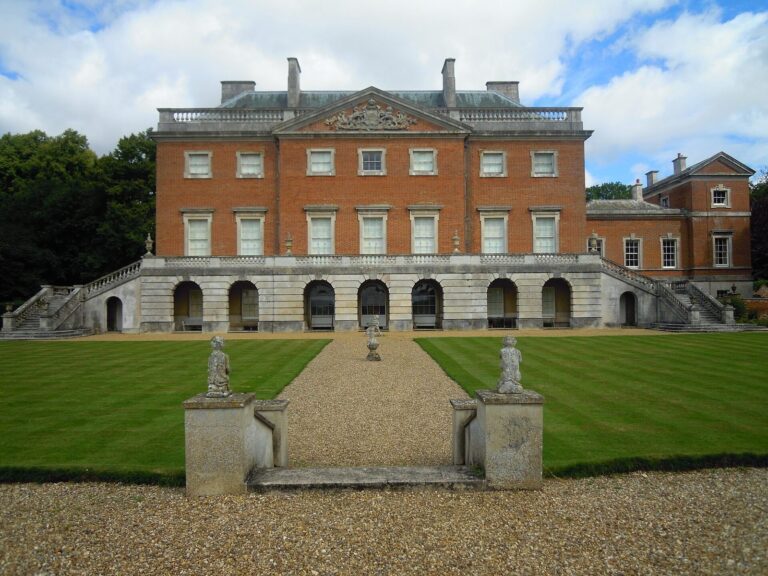
The estate covers about 1,760 acres. Its central house has east and west wings from different phases of the seventeenth century, while the interiors and surrounding grounds reflect later alterations and planting.
The house
Exterior
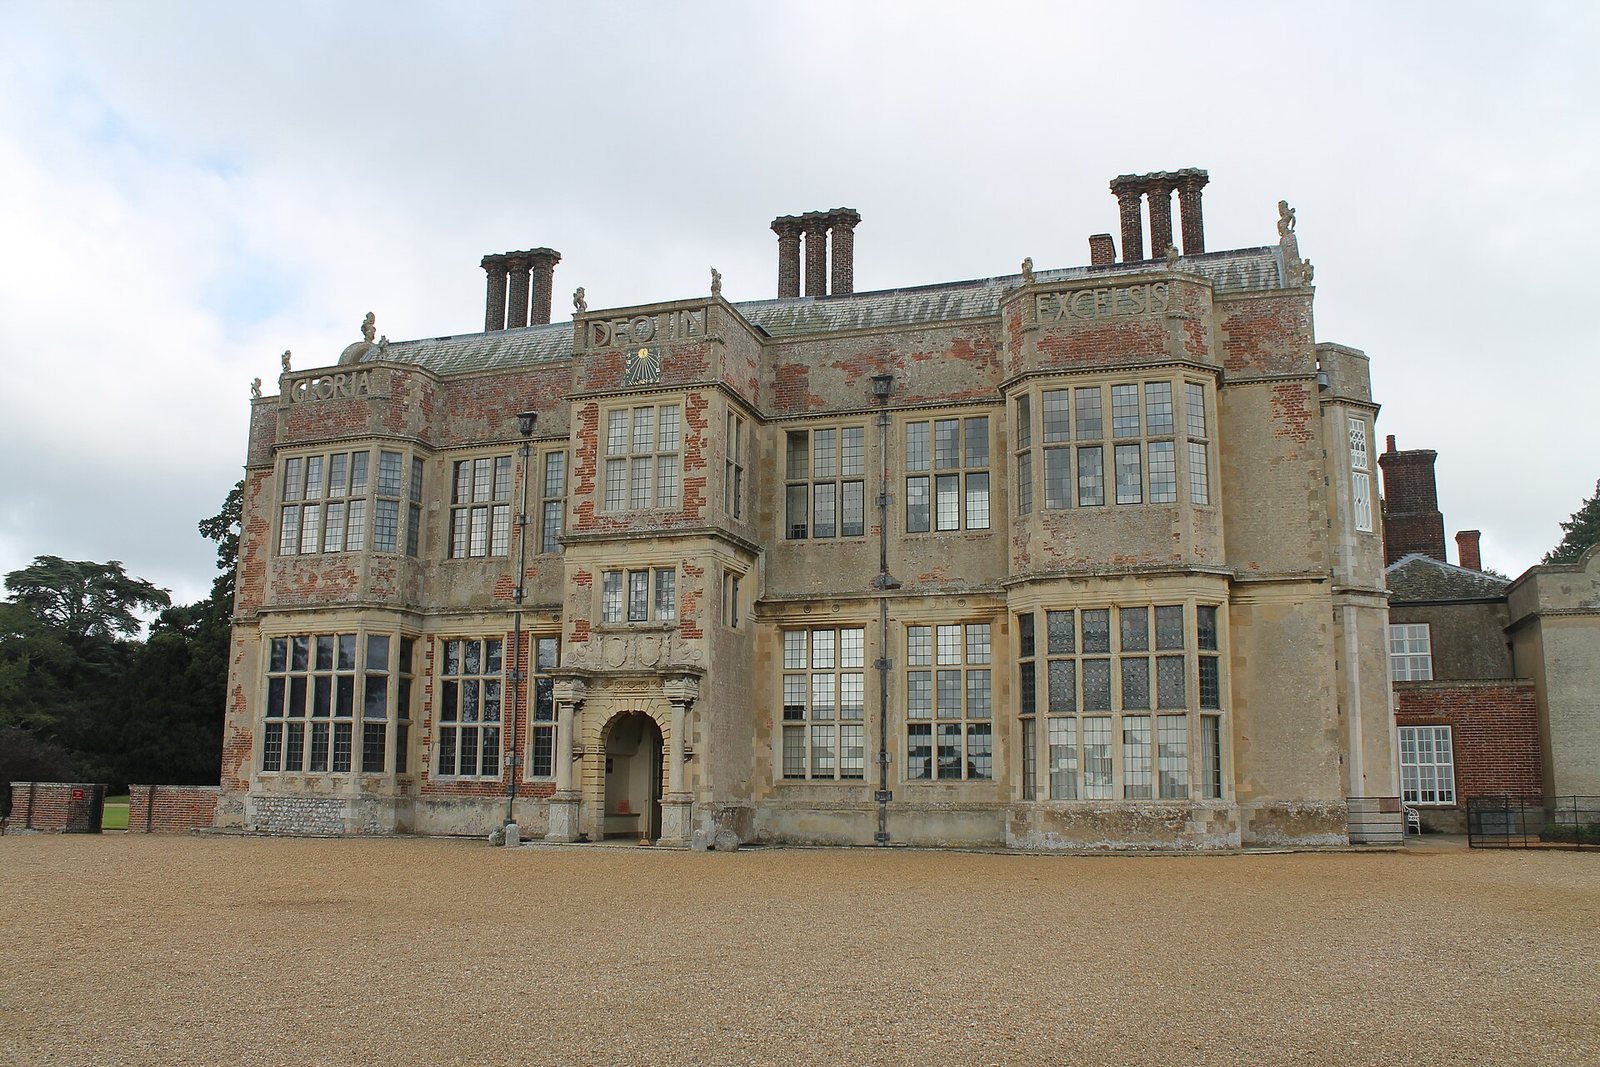
The east wing dates to about 1624 and the west wing to about 1680. Rendered brick and flint form the exterior, beneath a roof of slate and black glazed tiles. The horizontal upper band of the facade carries the Wyndham family arms and projecting bays that extend beyond the main wall. Above it, an openwork stone inscription reads “Glory to God in the highest,” with heraldic animal figures surmounting the inscription.
Interiors
The rooms bring together Jacobean, Georgian and Victorian styles. The great hall was remodelled in the nineteenth century, while a complete interior wing follows the Restoration style. The house also contains a library of about 5,000 volumes and a statue of a headless woman, taken from an Athenian monument dated to 385 BC.
Gardens and estate grounds
Gardens and orchard
The grounds include a walled garden, an orangery, and orchards. The west garden is arranged as a Victorian pleasure ground, a designed garden for recreation, around the orangery. Its layout combines formal lawns with dark shrubbery, a meadow, double borders of mixed shrubs and a herbaceous border planted mainly with non-woody plants. Red oaks and western red cedars from North America also grow in the grounds. The orchard is planted with fruit varieties that grew in the garden during the nineteenth century, and the gardens hold the National Collection of colchicums, flowering plants also known as autumn crocuses.
Woodland and memorials
The 520-acre Great Wood shelters the house, and most of the grounds form part of Felbrigg Woods. A memorial to Richard stands in the woods behind the house. The tree-lined Victory V Avenue commemorates both his death and the Allied victory in the Second World War.