Chastleton House: A Jacobean Country House in England
Site at a Glance
- Popularity
- High
- Country
- United Kingdom
- Primary era
- Early Modern
- Eras represented
- Medieval, Early Modern, Modern
- Civilizations
- Unclassified
- Site type
- Domestic
- Remains
- Manor House
On this page16 sections
History
Construction and the Jones family
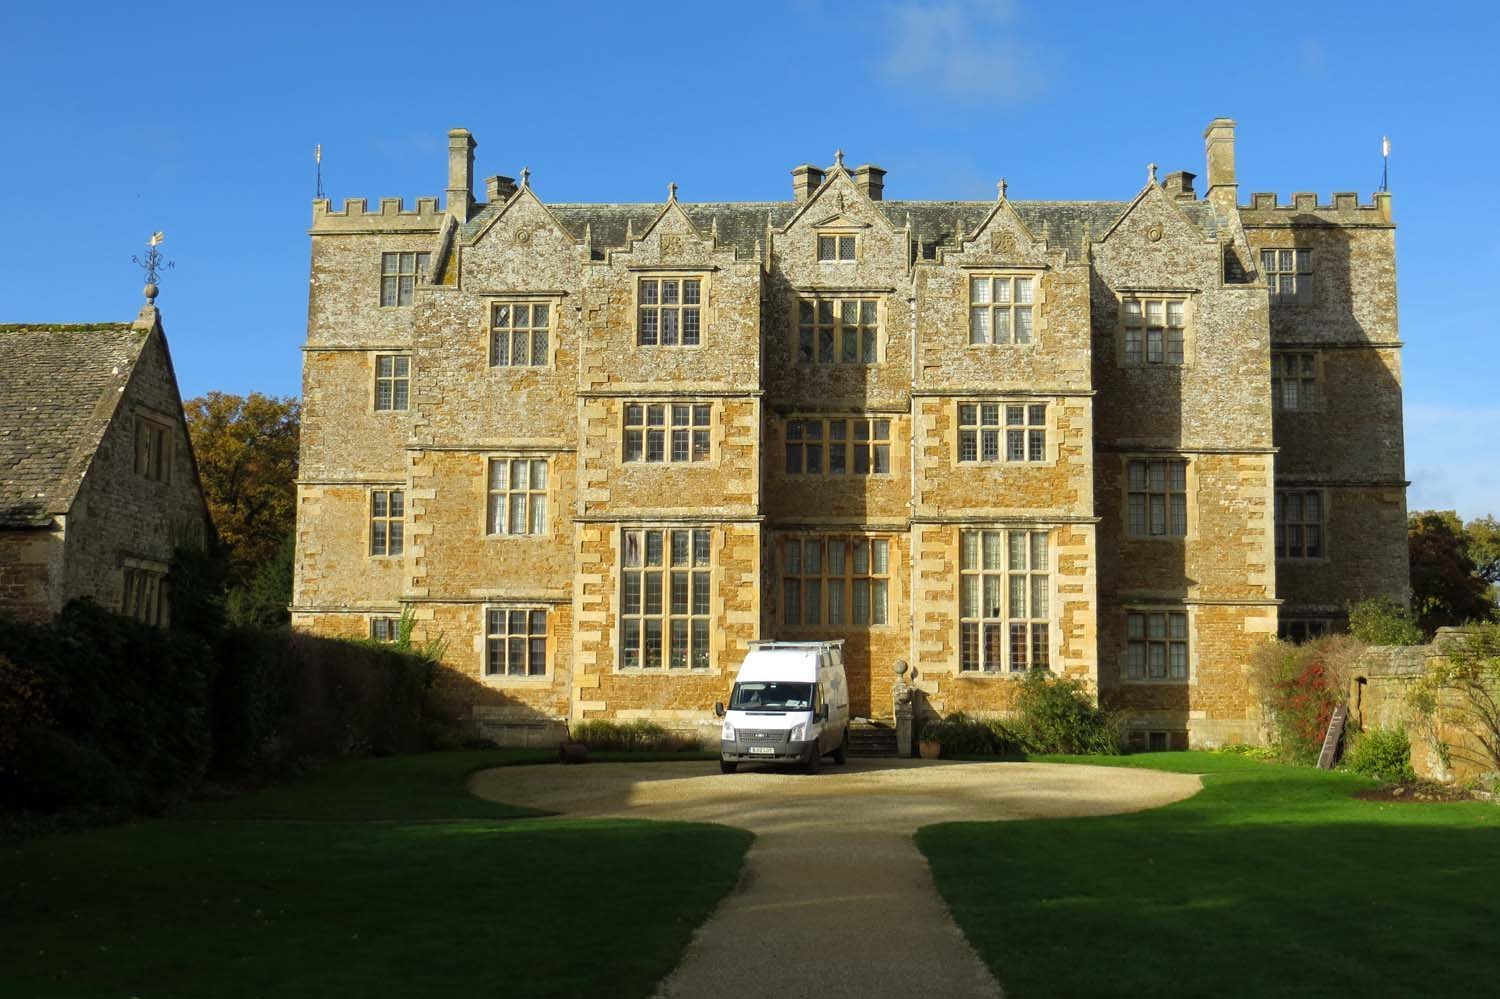
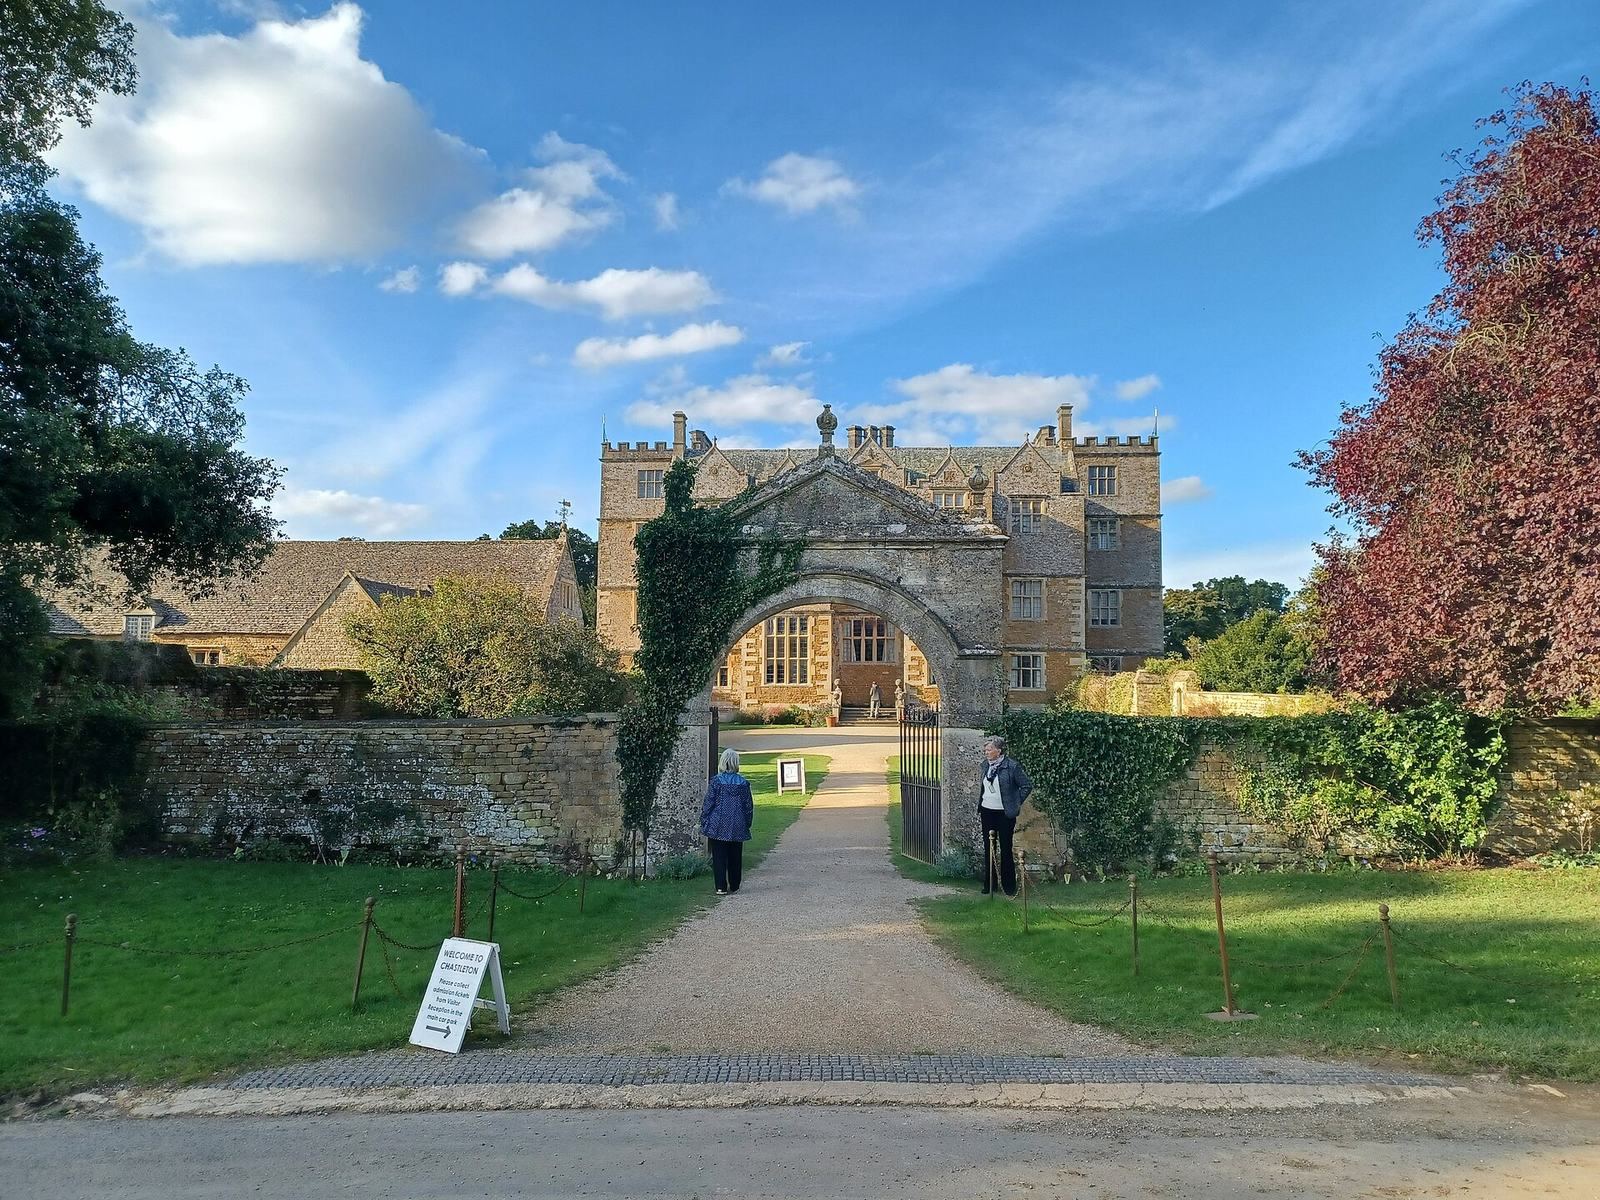
Chastleton House is a Jacobean country house in the village of Chastleton, United Kingdom, built for the lawyer Walter Jones between 1607 and 1612, during the reign of James I (1603–1625). Its design may have been by Robert Smythson, an English architect associated with country houses of the late sixteenth and early seventeenth centuries. Jones had bought the estate in 1604 from Robert Catesby, a leading conspirator in the Gunpowder Plot of 1605.
The Jones family soon faced financial strain. The estate yielded too little income, while the decline of the wool trade and the family’s Royalist sympathies may also have contributed. They did not collect rents consistently, and spent little on the modernisations then common in houses of this kind. As a result, the house and its furnishings remained largely close to their early form. Chastleton stayed in the family for nearly four centuries.
Later generations and croquet
A family tradition connects the house with the Royalist defeat at the Battle of Worcester in 1651. Arthur Jones, Walter’s grandson, was said to have returned to Chastleton pursued by Oliver Cromwell’s Parliamentarian troops. His wife Sarah reportedly hid him in a closet above the porch. After the soldiers found his exhausted horse but not Arthur, she is said to have drugged their beer with laudanum, an opium-based sedative, and prepared a horse to help him escape.
In the 1860s, Walter Whitmore-Jones laid out two croquet lawns on the middle garden terraces. His version of the rules, published in The Field in 1865, became definitive. Chastleton is regarded as the birthplace of croquet as a competitive sport.
Mary Whitmore Jones inherited the estate in 1874, aged 51, after the death of her youngest brother, Wolryche. Between 1875 and 1898 she designed the Chastleton Patience Board, later manufactured by J. Jaques & Son. In 1900 she placed the estate’s management in the hands of her nephew Thomas Whitmore Harris. He adopted the surname Whitmore Jones and married his first cousin, Irene Dickins. While the house was let to the Richardson family, Thomas and Irene lived in Wimbledon and Mary lodged at Chastleton Rectory. Mary died in 1915 and Thomas in 1917, leaving the estate to Irene. She returned to the house in the 1930s after the tenancy ended.
Later ownership and conservation
After Irene’s death in 1955, the estate passed to her relative by marriage, the art critic Alan Clutton-Brock. He and his wife Barbara were its last private owners. Chastleton House was listed as a Grade I building in 1954. The National Trust acquired it in 1991 and chose a conservation approach often called “controlled decay,” seeking to retain the condition in which the house had come into its care rather than undertake a comprehensive restoration.
Remains
The house and its rooms
Overall layout
The Jacobean house is built of Cotswold stone, a yellow Jurassic limestone, around a small courtyard called the Dairy Court. It stands within the village rather than at the end of a long approach through a park. Village facilities, including a laundry, fishpond and bakehouse, served needs that might otherwise have been met by buildings attached to the house.
The Long Gallery
The Long Gallery extends about 72 feet (22 metres). Its plastered ceiling forms a barrel vault, a continuous arched shape. A roof that had been neglected for almost two centuries contributed to the failure of part of the ceiling in the early nineteenth century. Two local men repaired the damaged area in 1904–1905.
The Great Chamber
Designed for entertaining important guests and playing music, the Great Chamber draws on Renaissance Italian design. Its wall panelling follows classical principles, while painted circular panels around the frieze depict twelve Old Testament prophets and twelve sibyls, prophetic women of ancient Greek and Roman traditions.
Engraved “Fiat” glasses in the chamber bear roses, oak leaves and a compass rose. The roses and oak leaves were Jacobite emblems, associated with support for restoring the Stuart dynasty after James II was removed from the throne in 1688. The glasses probably belonged to Henry Jones IV, president of the Gloucestershire Cycle Club, described as one of the oldest established Jacobite clubs.
The Middle Chamber and tapestries
The Middle Chamber displays one of several tapestries found in the house in 1919. A second is held by the Victoria and Albert Museum in London. The textiles were once taken as evidence of a tapestry-weaving enterprise at Barcheston, Warwickshire, associated with William Sheldon, a landowner linked to the estate there. That interpretation has since been questioned.
The Juxon Bible
The Juxon Bible is associated with William Juxon, a Church of England bishop who was said to have used it while serving as chaplain at the execution of Charles I in 1649. After the Juxon family line ended in the eighteenth century, the Bible was thought to have passed to John Jones II.
Gardens and terraces
Early garden arrangement and courts
The precise early garden plan is uncertain. One interpretation compares its proposed arrangement with recommendations in Gervase Markham’s The English Husbandman, published in 1613. It envisages a forecourt before the house, a service court with stables and farm buildings to one side, and gardens on the other sides, including an orchard, kitchen garden and ornamental grounds. Below the raised House Court lay the forecourt. A low retaining wall separated the two and may once have carried a balustrade. The House Court may have been paved, or planted with two grass plots beside a central path, and probably had little planting in the early seventeenth century.
The Pleasure Garden and Best Garden
East of the house, the levelled Pleasure Garden had a viewing terrace along one side that also gave access to the church at the far end. Its original design is unknown, but it was probably enclosed by high walls with fruit trees trained against them. Dorothy Whitmore Jones laid out the Best Garden in its circular form in 1833. Box plants may have grown there earlier. Beds were added inside the circular hedge in the 1890s or 1900s and replaced with grass by 1972. Planting was renewed during periods when the family’s finances were stronger.
North terraces and croquet lawns
North of the house, terraces cut into sloping ground include a medieval cultivation terrace and remains of the old garden boundary wall. A bowling green occupied the middle terrace, while the third may have held the original kitchen garden. The middle terraces now contain two croquet lawns.
The kitchen garden
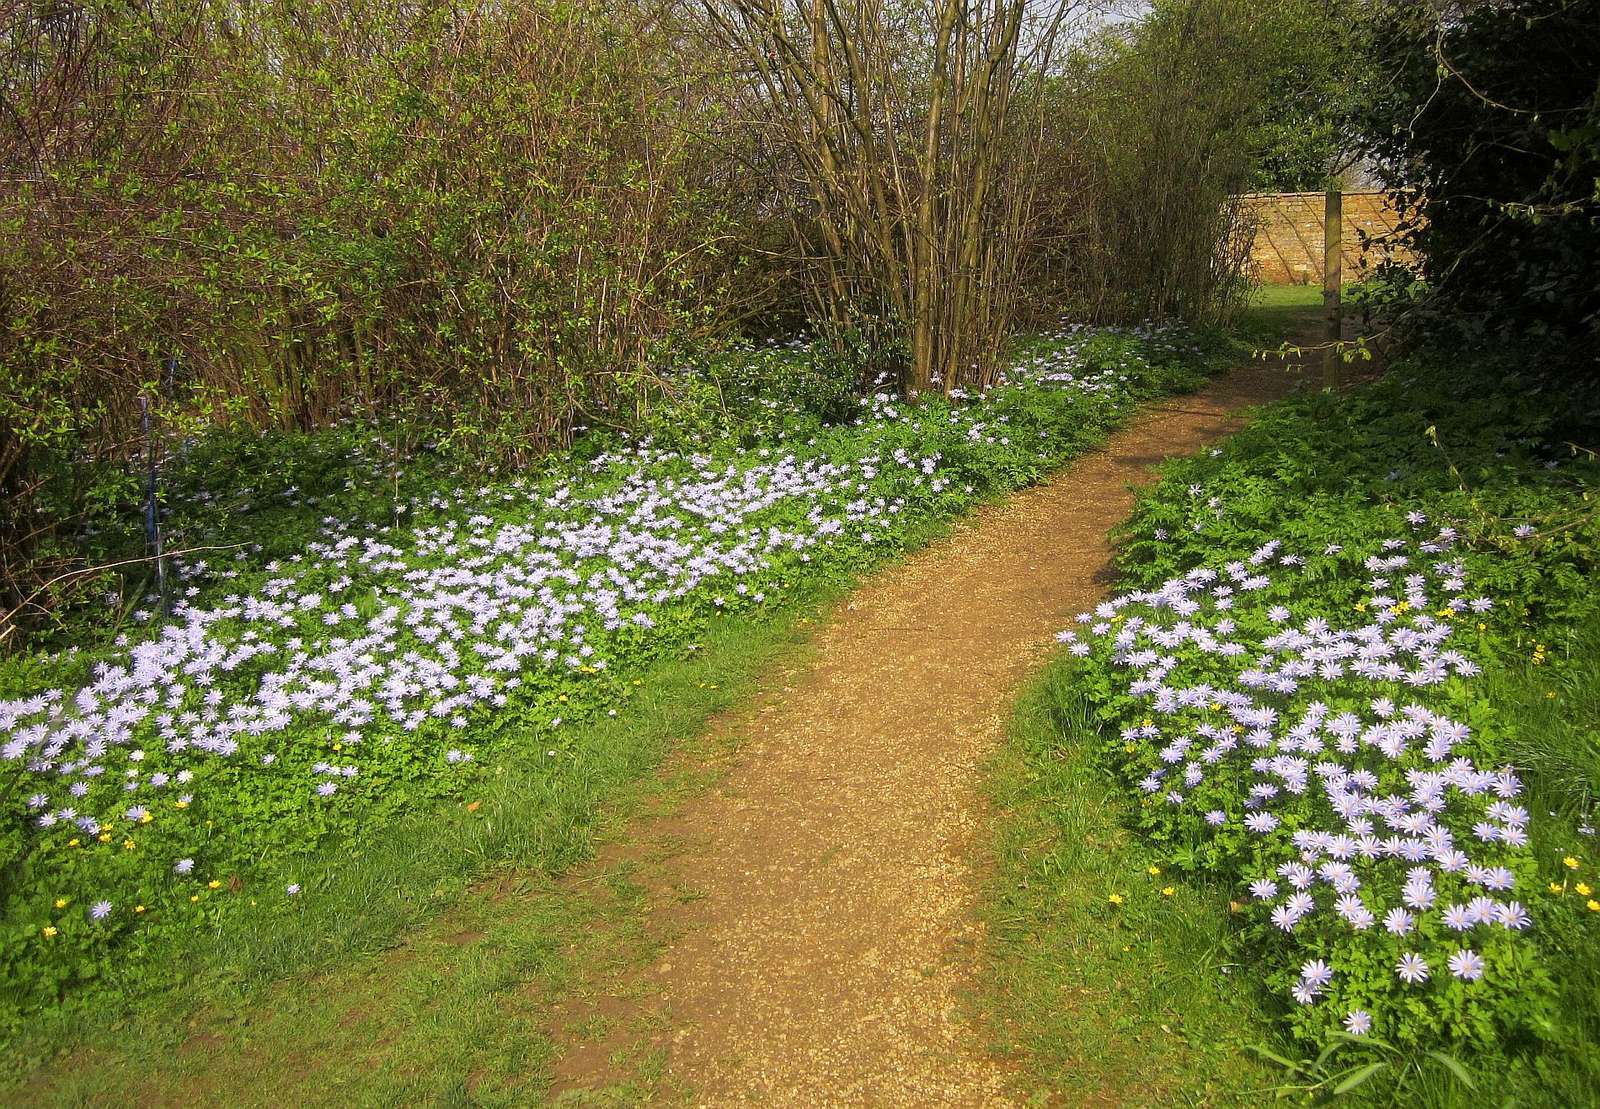
Enclosed in 1847, the kitchen garden incorporated an existing garden and part of an adjoining field. It is laid out in four plots on one side of a broad path and two on the other. The garden has since been rejuvenated to recover its earlier arrangement.