St. Catherine of Alexandria Church: Kremnica’s Castle Parish Church
Site at a Glance
- Popularity
- Low
- Country
- Slovakia
- Primary era
- Medieval
- Eras represented
- Medieval, Early Modern, Modern
- Civilizations
- Austria-Hungary, Habsburg, Hungarian
- Site type
- Religious
- Remains
- Church
On this page22 sections
History
Foundation and early development
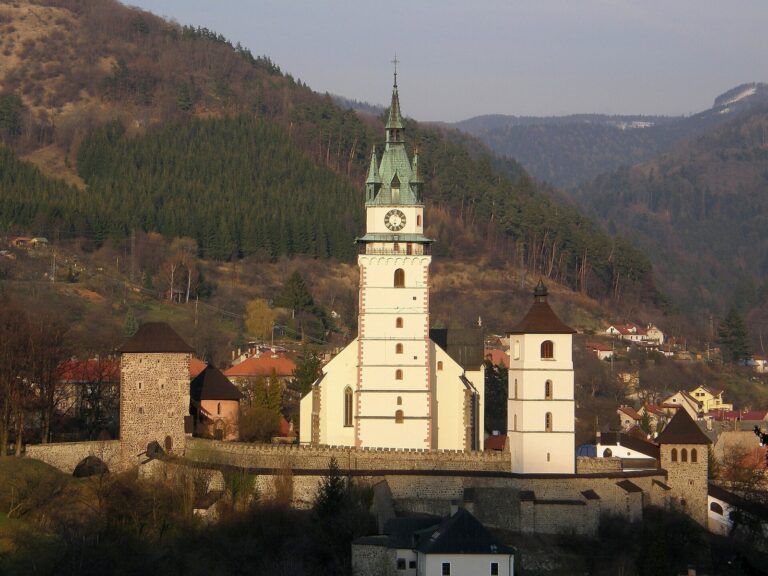
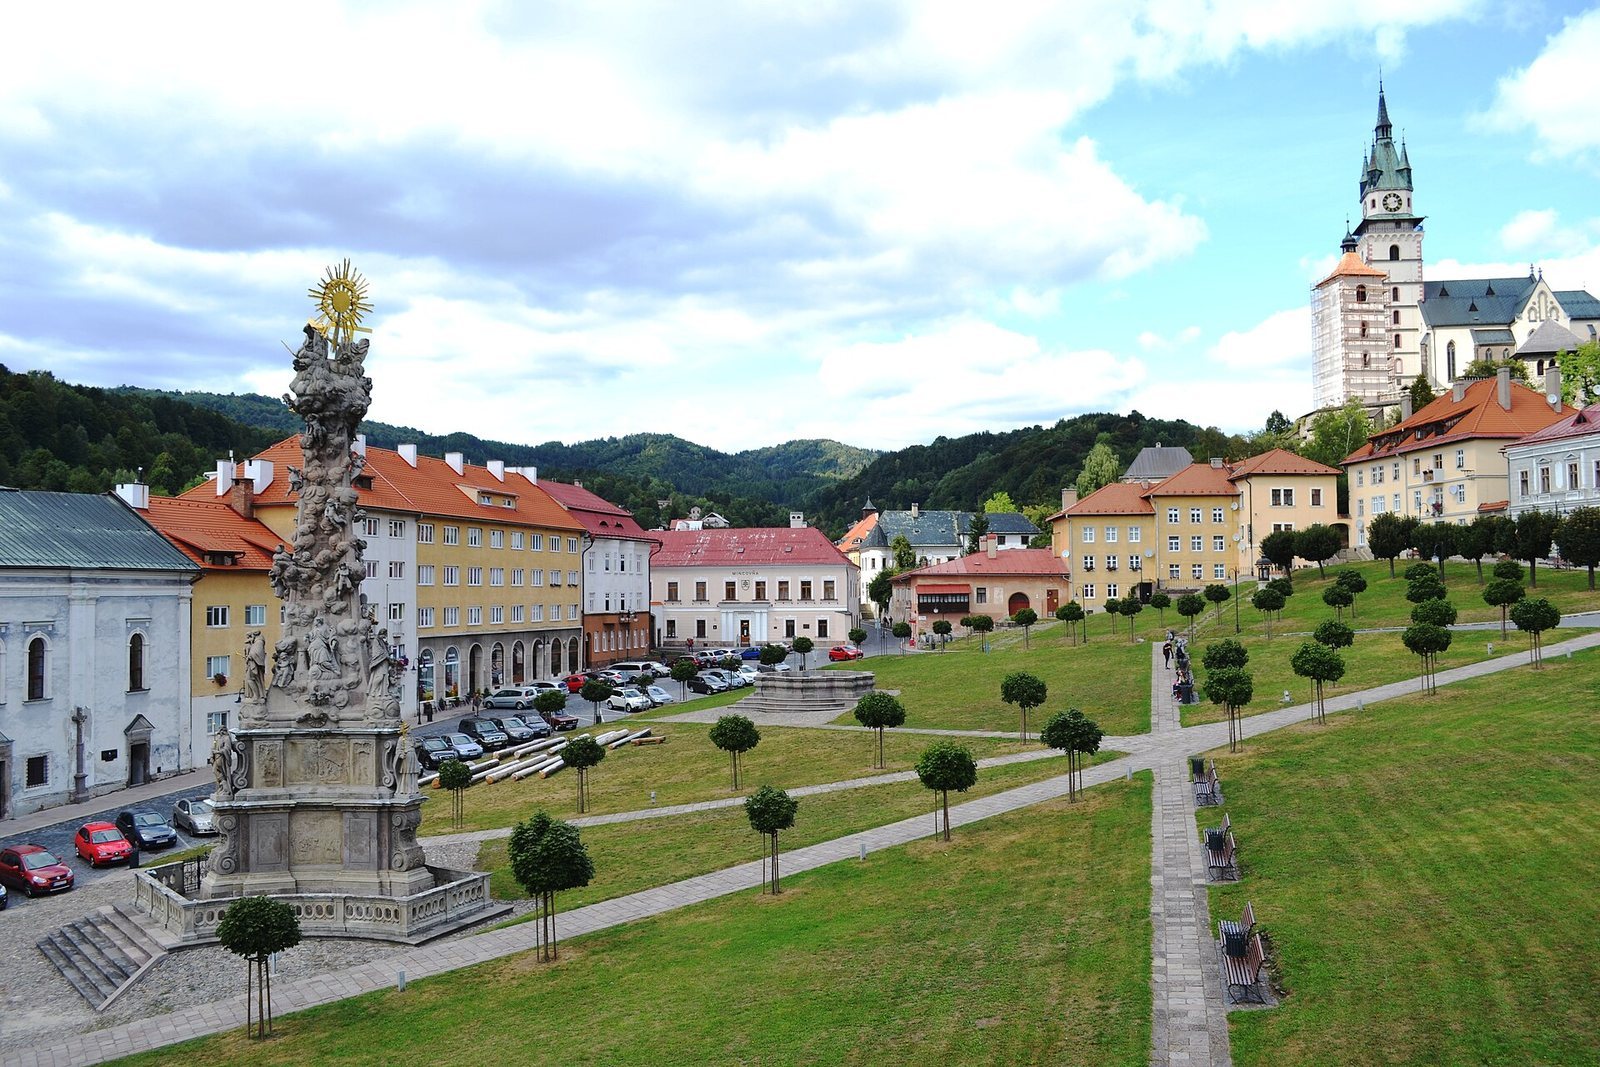
St. Catherine of Alexandria Church is a Roman Catholic church at the centre of Kremnica Town Castle in Kremnica, Slovakia. Built of stone in Gothic and late Gothic forms, it is usually dated to before 1400, though its earliest building history is uncertain. It served as the castle’s principal parish church until the end of the 14th century.
Kremnica received formal town status in 1328 from Charles Robert of Anjou, king of Hungary, with rights of self-government and judicial autonomy. The new town’s establishment may have encouraged the creation of its castle. Unlike many regional castles, this complex was probably built and owned by townspeople, primarily for municipal government and defence. A royal chamber count, an official who could represent the king, may also have lived there during the 14th century, although the location of his residence is uncertain.
A residence for the chamber count may have stood on the site of the present church. The castle church is generally placed in the 13th or 14th century, and the wider complex, with inner and outer defensive walls, had taken shape by the end of the 14th century. The church’s earliest development is linked to a predecessor church and a nearby chapel containing an ossuary. A double line of fortification enclosed the first church during the 14th century. The current nave may preserve the boundary walls of an earlier Romanesque church, probably built in the basilican form.
Rebuilding and the late Gothic church
A major remodelling around 1400 transformed the church’s interior into two naves by adding a central arcade supported by two pillars. The design and stonework reflect the influence of Michael Chnaba, who led the workshop at St Stephen’s Cathedral in Vienna in the late 14th century. Andrew of Kremnica, a stonemason who worked at the Vienna cathedral from 1404 to 1427, may also have participated in the rebuilding.
During the second half of the 15th century, in the comparatively peaceful reign of Matthias Corvinus, the eastern semicircular bastion was converted into the polygonal sanctuary of a new Chapel of the Nativity of the Virgin Mary. Work in the 1480s added a new entrance and vestibule, a chapel on the southeast side, and vaults for the sanctuary and southeastern oratory. The sanctuary was joined to the nave around 1480, and both it and the older nave were consecrated in 1488.
The 1488 consecration marked a change in the church’s dedication. It had been dedicated to St Michael, as a 1423 consecration records, and was now dedicated to St Catherine, a Christian martyr traditionally associated with miners. The name St Catherine first appears in a record of the church in 1526. The final late Gothic building phase belongs to the second half of the 1480s.
Fire, defensive reuse, and Catholic worship
A destructive fire in 1560 prompted Renaissance repairs and changes. These included a stucco-decorated vault beneath the tower and reconstruction of the western tower at the church front. Marks and inscriptions on the tower’s corners relate to this work. Some medieval interior levels were also changed; proposals to vault additional spaces remain uncertain.
In 1611–1612, amid the threat of an Ottoman invasion, the sanctuary of the eastern chapel was rebuilt as a defensive bastion known as the Mining Bastion. The church returned to Catholic worship in 1709, when the chapel above the charnel house was also reconsecrated. During the Reformation, that chapel had served as an armoury.
Restoration and conservation
In the 1880s, Ferenc Storno directed a major restoration intended to give the church a unified Gothic appearance. The work shaped much of its present exterior outline and interior furnishings, while also removing artworks considered artistically valuable. Further conservation followed in the early 20th century. A programme prepared in 1922 after an inspection by conservator Jindřich Čapek Jr. proposed exterior repairs, strengthening the western tower, and conserving the Neo-Gothic interior. Work began in 1930 under the professional supervision of architectural historian and preservation specialist Václav Mencl.
From 1976, structural work addressed cracks in the tower, the two-nave church, and other castle buildings. Archaeological research took place alongside the repairs, led by Jozef Hošš. The church was entered in Slovakia’s Central List of Monuments in 1955 and designated a national cultural monument in 1970.
Remains
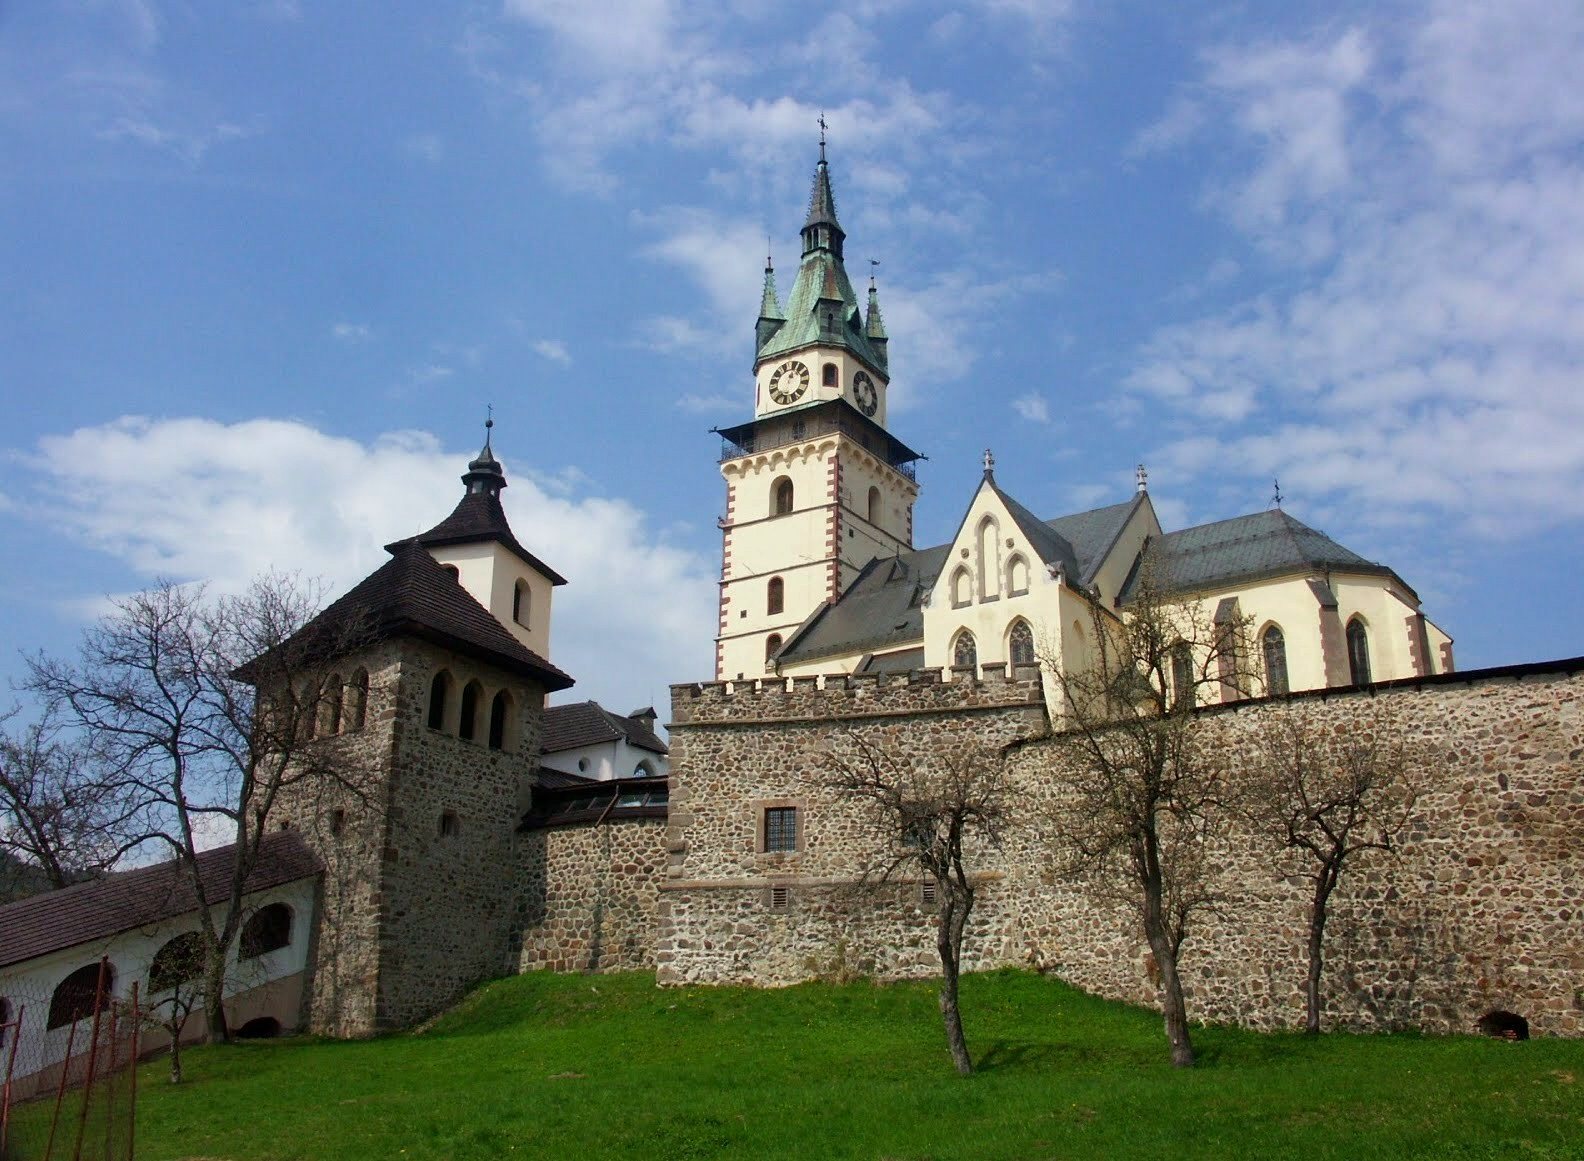
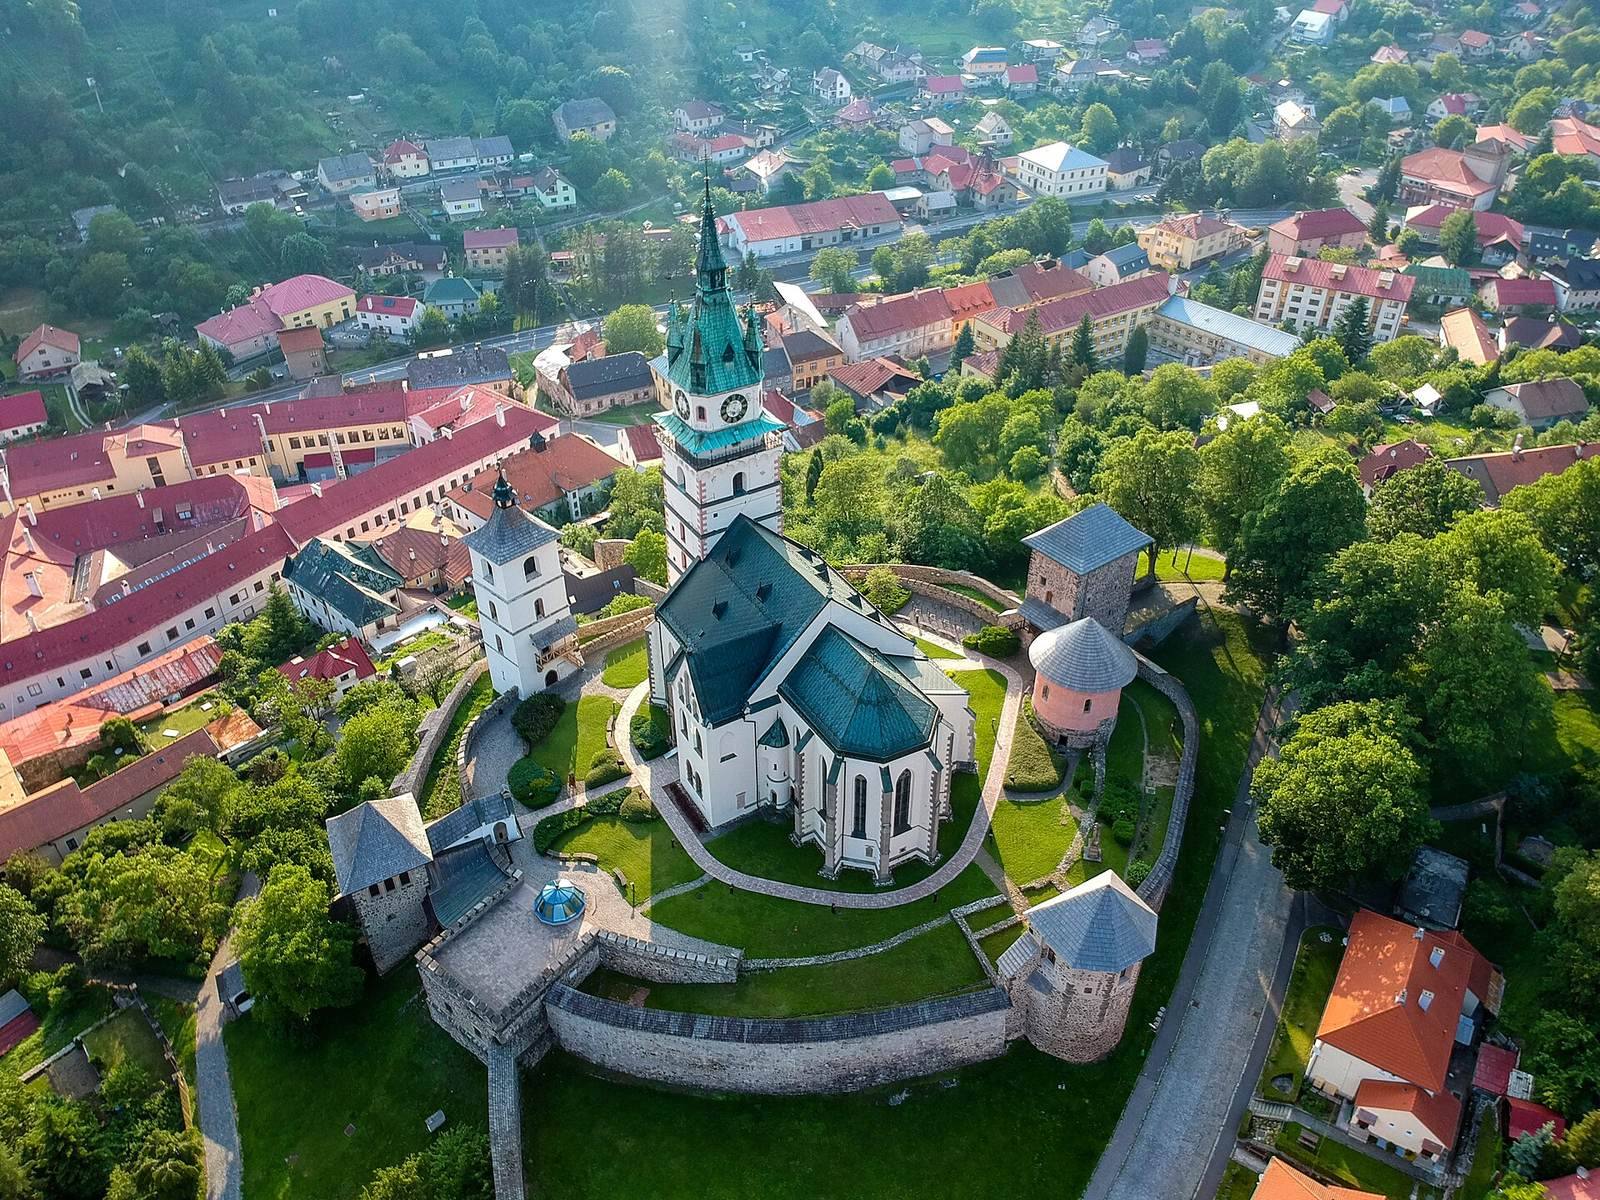
Built of stone, the church has two naves and a tall western tower, and it forms the central building of Kremnica Town Castle. The castle’s defensive plan includes two Gothic wall circuits, gates, and three bastions. The fortifications are the oldest surviving among those of known Slovak town castles.
Castle layout and associated buildings
Defensive circuits and towers
The castle walls enclose the church and include a northern gate and a later stairway entrance on the south side. The complex also contains northern and southern stair-entry towers, a small western tower known as the Clock Tower, and the eastern Mining Bastion. Some towers served both defensive and partly residential functions. Remains of the old town hall stand on the south side of the defences; the town hall was built as a representative tower-palace.
Karner of St Andrew
The Karner of St Andrew is a chapel built above an ossuary, a room for human bones, and is regarded as the oldest surviving building in the castle. It has a circular plan. By comparison with another regional charnel house, it is usually dated to the first half of the 13th century. Its ossuary has a six-part vault with prismatic ribs, whose simple form suits the building’s practical use.
The chapel’s Gothic entrance is structurally joined to the simply moulded base of the ossuary. Its portal, window tracery, and vault mouldings date to before the mid-14th century. The outer walls appear to be bonded with the North Tower and inner defensive wall. Within the chapel, the position of a vanished altar table and two small recesses for liturgical objects remain. Gothic wall paintings show episodes from the life of St Erasmus.
Church exterior
Nave, sanctuary, and chapels
The polygonal sanctuary is the church’s oldest part. Its outer walls include a cylindrical buttress from an earlier vault, a console and base, and a blocked doorway that once led to the sacristy; these features date to around 1400. Five buttresses with projecting caps support the sanctuary, whose pointed-arch stained-glass windows sit above a continuous sill cornice. Buttresses also flank the front of the nave, including one at each corner.
The sacristy adjoins the sanctuary on the north. It has a corner buttress, a stained-glass window on each side, and a lean-to roof. A small turret at the junction of sacristy and sanctuary contains a spiral stair. Another spiral-stair turret stands at the sanctuary’s southern corner beside a secondary entrance. Chapels occupy both sides of the church: the south chapel has a gabled roof, while the north chapel has a lean-to roof. The south chapel’s wall has two pairs of pointed-arch stained-glass windows, with three blocked windows above that may once have formed a niche.
South entrance
Beside the south chapel, a projecting entrance section contains an arcade, an entrance portal, and cross-rib vaults beneath a lean-to roof. A statue of Christ stands in one of the arcade’s piers. This section differs from the rest of the church in having an unplastered facade that exposes its stone blocks.
Western tower
The western tower may have begun as a separate part of the medieval fortifications rather than as part of the church. Stone cornices divide its facades into horizontal levels, and its plaster is marked to resemble ashlar blocks. Its windows have full semicircular arches, while a tall pyramidal roof is framed by four small turrets. A stone figure on a console at the southwest corner may be connected with the devil figures on the sanctuary vault ribs. The tower has 127 stone steps, and the former guards’ room is now used as an exhibition space.
Interior architecture
Sanctuary vault
The sanctuary is covered by a net-pattern rib vault. Its ribs rise from fork-shaped springers, the stones from which a vault’s ribs begin; this form is known as the Kremnica springer and also appears in the oratory vaulting. The vault’s central stone bears the date 1488. Painted sections show saints, the four Evangelists, the twelve Apostles, and the Father, Son, and Holy Spirit, the three persons of the Christian Trinity.
Human and animal figures appear along the vault ribs, representing Christ and possibly donors, prophets, or Evangelists. Two devils provide a counterpoint to these figures, and two busts complete the decoration at the end of the sanctuary. Stone epitaphs are set into the sanctuary walls.
Two-nave space and arcade
The two-nave interior has stone-rib vaulting with Neo-Gothic painted bands and some plant motifs. Its looping pattern, especially near the arch between the nave and sanctuary, recalls vaults known as Bohemian halls, a form transmitted to the church through workshops active in Austria. The central arcade’s two pillars support cross-ribbed bays, which become triangular vaults where the space meets the sanctuary.
Curled leaves, knee-shaped consoles, and canopies decorate the sides of the arcade pillars. Opposite the sanctuary, one pillar becomes polygonal to receive the central ribs. A Renaissance stone pulpit beside the arch between nave and sanctuary rests on a column with a Corinthian capital; linear panels shape its preaching platform. The pink-marble baptismal font has a late Gothic cover and a 16th-century sculpted support showing a half-length man with hands clasped in prayer. The font is attributed to medallist Krištof Füssel.
Oratories, choir, and organ
Spiral stone stairs lead to oratories on the north and south sides. The organ stands in the choir at the west end of the nave. Built in 1992 by Rieger-Kloss of Krnov as opus 3640, it has three manuals and 47 sounding stops.
Furnishings, sculpture, and glazing
Altars
The five altars date from the late 19th century and were designed by Ferenc Storno. Signatures identify him as designer, and dates painted on the panels place their manufacture in South Tyrolean workshops in 1884–1885. Each follows the arrangement of a Gothic winged altarpiece, with a base, a lower panel, a central shrine, and movable side wings. Their painted and gilded architectural frames accompany imagery tracing the Immaculate Conception of Mary and the birth of Jesus through to his sacrifice on the cross.
The set comprises the high altar, the Altar of St Anne in the south chapel, the Altar of St Joseph south of the arch between nave and sanctuary, the Altar of the Virgin Mary north of it, and the Altar of the Holy Cross in the north chapel. St Anne holds the infant Jesus. The Cross altar shows Christ with his mother and St John.
Statues
Two small Gothic statues on the south side of the two-nave space show St Barbara with a tower and St Catherine with a wheel. They were originally intended for an altar. Three late Gothic female statues now stand beneath the gallery: St Helena holding a cross, a figure without an identifying attribute who may be a saint or the Virgin Mary, and St Elizabeth with a jug and a basket of alms. They probably came from Kremnica’s hospital church of St Elizabeth and may have formed the central decoration of a principal or side altar in the late 15th century. Their detailed clothes and realistic faces are associated with the workshop of Nicolas Gerhaert of Leyden.
A freestanding monumental statue of the Virgin Mary, known as the Immaculata, stands beneath the gallery in the northwest corner. Made in the second half of the 18th century, it represents Mary’s Immaculate Conception.
Stained-glass windows
Most of the church’s polychrome glazing survives from the 19th-century Neo-Gothic remodelling. Clear and coloured glass, decorated with black vitreous paint, is joined by lead strips. Smaller openings, including those in the two-storey sacristy, have circular panes. Tall Gothic windows lighting the nave and side chapels have symmetrical floral and geometric patterns, while the five Gothic windows of the polygonal sanctuary combine ornament with figures.
An inscription on a pane on the south side of the sanctuary names Koloman Storno as the glazing designer, with designs dating to around 1884, and glassmaker and painter Augustín Vermes as its maker in 1885. A contemporary of the restoration also mentioned a South Tyrolean firm, but archival evidence and signatures do not substantiate its participation.
Epitaphs
Ten historic epitaphs, dated 1603–1829, are set on the church’s interior and exterior walls and on the Clock Tower. Each carries an inscription and the deceased person’s coat of arms. Most commemorate senior officials of the mining company and mint, and their sculpted decoration includes heraldic arms alongside Latin and German texts.