Gainsborough’s House: Historic Home and Museum of Thomas Gainsborough
Site at a Glance
- Popularity
- Medium
- Country
- United Kingdom
- Primary era
- Early Modern
- Eras represented
- Medieval, Early Modern, Modern
- Civilizations
- British, English
- Site type
- Domestic
- Remains
- House
On this page12 sections
History
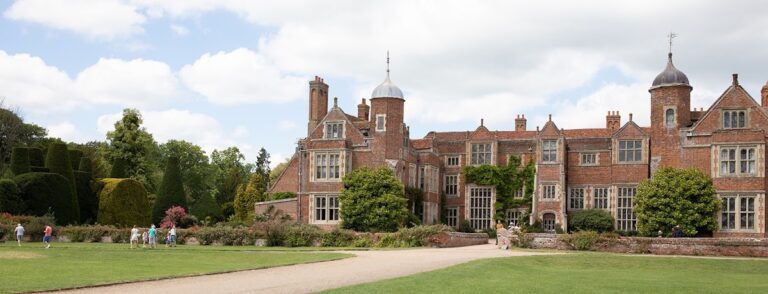
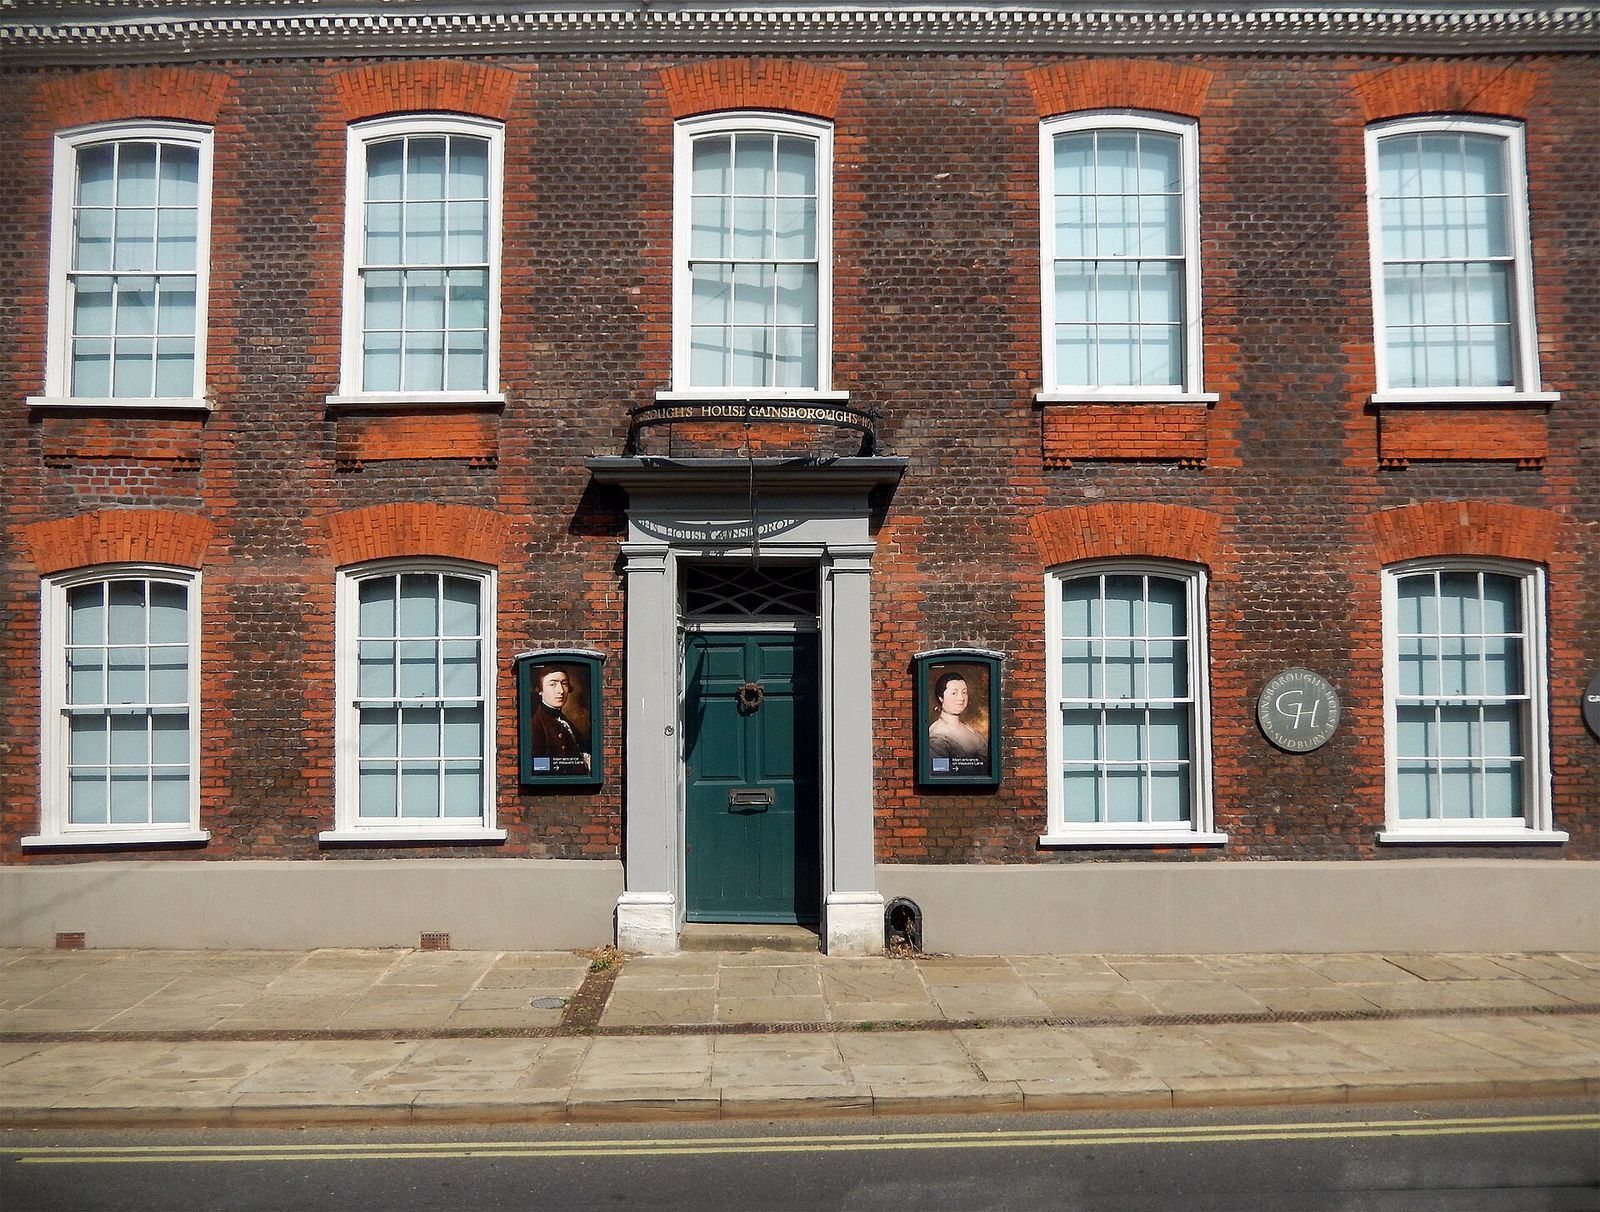
Gainsborough’s House is a historic home in the United Kingdom associated with the English painter Thomas Gainsborough. The house dates to around 1520, although its original building is thought to have been erected around 1500. Its surviving fabric reflects four architectural periods, and the house is also classified as Georgian, a British style associated with the first four King Georges. Gainsborough was born here in 1727, giving the house a lasting connection to his life and work.
The Gainsborough family and later uses
John and Mary Gainsborough probably moved into the house in 1722, the year they bought it for £230. Their youngest child, Thomas, was born there five years later and lived in the house. It remained in the family until its sale in 1792.
The building continued as a private residence until about 1920, when it became a guest house and tearooms. It served meals and hosted wedding receptions, while its garden was used for summer teas and contained two tennis courts. After the Second World War, the house had several other uses, including as an antique shop.
From private house to museum
In the mid-1950s, art dealer Mr Doward bought the property intending to live there. He had rediscovered a painting by Gainsborough, but, unable to persuade his wife to move to Sudbury, put the house up for sale again in 1956. In October that year, a national appeal committee was formed under Sudbury mayor Arthur Essex. John Rous, 4th Earl of Stradbroke, served as its first president, and artist Sir Alfred Munnings as vice-president. The campaign sought to establish a museum and arts centre, drawing support from the local community and galleries around the country.
In 1957, Munnings gave £1,500 raised from the sale of his painting of the Queen’s horse, Aureole. The house was purchased on 20 January 1958 for £5,250, and the Gainsborough’s House Society was established as an independent charity by September. The museum formally opened on 12 April 1961. Major building work followed in 1967; a later proposal to endow the house and transfer it to the National Trust was abandoned.
Renovation and expansion
Work on the cottages, main house and garden took place from 2005 to 2007. A major refurbishment begun in 2019 expanded the National Centre for Thomas Gainsborough with additional gallery and exhibition space. The house is a Grade I listed building, England’s highest category of listed-building protection, reserved for buildings of exceptional interest.
Remains
The house preserves fabric from several building phases, with timber-framed rooms at its core and later additions beside them. A walled garden forms part of the grounds. The building is also described as Georgian in style, although its surviving features include earlier work.
The original house
Entrance Hall and Aubrey Herbert Room
An oak doorway leading into the Entrance Hall is the oldest visible feature and may date to around 1490. It probably served as the original street entrance, opening directly into the hall. The Entrance Hall and Aubrey Herbert Room are the only surviving parts of the original house, thought to have been built around 1500. Timber framing remains visible in the hall, with characteristics of late-15th-century construction. A fireplace with a heavy oak lintel may have been added later; fireplaces of this kind were common in rooms of the early 17th century.
Timber frame and interior finishes
The oak frame used hazel sticks wedged between its beams to support wattle and daub, a wall made from sticks covered in plaster. The plaster combined clay soil with about half its volume of reeds, including leaves and stems. Workers applied it to both sides of a wall and left it to dry before whitewashing. The material was tough and inexpensive, though it could pull away from beams in dry weather and take up moisture when wet.
Interior walls would have had oak panelling up to about chair height, with the upper parts coated in fine plaster and either painted or wallpapered. By the early 18th century, the structural beams were no longer exposed inside. Earlier floors of packed earth mixed with ox blood and covered with herbed straw had been replaced by oak boards.
Later house and grounds
Parlour and adjoining house
Across the corridor from the Entrance Hall, the Parlour is the only visible surviving part of a separate house built next door around 1600. Later modernisations substantially changed it. The Entrance Hall also contains the fireplace with a heavy oak lintel, which may belong to a later phase of the house.
Property and garden
A 1792 sale description called the property a brick mansion and listed two buildings with a stated length of 147 feet. It described grounds of about two acres, including an orchard planted with fruit trees, a flower garden and a paved yard. The house’s garden is walled.
Museum collection
The museum began without a permanent collection and sought gifts and loans of art, furniture, decorative objects and Gainsborough-related material. Early items included two of his drawings, teapots and a 17th-century chair. The Victoria and Albert Museum lent five pieces of furniture, while six portraits by Gainsborough initially lent by Lord de Saumarez were later acquired. The Art Fund helped the museum acquire some pictures for display.