Luton Hoo: A Historic Country House and Estate in the United Kingdom
Site at a Glance
- Popularity
- Very High
- Country
- United Kingdom
- Primary era
- Early Modern
- Eras represented
- Early Modern, Modern
- Civilizations
- British
- Site type
- Domestic
- Remains
- Manor House
On this page15 sections
History
Luton Hoo is a country house and estate in the United Kingdom. The present house was commissioned in 1763, with work on Robert Adam’s classical design beginning in 1767. Its history includes centuries of family ownership, repeated rebuilding, and later connections with the British royal family.
The manor and its owners
The manor of Luton Hoo does not appear in the Domesday Book. The de Hoo family held a manor house here for about four centuries, until Thomas Hoo, 1st Baron Hoo and Hastings, died in 1455. The property passed through the marriage of his daughter Anne to Geoffrey Boleyn and remained with the Boleyn family until Thomas Boleyn, 1st Earl of Wiltshire, sold it to London merchant Richard Fermour. It later belonged to the Rotherham and Napier families. Robert Napier bought the manor in 1601, and successive houses were built on the site.
Francis Herne inherited the house in 1751 from his kinswoman, Miss Napier, and sold the estate in 1763 to John Stuart, 3rd Earl of Bute. After an unhappy term as prime minister of Great Britain from 1762 to 1763, Bute turned his attention to Luton Hoo. He commissioned Adam to design a new house, although much of the resulting work altered the older building. A fire interrupted the project in 1771, and the unfinished house was occupied by 1774. Bute also engaged landscape designer Capability Brown to enlarge and reshape the park, and established the estate’s octagonal walled garden.
Nineteenth-century rebuilding and royal connections
Around 1830, Bute’s grandson, John Crichton-Stuart, 2nd Marquess of Bute, commissioned architect Robert Smirke to remodel the house. A major fire in 1843 destroyed much of the building and its contents. The estate was sold in 1848 to John Shaw Leigh, a Liverpool solicitor and former mayor, who rebuilt the damaged shell in Smirke’s style rather than Adam’s.
In 1871 the estate passed to Shaw Leigh’s son, John Gerard Leigh. When John Gerard died childless in 1875, his widow, Eleanor Louisa Hawkes, held a life interest in Luton Hoo, with the estate due to pass to his nephew Henry Leigh. Eleanor married Danish ambassador Christian Frederick de Falbe in 1883. During her tenure, Luton Hoo became associated with the royal family. In December 1891, Prince Albert Victor proposed there to Princess Mary of Teck, later Queen Mary. After Eleanor’s death in 1899, the estate passed to Henry Gerard Leigh, who died the following year.
The Wernher family and modern use
Sir Julius Wernher, who had rented Luton Hoo since 1899, bought it in 1903 and commissioned architects Charles Mewes and Arthur Joseph Davis to remodel the interior. His widow Alice, later Lady Ludlow, and his son Harold’s wife Anastasia de Torby, known as Lady Zia, continued to develop the family art collection. The Wernhers opened the house and collection to the public for many years. In 1951 Harold and Lady Zia put Sir Julius’s collection on display in the house, including works from its Fabergé collection. A later rejuvenation led by Lucy Phillips, Lady Zia’s granddaughter-in-law, opened more of the house and collection for display.
During the Second World War, the house served as the headquarters of Eastern Command, a regional command of the British Army. The estate was also used to test Churchill tanks manufactured in Luton. Elizabeth II and Prince Philip visited frequently, including for private occasions and wedding anniversaries. After Nicholas Harold Phillips died in 1991, the house and 1,059 acres were sold. Elite Hotels acquired the property in 1999, and the house became a hotel in 2007 following a major restoration. The Arora Group bought the hotel in 2021, while the Phillips family retained a substantial part of the historic estate. The house has Grade I listed status, for buildings of exceptional interest in England; the park and garden are listed Grade II*, a category for particularly important sites of more than special interest.
Remains
The estate combines a stone country house with extensive parkland, formal gardens, an octagonal walled garden, and associated features. The house’s fabric reflects several phases of design and rebuilding, while its grounds include both landscape features created for Bute and later additions.
The house
Exterior
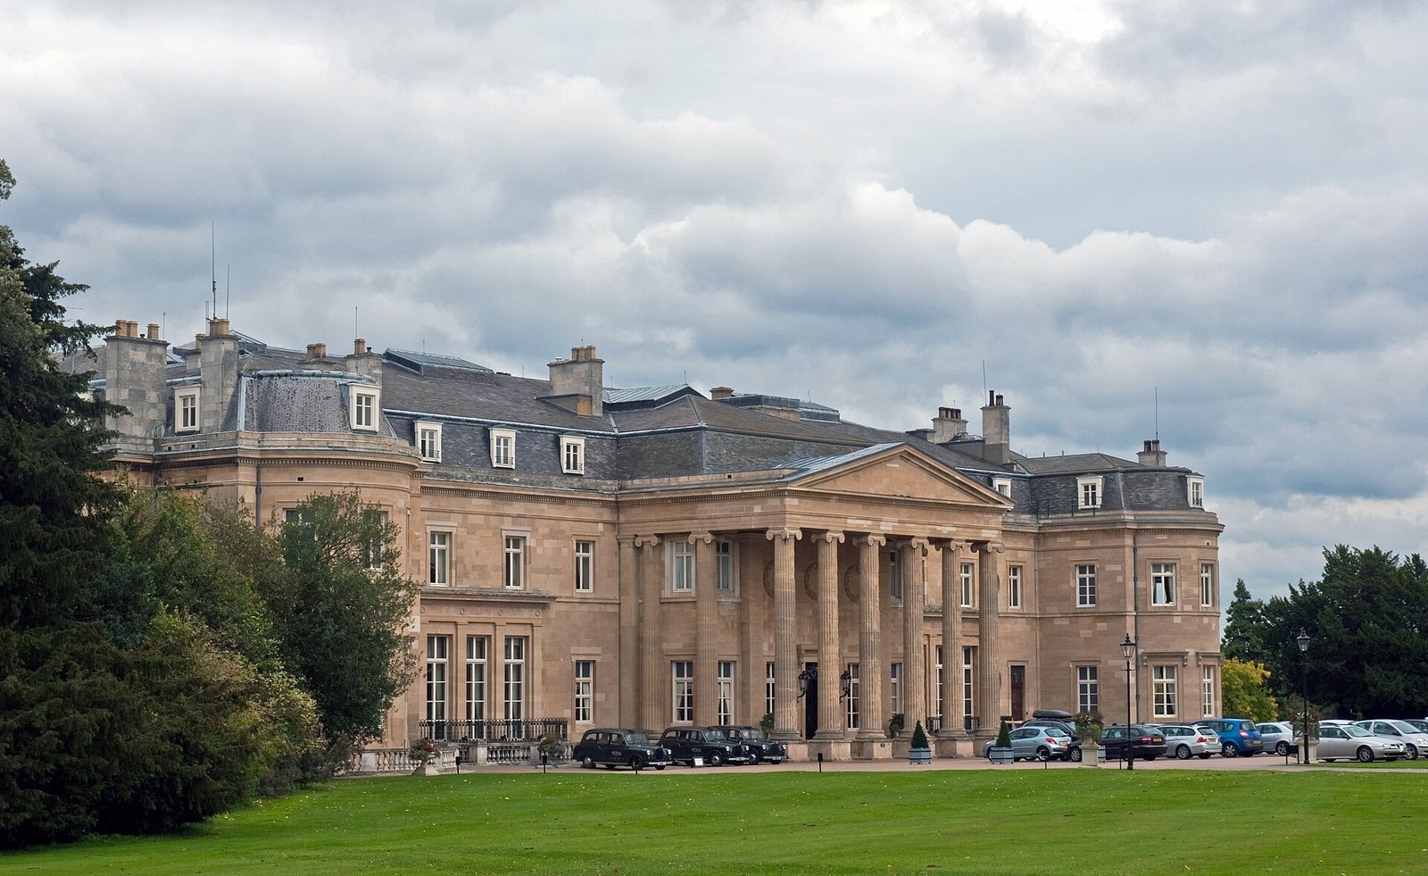
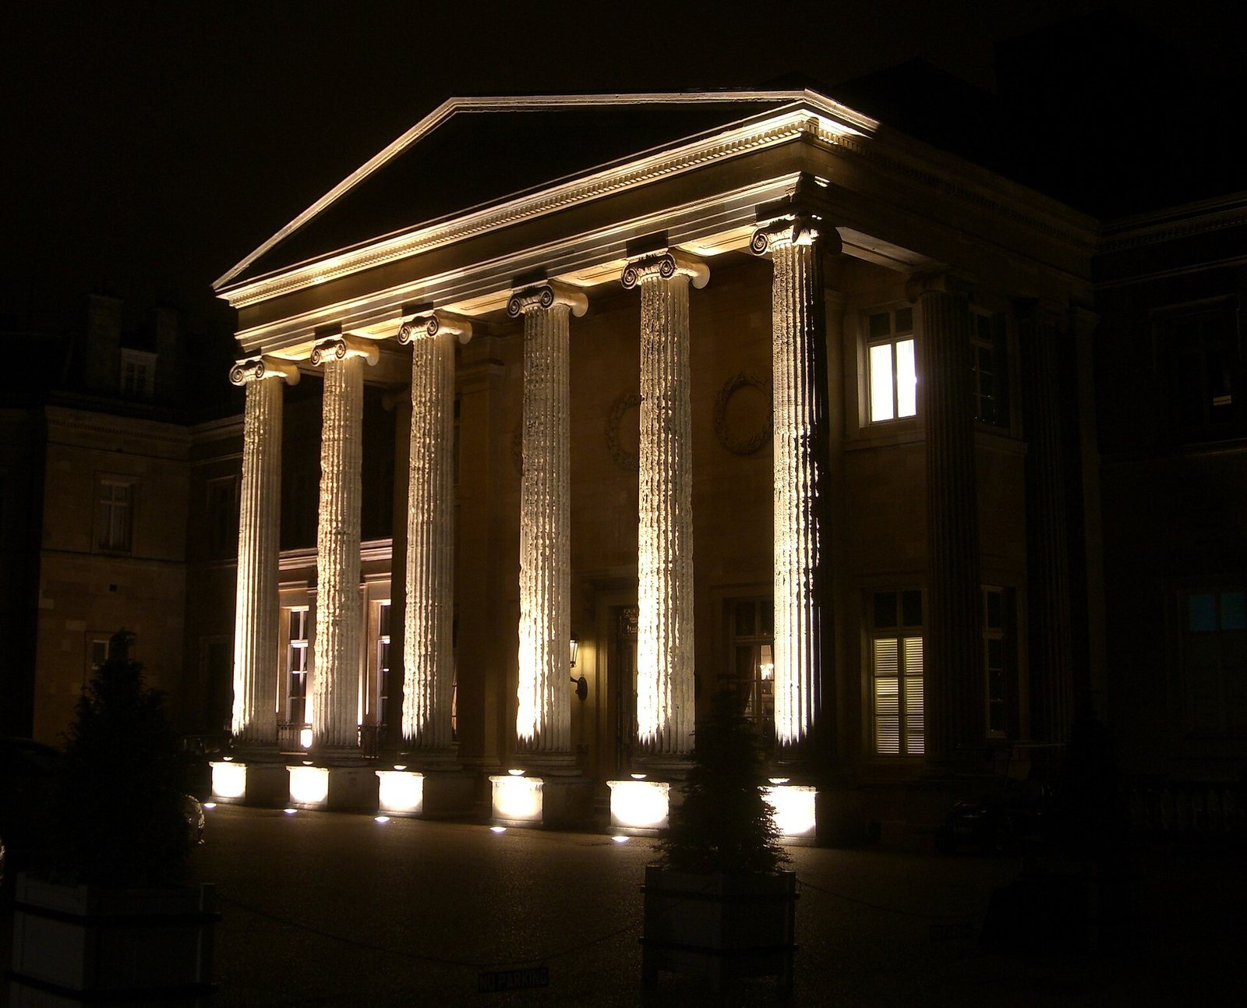
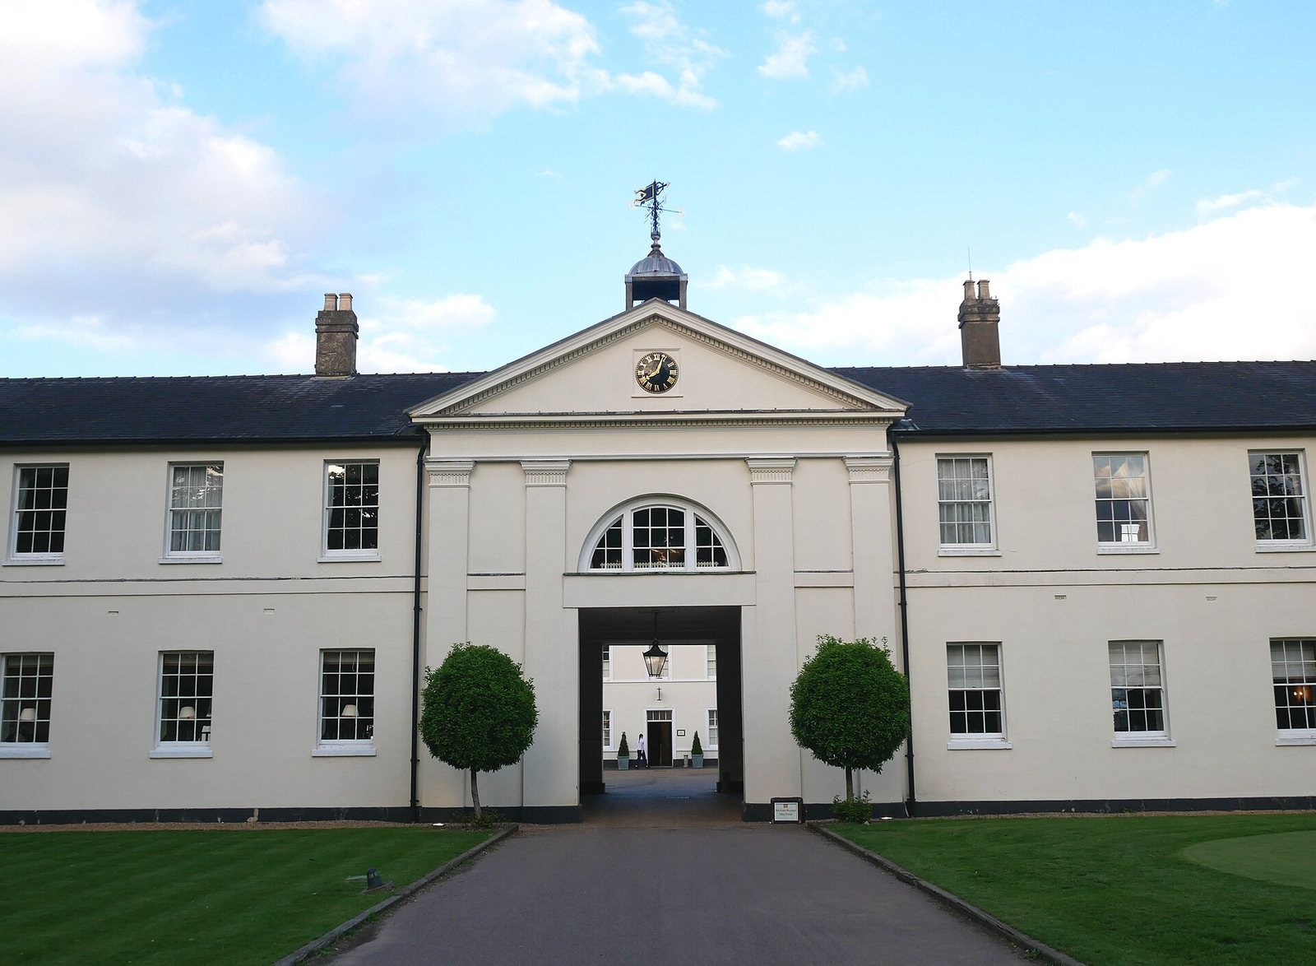
The house has long classical façades, each arranged around a central section that projects forward and is lined with columns, with wings at either end. The south-west front overlooks part of the park, while a terrace on the west side looks over an Italian-style garden. The large entrance portico, a roofed entrance supported by columns, was added during the early nineteenth-century remodelling. Wernher’s early twentieth-century alterations added a mansard roof, with a steep lower slope that provides space beneath it, and casement windows. These changes gave the exterior a character associated with the nineteenth-century French Second Empire style. Little of Adam’s or Smirke’s original work survives after the 1843 fire and subsequent rebuilding.
Interiors and collections
Wernher’s interior alterations included a dining room lined with marble and designed to display Beauvais tapestries, woven in France. Three were from the series History of the King of China. A curving marble staircase surrounds Bergonzoli’s statue The Love of Angels. The Blue Hall contained tapestries, Louis XV furniture, and Sèvres porcelain, produced at the French porcelain works of that name.
The associated collections included paintings, jewellery, porcelain, ivories, rare tapestries, medieval Spanish jewellery, Russian court costumes, and Fabergé works and eggs. Artists represented included Rubens, Titian, Bartolomé Bermejo, Frans Hals, Meindert Hobbema, and Filippino Lippi. Some Fabergé pieces were stolen in the 1990s, and part of the art collection was sold. A portion is permanently displayed at Ranger’s House in Greenwich.
The Russian Chapel
The Russian Chapel is a place of Christian worship within the house. It was restored during the later rejuvenation of the property.
Park and gardens
Parkland and formal gardens
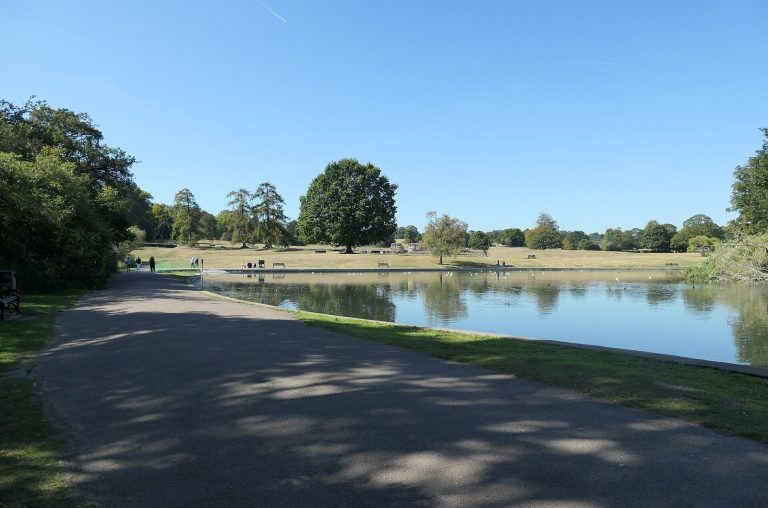
The park extends over more than 1,000 acres and includes the two lakes created when Brown dammed the River Lea. One of the lakes covers 60 acres. Formal gardens were laid out near the house’s south-west front in the early twentieth century; a rock garden and other formal garden areas were added later.
Walled garden
The walled garden covers five acres and has an octagonal plan. During the last quarter of the nineteenth century, the Leigh family built heated glasshouses there to grow fruit and flowers. The largest glasshouse, built by Mackenzie and Moncur for Sir Julius and Lady Alice Wernher, dates to the Edwardian period, the reign of Edward VII from 1901 to 1910. The garden underwent extensive restoration from 2001 to 2021.
Other estate features and finds
Lady Bute’s Lodge
Lady Bute’s Lodge is a Gothic Revival lodge with windows modeled on English Tudor architecture of the late fifteenth and sixteenth centuries. Its Norman-style doorway, associated with the period after the Norman Conquest, was brought from an older building.
Roman coin hoard
Around 1863, a hoard of nearly 1,000 Roman coins was found on the estate. It included silver denarii and small brass coins, dating from the reign of Caracalla to that of Claudius Gothicus. The coins had been placed in a clay urn mixed with crushed shell and incompletely fired.