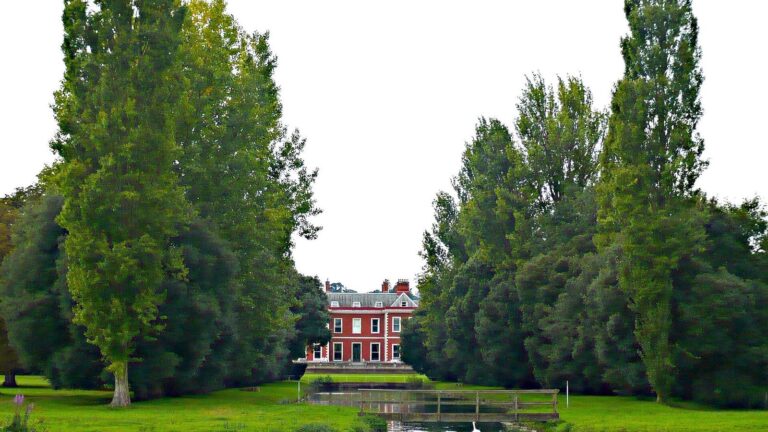
Mapledurham House: An Elizabethan Manor House in the United Kingdom
Site at a Glance
- Popularity
- High
- Country
- United Kingdom
- Primary era
- Early Modern
- Eras represented
- Early Modern
- Civilizations
- English
- Site type
- Domestic
- Remains
- Manor House
On this page12 sections
History
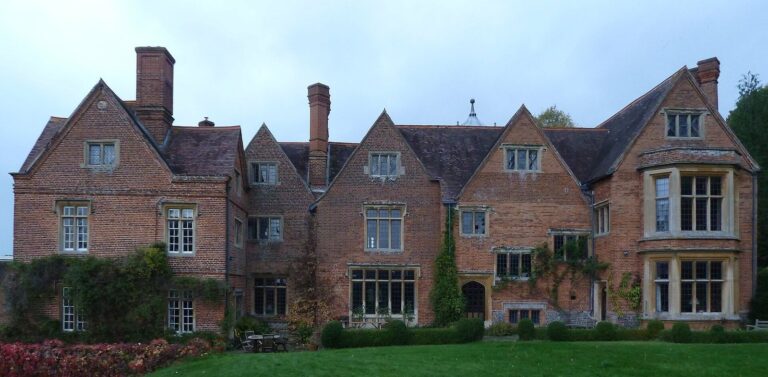
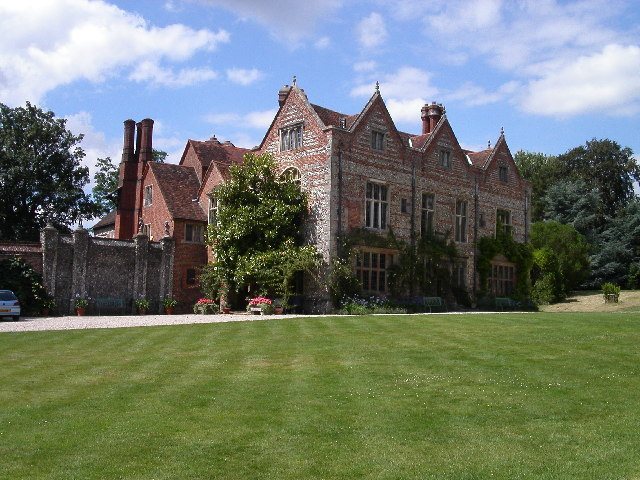
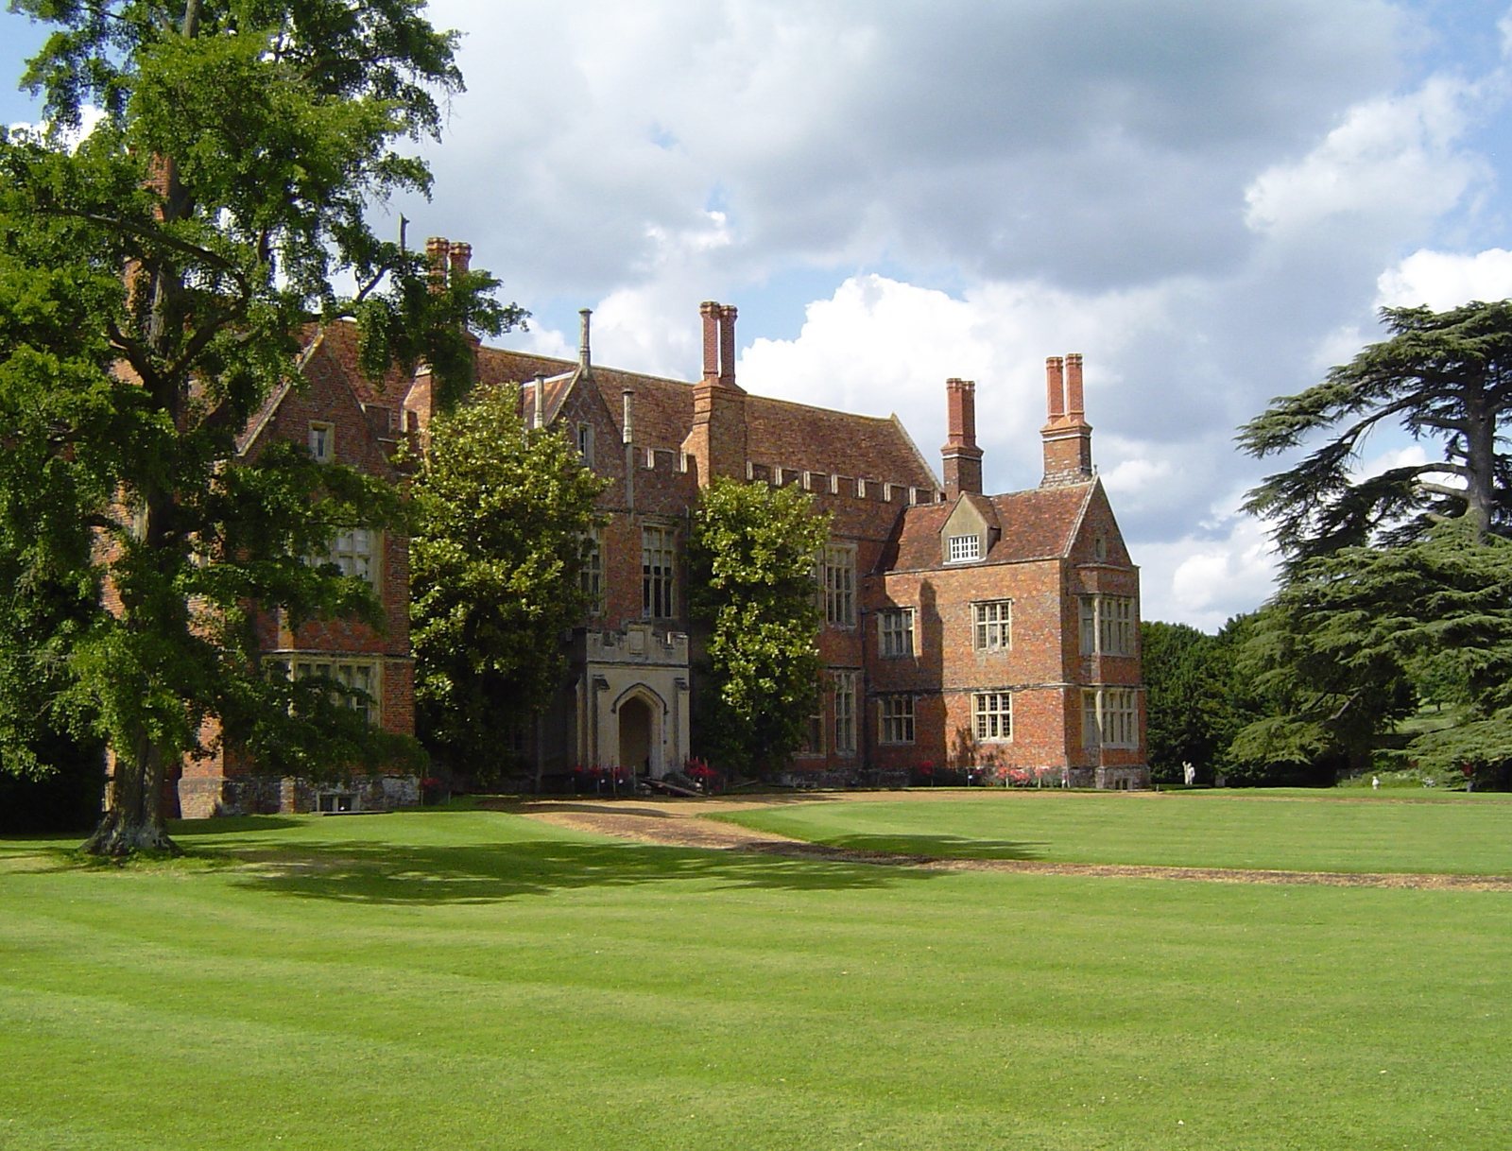
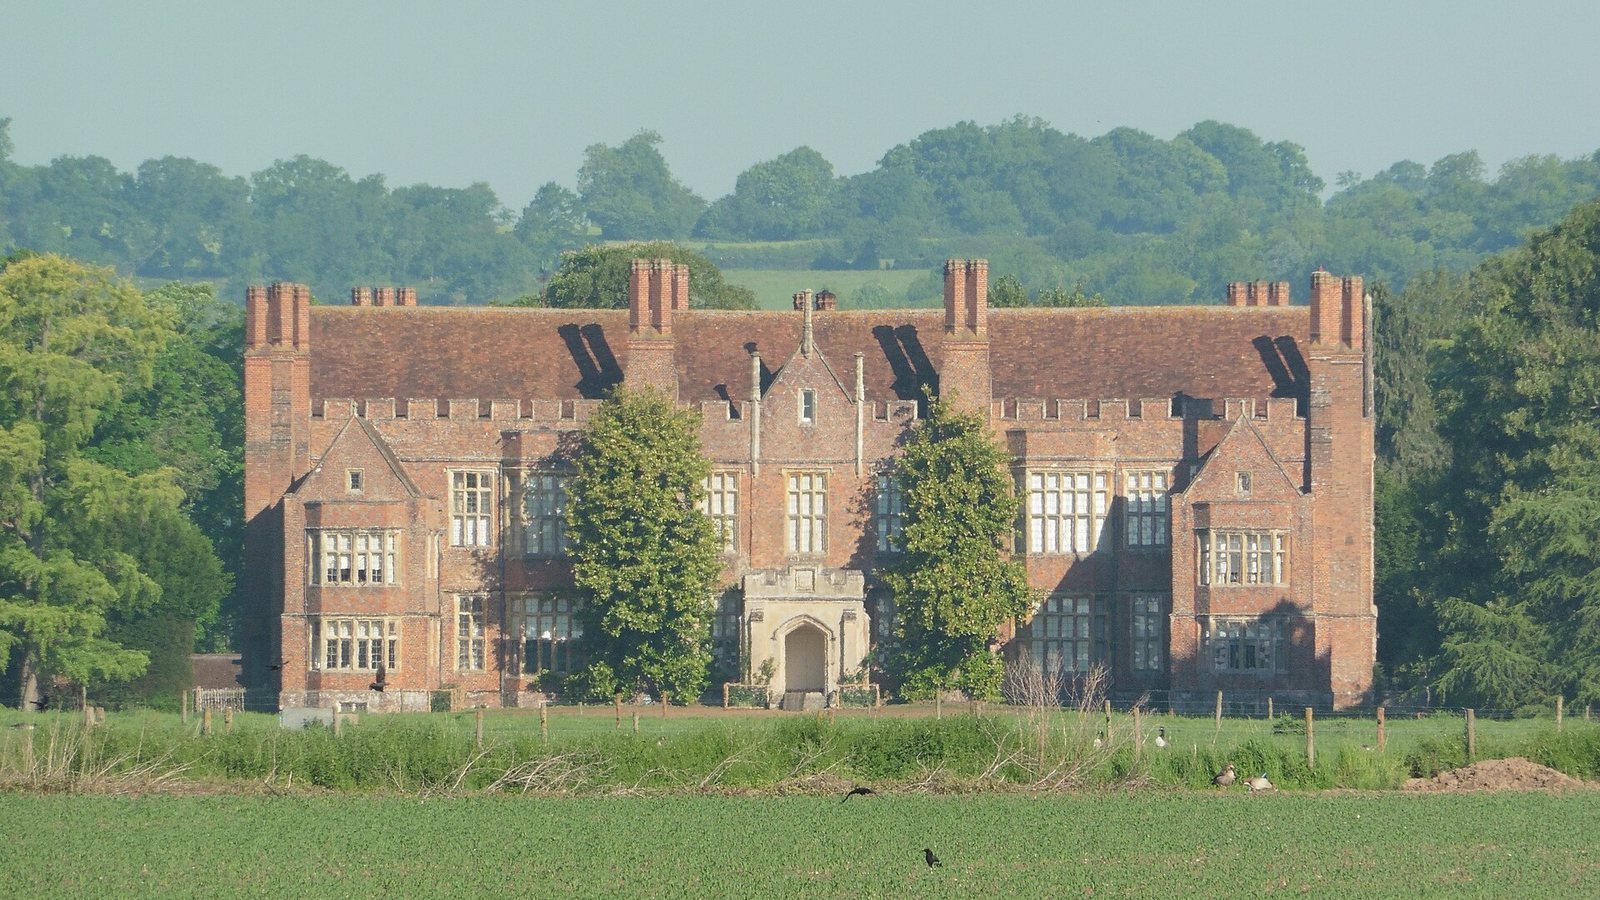
Mapledurham House is an Elizabethan manor house in the United Kingdom, begun around 1585 by Sir Michael Blount and completed by his son in 1612. Its history includes the long tenure of the Blount family, royal visits, Civil War damage, and secret Catholic worship.
Medieval manor and church
The Domesday Book, William I’s 1086 survey of landholding and resources, records a manor at Mapledurham. It belonged to William de Warenne, a Norman aristocrat, and passed through marriage to Gerard de Gournay, a Norman nobleman. The Bardolf family acquired the estate in 1270.
St Margaret’s Church was built in the 14th century, replacing an earlier chapel that had stood on the site since the Norman Conquest. After the death of the last male Bardolf heir, the property was sold in 1490 to Richard Blount of Iver. It remained with the Blount family and later the Blount-Eyston family.
The Blount house and the Civil War
Sir Michael Blount, Richard Blount’s grandson, began building the present house around 1585; his son finished it in 1612. In August of that year, Anne of Denmark stayed as a guest of Sir Richard Blount before meeting her husband, James VI and I, at Woodstock Palace.
During the English Civil War, the mid-17th-century conflict between supporters of the monarchy and Parliamentary forces, the Blounts backed the king. Parliamentary troops besieged and plundered the house.
Religious life and later associations
The Blounts were recusant Roman Catholics, meaning they did not conform to the established Church of England. Before Catholic Emancipation removed legal restrictions on Catholics, they hid priests in the house and celebrated Mass in secret. A chapel was added for the family’s worship.
The poet Alexander Pope often visited and was close to Ludolf Blount’s daughters, Teresa and Martha. During the 19th century, the house’s interior was altered and decorated, while William Butterfield remodeled the church interior in 1863. Mapledurham House received Grade I listing, England’s highest category of listed-building protection, on 24 October 1951. It is also reputed to have inspired Ernest Howard Shepard’s illustrations of Toad Hall for Kenneth Grahame’s The Wind in the Willows, although Hardwick House, Fowey Hall Hotel, Foxwarren Park, and Fawley Court have also been proposed as inspirations.
Remains
The estate extends across much of the village and includes the manor house, St Margaret’s Church, and Mapledurham Watermill. The mill stands beside the River Thames. The house’s internal features and these separate buildings form the principal described elements of the estate.
The Manor House
Elizabethan plan
The house has a classic Elizabethan plan shaped like the letter E.
Chapel and concealed spaces
A small chapel inside the house follows the Strawberry Hill Gothic Revival style, an 18th-century revival drawing on medieval Gothic architecture. The house also contains priest holes, concealed spaces used to hide priests. A makeshift altar was hidden inside a writing desk, and some priest holes came to light only in the 21st century.
Alexander Pope’s belongings
Numerous items Pope left to Martha Blount are displayed in the house.
Other Estate Buildings
St Margaret’s Church
The church stands beside the house and has its own entrance. Its interior contains the tombs of Richard Blount and his wife, Cecily, as well as a memorial tablet to Robert Bardolf.
Mapledurham Watermill
The watermill dates from the 15th century and has been restored.