Engelholm: A Danish Manor House and Estate
Site at a Glance
- Popularity
- Very Low
- Country
- Denmark
- Primary era
- Early Modern
- Eras represented
- Early Modern
- Civilizations
- Danish
- Site type
- Domestic
- Remains
- Manor House
On this page8 sections
History
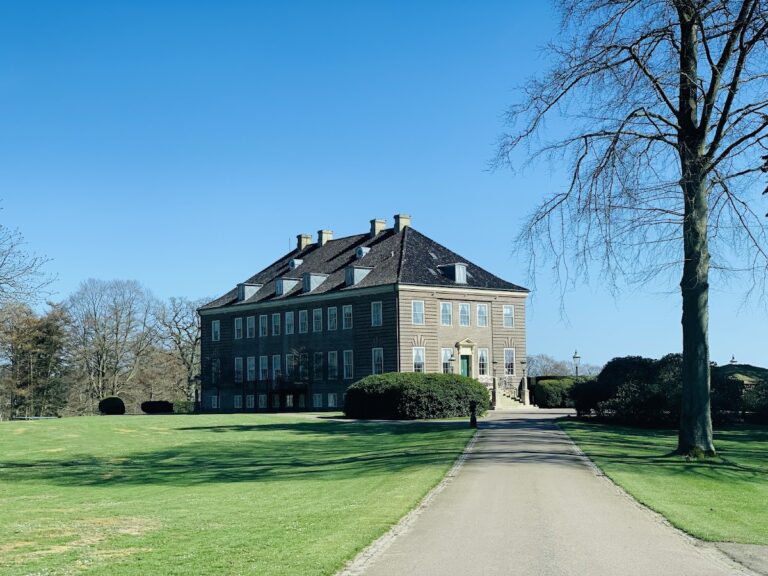
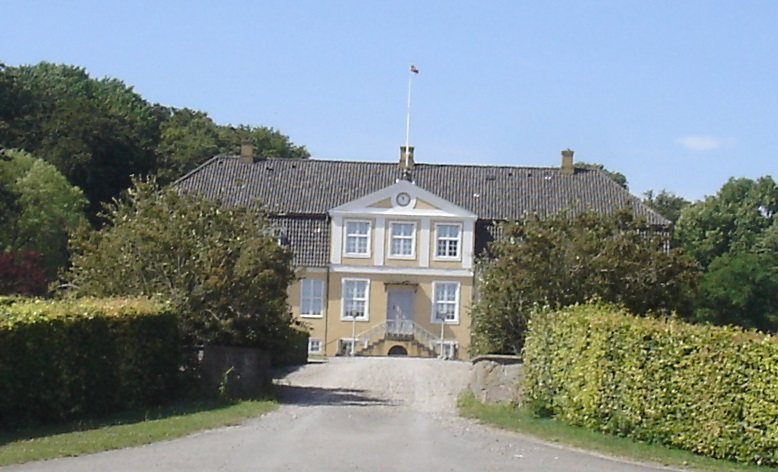
Engelholm is a manor house and estate in Næstved Municipality, Denmark, about four kilometres northwest of Præstø. Its main house was built between 1781 and 1785 in the Neoclassical style, which drew on ancient Greek and Roman forms.
From cavalry district to manor estate
The estate began as part of the Vordingborg Cavalry District, established in the early eighteenth century after the Danish-Swedish wars of the previous century. A cavalry district was an area whose estates helped support cavalry forces. By the middle of the eighteenth century, the district had lost much of its military purpose, while maintaining it remained costly to the state. Field Marshal Claude Louis Saint-Germain, appointed in 1761, proposed abolishing the cavalry. From 1764, the Crown began selling property from the districts.
In 1774, the Vordingborg district was divided into twelve estates and auctioned in Vordingborg. Hans Petersen bought the parcel then known as Skovbygård for 30,120 rigsdaler, a historical Danish currency. He had worked there earlier, before moving to Copenhagen and making his fortune as a butcher. After marrying the wealthy widow Inger Engel Malling in 1773, he acquired the property and named it Engelholm in her honour. He established a breeding farm, improved the farm buildings, and had the main house built between 1781 and 1785.
When Petersen died in 1803, his son Peter Benedict Petersen inherited the estate. It fell into neglect amid economic crises in the 1800s and 1810s. The heirs sold it to Ludvig Georg Cøln in the mid-1820s, but financial difficulties led to its administration by the Rentekammeret, Denmark’s central treasury and financial administration, in 1827. The Treasury sold Engelholm to Benjamin Wolff in 1830.
Wolff and the estate’s cultural life
Wolff had studied law at the University of Copenhagen and worked in Calcutta for the trading house Cruttenden, Mackillop & Co., eventually becoming a partner. He returned to Denmark wealthy in 1829 and restored and embellished the neglected estate. After marrying Julie Sneedorff in 1832, he and his wife maintained a large household there. Their guests included the Danish sculptor Bertel Thorvaldsen and the poet and playwright Adam Oehlenschläger. The family also befriended Baron Henrik Stampe and Baroness Christina Stampe of nearby Nysø.
An amateur artist and collector, Wolff built an extensive collection of drawings. He brought 1,031 drawings from India and had made 342 himself; he later added works by Danish artists and acquired more than 100 drawings, mainly by Italian artists, during travels in 1830–31. The collection included sixteenth- and seventeenth-century works from Italian and northern European schools, with Mannerist artists particularly well represented. Wolff marked drawings with a personal stamp showing the initials BW beneath a five-pointed crown. The mark is catalogued as L.420 in the reference work of Dutch art historian Fritz Lugt.
At the 1865 estate auction of his friend and fellow collector Johan Christian Fick, Wolff acquired Maria Sibylla Merian’s Northern Lapwing and two landscapes of Constantinople attributed to German sculptor Ernst Wilhelm Rietschel. Works kept at Engelholm after Wolff’s death remained there for more than 150 years before being auctioned in 2018. The group included drawings, watercolours, and prints from European schools dating from the sixteenth to nineteenth centuries.
Inheritance and later changes
Wolff’s eldest son, Hans Christian Theodor Wolff, inherited Engelholm in 1866. A former officer in the Second Schleswig War, the 1864 conflict over Schleswig between Denmark and Prussia and Austria, he also managed a local savings bank. In 1867, he and his brother adopted the surname Wolff-Sneedorf, as their father had directed in his will. Hans Christian Theodor transferred the estate to his brother in 1906 because none of his sons survived him. His brother, a cavalry officer and court chamberlain, later passed it to his son Knud in 1925. Ownership passed to Aage in 1956 and Gerner Wolff-Sneedorf in 1976.
The main house was added to Denmark’s register of protected buildings and places in 1918.
Remains
The estate is arranged around its main house, with an English-style landscape garden to the east. Its surviving buildings include the house and a former storage building, while the garden holds burial places connected with the estate’s owners.
Main house
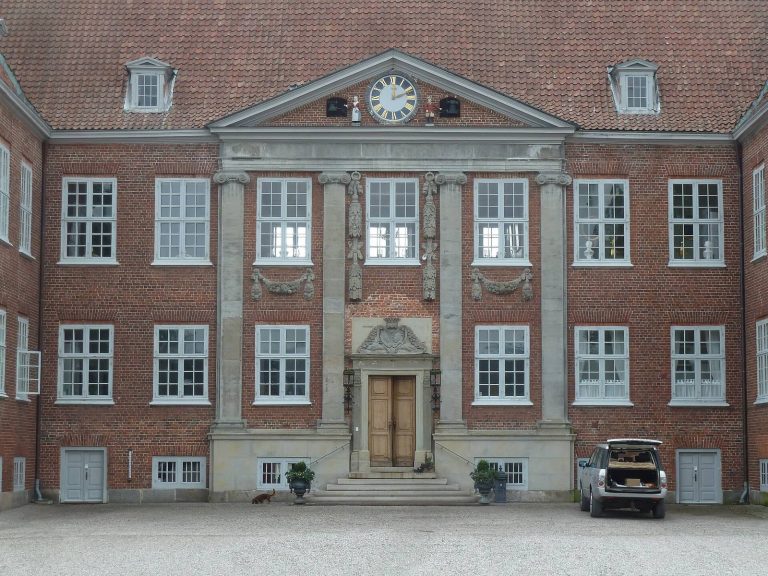
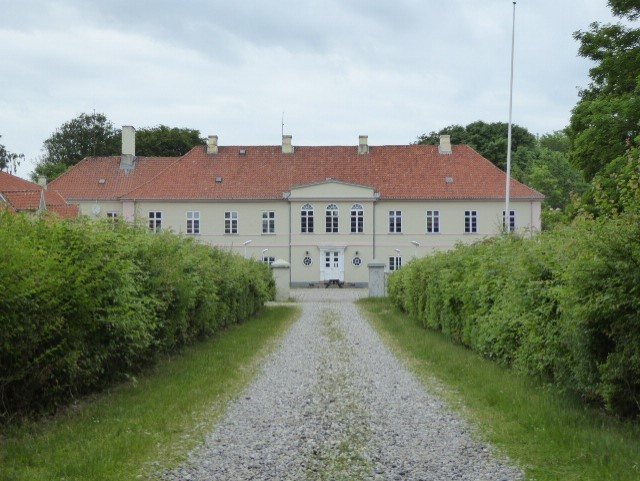
The house has an eleven-bay facade, with bays meaning divisions marked by openings or structural elements. Its central section is single-storey, while a two-storey, three-bay projection extends from each side. The exterior is rendered yellow with white details, and the roof is Mansard in form, with two pitches on each side and a steeper lower slope. Inside, a staircase with a Rococo railing, an ornate decorative style, stands in the vestibule, or entrance hall, and connects the floors. A gilded rosette adorns the music-room ceiling.
Garden and burial places
The English-style landscape garden lies east of the house. Peter Benedict Hansen created it, and landscape architect Henrik August Flindt redesigned it in the 1780s. It contains Hans Petersen’s grave and a family tomb for the Wolff-Sneedorf family.
Former storage building
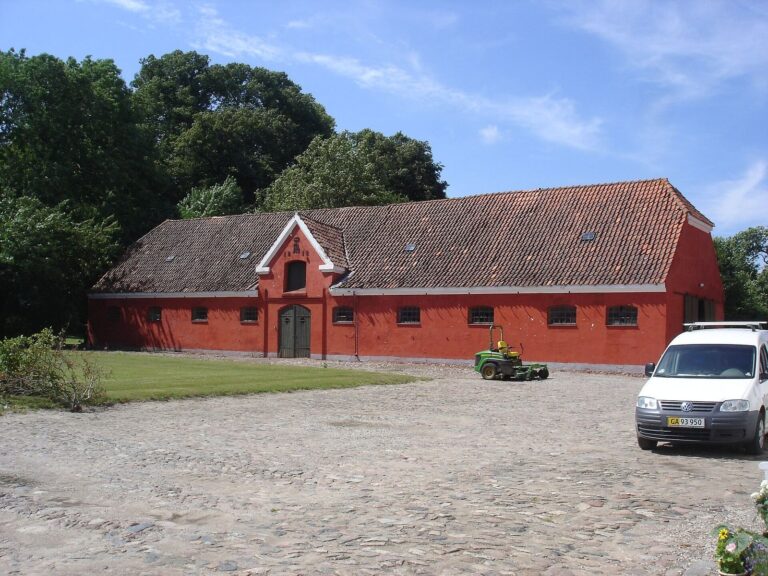
An old storage building was renovated in 2011 through the Manor Houses of the Future programme. Its adapted uses include a workshop and meeting place for vintage-car enthusiasts, as well as a venue for meetings and events.