Winslow Hall: A Queen Anne-Style Country House in Buckinghamshire
Site at a Glance
- Popularity
- High
- Country
- United Kingdom
- Primary era
- Early Modern
- Eras represented
- Early Modern
- Civilizations
- English
- Site type
- Domestic
- Remains
- Elite Residence
On this page14 sections
History
Winslow Hall is a country house in Winslow, Buckinghamshire, United Kingdom, completed in 1700 for government official William Lowndes in the Queen Anne style, associated with early eighteenth-century England.
Lowndes’s project and the house’s authorship
Lowndes bought an existing house in 1685. From 1693, he acquired neighboring houses and gardens to make way for a larger property. He had a brick house near the street demolished for the new hall, and houses on the opposite side of the road were removed to improve the view. The house was finished in 1700.
The architect’s identity remains uncertain. A 1708 publication credited Secretary Lowndes with building the house, while George Lipscomb attributed its design to Inigo Jones, who had died in 1652. Sir Christopher Wren, a prominent English architect, is a possible but unproved candidate. A building ledger records Wren authorizing changes to craftsmen’s payments as Surveyor General, and Lowndes and Wren served together on a committee in 1704. One proposed explanation is that a local draughtsman adapted a similar design while Wren supervised the work and accounts as a favor to Lowndes.
Matthew Banckes was the project’s master carpenter. He had held that position in the Office of Works since 1683 and was Master of the Worshipful Company of Carpenters when the hall was built. He also served as a surveyor on works associated with Wren.
Family residence and institutional uses
Lowndes and his family lived at the hall until his death in 1724. His descendants remained there until 1848, when the building became Dr Lovell’s School, a boarding school that had previously been in Germany. It housed 32 boarders and admitted both boys and girls, an unusual arrangement for the period. The school moved to Aspley Guise in 1862.
From 1865 to 1868, Dr Theodore Boisragon ran a private mental asylum at the hall. The property was subsequently let, then sold to Brigadier Norman McCorquodale in 1898.
Wartime use and postwar survival
The Northampton Glass Bottle Company bought Winslow Hall in 1942, but during the Second World War the property was requisitioned for offices for RAF Bomber Command, the Royal Air Force organization responsible for its bomber operations. The hall was left in poor condition after the war.
In 1946, the house received Grade I listing, the highest category of listed-building protection in England. Contractors bought it in 1947, and demolition threatened the property. Geoffrey Houghton-Brown then acquired the hall and used it as an antiques showroom.
Restoration and later ownership
Diplomat Sir Edward Tomkins bought the hall in 1959 and restored it. He also improved the rear garden by planting specimen trees and shrubs.
Tomkins put the property up for sale in May 2007, four months before his death. Its contents were auctioned in April 2009. Christopher and Mardi Gilmour bought the hall on 30 June 2010 and moved in at the beginning of 2012, after substantial repair work.
Remains
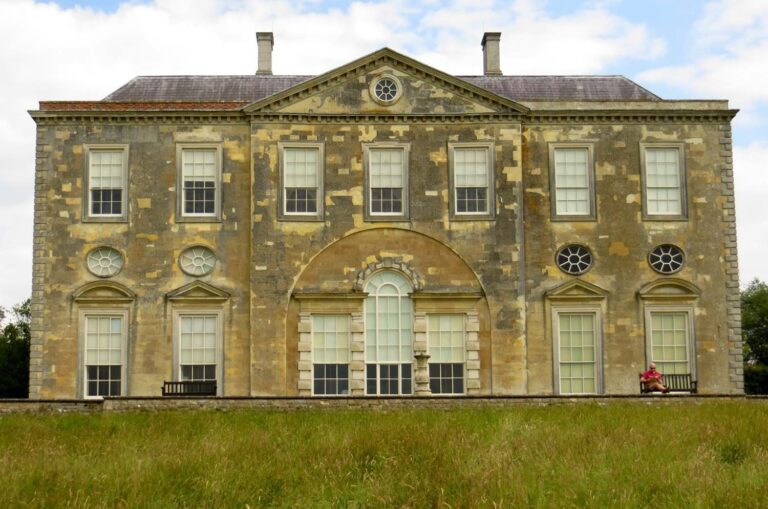
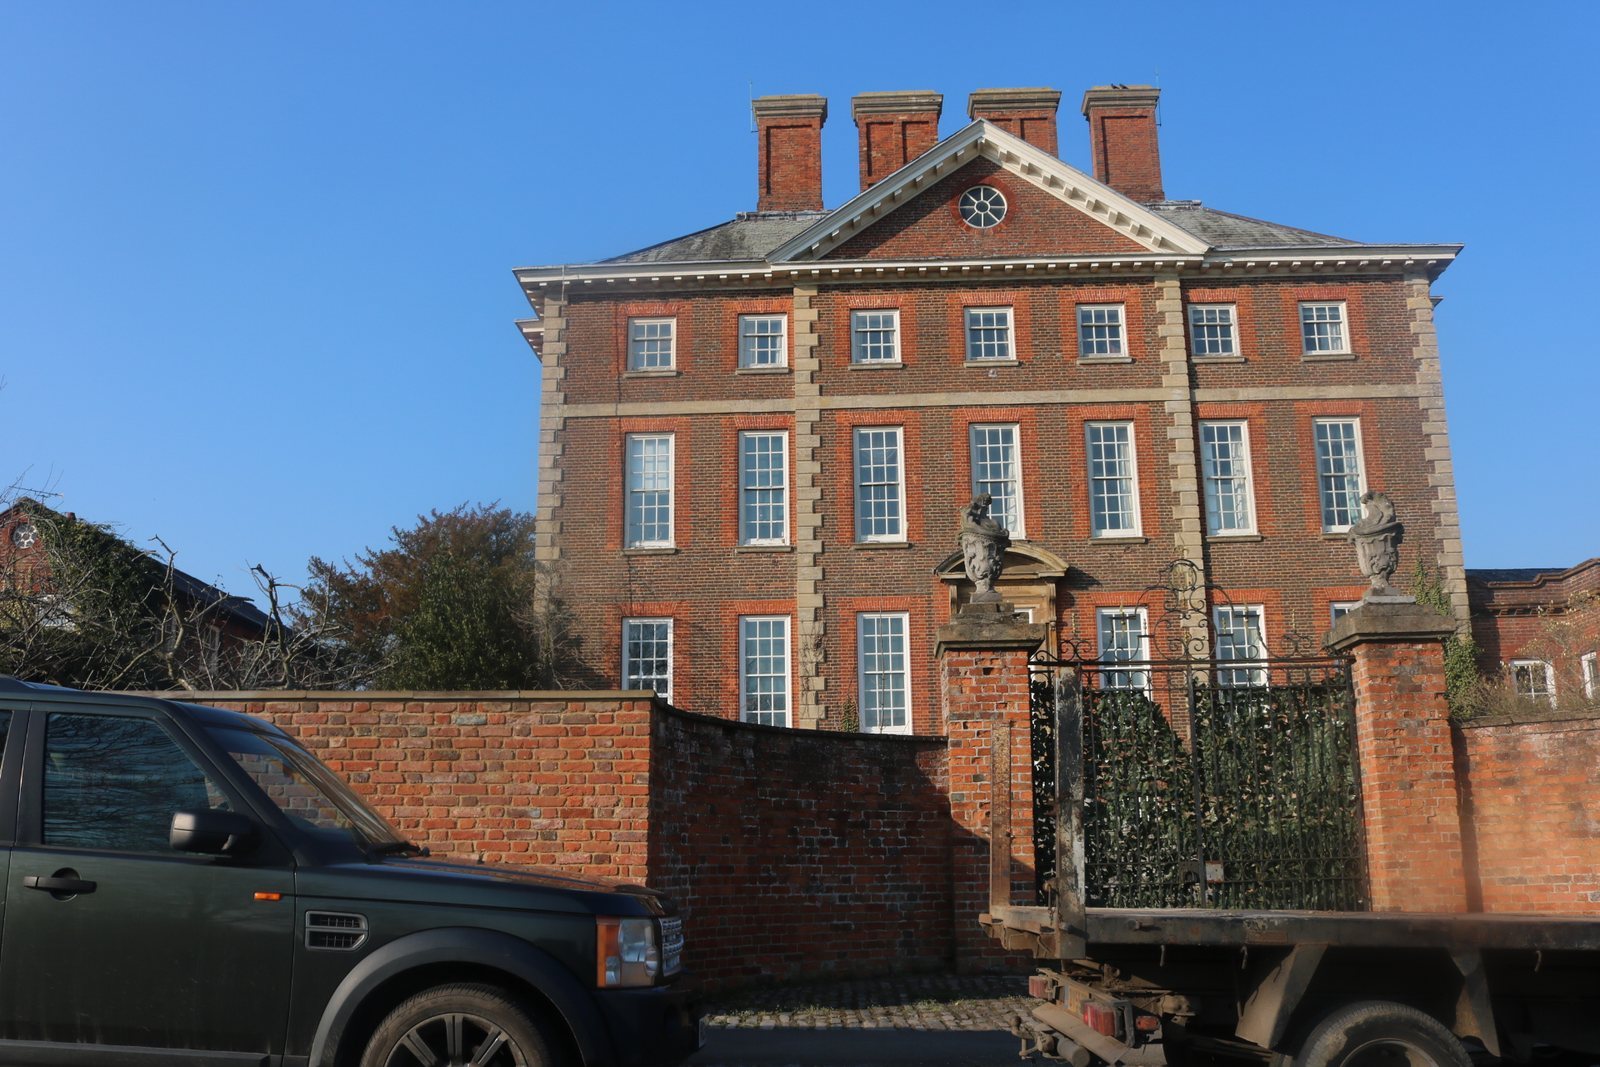
The house is organized around a symmetrical main block, with two service wings originally placed to either side. Its south entrance front stands only a few metres from the A413 between Aylesbury and Buckingham. The rear garden faces grounds assembled through Lowndes’s acquisition of neighboring properties.
Main block and facades
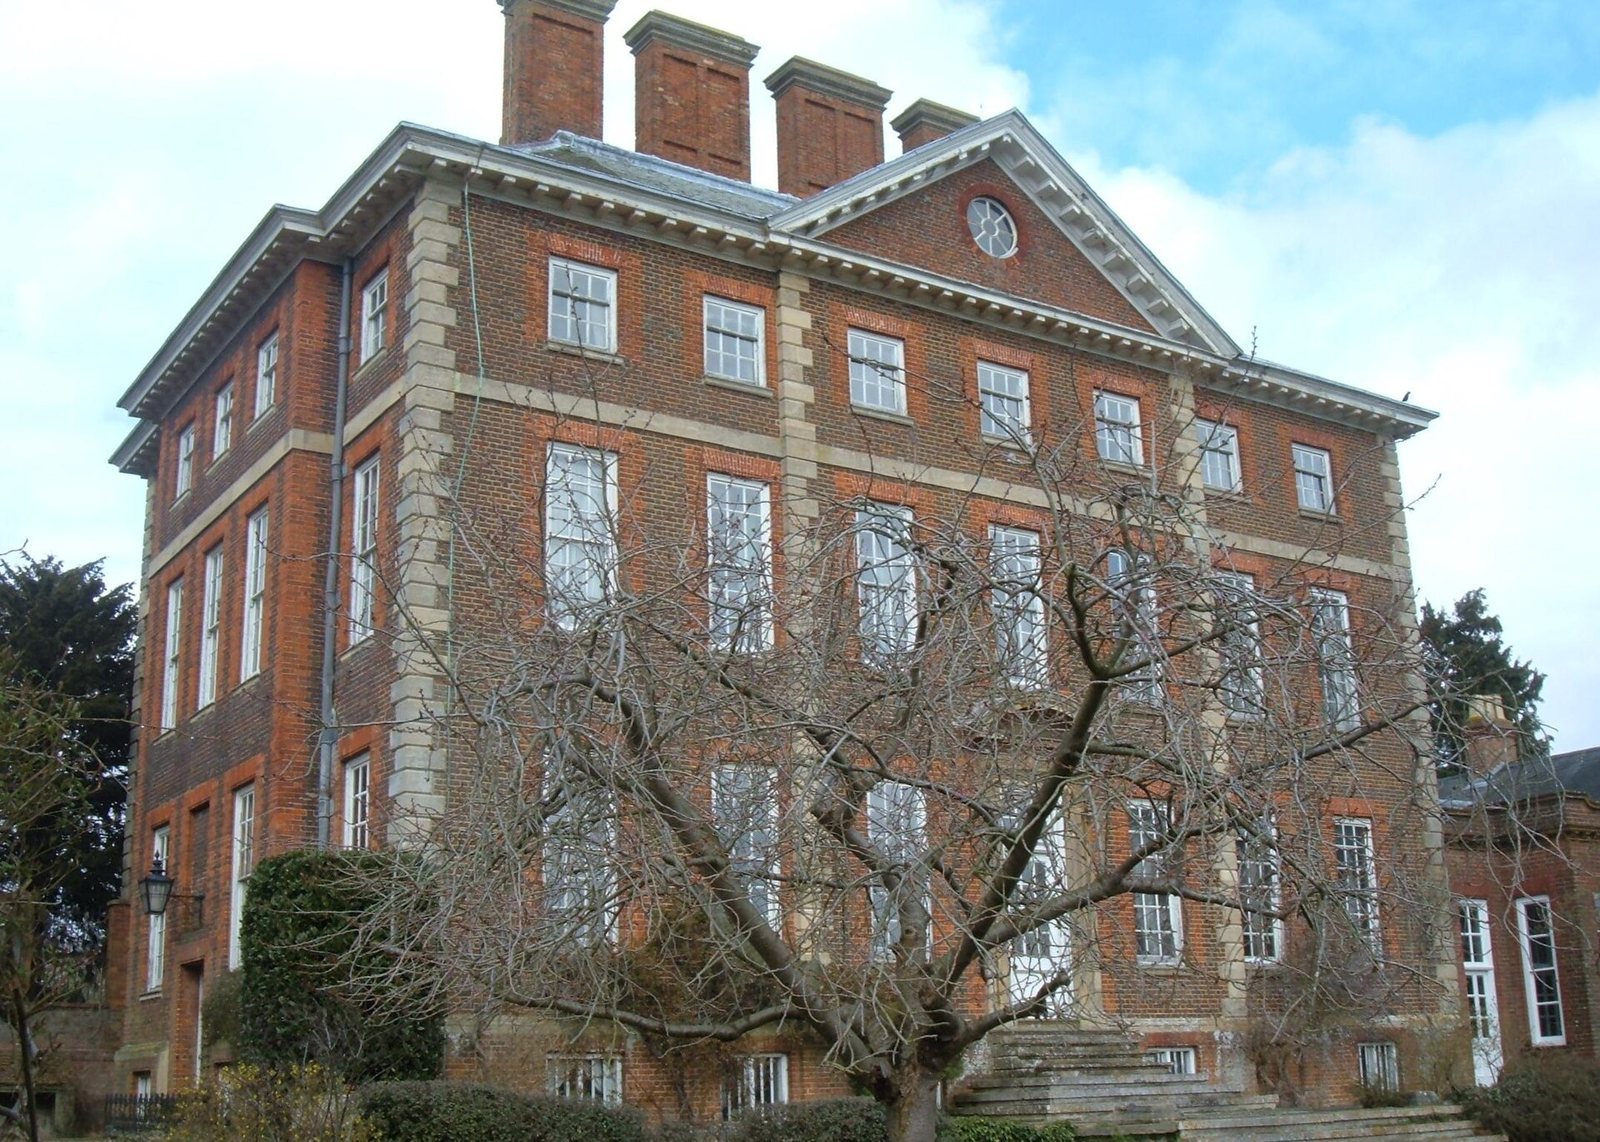
The rectangular main block is three storeys high, seven bays long, and five bays wide. A bay is a division of a façade. Symmetrically arranged sash windows, which open by sliding framed sections, punctuate the elevations. The central three bays of each principal front are crowned by a pediment, a gabled feature, with a round window. Above the entrance, an inscription gives Lowndes’s name and the date 1700; the carving cost £5 and can be seen from the road. The recorded building cost was £6,585 10s. 2¼d., including £221 19s. 2d. for 111 oak trees. A 1695 engraving of Sarsden House in Oxfordshire depicts a building of similar appearance.
Interior plan and surviving fabric
Circulation and room plan
The central entrance led into a narrow passage that ran across the width of the house and ended at a door to the rear garden. The dining room stood to the right of the entrance and the hall to the left. Farther along, the library was on the right and the withdrawing room, a private sitting room, on the left. Staircases were positioned symmetrically at the center of the two end walls.
Panelling and fireplaces
Although the interiors have changed, much of the original panelling survives. The ground-floor fireplaces are later replacements, while one first-floor room retains its original corner fireplace. Four massive chimney stacks rise above the house. The corner fireplace has been associated with Wren’s domestic work, although that type of fireplace was fashionable at the time.
Service buildings and grounds
Service wings
The western wing held a large kitchen and service range. The eastern wing contained a brewhouse, a room for brewing, and a laundry, and was connected to the house by a covered way. The wings have since been altered, and one has been removed.
Chapel and priest’s house
The attached chapel and priest’s house form distinct components of the property.
Garden and grounds
Tomkins’s rear garden was described as covering five acres. By 2007, the grounds were given as 22 acres, much of this area being pasture across the road. The hall itself stands close to neighboring houses. Lowndes’s gradual purchase of adjoining properties had enabled the garden front to face extensive grounds.