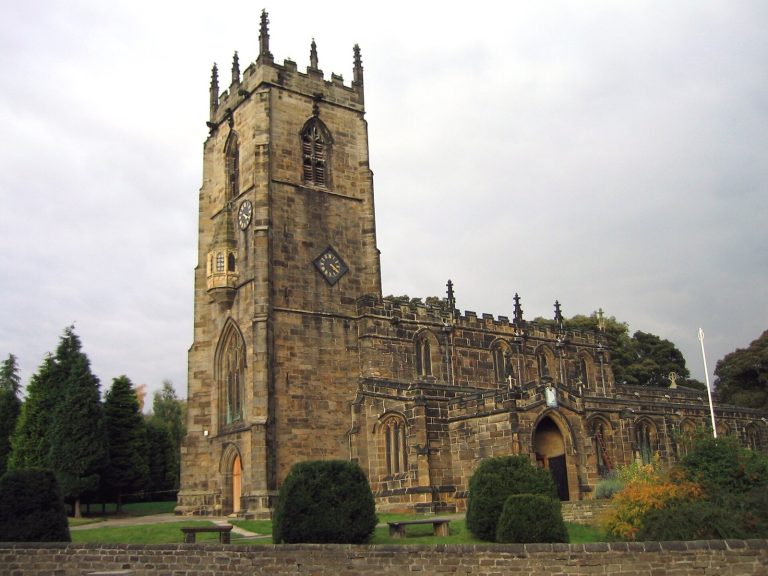
Brodsworth Hall: An Italianate Victorian Country House
Site at a Glance
- Popularity
- High
- Country
- United Kingdom
- Primary era
- Modern
- Eras represented
- Modern
- Civilizations
- British
- Site type
- Domestic
- Remains
- Manor House
On this page9 sections
History
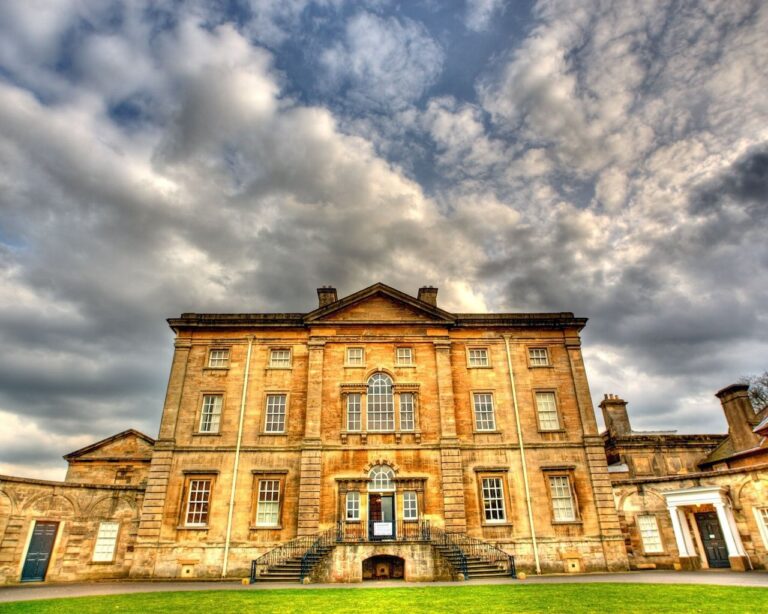
Brodsworth Hall is a Victorian country house near the village of Brodsworth in South Yorkshire, United Kingdom. Commissioned by Charles Sabine Augustus Thellusson, it was built between 1861 and 1863 in the Italianate style, a nineteenth-century design inspired by Italian architecture. The hall has remained virtually unchanged since the 1860s and is one of England’s most complete surviving Victorian country houses.
The Kinnoull estate
George Hay, 8th Earl of Kinnoull, bought the Brodsworth estate from Sir John Wentworth in 1713 and rebuilt its house in the Georgian style, associated with the reigns of Britain’s Hanoverian kings. After the South Sea Bubble, a speculative financial boom that collapsed in 1720, ruined his fortune, Hay became ambassador to the Ottoman Empire, a major power centred in Anatolia and spanning parts of Europe, Asia and North Africa. His second son Robert, later a senior bishop in the Church of England as Archbishop of York, lived at Brodsworth and improved the house and grounds.
Robert died in 1777, after which the house remained empty. His eldest son became the 10th Earl of Kinnoull, a Scottish peer, in 1787 and sold the estate to Peter Thellusson in 1790. A Georgian house for Thellusson followed in 1791.
The Thellusson inheritance and new hall
Born in Geneva, Peter Thellusson settled in England in 1760 and became a director of the Bank of England. He lent money to owners of slave ships and plantations. After some borrowers defaulted, he acquired interests in Caribbean plantations and became an importer of tobacco and sugar. He owned enslaved people, and Thellusson family plantations in Grenada and Montserrat remained in family ownership as late as 1820. Peter’s grandson Arthur also married the daughter of Sir Christopher Bethell-Codrington, a plantation owner in Antigua.
Thellusson’s will placed his fortune in trust, to remain untouched for three generations. His family challenged the will without success. Among the eventual beneficiaries were the 5th Baron Rendlesham and Peter’s great-grandson Charles Sabine Augustus Thellusson, who received half the bequest and the Brodsworth estate in 1859. Charles demolished the existing Georgian house and commissioned the present hall.
Charles and his wife Georgiana had four sons, all of whom died without children, and the estate passed from one son to another. Their third son, Charles Thellusson, leased mineral rights to the Brodsworth Colliery Company and land for Woodlands, a model village built to house miners. The colliery opened in 1905 and closed in 1990. Charles also paid for All Saints’ Church in the village in 1913 and brought electric lighting to the hall.
Twentieth-century change and preservation
After the First World War, rising costs led the family to close parts of the house. When the youngest son, Augustus Thellusson, died in 1931, the estate passed to his nephew, Captain Charles Grant-Dalton. His wife Sylvia, the hall’s last resident, spent 57 years dealing with leaking roofs and subsidence caused by nearby coal mining.
After Sylvia’s death in 1988, her daughter Pamela Williams gave the hall and gardens to English Heritage in 1990. The National Heritage Memorial Fund acquired the contents and transferred them to English Heritage. The interiors were conserved as found, rather than replaced or restored. Brodsworth Hall became a Grade I listed building on 5 June 1968, a designation marking England’s highest category of listed-building protection. English Heritage owns and manages the hall.
Remains
The surviving property brings together the T-shaped house and Victorian gardens around it. The main residential block forms the crossbar of the plan, while the servants’ quarters make up its upright.
Architecture and interiors
Plan and construction
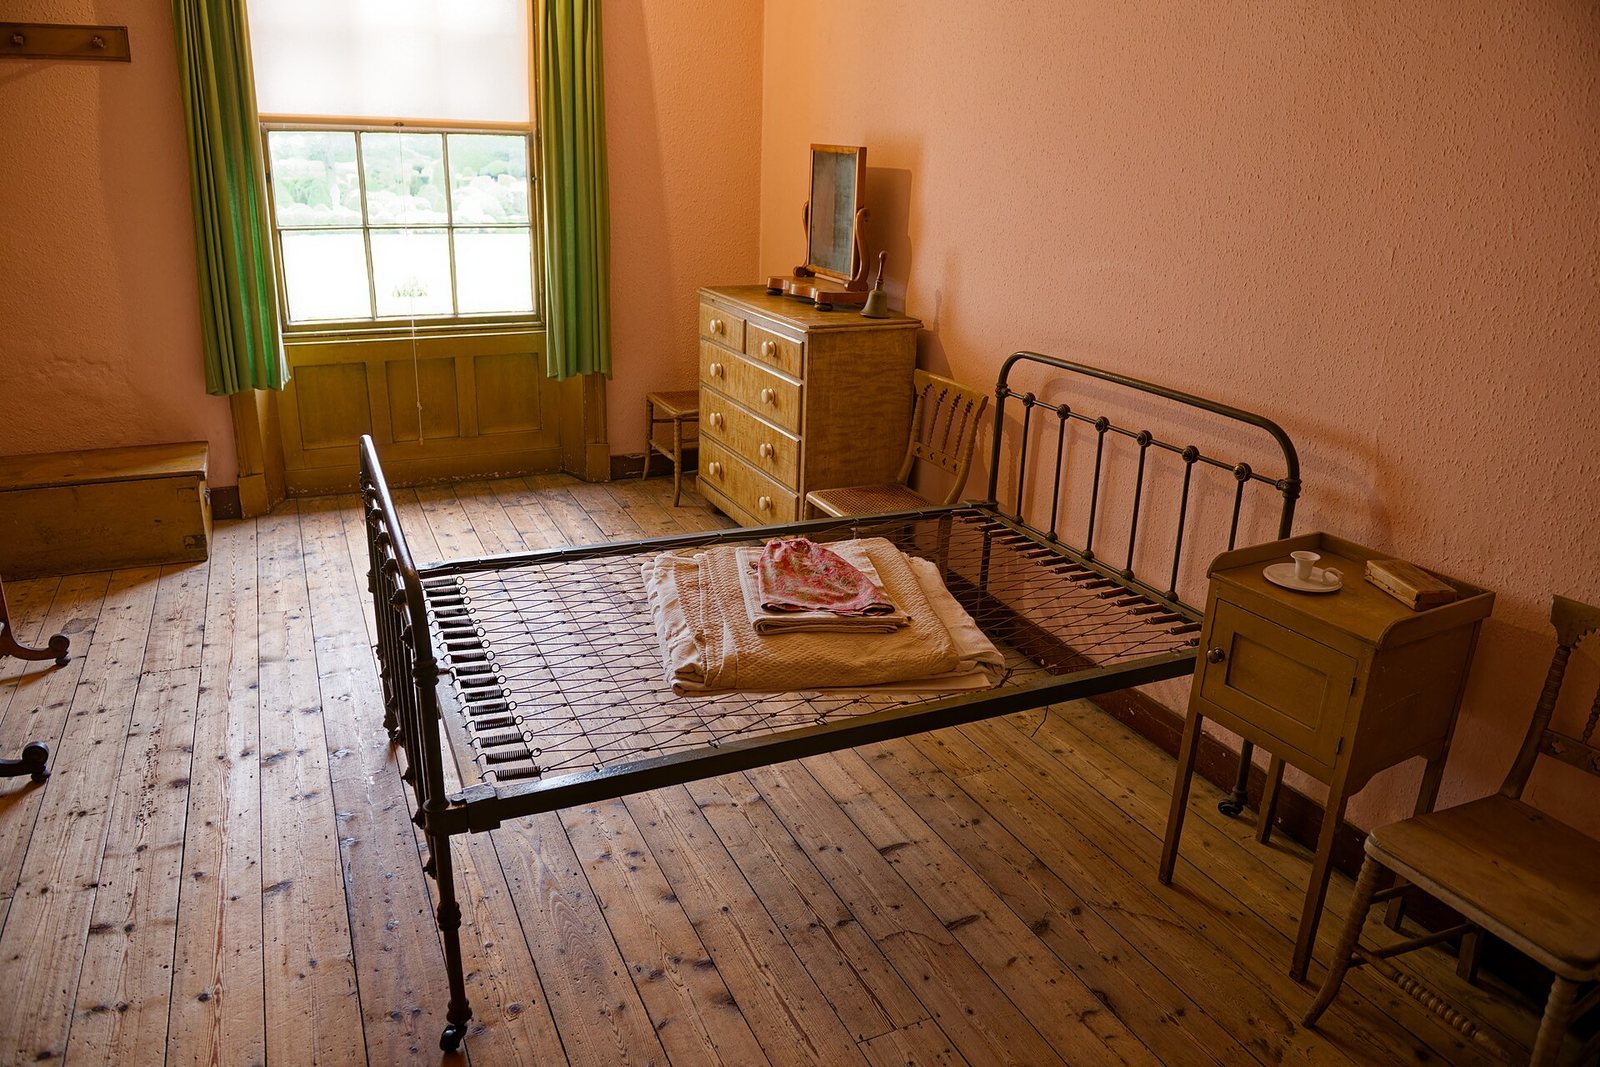
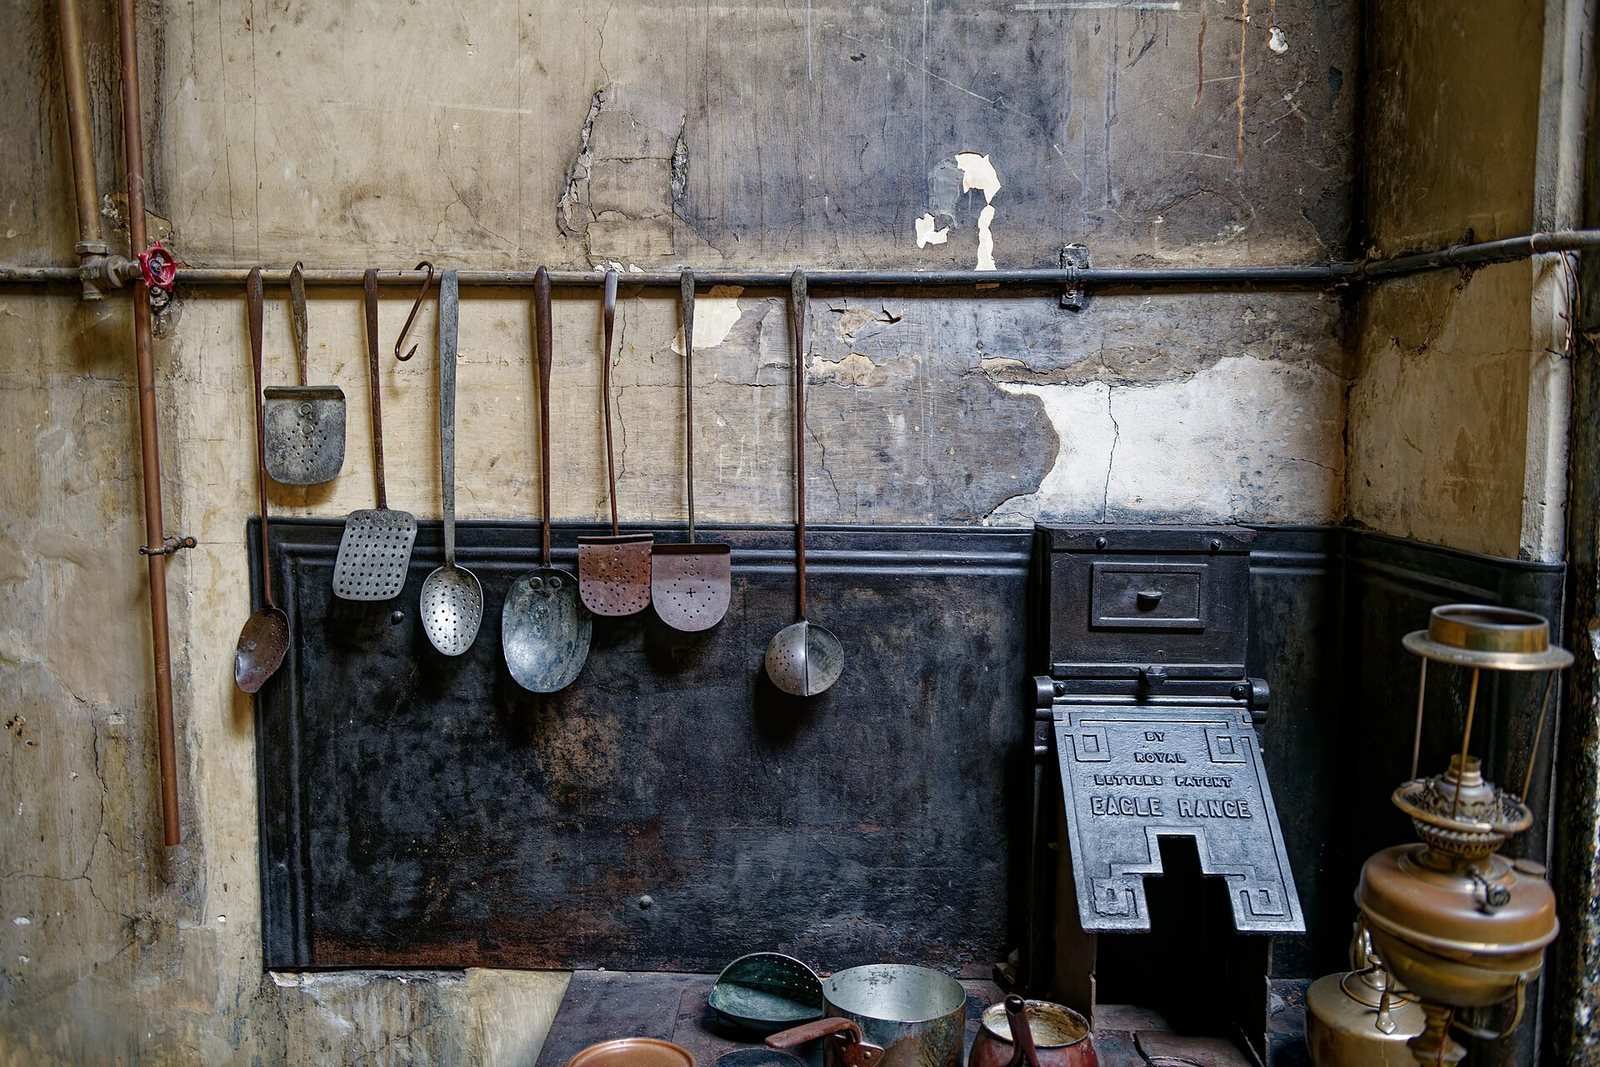
Designed by London architect Philip Wilkinson, the house has a rectangular, two-storey main block with a frontage divided into nine bays, or sections. It contains more than 30 rooms, including reception spaces and servants’ quarters. The walls are built of ashlar limestone, carefully shaped stone blocks, some quarried on the estate; the roofs use lead and slate. Stonework, windows and interior fittings from the earlier house were incorporated into the building.
Interiors and collections
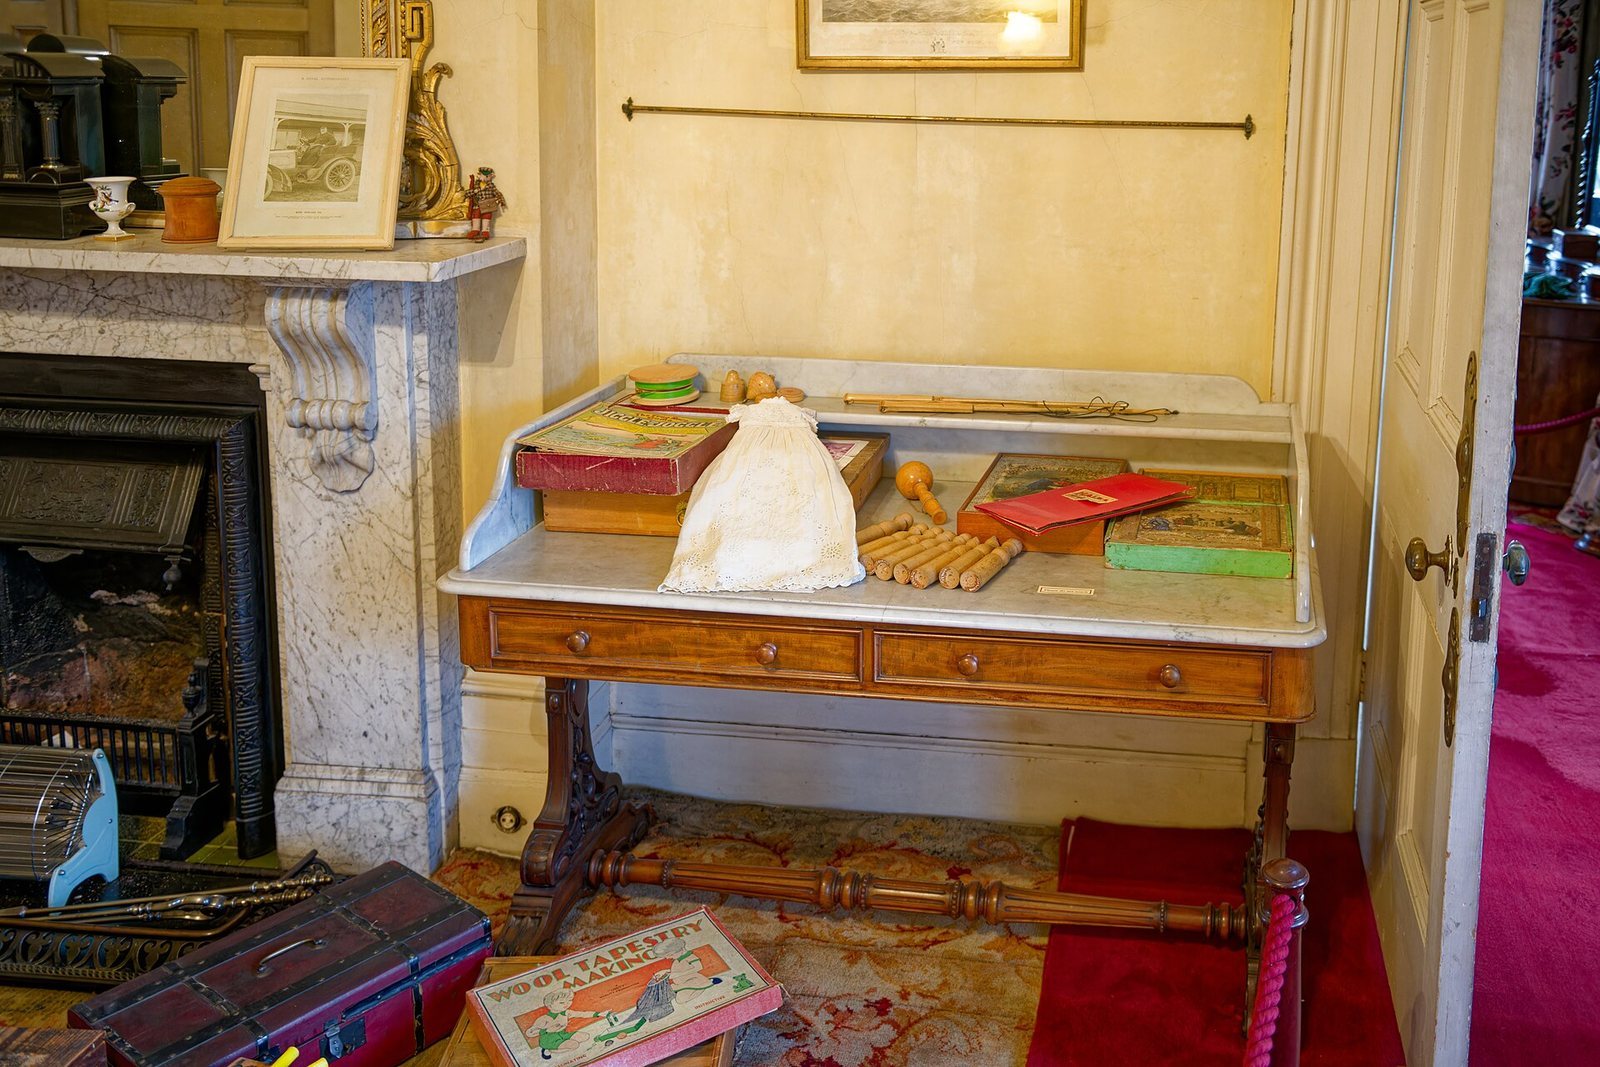
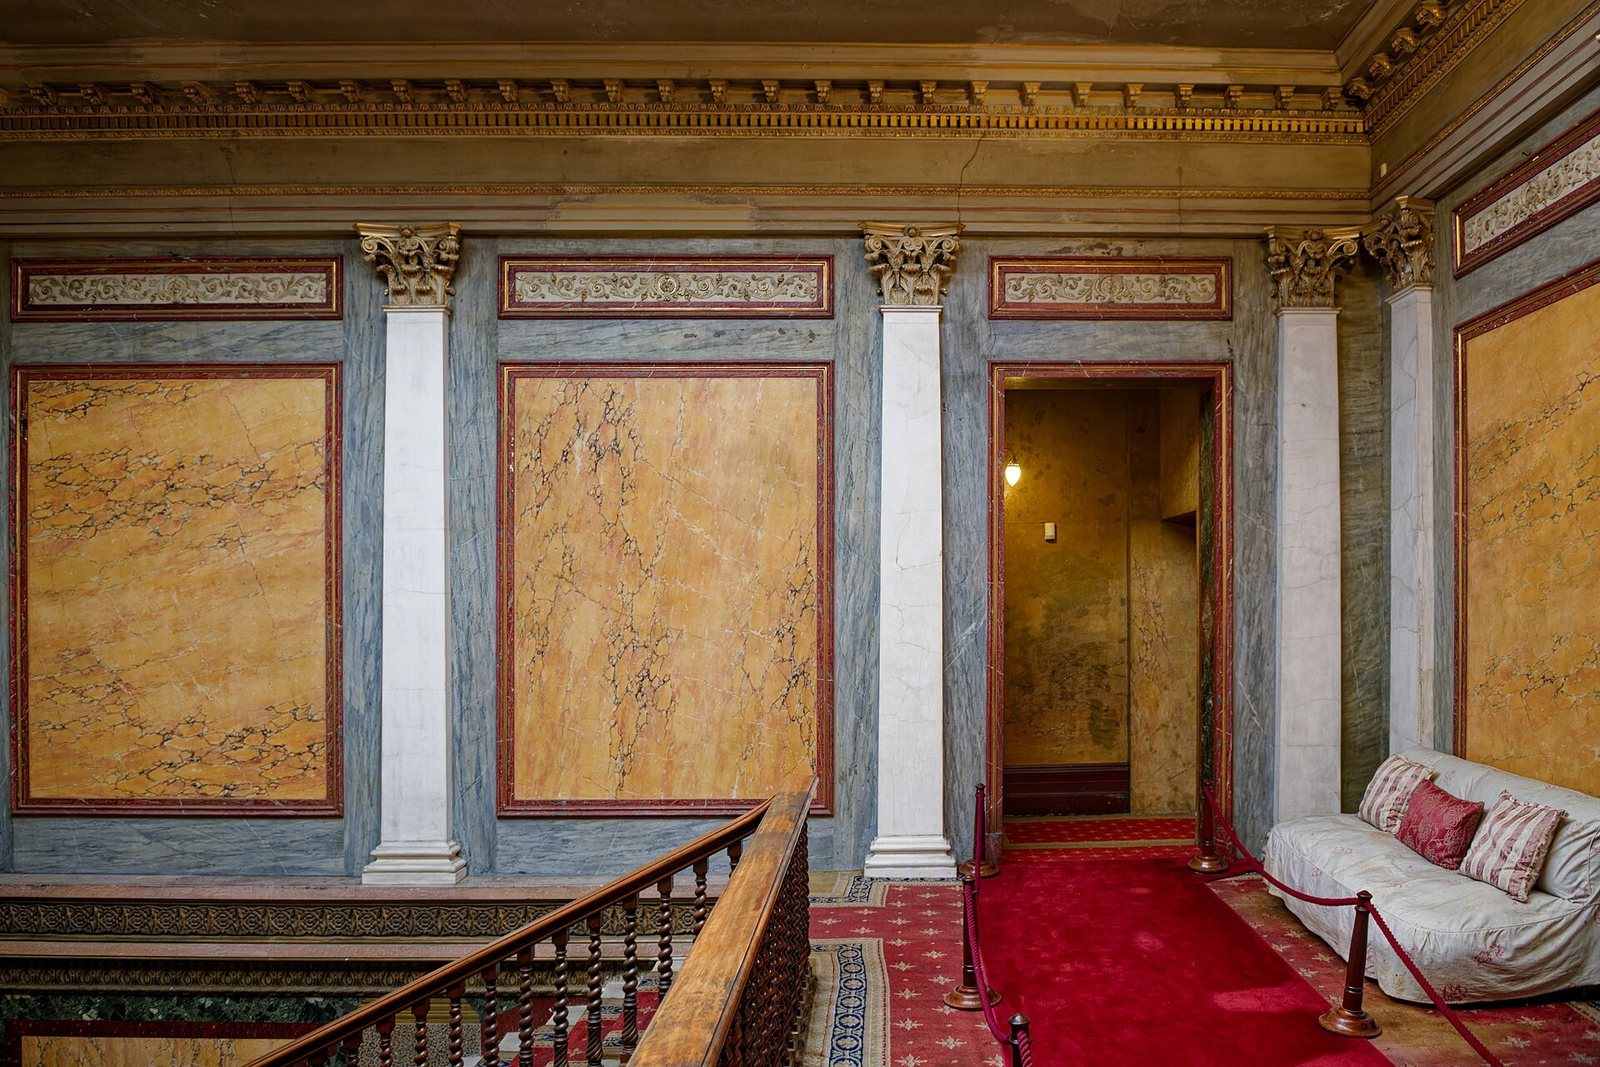
The rooms retain original furnishings, including those in the grand reception spaces. The hall is associated with Charles Sabine Augustus Thellusson’s paintings and sculptures, among them a large group of Italian sculptures he bought at the Dublin International Exhibition of 1865.
Gardens
Victorian gardens surround the house.