Dromoland Castle: An O’Brien Family Residence in County Clare
Site at a Glance
- Popularity
- Very High
- Country
- Ireland
- Primary era
- Modern
- Eras represented
- Medieval, Early Modern, Modern
- Civilizations
- British, English, Irish
- Site type
- Domestic
- Remains
- Castle
On this page12 sections
History
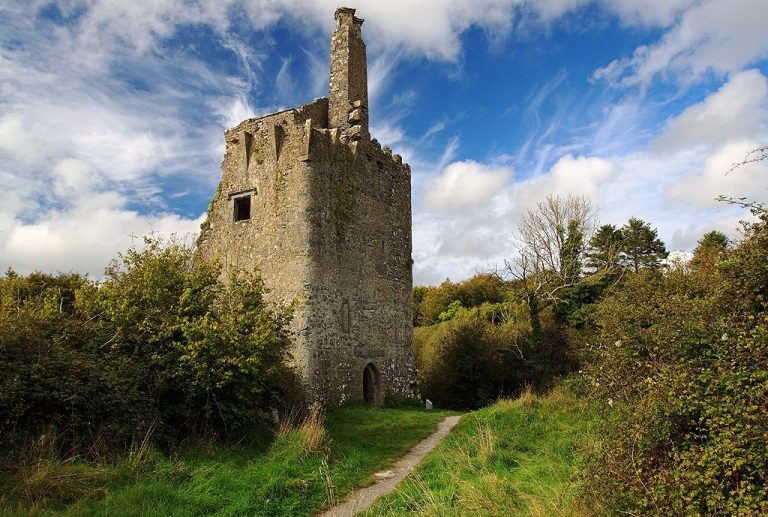
Dromoland Castle is a historic residence near Newmarket-on-Fergus in County Clare, Ireland. Its earliest building was probably a late-fifteenth- or early-sixteenth-century tower house, a fortified residence built around a substantial tower. The present neo-Gothic house, a revival of medieval Gothic forms, was completed in 1835. The estate was home to eight generations of the O’Brien family. Historian James Frost interpreted the name Dromoland as meaning Hill of Lament.
The O’Brien residence and sixteenth-century conflict
At least three successive buildings on the site were known as Dromoland Castle. The earliest is attributed to Thomas, son of Shane MacAnerheny. Members of the McInerney family also lived there during the sixteenth century. In 1551, Murrough O’Brien’s will left Dromoland and its lands, along with Leamaneh Castle, to his third son, Donough McMurrough O’Brien. Murrough had been made the first Earl of Thomond, a hereditary title, by the English king Henry VIII in 1543.
In 1582, English authorities accused Donough McMurrough O’Brien of rebellion and aiding insurgents. He was sentenced to death and hanged in Limerick, and the Crown confiscated his estates, granting Dromoland to sheriff Sir George Cusack. Turlough O’Brien later killed Cusack. The O’Briens tried to recover the castle, while the fourth Earl of Thomond claimed it against Donough’s son, Conor McDonough O’Brien. The eventual outcome of that dispute is unknown.
Seventeenth-century claims and occupation
When Conor O’Brien died in 1604, he left Dromoland to his eight-year-old son Donough, whose mother was Slany O’Brien. Arbitration in 1613 assigned the property to Lord Thomond, subject to a payment of £132, 13 shillings and 4 pence to Slany. Donough later rejected that settlement. William Starkey leased the castle in 1614. After Lord Thomond died in 1628, Donough pursued his claim in Dublin, and a ruling the following year recognized his right to his father’s properties or compensation. The Earls of Thomond nevertheless kept Dromoland for about fifty more years; the fifth Earl compensated Donough with other lands.
Robert Starkey, William’s son, was living at Dromoland when the Irish uprising began in 1641 and fled. The next year, Colonel Conor O’Brien of Leamaneh seized the castle with Captain McInerhenny, leader of the Irish forces. The guards were taken by surprise with help from Moran, Starkey’s assistant. Conor died in battle in 1651. His eldest son, Donough, born in 1642, inherited Leamaneh and the family’s claim to Dromoland, and also received lands from his half-brother William O’Neylan.
After the restoration of the English monarchy, Robert Starkey resumed the lease. Colonel Daniel O’Brien of Carrigaholt Castle took a sublease in 1666, and Thomas Walcott of Moyhill was living there in 1669. Donough O’Brien received Dromoland in 1684, although he lived mainly at Leamaneh.
Eighteenth-century house and designs
Sir Donough O’Brien, the first baronet, a hereditary rank below the peerage, died in 1717. Dromoland was then described as a Greek building. His grandson Edward, who became the second baronet after his father Lucius also died in 1717, commissioned plans for a new house and decorated the existing castle with paintings and carvings. The eighteenth-century house was expanded to ten bays and two and a half storeys, and a two-storey quadrangle was completed in 1736.
Thomas Roberts and John Aheron provided designs, with Aheron responsible for the final plan for the house and estate. His designs included a pavilion on Turret Hill, across the road from the main entrance, probably intended as a place to watch horses being trained. Sir Lucius O’Brien, the third baronet, died in 1794. His son Edward, the fourth baronet, then decided to rebuild Dromoland.
The nineteenth-century rebuilding
Work on the new house began around 1822 and was completed in 1835. Edward chose a neo-Gothic design by John Nash, a prominent British architect, rather than classical proposals by James and George Richard Pain, who had trained under Nash. Edward’s wife, Charlotte Smith, brought an inheritance that helped pay for the project. Edward died in 1837. His eldest son Lucius succeeded him as fifth baronet and thirteenth holder of the hereditary title Baron Inchiquin.
Sale and modern use
In 1962, Donough O’Brien, the sixteenth Baron Inchiquin, sold the castle and about 350 acres because of financial difficulties. Bernard P. McDonough bought the property that year and converted the castle into a hotel. Donough O’Brien had Thomond House built on a hill overlooking the castle and moved there in 1965. The Georgian-style house is now the residence of the eighteenth Baron Inchiquin.
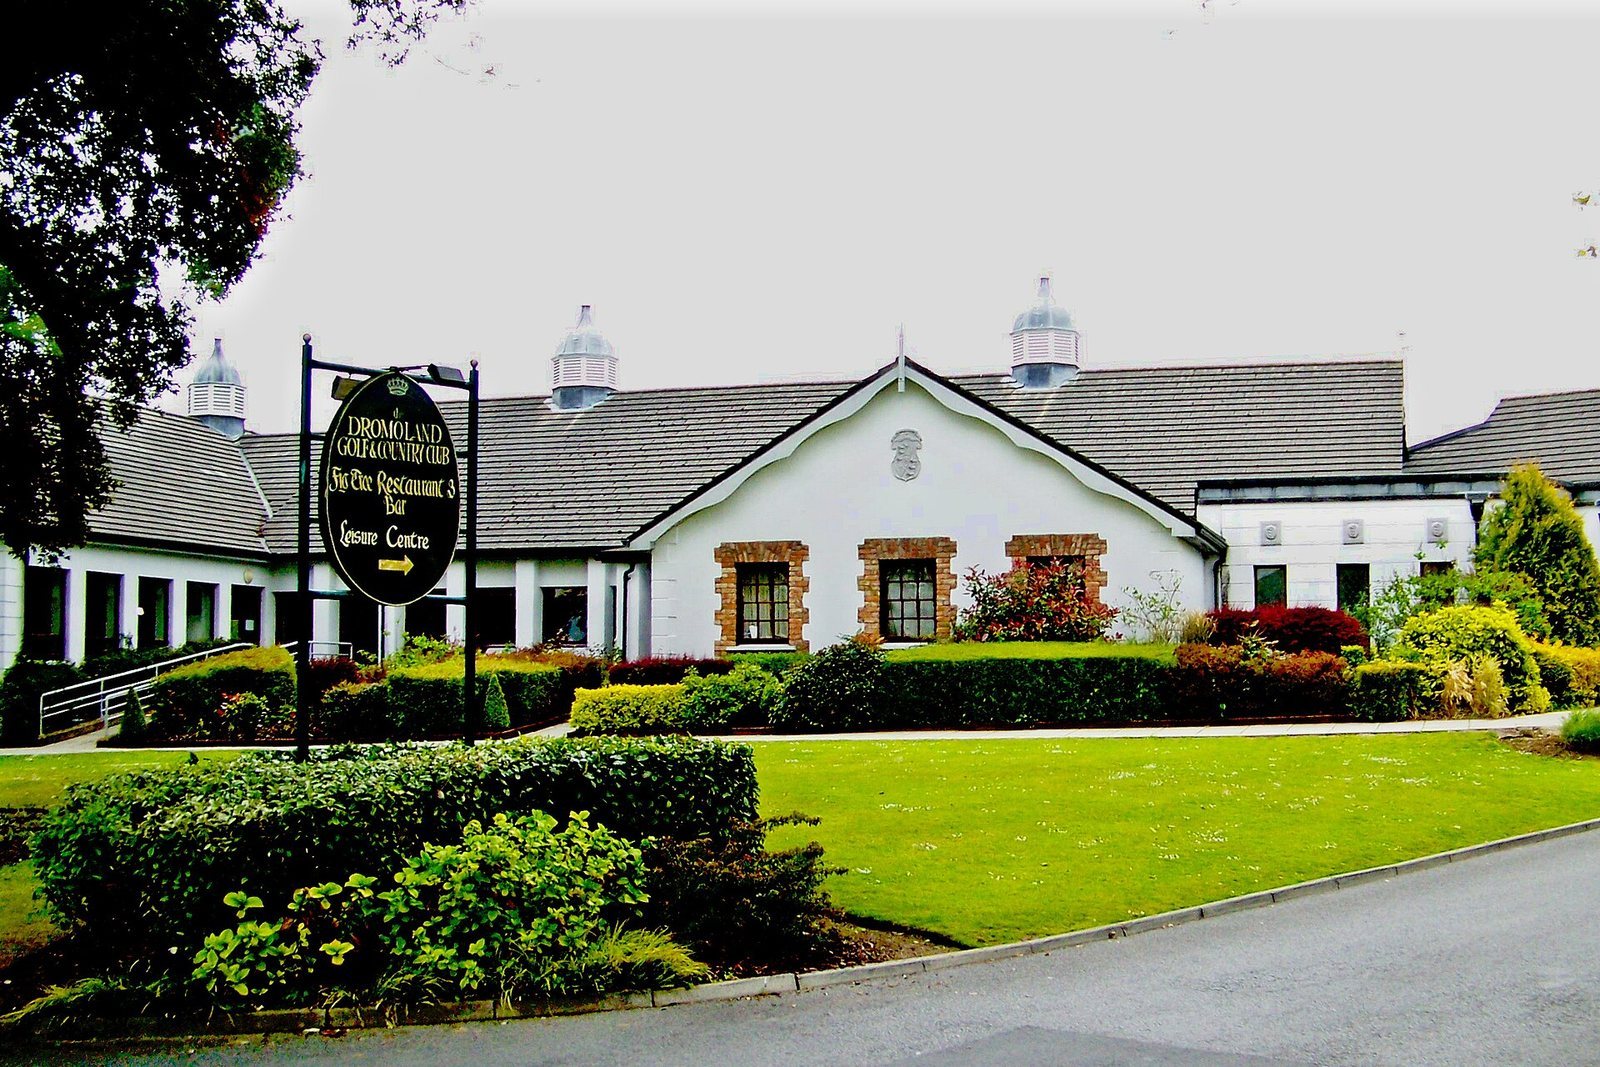
Dromoland Castle now operates as a five-star hotel with a golf course. In June 2004, it hosted a summit between the United States and the European Union. George W. Bush, Ireland’s head of government Bertie Ahern, and European Commission president Romano Prodi held a joint press conference there.
Remains
The surviving layout centers on the present house, with a lake to its west, a hill to its east, and walled gardens to the south.
The present house
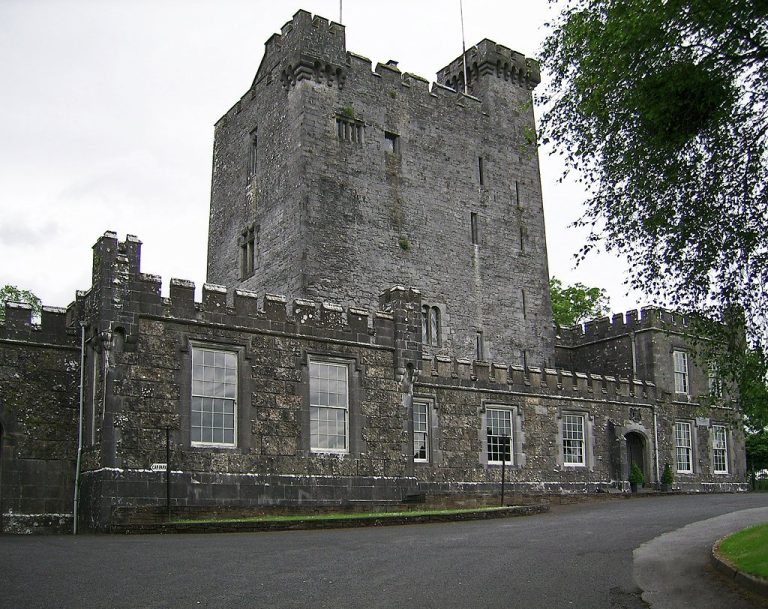
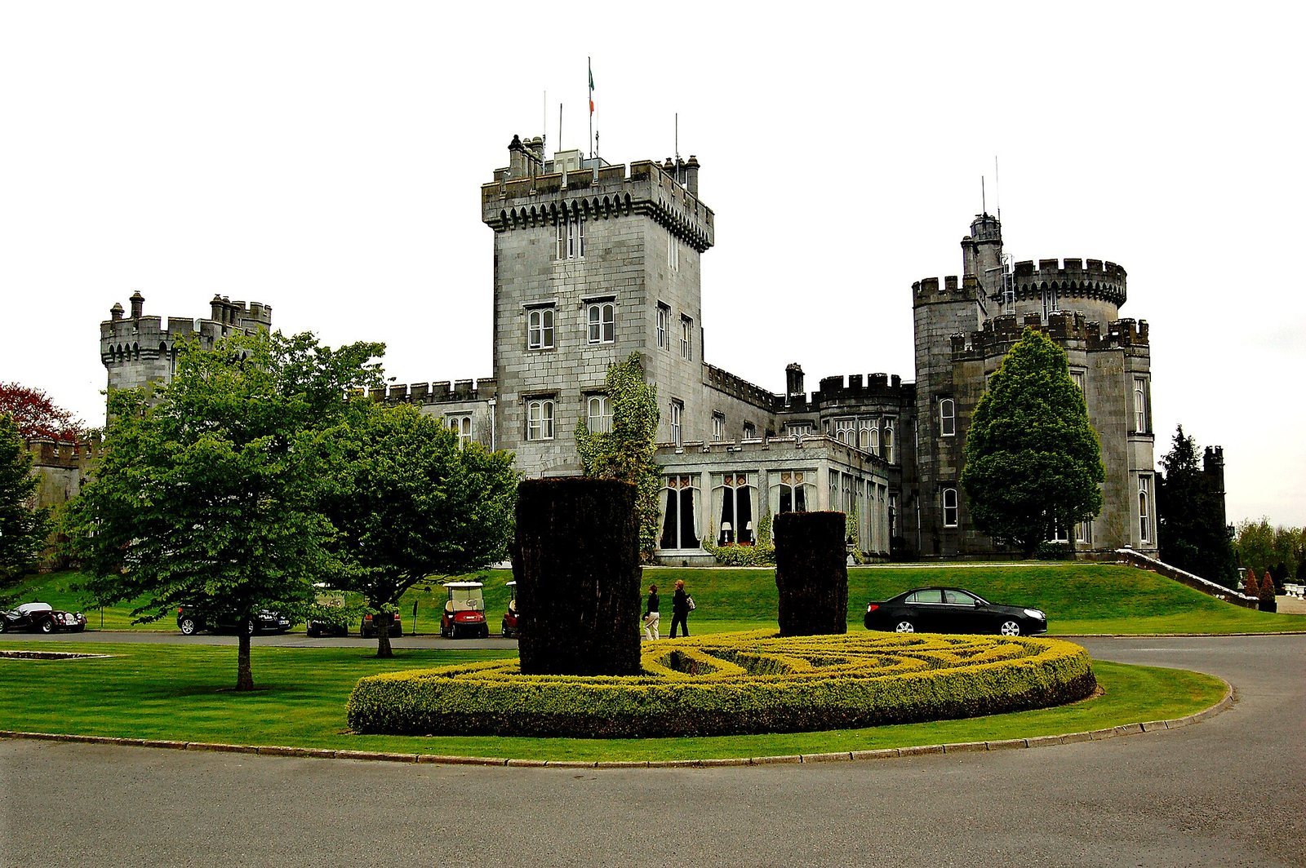
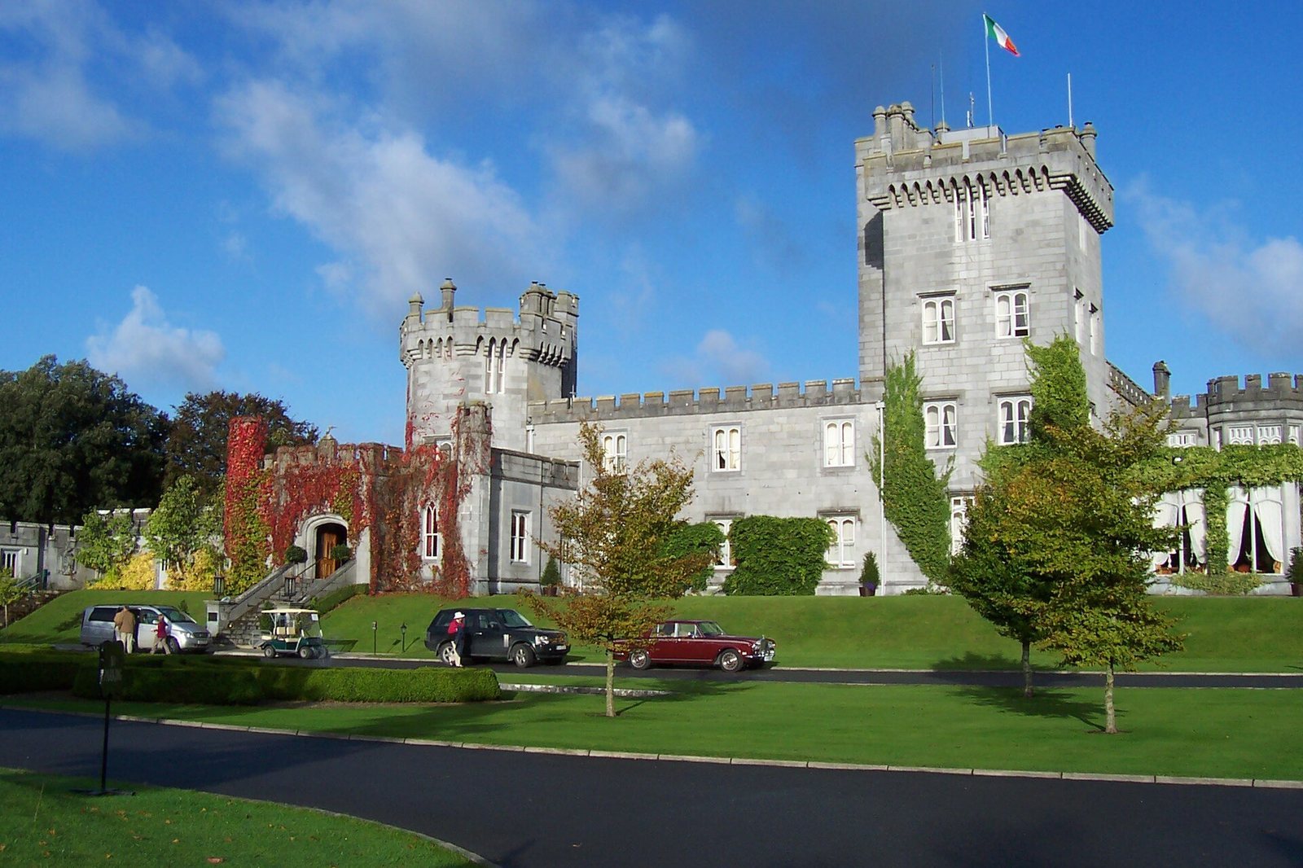
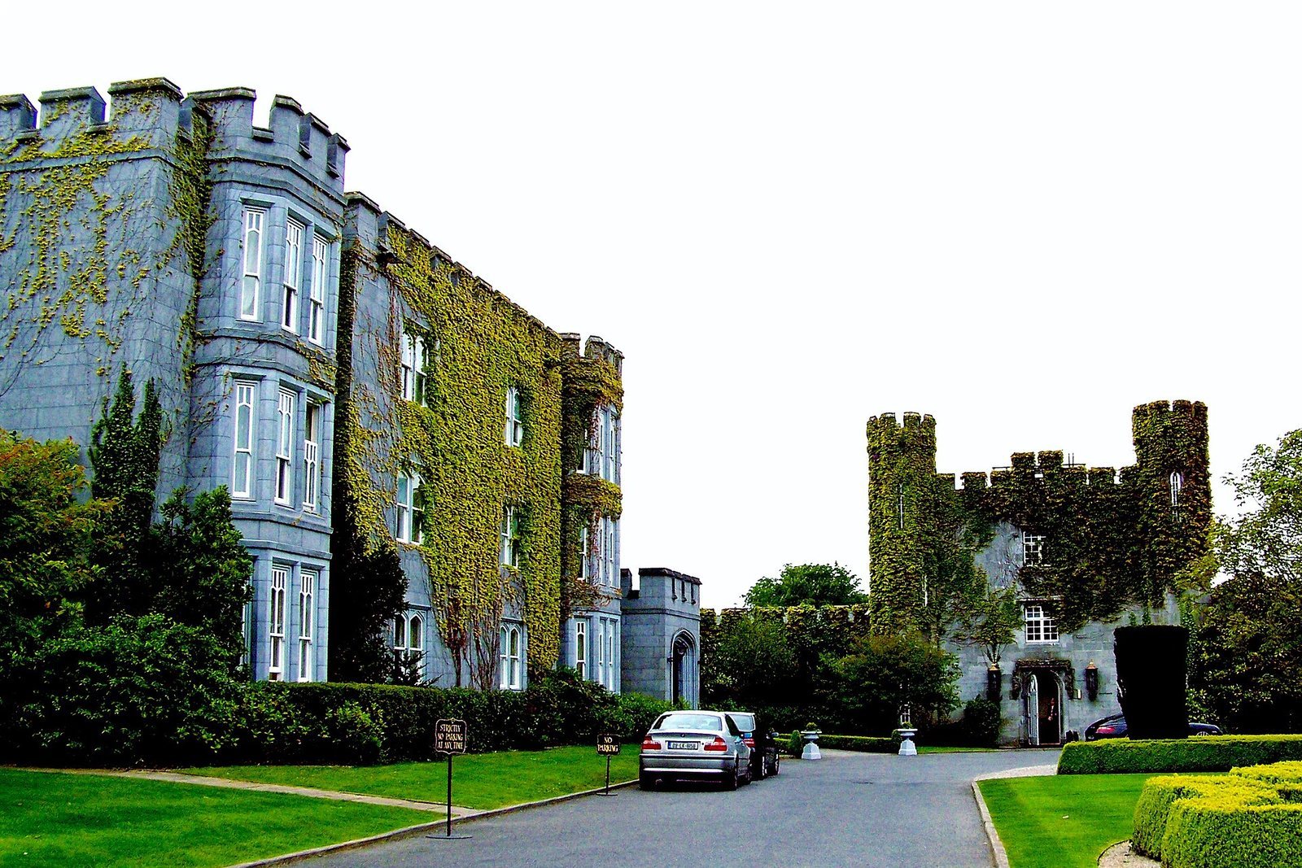
Built of dark blue limestone, the house combines neo-Gothic and Scottish Baronial features. Scottish Baronial architecture draws on forms associated with Scottish castles and fortified houses. Four connected corner towers have irregular crenellations, and a neo-Gothic porch on the north front displays the O’Brien arms. The house has changed little since the mid-nineteenth century.
Estate grounds and approach
Lake and landscape
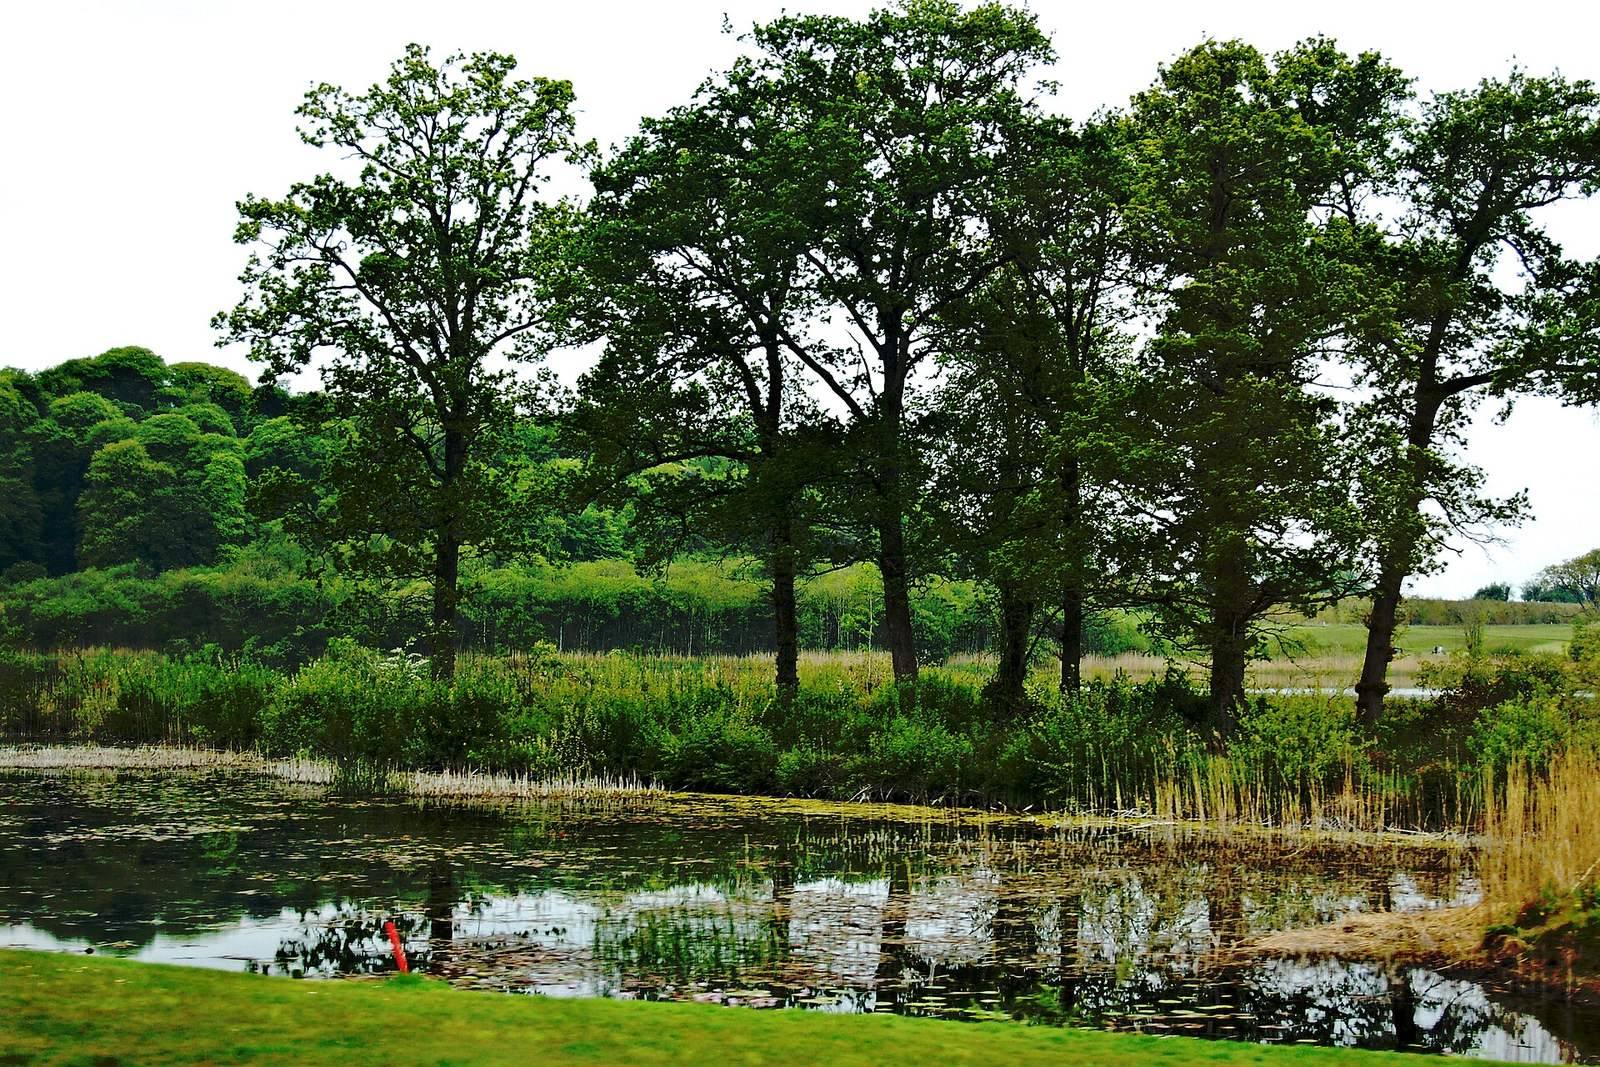
In 1795, the Gentleman’s Magazine described the estate as rising gently above a lake, among woodland and three hills, with views towards the Fergus and Shannon rivers. Burke’s Visitation of Seats described the surrounding woodland in 1855 as covering more than 1,500 acres.
Walled garden
In 1902, Lucius O’Brien, the fifteenth Baron Inchiquin, laid out a walled garden south of the house on the site of a seventeenth-century sluice. He moved a seventeenth-century entrance structure from Leamaneh Castle to serve as the garden entrance.
Drive and lodge
A long, winding drive connects the estate entrance and a classical lodge north of the lake with the house’s front door.