Blickling Hall: A Jacobean Country House and Historic Estate
Site at a Glance
- Popularity
- Very High
- Country
- United Kingdom
- Primary era
- Early Modern
- Eras represented
- Early Modern, Modern
- Civilizations
- British, English
- Site type
- Domestic
- Remains
- Manor House
On this page17 sections
History
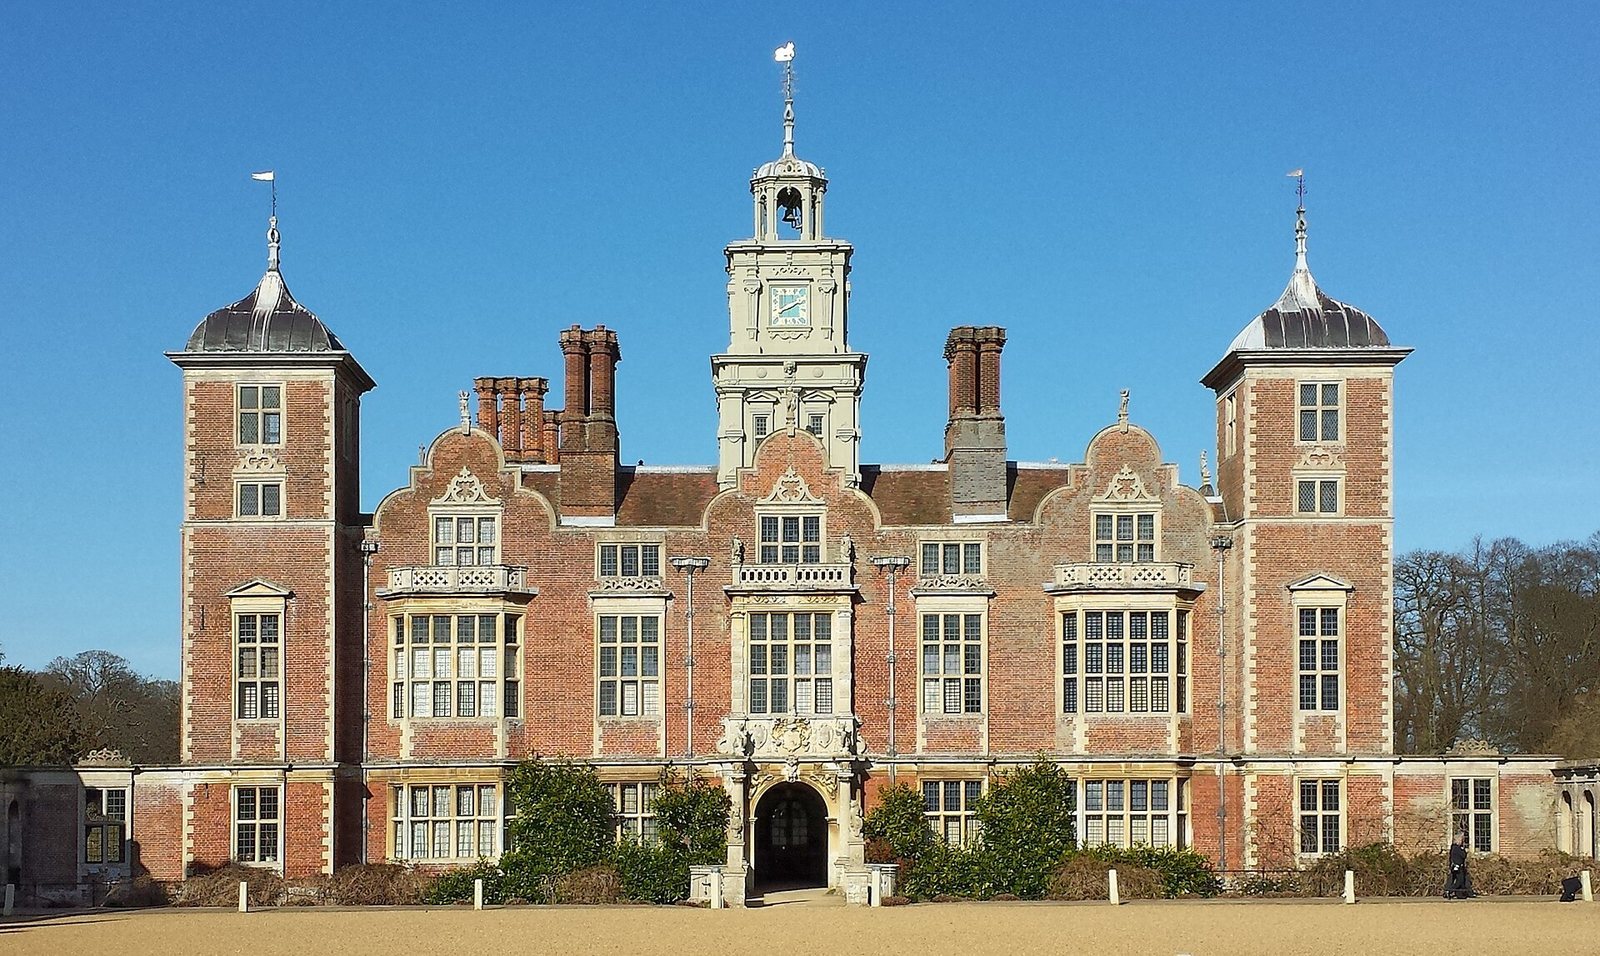
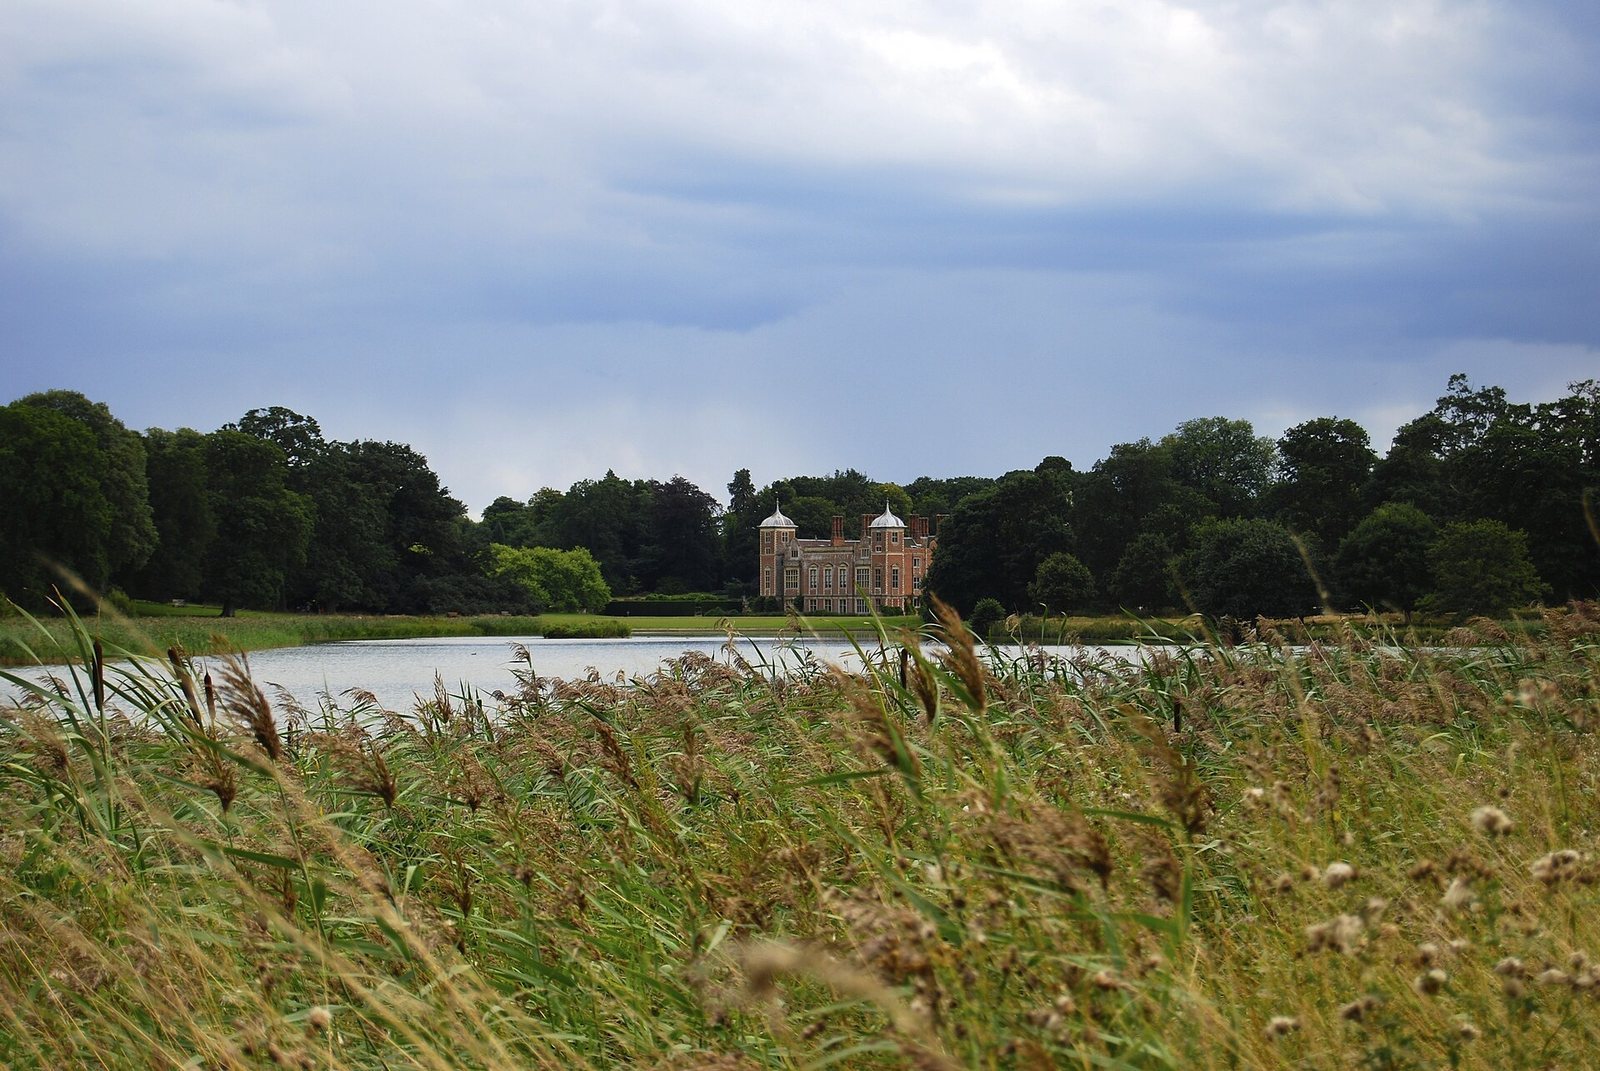
Blickling Hall is a Jacobean country house at Blickling in the United Kingdom. Built for Sir Henry Hobart around 1619–1627, it belongs to the architectural period associated with the reign of James I. The present house replaced an earlier property linked to the Boleyn family.
Before the Jacobean house
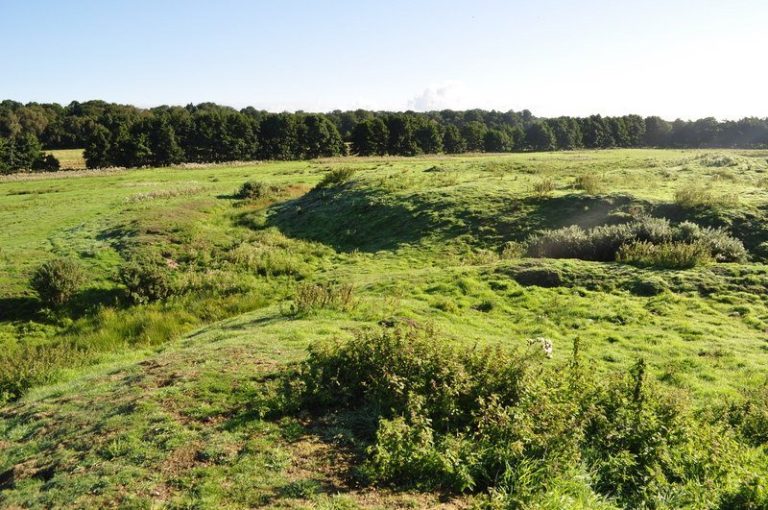
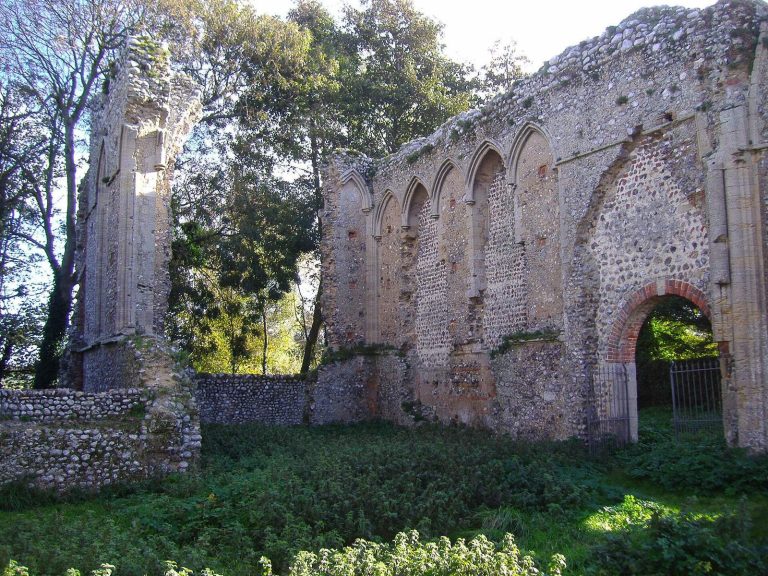
A house and garden stood at Blickling before the Boleyns acquired the estate in the 1450s. Earlier in the fifteenth century, it belonged to Sir John Fastolf, an English soldier and landholder whose wealth came from the Hundred Years’ War. The property later passed to the Boleyn family.
Thomas Boleyn and his wife, Elizabeth, lived at Blickling from 1499 to 1505. Their children Mary, Anne and George were probably born there, around 1500, 1501 and 1504 respectively, although their exact birth dates are not known. An inscription on a statue and a portrait give Anne’s birth year as 1507, but that date is now considered highly improbable. A local legend claims that her headless ghost appears at Blickling on the anniversary of her execution in 1536. The associated belief that she was born at the estate is unsupported: her father had left shortly before her birth.
The Hobarts and their house
Sir Henry Hobart bought the estate in 1616. A judge who presided over the Court of Common Pleas, one of England’s senior common-law courts, he commissioned the present house on the ruins of the earlier Boleyn property. Its design is attributed to Robert Lyminge, also associated with Hatfield House. Henry’s son, Sir John Hobart, completed the building.
Sir John married Frances Egerton in 1621, and they made their home at Blickling for twenty years. The couple faced substantial debts. Frances reduced them by £6,000 while also holding off creditors, and cared for John when he became ill. Only one of their children, Phillipa, survived. After John died in 1647, Phillipa married her cousin, Sir John Hobart, third baronet, who was also her father’s heir.
The estate passed in 1698 to Sir John Hobart, fifth baronet, who became the first Earl of Buckinghamshire in 1746. He enlarged the park by buying neighbouring land and added a ha-ha, a concealed ditch that separates areas without interrupting the view, and a Doric temple, whose design uses plain classical columns. His son, the second Earl, remodelled the hall between 1765 and 1785 and made major changes to the gardens.
Later owners and garden redesign
After the second Earl died in 1793, Blickling passed to his youngest daughter, Caroline, Lady Suffield. She and her husband had no children, and the estate went to her nephew William Schomberg Robert Kerr, eighth Marquess of Lothian, in 1840, when he was nine. As an adult, he restored a more formal and colourful appearance to the parterre and remodelled the hall’s west front. The estate remained with the Kerr family.
After William died at the age of 38, Lady Lothian and the head gardener, Mr Lyon, took responsibility for the gardens. Philip Henry Kerr, eleventh Marquess of Lothian, inherited Blickling in 1930. Following criticism of the gardens in Country Life, he engaged garden designer Norah Lindsay to redesign them.
War and National Trust care
During the Second World War, the house was requisitioned as the officers’ mess for nearby RAF Oulton. RAF personnel lived in Nissen huts, prefabricated shelters with curved roofs, on the grounds, while officers occupied the house. Personnel also used the adjacent lake for dinghy drills.
Philip Kerr, the last private owner, died in December 1940. Under his bequest, the estate passed to the National Trust through the Country Houses Scheme, an arrangement for historic country houses to enter the Trust’s care. After the war, the house was returned from military use and let to tenants until the Trust began restoration in 1960. The Trust also established the RAF Oulton Museum in tribute to wartime aircrew and ground personnel. Work began in 2015 on a heating system designed to draw residual warmth from the estate lake.
Blickling Hall was listed at Grade I in 1952, the highest category in England’s heritage-listing system. The historic park and garden are listed at Grade II*, a category for particularly important sites.
Remains
The estate lies within a loop of the River Bure. It covers 4,777 acres, including 500 acres of woodland, 450 acres of parkland and 3,500 acres of farmland. The 55-acre garden combines formal and informal planting with woodland, specimen trees, topiary, garden ornaments and a kitchen garden.
The house and library
The hall
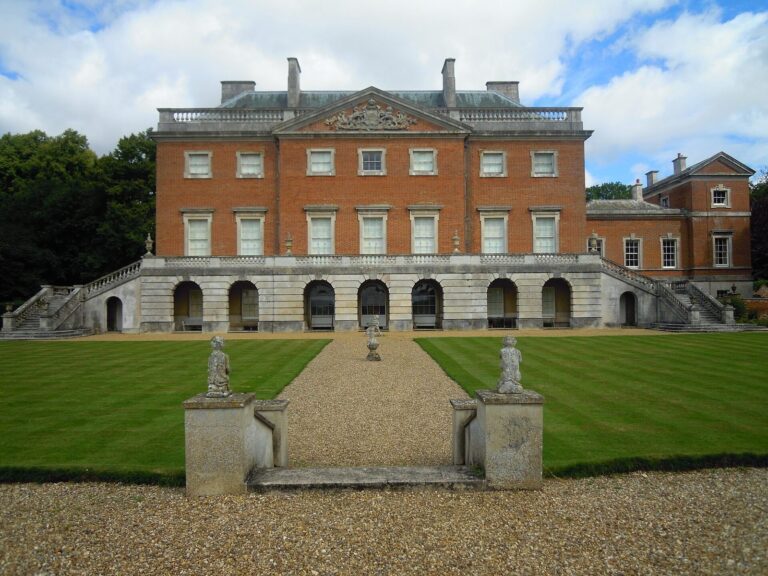
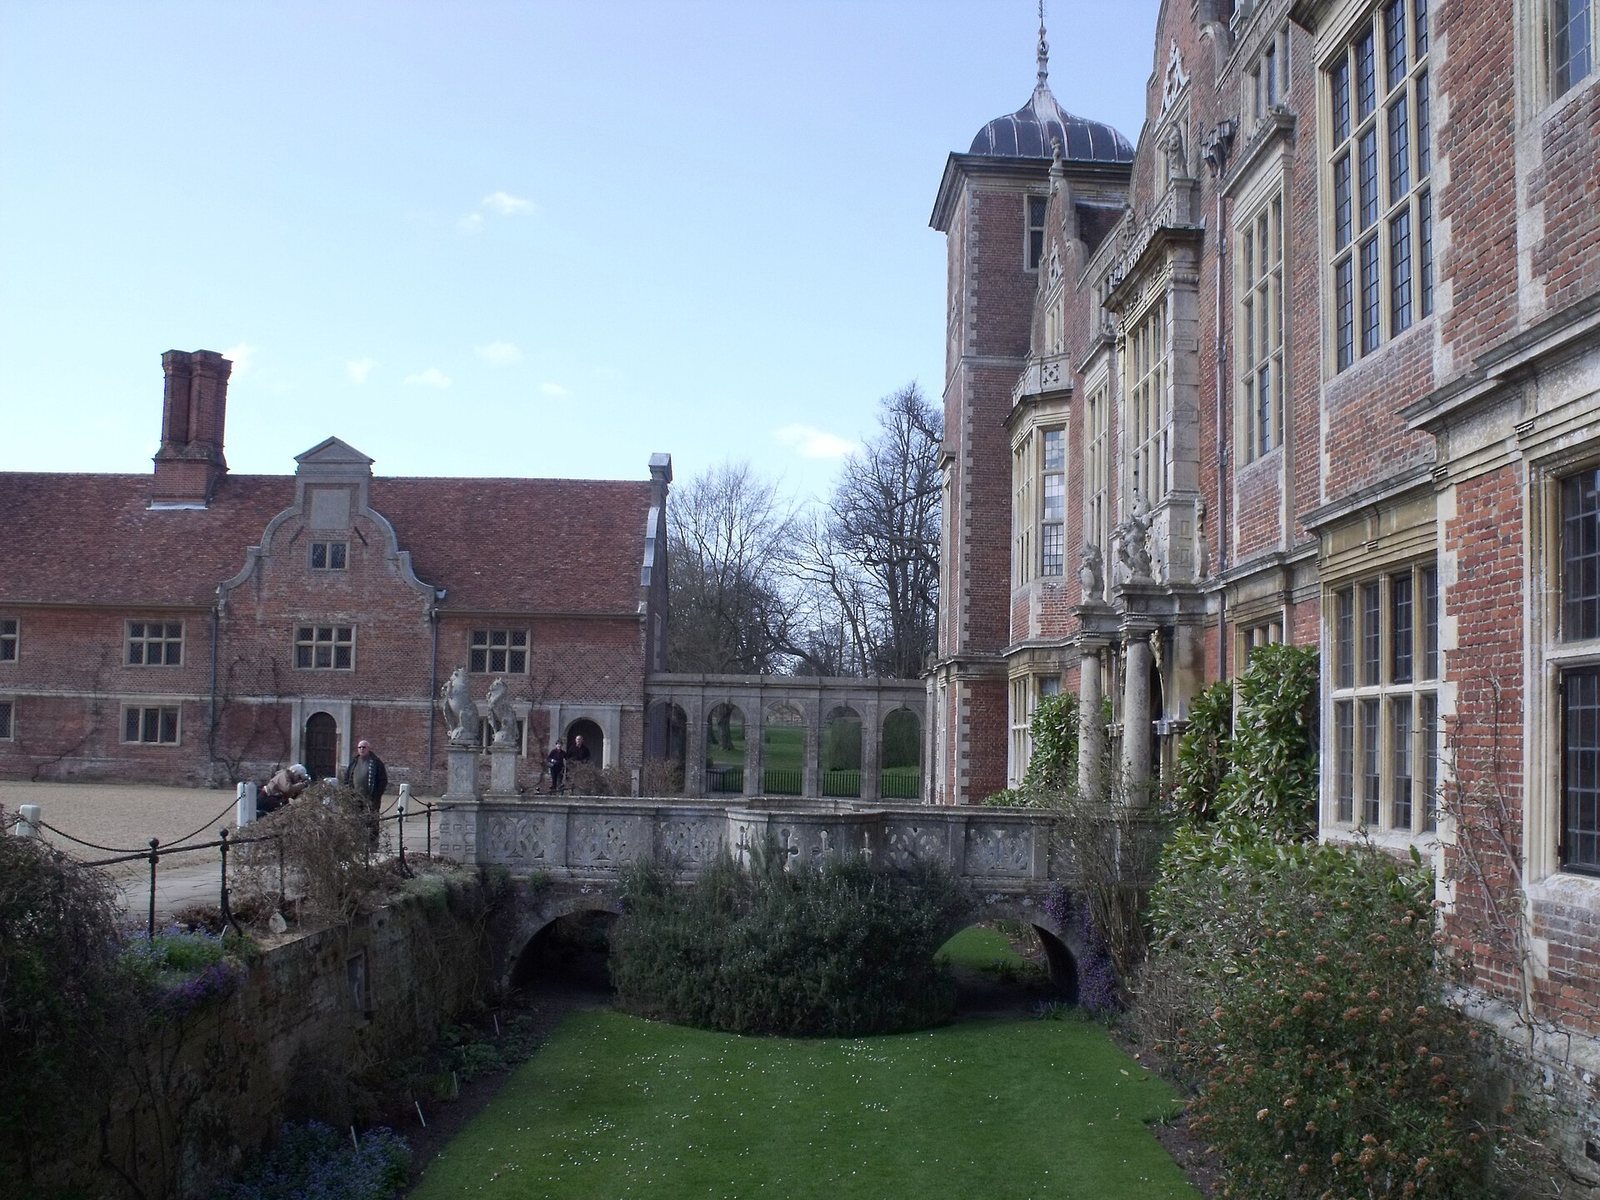
The Jacobean house is built of brick and tile and stands on the site of the earlier Boleyn property. Its west front was remodelled by William Schomberg Robert Kerr, eighth Marquess of Lothian. A dry moat surrounds the building on three sides.
The library
The library holds an estimated 13,000 to 14,000 volumes, extending across 146 linear feet. Sir Richard Ellys, a cousin of the Hobarts of Blickling, formed the core of the collection. It includes the Blickling Homilies, one of the earliest surviving examples of English sermons written in the vernacular. Richard Morris edited and translated the work in the nineteenth century.
An eighth-century illuminated psalter, a decorated book of Psalms, was formerly kept at the hall. Also known as the Blickling or Lothian Psalter, it has Old English explanatory notes and is now held by the Pierpont Morgan Library.
Garden structure and approach
An artificial garden hill, or mount, was made in the flat landscape to give views across the new garden. The main approach lawns are framed by eighteenth-century yew hedges, noted by William Freeman of Hamels in 1745. Lindsay revised the planting in the sheltered, moist ground around the moat, adding hostas, hydrangeas, buddleias and rosemary.
Formal gardens and ornamental features
The parterre
Behind the house, on the east lawn, the parterre is a formal garden arranged in patterned beds. It began as a sunken Victorian garden and was redesigned by Lindsay in the early 1930s around an eighteenth-century stone fountain. Four large flower beds are paired with L-shaped borders of roses and catmint; an acorn-shaped yew marks each corner. The terraces above contain peonies and seasonal plantings. Later additions include the Double Borders, laid out in 2006 with colours arranged from warm to cool, and the White and Black Borders, created in 2009 alongside evergreen planting.
The temple and wilderness
The Doric temple dates to late seventeenth-century improvements to the estate. Azaleas planted to Lindsay’s 1930s design line the Temple Walk leading to it. The garden also has thirty ornaments supplied to Lady Lothian in 1877 by the London firm Austin & Seeley.
North of the parterre, the Wilderness garden has grass avenues radiating between Turkey oak, lime and beech trees, with bulbs growing among them. Within it, the Secret Garden contains a summerhouse, scented plants and a central sundial.
The Acre and other features
On the garden’s western side, the lawned area called the Acre is edged by a spreading oriental plane tree. Other features include a magnolia collection planted with autumn cyclamen and a shell fountain. Heraldic displays are found across the estate, including Sir John Fastolf’s coat of arms.
Orangery and cultivated gardens
The orangery and woodland garden
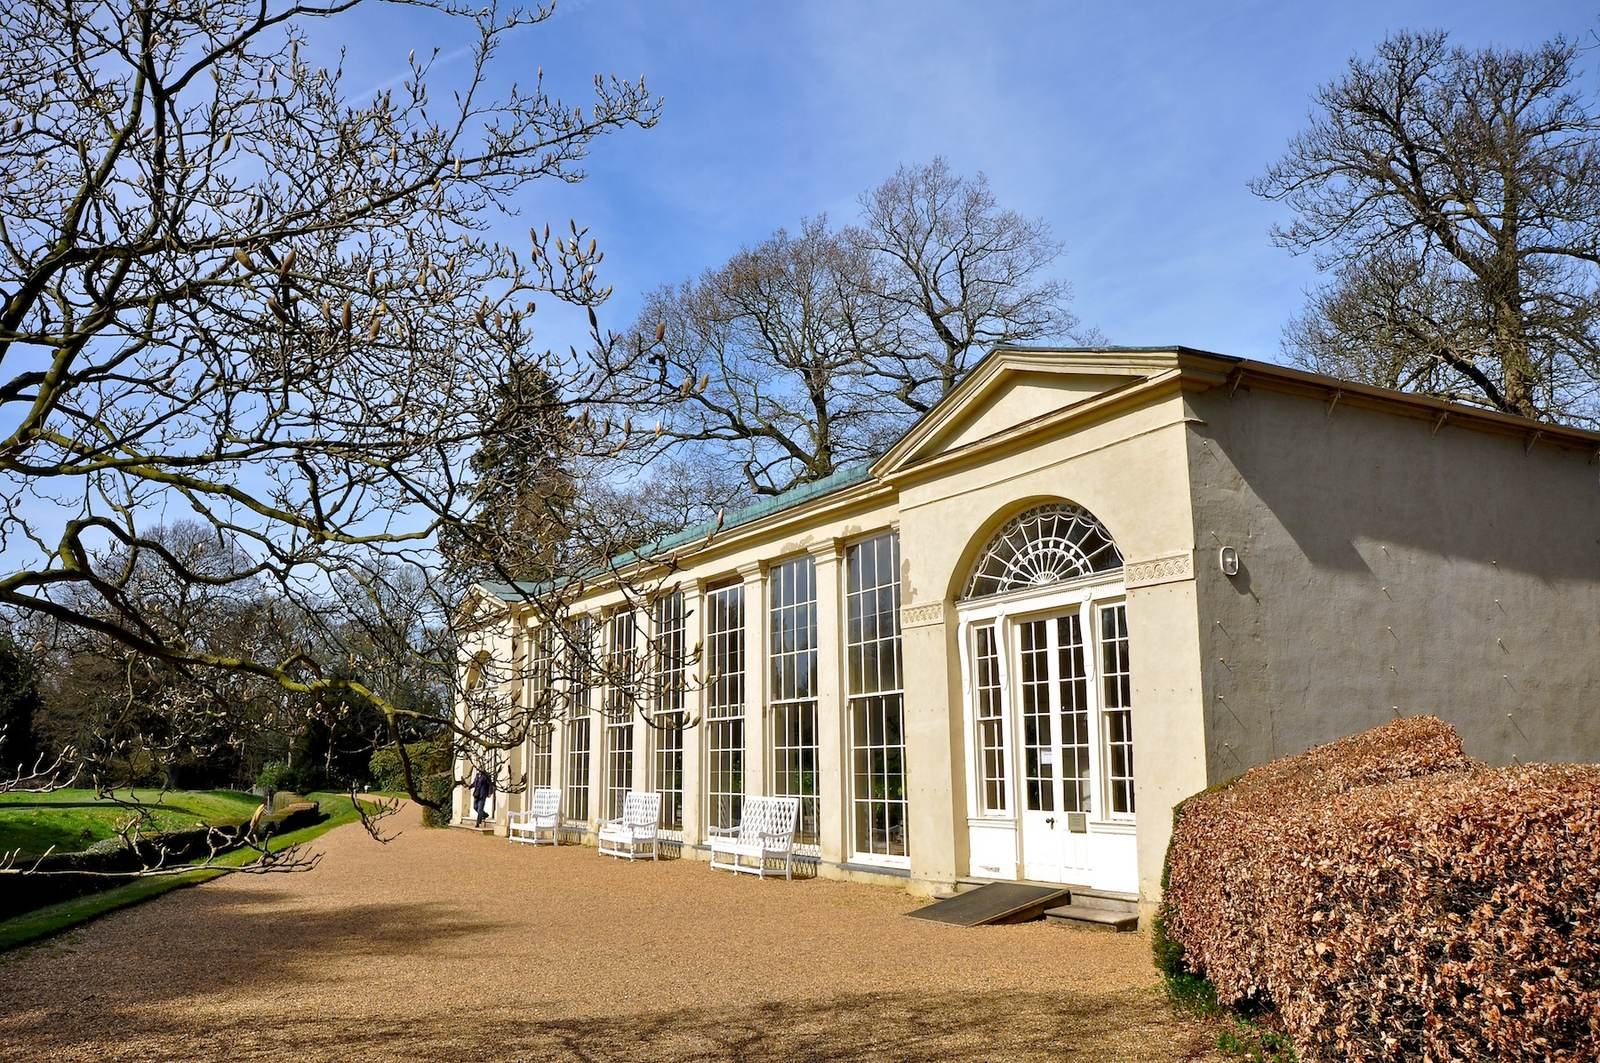
Built in the 1780s, the orangery sheltered citrus trees through the winter and now houses a collection of them. A steep-sided dell beside the building contains woodland plants, including hellebores and foxgloves. In 2009, woodland nearby was cleared for a new garden of woodland species, including camellias and mahonias. Opened in 2010, it is known as the Orangery Garden.
Kitchen and walled gardens
The kitchen garden is part of the garden complex. Restoration of a separate, unused walled garden covering 1.5 acres began in 2015.