Highclere Castle: The Historic Seat of the Earls of Carnarvon
Site at a Glance
- Popularity
- Very High
- Country
- United Kingdom
- Primary era
- Modern
- Eras represented
- Iron Age, Medieval, Early Modern, Modern
- Civilizations
- British, English
- Site type
- Domestic
- Remains
- Castle
On this page21 sections
History
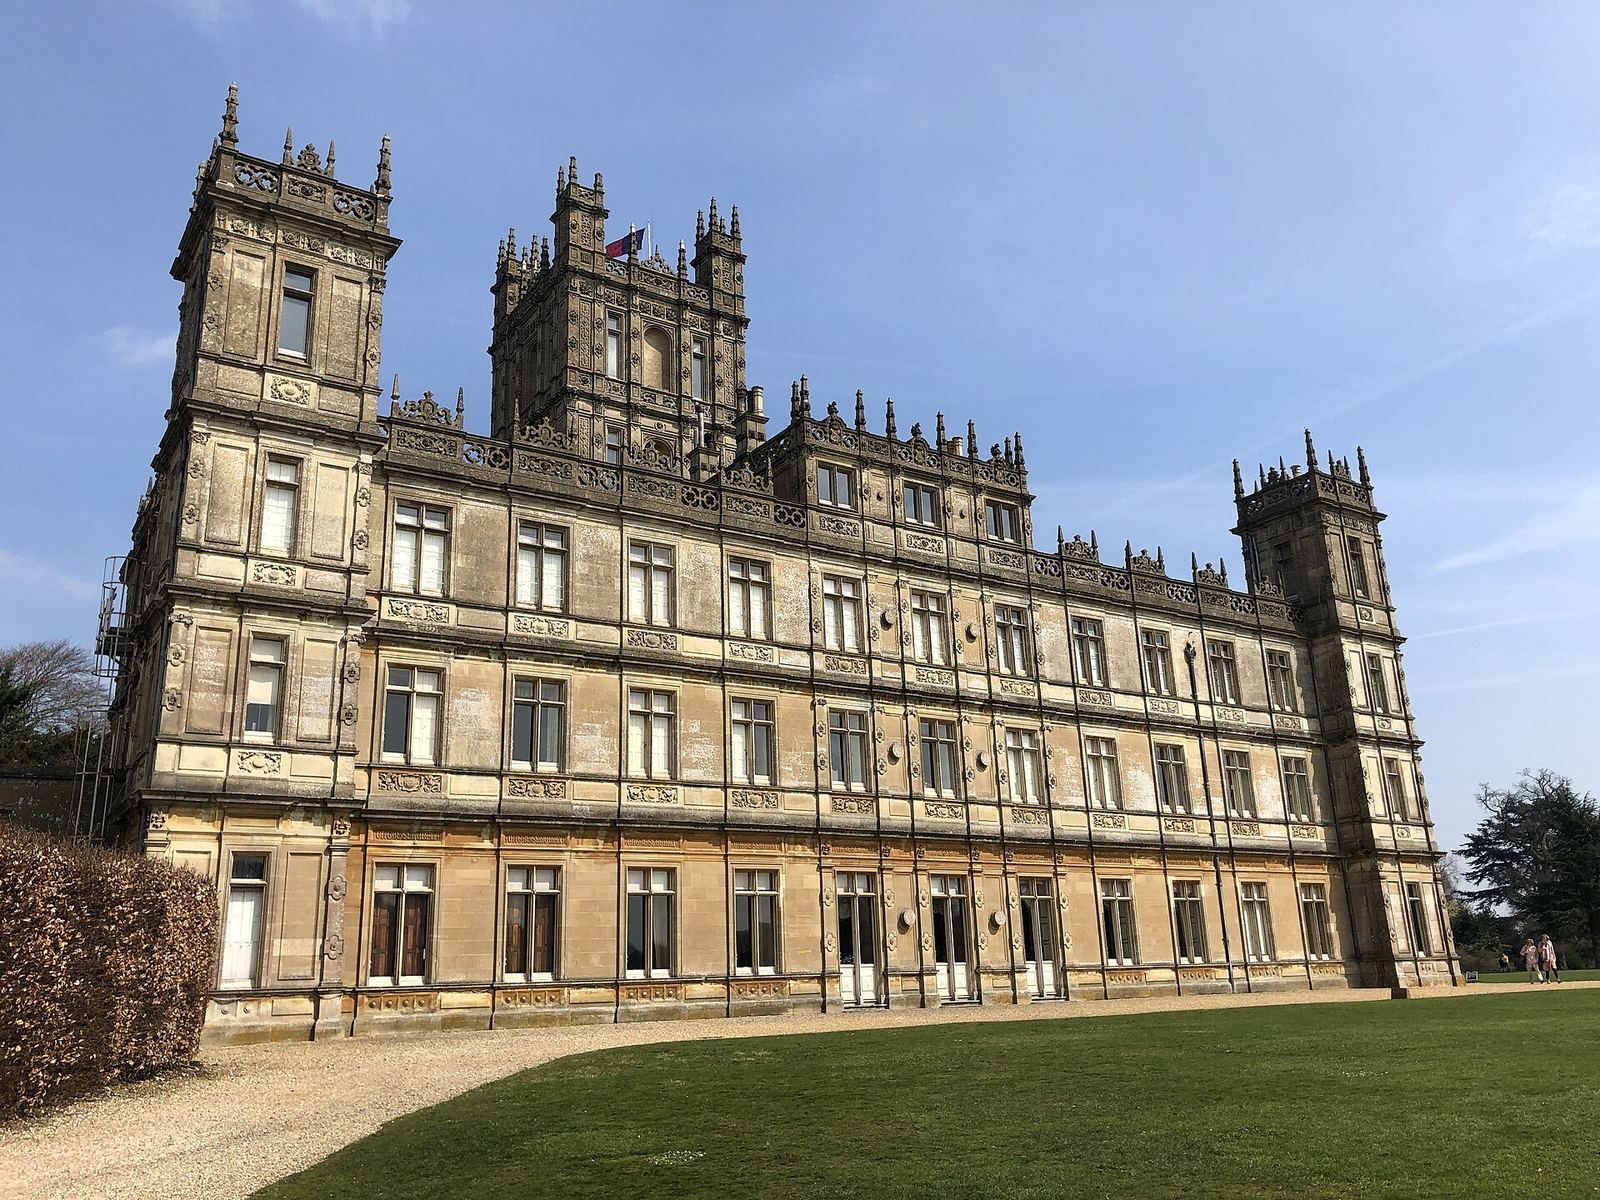
Highclere Castle is a country house in the United Kingdom, rebuilt in the nineteenth century for the Earls of Carnarvon in a Jacobethan style, a revival of Elizabethan and Jacobean forms, with Italianate motifs drawn from Renaissance design. It remains the historic seat of a branch of the Anglo-Welsh Herbert family. Its earlier history stretches from prehistoric occupation to its time as an estate belonging to the Bishops of Winchester.
Prehistoric occupation and the bishops’ estate
People lived at Highclere during the Bronze Age, and Iron Age fortifications survive on Beacon Hill. In 749, an Anglo-Saxon king granted the estate to the Bishops of Winchester. A bishop’s residence was associated with Highclere by the eighth century. The estate appears in the Domesday Book, the land survey completed in 1086, and a record from 1218 mentions an orchard there.
Medieval palace and changing ownership
On 2 September 1320, King Edward II stayed at Bishop’s Clere, another name for Highclere, with Rigaud of Assier, Bishop of Winchester. In the late fourteenth century, William of Wykeham, another Bishop of Winchester, built a palace and gardens at the estate. Edward VI took the property from the Church of England in 1551. After passing among several owners, it was acquired by Sir Robert Sawyer, a lawyer who had served as Attorney General to Charles II and James II. In 1679, Sawyer rebuilt the palace as Place House.
Sawyer left the mansion in 1692 to his only daughter, Margaret, and her husband, Thomas Herbert, 8th Earl of Pembroke. Their second son, Robert Sawyer Herbert, inherited it, began the family’s portrait collection and created garden temples. In 1680, Sawyer had given the parish living, a church post with income and duties, to the Reverend Isaac Milles the elder. Milles taught pupils at the White Oak parsonage until his death in 1720; his son continued the school at Highclere. One pupil, Richard Pococke, later became Bishop of Ossory and Meath and a travel writer.
Landscape and rebuilding
Robert Sawyer Herbert laid out the park as an ornate rococo landscape, an artistic style known for elaborate decoration, in 1706. His nephew and heir, Henry Herbert, inherited the estate in 1769 and became Baron Porchester, later receiving the title Earl of Carnarvon from George III. In the 1770s, he commissioned landscape designer Capability Brown to reshape the park. The work, dated 1774–1777, included moving the village. The estate had become a landscaped park around 1770.
Before its nineteenth-century transformation, the house was a square classical mansion. An attempt by Thomas Hopper to redesign its exterior in the Greek Revival style was abandoned. The 3rd Earl of Carnarvon then commissioned Charles Barry to transform and largely rebuild the house. Work began in the late 1830s, and the foundation stone was laid in 1842. The north, east and south exteriors were complete before the earl died in 1849. His successor, the 4th Earl, engaged Thomas Allom to oversee the interiors and finish the west wing, intended for servants. The interior work was completed in 1878.
The Carnarvons in public life and horticulture
The 2nd Earl of Carnarvon was a horticulturalist and served as a vice-president of the Royal Horticultural Society from 1829 until his death in 1833. Ornamental plant hybrids were developed at Highclere during his tenure. In the 1860s, the 4th Earl worked at the estate with Canadian political leaders John A. Macdonald, George-Étienne Cartier and Alexander Tilloch Galt on the British North America Act. Macdonald, Cartier and Galt signed the visitors’ book in 1866. The earl presented the Act to Parliament in February 1867, and its passage later that year established the legal framework for Canadian Confederation.
Egyptology, war and conservation
The 5th Earl of Carnarvon married Almina Wombwell in 1895. Her fortune helped ease his financial difficulties. In 1907, he began funding excavations of nobles’ tombs at Deir el-Bahari, an archaeological site near ancient Thebes in Egypt, and employed archaeologist Howard Carter in the search for Tutankhamun’s tomb. After fourteen years of work, the 1922 campaign was intended to be the last. On 4 November 1922, Carter found the entrance to the undisturbed tomb. The earl, his daughter Evelyn, Carter and Carter’s assistant Arthur Callender became the first people in modern times to enter it. They returned to Egypt in January 1923, and the inner burial chamber was opened on 16 February.
The earl died in Cairo on 5 April 1923 from a blood infection following a mosquito bite. He was buried on Beacon Hill, overlooking the estate. Highclere established an Egyptian museum after the tomb’s discovery. Almina continued to support Carter and his team after her husband’s death. To pay inheritance taxes, she sold many Egyptian antiquities to the Metropolitan Museum of Art in New York; before the sale, the collection had been displayed in the castle’s smoking room.
During the First World War, Lady Almina helped establish a hospital for wounded servicemen at the castle and worked as a nurse. The first twelve patients arrived in September 1914. In early 1916, the hospital moved to 48 Bryanston Square in London, where it could accommodate up to forty people. Hospital costs, falling agricultural income and increased taxes added pressure to the estate. During the Second World War, the castle housed children evacuated from London. Several Allied aircraft crashed on the estate.
George Herbert succeeded his father as 8th Earl of Carnarvon in 2001. In the twenty-first century, he and Lady Carnarvon undertook major repairs, including extensive work on the roof. By 2009, water damage had made at least fifty rooms unusable and was affecting stonework and ceilings. In late 2012, increased visitor numbers following the castle’s use as a principal filming location for Downton Abbey enabled repairs to the turrets and interior to begin. The castle is Grade I listed, England’s highest category of protection for historic buildings. The park is also Grade I on the Register of Historic Parks and Gardens and became a Site of Special Scientific Interest in 1991 for its varied habitats, uncommon regional plants and diverse lichens.
Remains
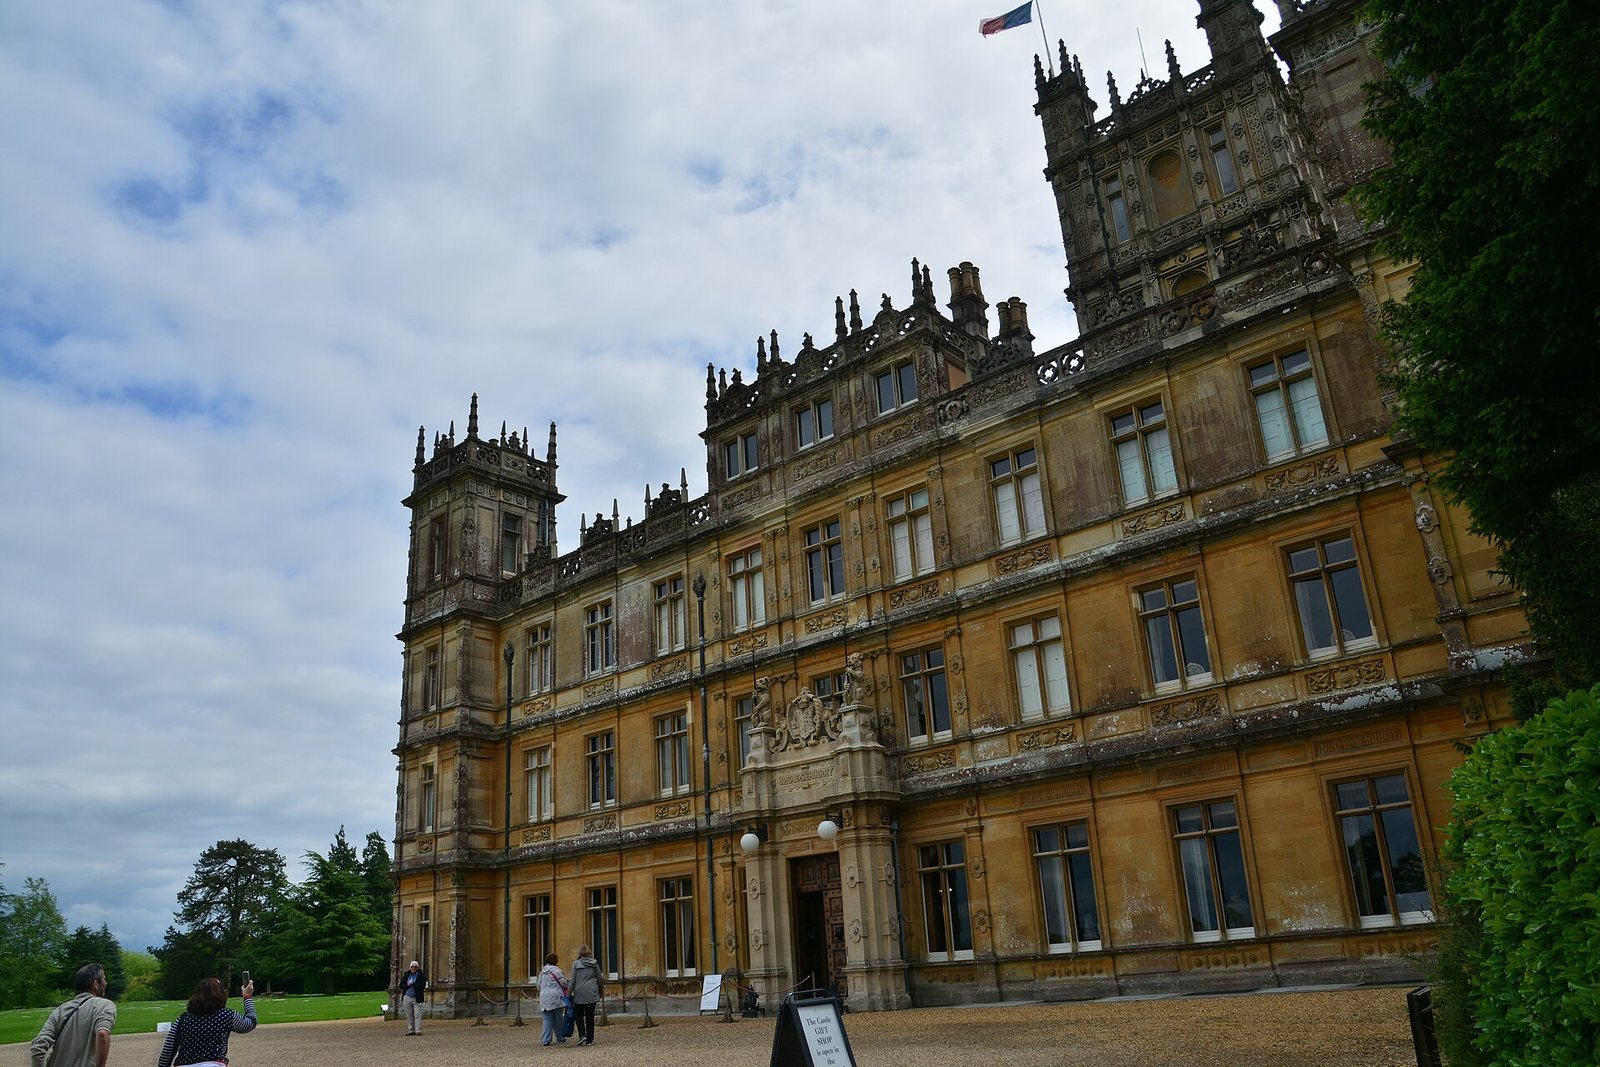
The castle stands within an estate of about 5,000 acres and contains approximately 300 rooms. Its exterior is faced with gold-cream Bath stone and decorated with strapwork, a pattern resembling interlaced strips. The grounds combine open lawns and ornamental gardens with wooded slopes, lakes, garden buildings and surviving structures from earlier periods.
The house
State rooms
The principal rooms on the ground floor include the grand saloon, dining room, smoking room and two libraries. The saloon has a gallery at first-floor level, Cordovan-leather wall coverings and pointed arches. Its mock hammerbeam roof uses projecting beams, while its Gothic details were introduced by Thomas Allom. A portrait of Charles I on horseback by Anthony van Dyck hangs in the dining room. The family collection also includes paintings by Joshua Reynolds and William Beechey.
The music room has a ceiling painted by Francis Hayman in the 1730s and sixteenth-century Italian tapestries. A table and chair by Jacob Frères there were used by Napoleon on Elba to sign his first abdication. Lady Almina altered the drawing room, which is covered in green silk.
Staircases and bedrooms
An oak grand staircase by Allom occupies a tall tower built to Barry’s design. Cox and Son of London made and installed the staircase between December 1861 and October 1862. A red staircase continues to the second floor. The first floor contains eleven bedrooms. Some have been restored to earlier historical appearances by Fiona Aitken, Lady Carnarvon. The Stanhope Room has red wall coverings associated with the Prince of Wales’s visit in December 1895.
Egyptian displays and aircraft remains
An Egyptian exhibition in the cellars explains the discovery of Tutankhamun’s tomb. Parts of a B-17 Flying Fortress that crashed on the estate during the Second World War are also held at the castle.
Parkland and planting
Landform, water and trees
The park’s hills and valleys include steep chalk downs that form part of a crescent-shaped boundary, wooded slopes chiefly planted with beech, and open glades. Three lakes lie within the grounds. The estate has nine entrances, including London Lodge to the north and Beacon Hill to the south. William Cobbett described the landscape in 1821. Water runs beneath a steep wooded slope, where low branches extend over it.
Lebanon cedars grow throughout the park, including 56 of its oldest trees. Richard Pococke gathered cedar seeds in 1738, and some seedlings grew at Highclere. The estate’s cedars are also believed to descend from seeds brought to England from Lebanon by the seventeenth-century collector Edward Pococke.
Garden plants
Highclere became a site of horticultural experimentation in the nineteenth century. The azalea hybrid Rhododendron × altaclerense was first produced there in 1826, and more than 25 Highclere azalea varieties followed. In 1835, the holly hybrid Ilex × altaclerensis was developed by crossing greenhouse-grown Madeiran holly with native holly. This hybrid and its descendants remain in use as garden plants.
Temples, follies and gardens
Garden temples
The Temple of Diana stands east of the house. Built before 1743, it incorporates Ionic columns, with scroll-shaped capitals, taken from Devonshire House in Piccadilly after that building burned in 1733. Barry later remodelled the temple. Another garden temple, Jackdaw’s Castle, is on the estate. Jackdaw’s Castle and Milford Lake House are attributed to the Earl of Pembroke, an architect and brother of the estate’s owner.
Follies
Heaven’s Gate, an ornamental building about 60 feet high, was built by Robert Sawyer Herbert in 1749 on Sidown Hill. It is partly overgrown and visible from the castle. Other estate follies include Milford Lake House and the Etruscan Temple, now near Penelope Wood.
Ornamental gardens
The estate includes ornamental gardens and lawns, a Secret Garden designed by landscape architect James Russell, and a monks’ garden with shaped shrubs.
Other estate structures
Church remains and cemetery chapel
Remains of a church dating to 1689 survive at the castle’s north-west corner. The cemetery chapel stands about 600 metres north of the castle, toward Highclere village. Henrietta Anna Howard-Molyneux-Howard, wife of the 3rd Earl, had the chapel built to comfort mourners.
Medieval barn
A barn on the estate dates to about 1438. It was undergoing restoration in 2024.