Benham Park: An Eighteenth-Century Mansion in Berkshire
Site at a Glance
- Popularity
- High
- Country
- United Kingdom
- Primary era
- Early Modern
- Eras represented
- Early Modern, Modern
- Civilizations
- British, English
- Site type
- Domestic
- Remains
- Elite Residence
On this page9 sections
History
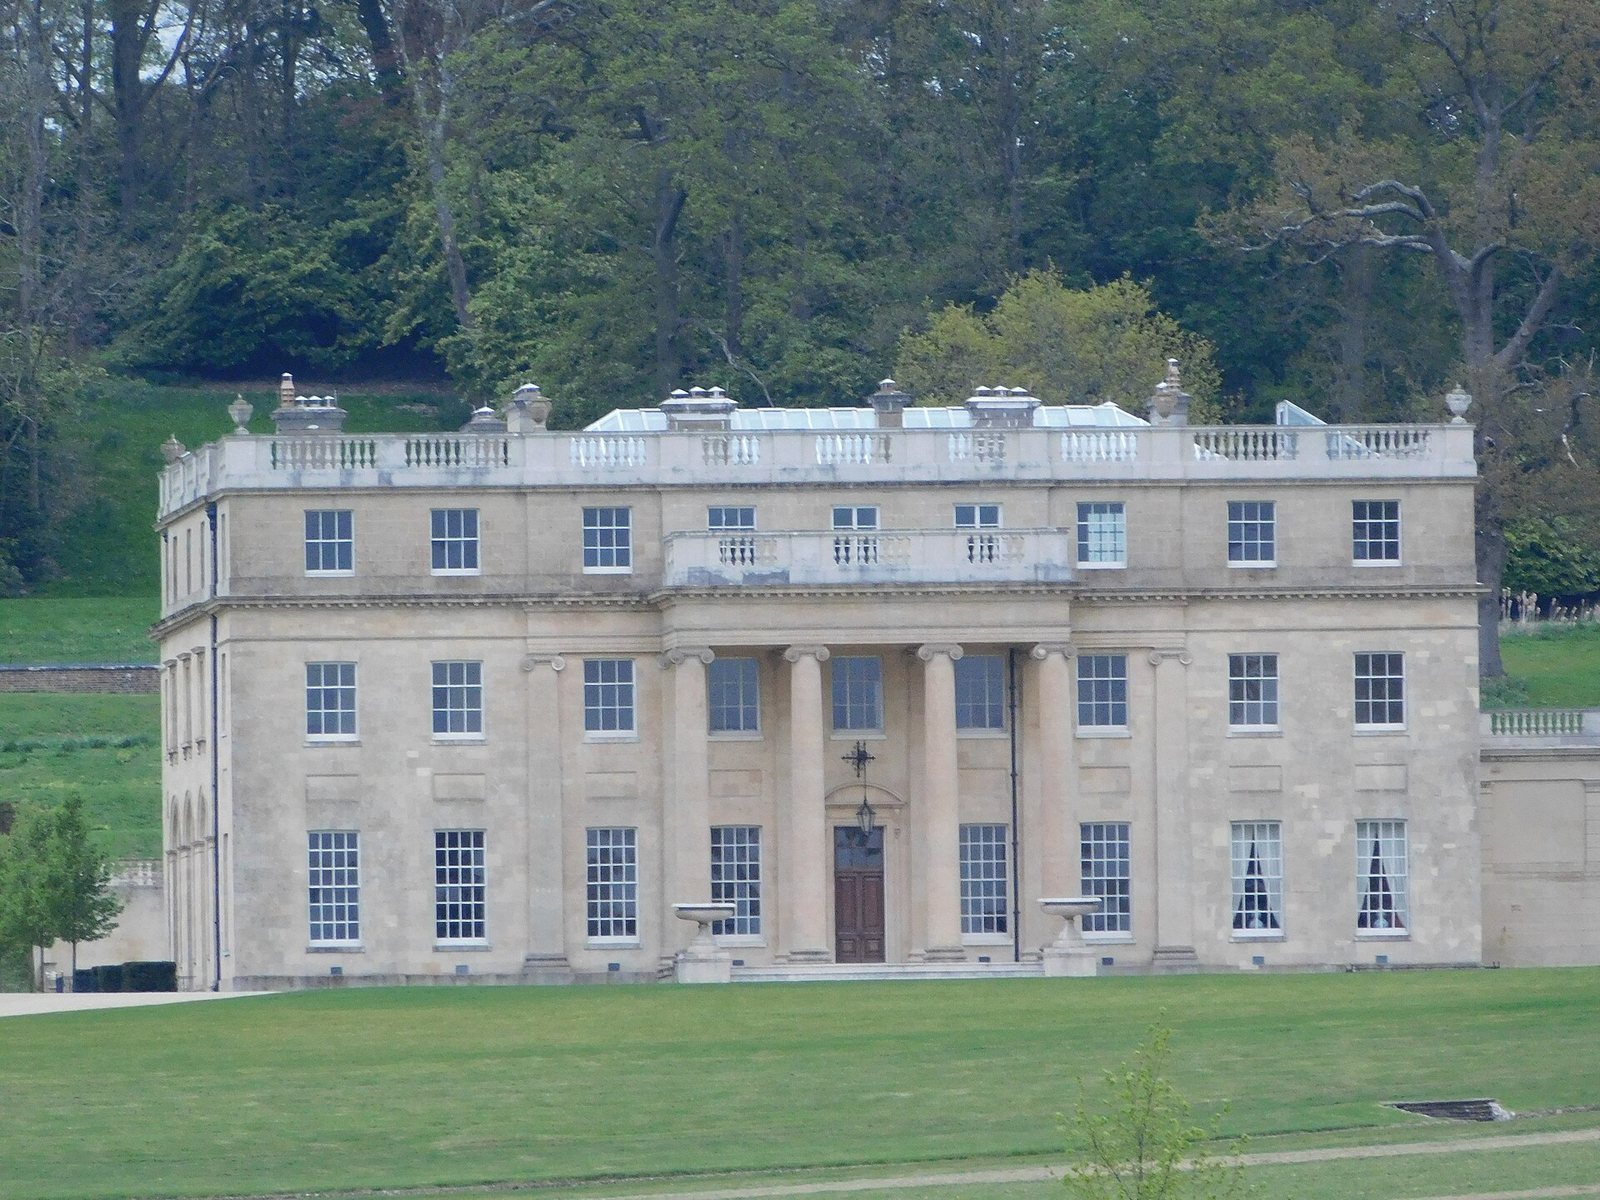
Benham Park is a mansion in Speen, West Berkshire, United Kingdom, on the site of Benham Valence Manor. The present house was built between 1772 and 1775 in a plain neoclassical style drawing on Greek and Roman architecture.
The manor and Georgian house
In 1570, Queen Elizabeth I granted Benham Valence Manor to her Italian tutor, Giovanni Battista Castiglione. He was later buried at St Mary’s Church in Speen.
Architect Henry Holland and landscape designer Capability Brown designed the new house for William Craven, 6th Baron Craven. It later became the home of Craven’s widow, Elizabeth, and her second husband, Alexander, Margrave of Brandenburg-Ansbach. A margrave was a German noble title, and Alexander ruled the principality of Brandenburg-Ansbach.
Later ownership and use
The house underwent major alterations in 1914, and its servants’ quarters were demolished because of their poor structural condition. In the late nineteenth and early twentieth centuries, Benham Place served as the family seat of the Sutton baronets. Sir Richard Lexington Sutton sold Benham Park and 140 acres of land in 1982.
In 1983, the house became offices for Norsk Data and the company’s headquarters for European operations outside Norway. After Norsk Data dissolved in 1992, 2e2 acquired large parts of the property and occupied the house until the company dissolved in 2012. The house is listed Grade II*, a category for particularly important buildings. The park is Grade II on the Register of Historic Parks and Gardens. The west lodge’s gate piers and gates are Grade I, for exceptional interest, while those at the east lodge are Grade II, for special interest.
Remains
The grounds include a stone mansion beside an artificial lake and a mill. Aqueducts or artificial drains cross marshy land south toward the River Kennet.
The mansion
The house has three storeys and a facade divided into nine vertical sections. Its main portico has four Ionic columns, whose capitals have scroll-shaped forms. A second portico faces the Great Lake. Its pediment was removed and replaced by a stone balustrade; the roof was also lowered and concealed behind a balustrade with regularly spaced decoration.
At the centre of the house, the Circular Hall has large wall niches and fine plasterwork. It was probably designed by Holland. An opening in its ceiling rises to the gallery level above, beneath a glazed dome. The principal staircase is also original.
Grounds and associated structures
Lake, mill and waterworks
The artificial lake and mill stand beside the house. Aqueducts or artificial drains run across marshy ground toward the River Kennet to the south.
Lodge gates
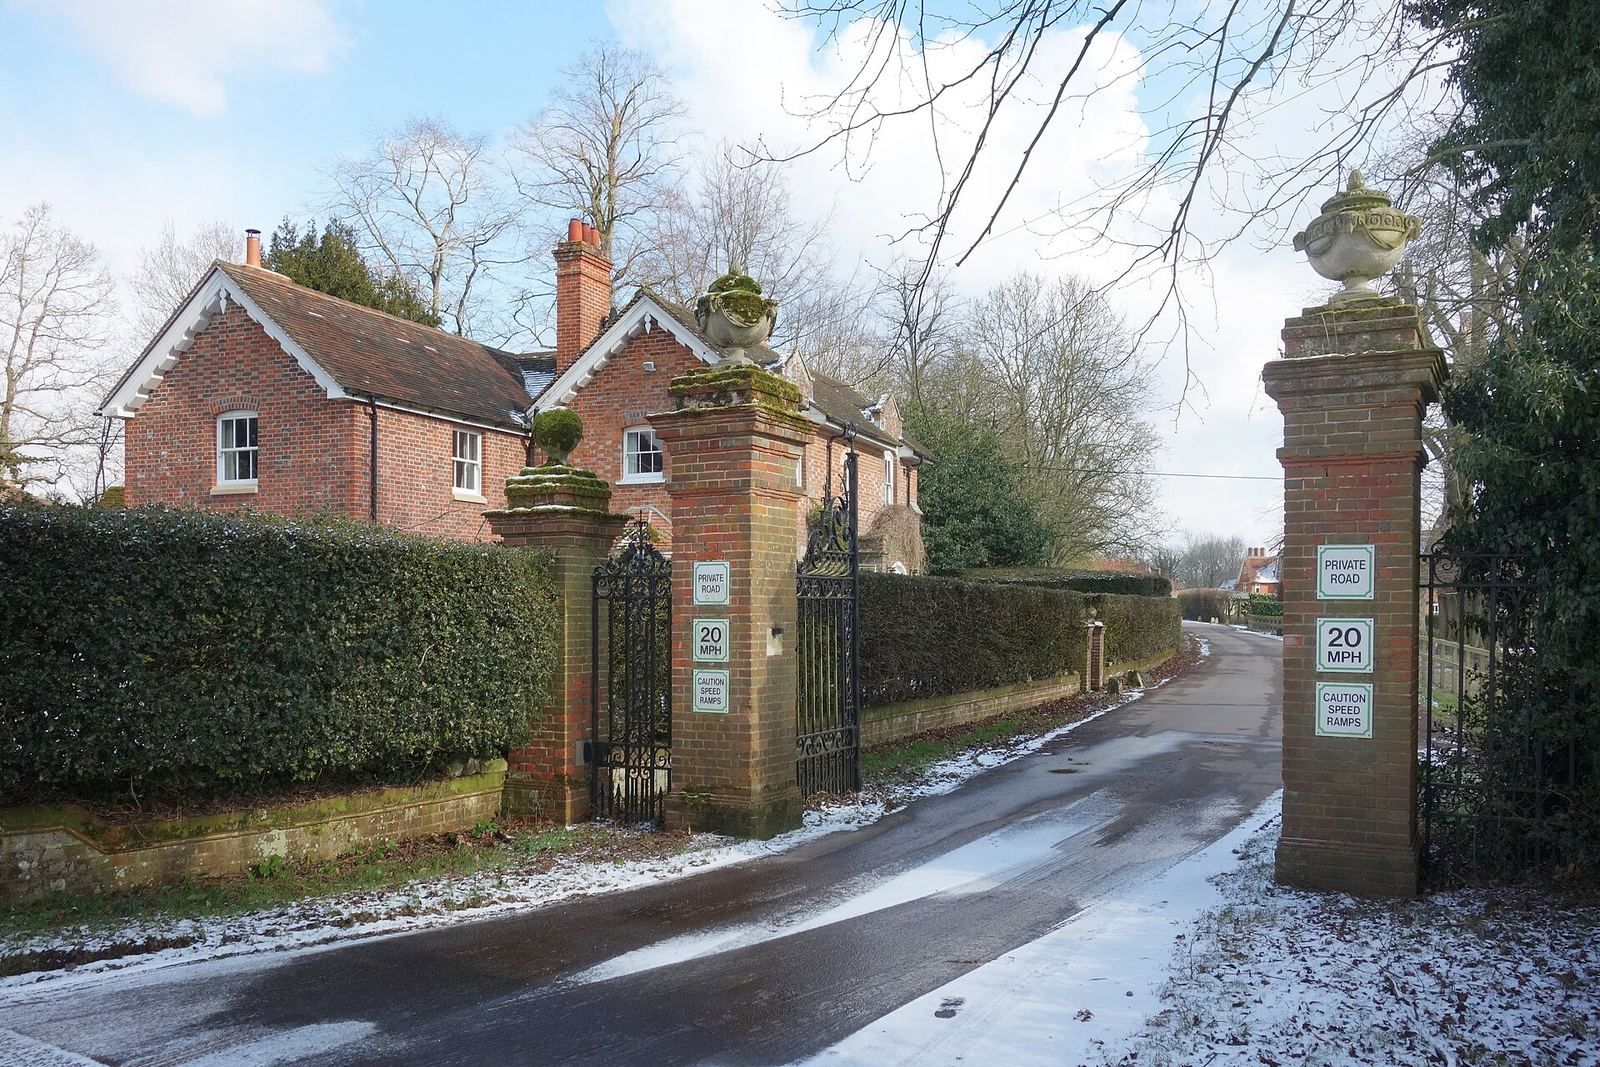
An ornate pair of seventeenth-century stone gate piers at the west lodge was brought from Hamstead Marshall. Gate piers and gates are also identified at the east lodge.
Former office buildings
Two office buildings erected within the grounds in the 1980s accommodated companies including CognitoIQ, Exony and Idox. After the companies moved elsewhere, the buildings were demolished.