The Vyne: Tudor Mansion and Classical Country House
Site at a Glance
- Popularity
- High
- Country
- United Kingdom
- Primary era
- Early Modern
- Eras represented
- Early Modern, Modern
- Civilizations
- British, English
- Site type
- Domestic
- Remains
- Manor House
On this page18 sections
History
The Vyne is a historic country house in the United Kingdom, begun around 1500 as William Sandys’s Tudor mansion and already substantial by 1510. Built for a royal courtier, it hosted Henry VIII and later Elizabeth I before being transformed from a large Tudor residence into a smaller classical house.
Medieval manor and Tudor mansion
The house stands on the site of a medieval manor bearing the same name, which appears in a document dated 1268. The name’s origin is uncertain. It may refer to Vindomis, a station on a Roman road, or to early grape-growing in England. The estate was also called The Vyne Green, perhaps because its manor house, separate chapel, and outbuildings surrounded a square.
By 1362 the manor was known as Sherborne Cowdray and belonged to the Fyffhide family. After Sir William Fyffhide died, Gregory of Basingstoke leased it until 1370. At that time the estate included a hall, adjoining chambers, a grange, and a chapel. Marriage brought the manor to the Sandys family in 1386, then to the Brocas family in 1420; it returned to the Sandys in 1488. The Sandys established a deer park in the northeastern part of the present park.
William Sandys, 1st Baron Sandys, began developing the Tudor mansion around 1500. By 1510 it was large enough to receive Henry VIII. Sandys served as Lord Chamberlain, a senior officer of the royal household, from 1526 until his death in 1540. An inventory made the following year lists 57 rooms by name, as well as additional unnamed rooms.
Elizabethan visits and the Civil War
William Sandys, 3rd Baron Sandys, received Elizabeth I at The Vyne in 1569 and again in 1601. After he joined the Earl of Essex’s insurrection, he was imprisoned and fined £5,000. The Crown temporarily took possession of the house, which was later returned to the Sandys family. The family’s fortunes then declined.
During the English Civil War, Colonel Henry Sandys lived at The Vyne. After nearby Royalist Basing House fell, Parliamentarian troops, supporters of Parliament in the conflict, occupied the estate. Henry Sandys later died from wounds suffered at the Battle of Cheriton, a major engagement in the war. In 1653 his son, William, 6th Baron Sandys, sold The Vyne to Chaloner Chute, a lawyer and politician who became Speaker of the House of Commons in 1659. Chute died that year and was buried in the chapel.
Chute rebuilding and later owners
Chute began a major rebuilding scheme that removed much of the Tudor mansion and recast it as a smaller classical house. His family retained The Vyne from 1653 until 1956. In the 18th century, John Chaloner Chute carried out extensive alterations, influenced by his friendship with Horace Walpole, an English writer and antiquarian whom he had met in Florence in the 1740s. John Chaloner Chute died without children in 1776. The estate passed to his cousin Thomas Lobb, who adopted the Chute name, and later to a cousin in the Wiggett family who did likewise.
Nineteenth century to the present
During the 19th century, William Lyde Wiggett Chute concentrated on the farmland and roof rather than the house’s interior. After his wife died in 1842, he continued living at The Vyne until his death in 1879. That year, he acquired furniture and paintings associated with John Chute from the sale of Walpole’s collection at Strawberry Hill. The estate passed to his son Chaloner W. Chute, who published a history of The Vyne in 1888.
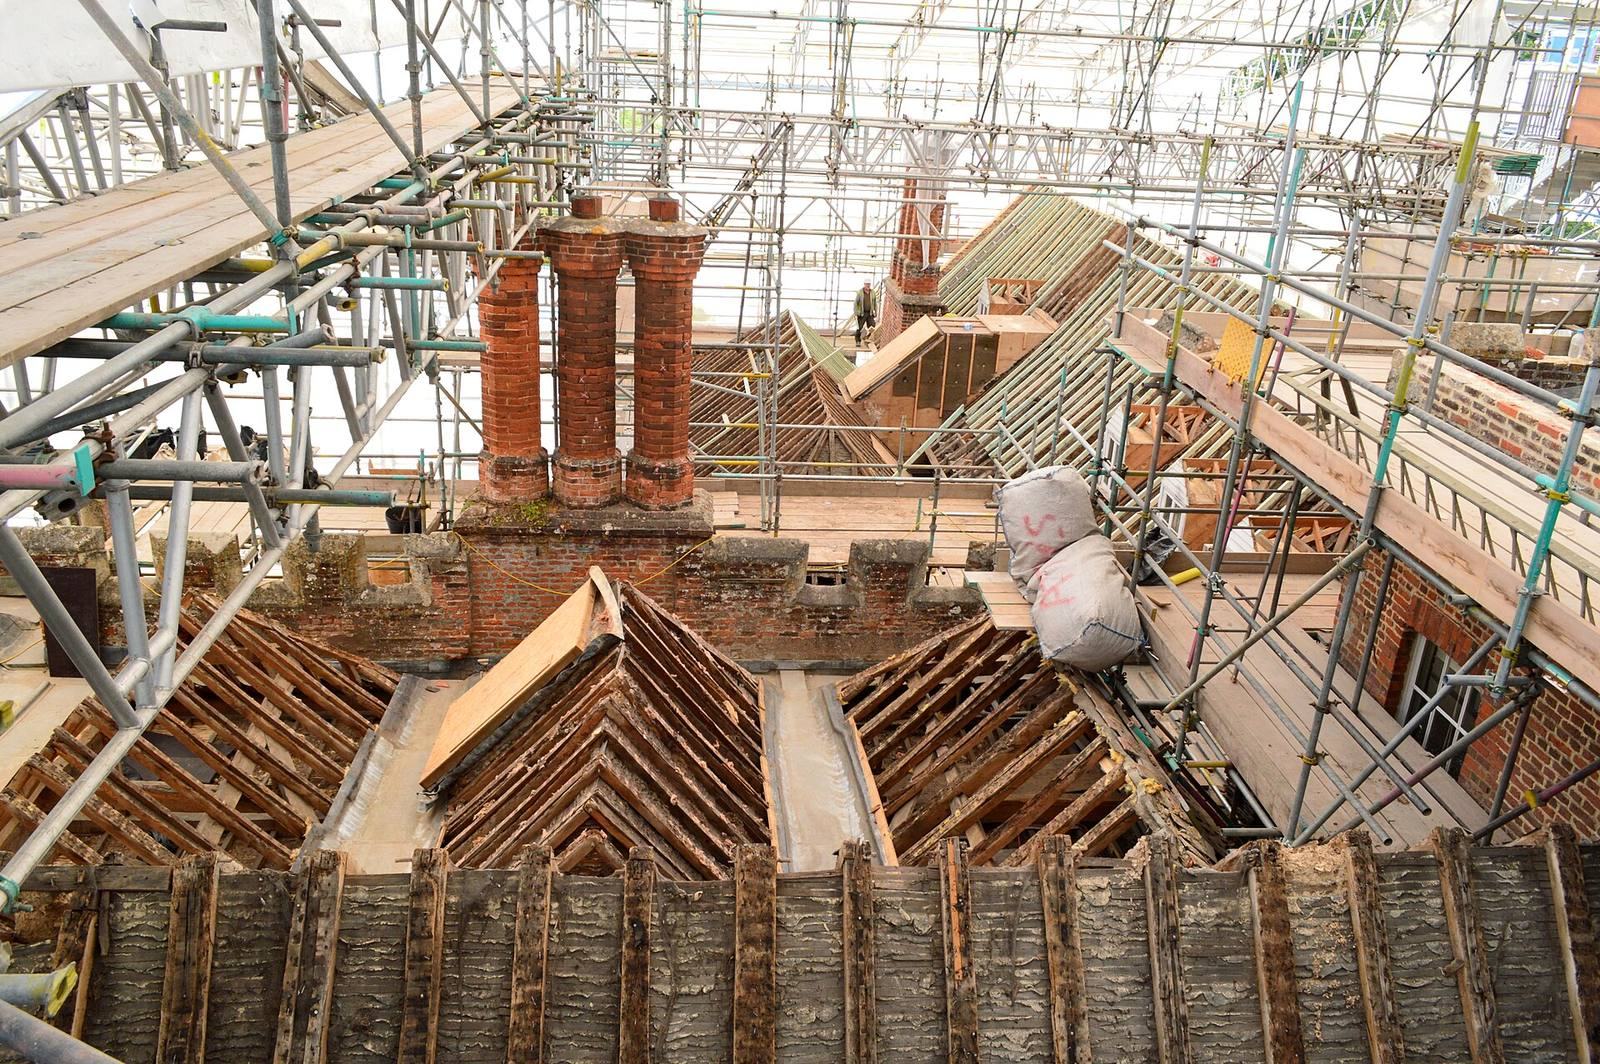
Sir Charles Chute bequeathed the house and estate to the National Trust, a British conservation charity, in 1956. The gift included the contents, 1,124 acres of land, and an endowment. The house received Grade I status in 1957, England’s highest category of listed-building protection. A roof restoration ran from 2016 to 2018. In 2018, a six-month project restored and catalogued 2,500 library volumes, revealing old signatures and handwritten marks in some books.
Remains
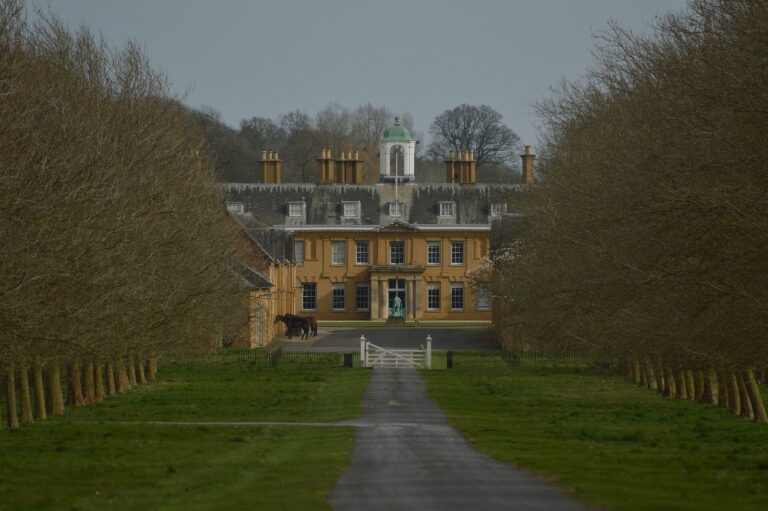
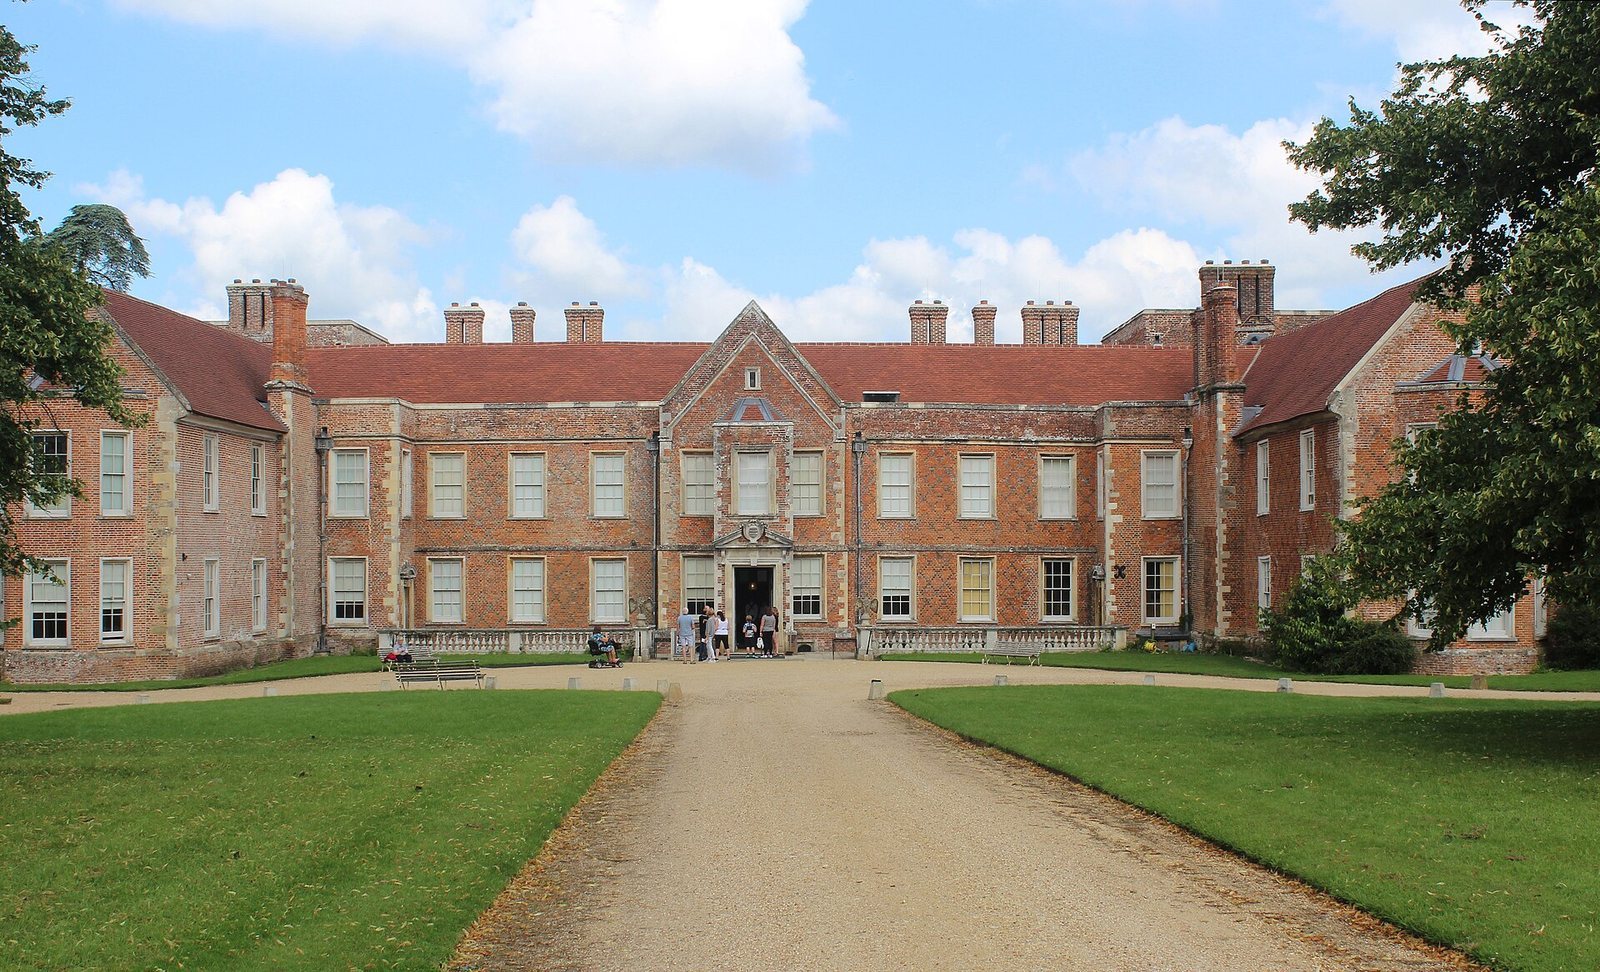
The surviving house is a three-winged, E-shaped building, much smaller than the original Tudor mansion. Its walls include Tudor brickwork patterned with blue diaper designs, repeated decorative shapes formed in the brick. The original mansion is also described as a two-storey, U-shaped building with three-storey corner towers and an attached chapel. Archaeological evidence places its extent farther northwest and suggests an arrangement around four courtyards; the reconstructed plan and scale remain interpretations of that evidence.
The house and its interiors
Building fabric and windows
Original Tudor walls survive across the house, apart from the portico. The Tudor windows, divided into sections by vertical bars, were replaced by regularly spaced rectangular windows set in stone frames. Their arrangement gives the elevations near, but not exact, symmetry. The two projecting wings on the south front have bay windows added in the 19th century.
North-front portico
John Webb designed the north-front portico, built in 1654 and described as the first portico in English domestic architecture. Its brickwork is covered with render. Corinthian capitals, the decorated tops of the columns, are carved from Burford stone. The two central supports are round columns, while the outer supports are square. Painted wooden detailing forms the horizontal band and triangular top, and the side openings are rectangular with brick-lined edges.
Chapel and tomb chamber
At the eastern end of the house, William Sandys built the attached chapel to replace an earlier one. It retains 16th-century ribbed ceilings and intricately carved pews. The chapel’s Renaissance stained glass is described as Flemish in origin. Fragments of glass from the ruined Chapel of the Holy Ghost in Basingstoke are displayed in the antechapel.
A Gothic-style tomb chamber adjoins the chapel. Inside is a classical monument to Chaloner Chute, designed by sculptor Thomas Carter and made between 1775 and 1781. Its figure represents Chute in the robes of the Speaker of the House of Commons.
Entrance and Stone Gallery
The main entrance is on the west side of the south wing. A vestibule leads to the Stone Gallery, situated below the Oak Gallery. The Stone Gallery may originally have been a loggia, a roofed gallery open along one or more sides, but it had been enclosed by the 18th century. Its Tudor-style ceiling is thought to date from that century, as do its Portland-stone and marble floor.
Above the Stone Gallery fireplace is a terracotta medallion showing Probus, a Roman emperor of the late 3rd century. Made in Italy and attributed to sculptor and medallist Giovanni da Maiano, it probably dates to around 1521. It may once have decorated the Sandys mansion, but its presence there is uncertain: it does not appear in the 1754 inventory and may instead have been acquired after the demolition of the Holbein Gate at Whitehall.
Oak Gallery
The Oak Gallery, also called the Long Gallery, runs along the west side of the upper floor above the Stone Gallery. More than 20 metres long, it is entered and left through the same door at its northern end. Probably built in the 1520s, it is regarded as one of England’s earliest long galleries. More than 400 carved oak panels line its walls, decorated with linenfold patterns that imitate folded cloth, along with badges, crests, and monograms. The arms of Cuthbert Tunstall, a bishop of London, cannot date from before 1522; those of Thomas Wolsey, a cardinal and leading minister to Henry VIII, were probably used before he fell from favour in 1528. Together, these details support a date in the 1520s.
The gallery’s original windows have been replaced by classical sash windows. A bay added at the southern end in the mid-19th century slightly lengthened the room; the floor was replaced at the same time, and grained paint emphasized the rope-pattern ceiling moulding. The oak panelling was coated with plaster and painted brown in the 19th century. Later investigations into removing the paint were abandoned because the work was costly and risked damaging the wood. An inventory from 1547 describes the gallery as sparsely furnished and without pictures. In the Sandys mansion, this long gallery served for exercise, entertaining, and display.
Staircase and other rooms
The staircase stands at the centre of the house, where the original Tudor hall had been. John Chaloner Chute designed it in the Palladian style, inspired by Renaissance architect Andrea Palladio, and it was built between 1769 and 1771. One flight rises to a half-landing, followed by four shorter flights that lead to colonnaded landings and galleries. The compact arrangement uses the confined space to produce changing effects of light, space, and perspective.
The drawing room in the north wing, the print room, and the dining room have 18th-century Rococo ceilings, an ornate decorative style popular in that century. The upper floor also contains former private rooms, a tapestry room, and a library.
Park and gardens
Park, lake, and woodland
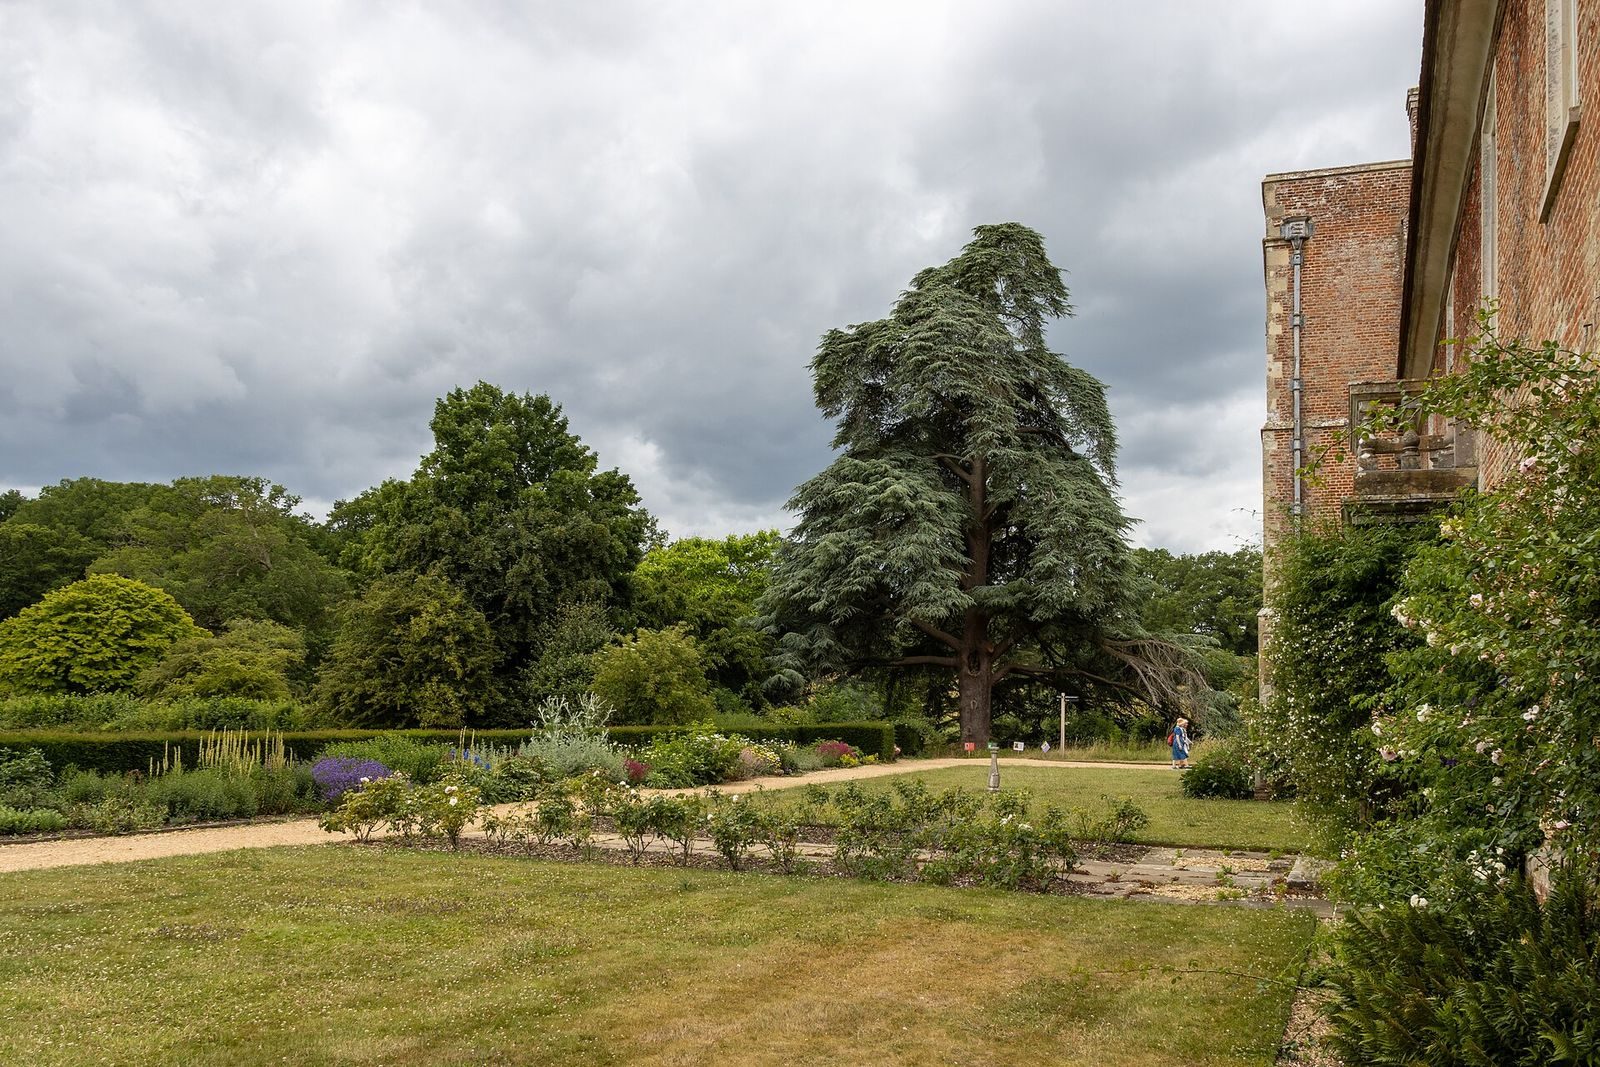
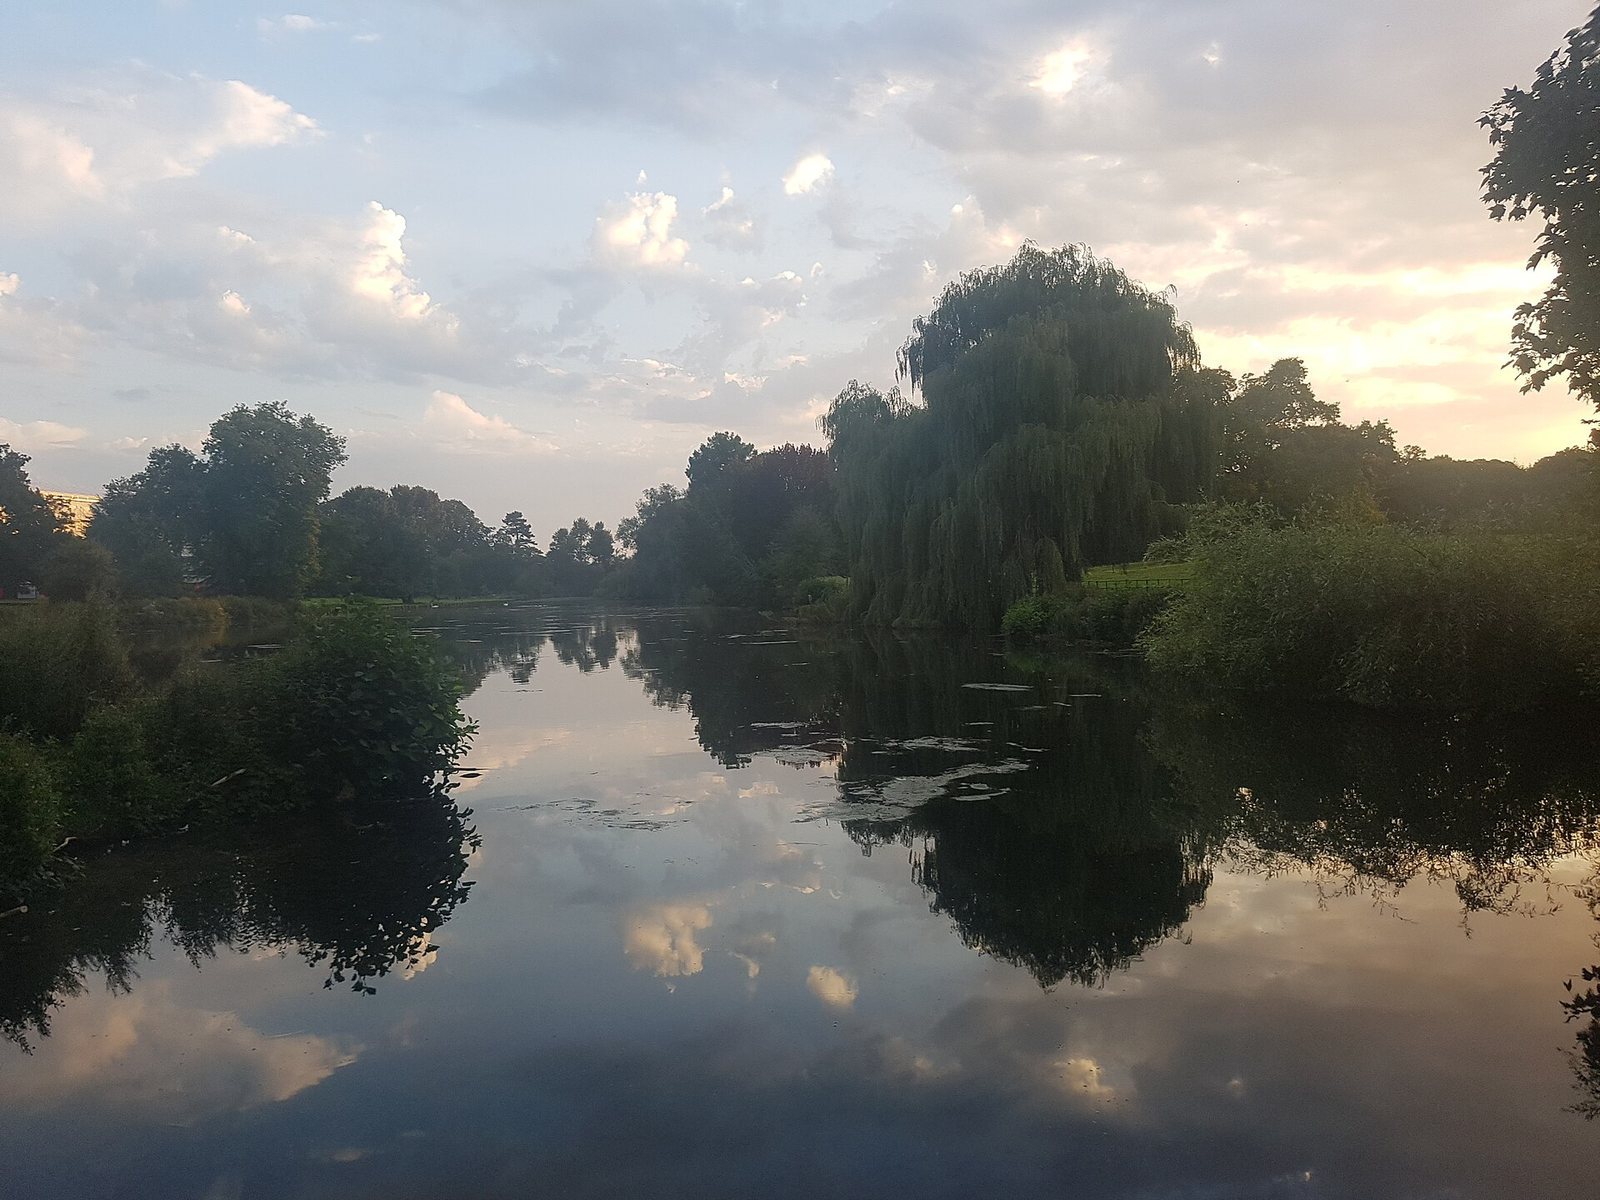
The estate covers more than 450 hectares, much of it farmland. Its medieval deer park was later turned to agricultural use. Formal gardens laid out in the 16th and 17th centuries gave way to an 18th-century landscape park. A small stream, one of the headwaters of the Bow Brook, was dammed to create a lake. The 35-hectare park extends south and northwest of the house, continuing west into 55 hectares of Morgaston Wood. Storms in 1987 and 1991 uprooted many old trees, while some exotic trees remain.
A lawn in front of the northwest side of the house extends toward an elongated lake. An iron bridge of 19th-century date crossed the lake on the foundations of an older bridge. A storm destroyed it in 1986.
Flower garden and summerhouse
The flower garden northwest of the house is enclosed by yew hedges and was restored in 1997 and 1998. Two brick summerhouses were built there in the 17th century; one survives. Designed by John Webb, it is a two-storey building on a cross-shaped plan, with a dome. Stucco plasterwork and paintings originally decorated its interior. It first served as a summerhouse and was later used as a dovecote.
The Hundred Guinea Oak stands beside the summerhouse and is thought to be more than 600 years old. Family tradition holds that a timber merchant offered William John Chute 100 guineas for its wood. A lime avenue, planted around 1880 and about 100 metres long, leads from the summerhouse to a walled kitchen garden. The garden has fruit trees and a historic glasshouse mentioned in the 18th century and since restored.
Stables and later garden planting
The stables lie northeast of the house. Parts of the buildings date to the 16th and 17th centuries, although they assumed their present form in the 19th century. Herbaceous borders were laid out in 1960. Around 1910, Charles Chute created a wild garden following the naturalistic planting principles of William Robinson.
Archaeological find
The Vyne holds the Ring of Silvianus, a gold ring dating to the 4th century. A farmer found it in 1785 in a field near Silchester. It was probably sold to someone in the Chute family, although the buyer is unknown. The ring was first exhibited publicly at The Vyne in 2013.