Pampigny Castle: A Noble Residence and School in Switzerland
Site at a Glance
- Popularity
- Very Low
- Country
- Switzerland
- Primary era
- Early Modern
- Eras represented
- Medieval, Early Modern
- Civilizations
- Holy Roman Empire, Swiss
- Site type
- Domestic
- Remains
- Castle
On this page7 sections
History
Pampigny Castle in Switzerland probably originated in the 13th century and later passed through several noble families before becoming a municipal school.
Medieval Lords and Successions
The first castle probably stood on the hill above the village, near its church. The first recorded lord of Pampigny appears in 1228 as a vassal of Jean de Cossonay, a medieval lord in Vaud. A vassal was a subordinate who owed service or other obligations to a lord.
Around 1400, Pampigny and its castle passed by marriage to the Moudon family. In 1439, Jean de Menthon, lord of Aubonne, bought the estate and castle. The Mestral d’Aruffens family acquired them in 1560.
Rebuilding in the 16th Century
During the 16th century, an owner replaced the first castle with a similar building at the foot of the hill, probably to gain more space. The exact date is unknown. The village church was also rebuilt during this period. A third castle was later built on the second castle’s site for the Mestral lords. Its construction is attributed to Guillaume Delagrange, but its date is uncertain.
From Noble Residence to School
In 1737, Gabriel-Henri de Mestral left Pampigny Castle for Saint-Saphorin. The building then housed a steward, an official who managed the family’s extensive estates. After the French invasion of Switzerland in 1798, amid political upheaval in Vaud, the nobility lost much of its land and power, but the Mestral family kept the castle.
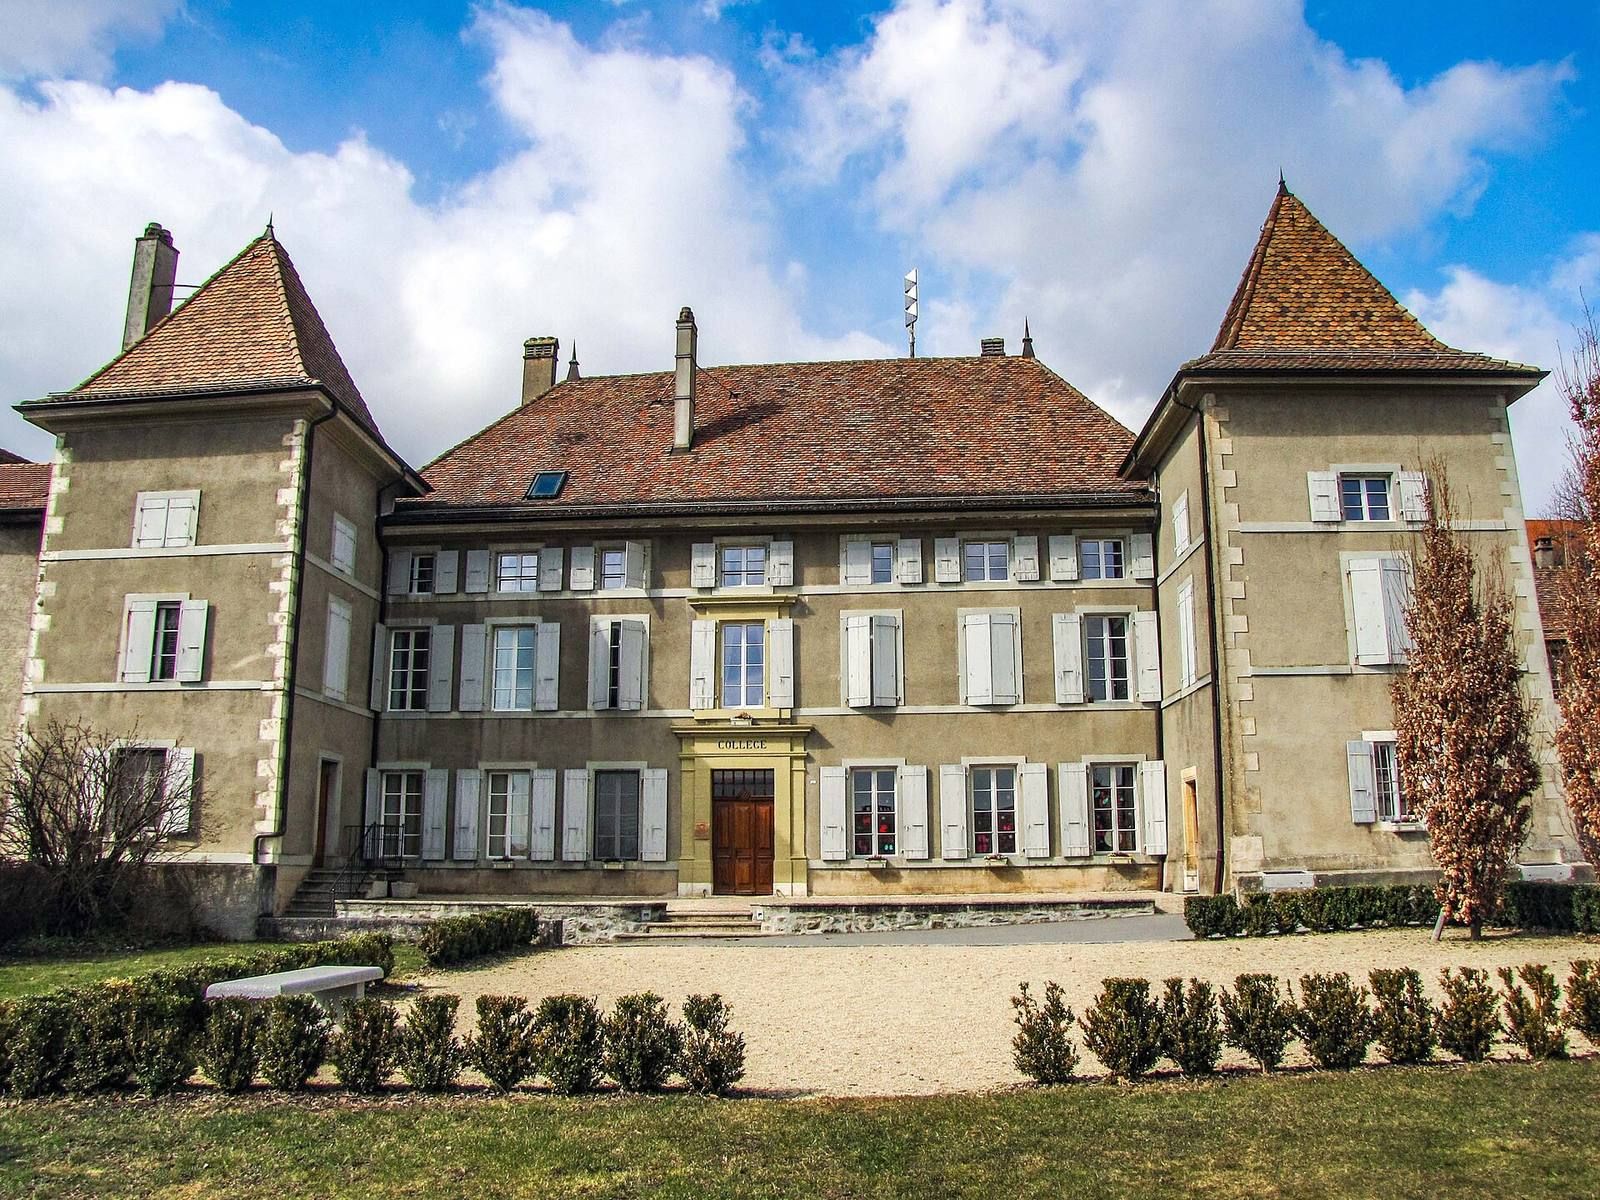
In 1837, the municipality bought the castle from the family for 22,000 francs and converted it into a school. It remains a school, while the second floor was later adapted as apartments. A fire in one apartment in 2007 was contained before it reached the roof. The castle, church, and rectory are listed as Swiss cultural property of regional importance.
Remains
The Castle
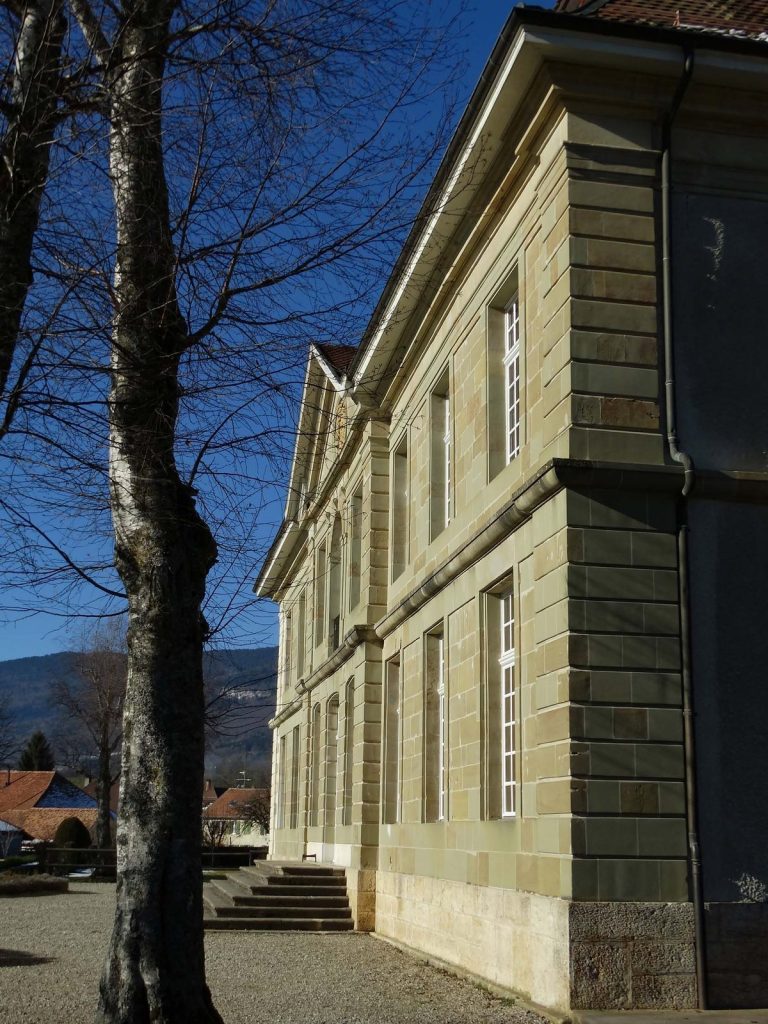
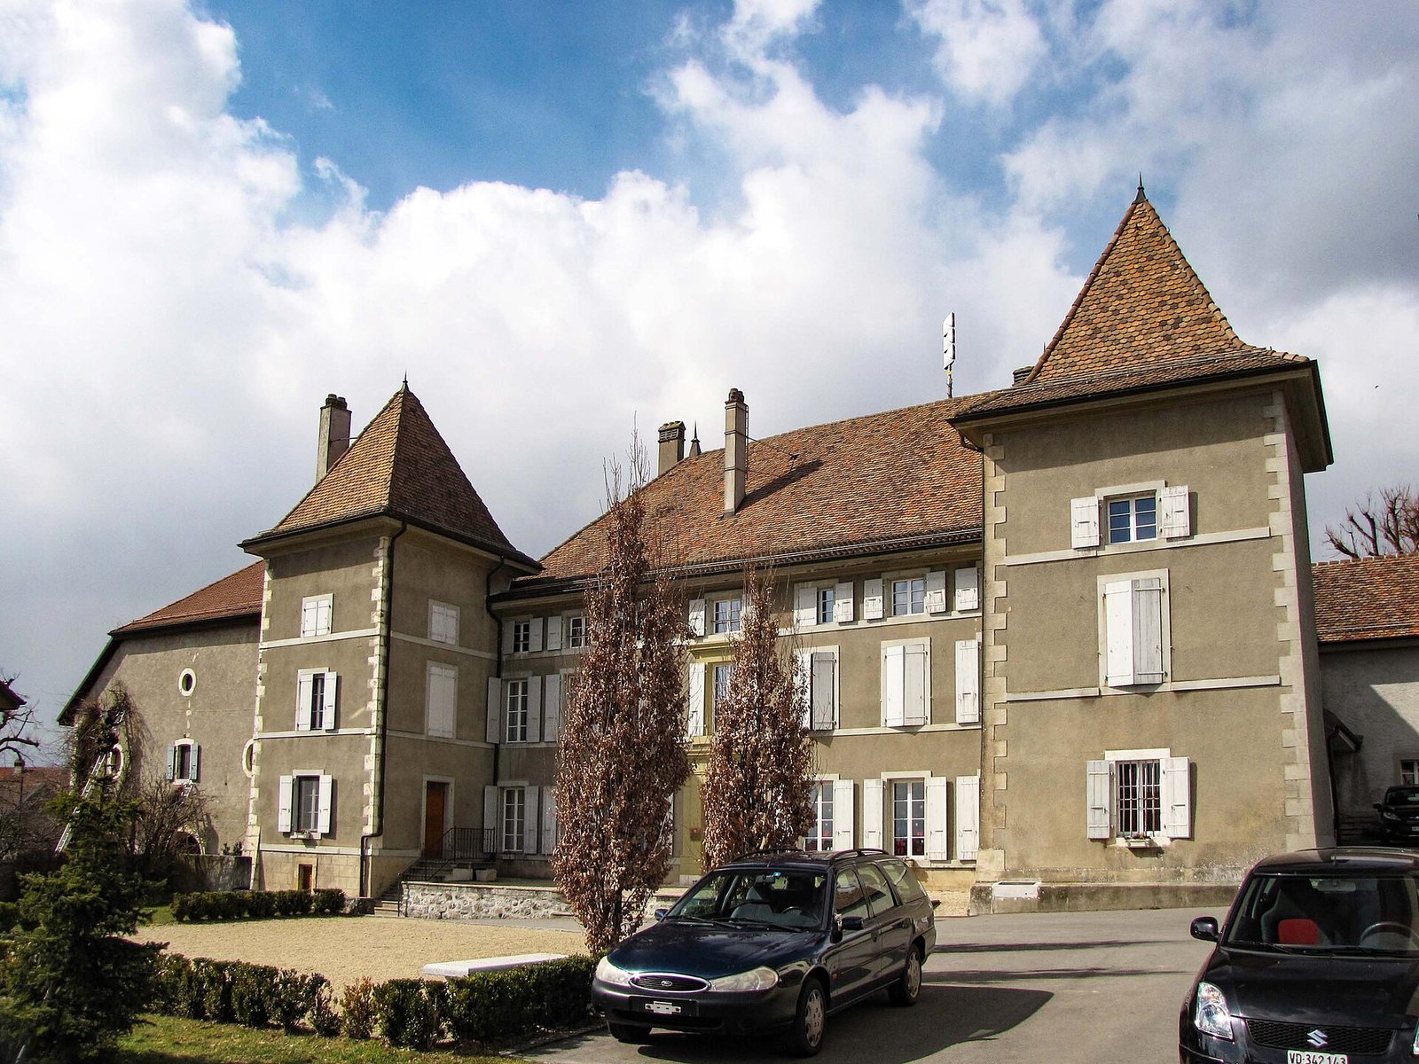
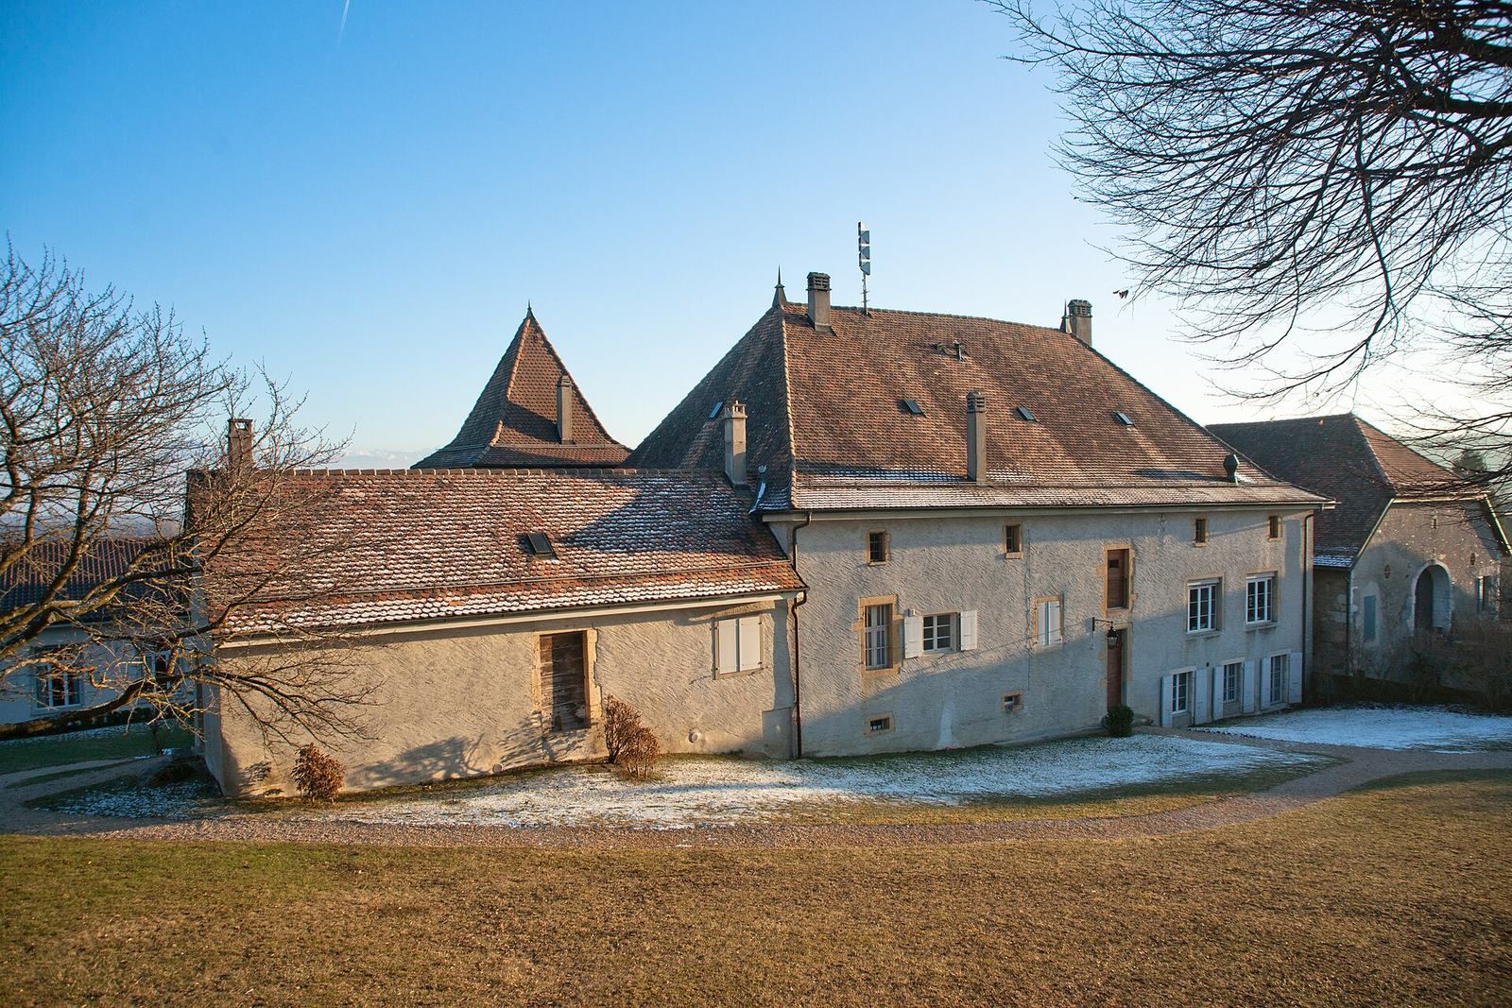
The present castle stands at the foot of the hill on the site of the second castle. Its plan centers on a large hall, with two square towers projecting forward to form a small courtyard enclosed on three sides. The second floor is lower than the ground floor, perhaps to reduce building costs while retaining another storey. A wall from the second castle was incorporated into the third; two of its windows bear the date 1688.
The Hilltop Church
The village church stands on the hilltop site of the first castle. It is Late Gothic in style, a form of late medieval architecture.