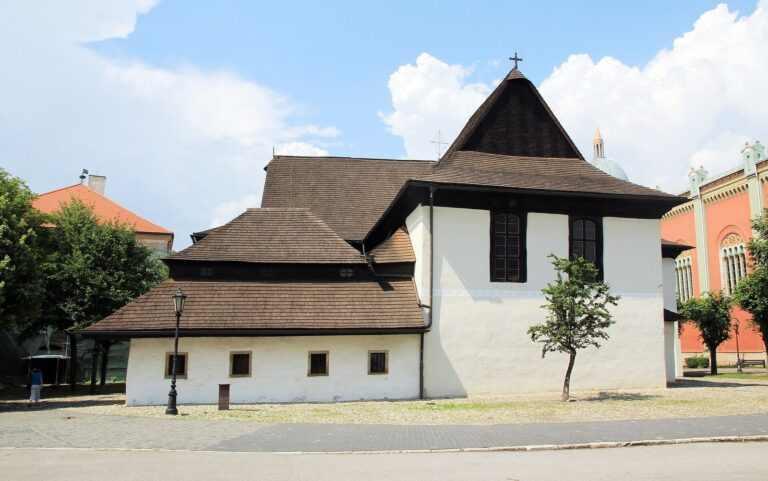
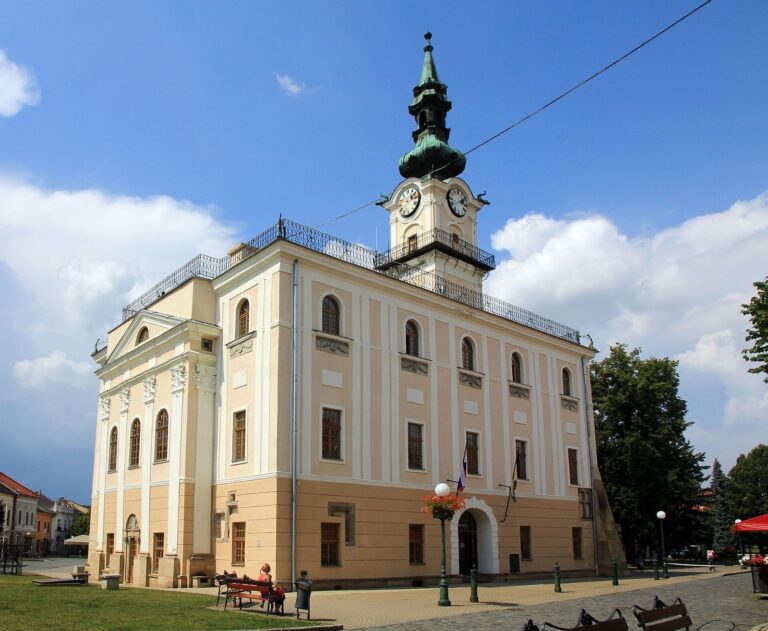
Church of St Giles, Poprad: A Medieval Roman Catholic Church
Site at a Glance
- Popularity
- Medium
- Country
- Slovakia
- Primary era
- Medieval
- Eras represented
- Medieval, Early Modern
- Civilizations
- Hungarian
- Site type
- Religious
- Remains
- Church
On this page12 sections
History
Origins and medieval development
The Church of St Giles is a Roman Catholic church in Poprad, Slovakia, with construction dated to about 1245 and surviving work in Gothic, a major European architectural style. It is regarded as Poprad’s historically most valuable monument.
Poprad is first mentioned in historical records in 1256, and a parish there is noted in 1268. The church’s dedication reflects the medieval veneration of St Giles, a Christian saint widely honored across Europe. Tradition connects the church’s origins with a pilgrimage chapel to the saint. Its date and location remain uncertain because early municipal records were destroyed. A nineteenth-century legend described the chapel as a remnant of a monastery destroyed during a Tatar incursion, a term often used in medieval Central Europe for Mongol forces.
The church’s first known written mention dates to 1326, when Pope John XXII, who led the Roman Catholic Church from 1316 to 1334, granted visitors indulgences. In Catholic teaching, an indulgence remits temporal punishment for sins whose guilt has already been forgiven.
During the second half of the fourteenth century, rebuilding vaulted the nave, the main space for the congregation, and created a two-nave interior. A sacristy, a room for vestments and liturgical objects, and a chapel dedicated to St Valentine were also added on the north side.
Changing congregations and Baroque rebuilding
From 1575 to 1671, the church served an Evangelical congregation, a Protestant Christian community. This period coincided with an increase in German-speaking residents and growth in Poprad’s Evangelical community. Natural disasters prompted repeated repairs. In 1663 the tower was almost entirely rebuilt, and a south porch was added.
A major town fire in 1708 destroyed the wooden rectory and its archive, and damaged the Chapel of St Valentine. Later in the eighteenth century, further rebuilding introduced Baroque alterations, a major European artistic and architectural style. The work changed the south porch, sacristy and interior. Habsburg ruler and Holy Roman Emperor Joseph II contributed financially. The Gothic windows were blocked and replaced with Baroque ones, and the main altar and its image of the church’s patron also belong to this phase.
Closure and restoration
Inadequate building work during the twentieth century contributed to the church’s deterioration. It closed for safety reasons in 1942 and remained closed for more than fifty years. Detailed archaeological and architectural investigations preceded a three-stage restoration, completed in 1998. The work returned the church to an appearance associated with the late nineteenth century, and it was consecrated on 1 September 1998. In the early 1990s, its original Baroque furnishings, held in municipal storage before restoration began, were sold abroad to help pay for the work.
The church was listed as a Slovak National Cultural Monument on 30 October 1963. It belongs to the Roman Catholic Parish of Poprad, within the Diocese of Spiš, a bishop’s territorial district.
Remains
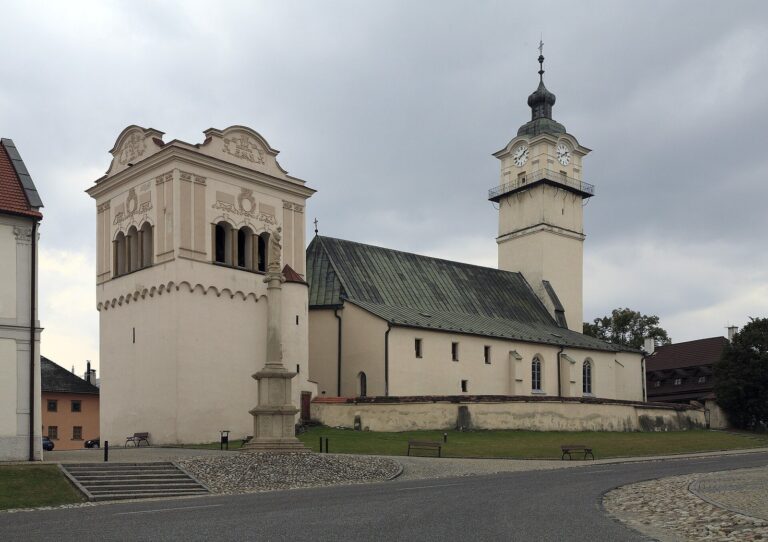
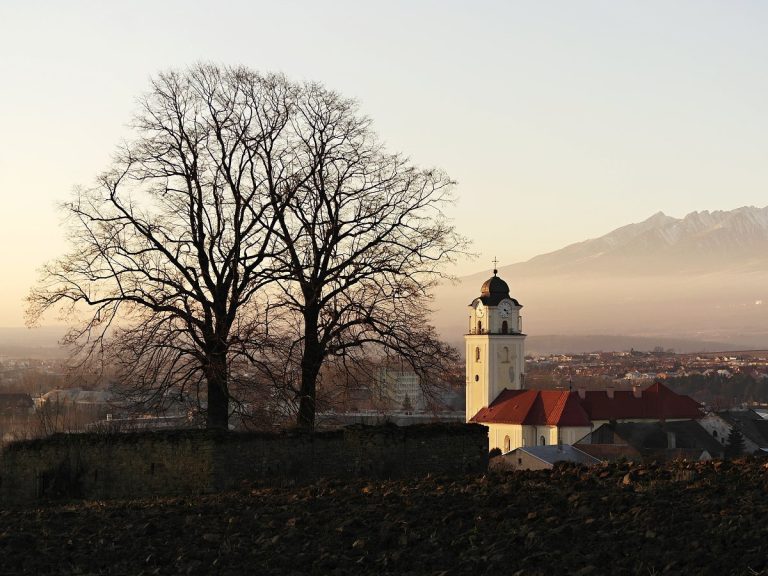
The stone church stands on St Giles Square in Poprad’s historic centre. Its present layout includes two naves, a presbytery, the area around the altar, a projecting tower at the west end and a porch on the south side. The exterior is relatively plain, while the interior combines medieval structural features with later furnishings.
Main structure
Naves and presbytery
The church began as a single-nave building with a straight-ended presbytery. It is now almost square in plan, with a substantial decagonal pillar supporting the roof vault. Intersecting Gothic ribs frame the vault. The oldest surviving fabric, dating to around 1288, includes the lower tower masonry, the outer nave walls and the vaulted presbytery.
Tower and south entrance
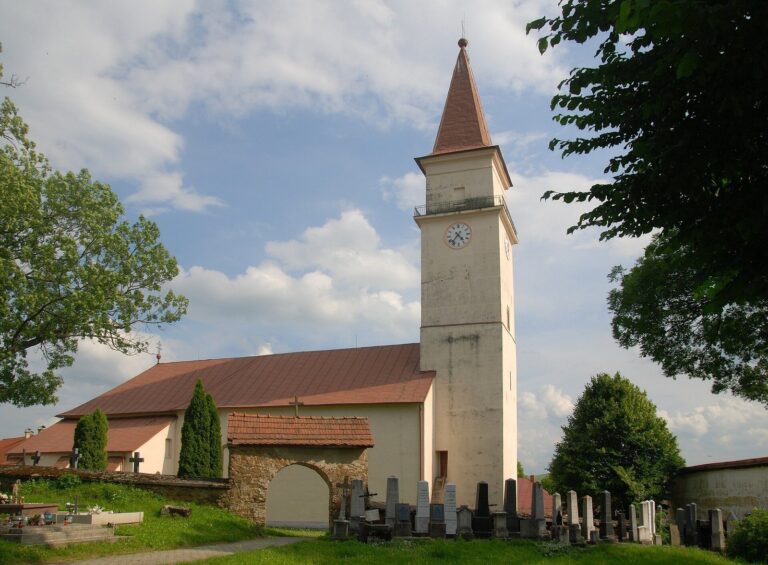
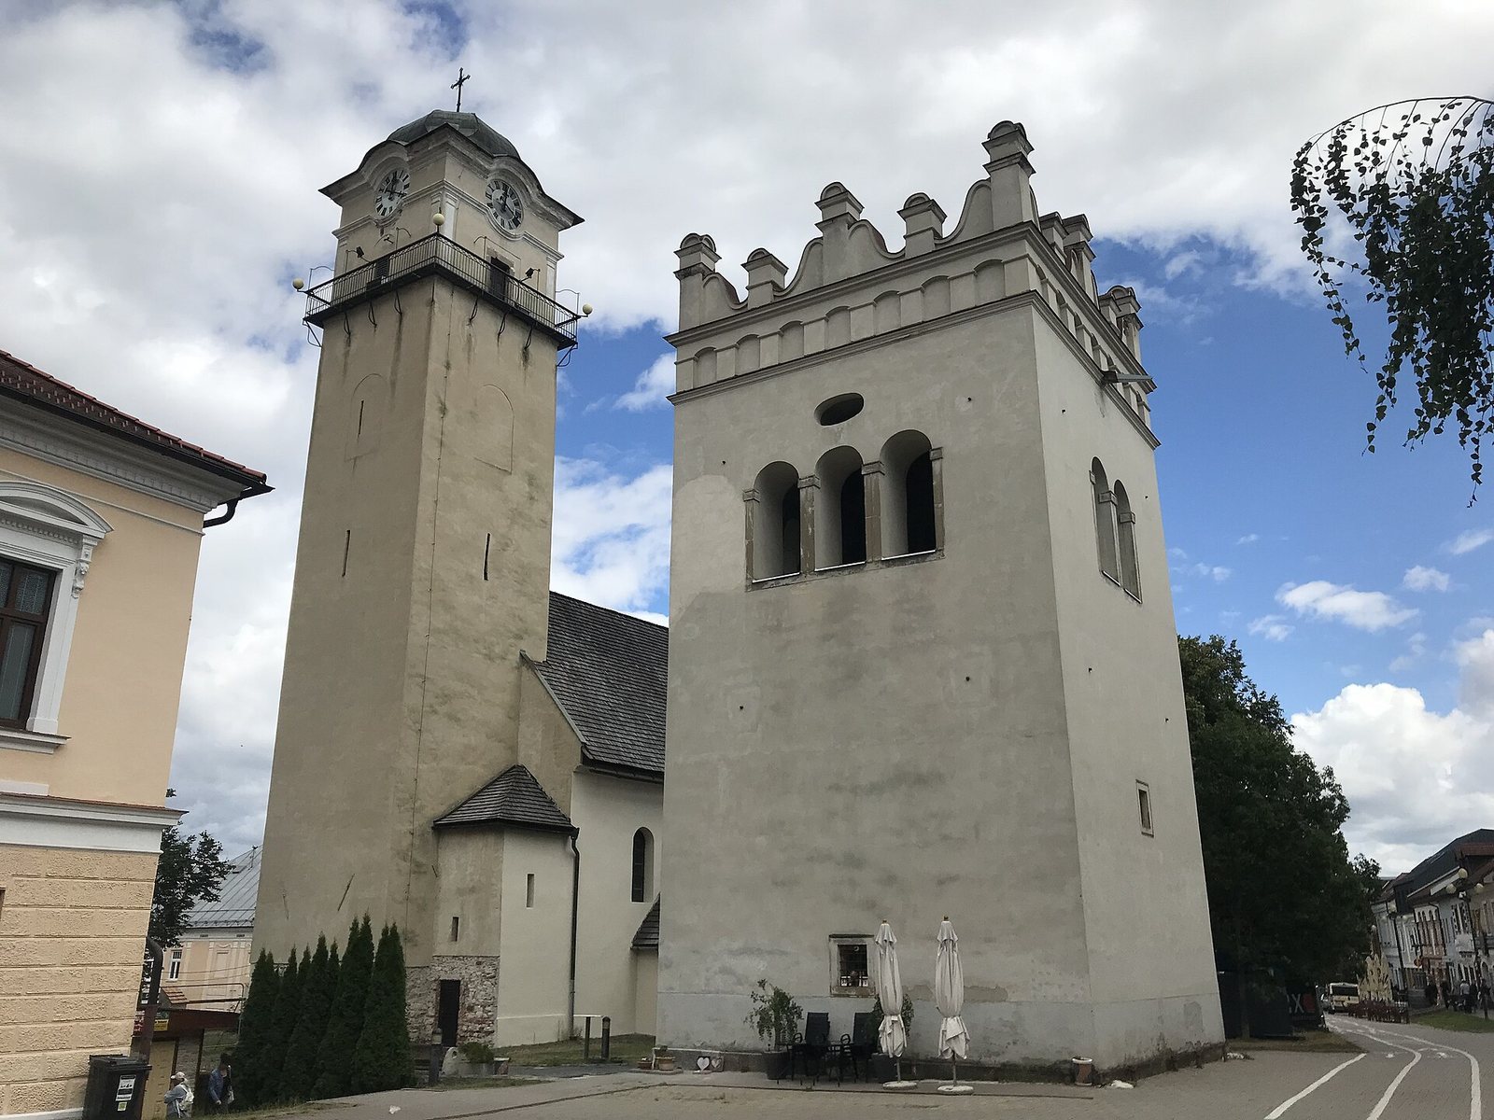
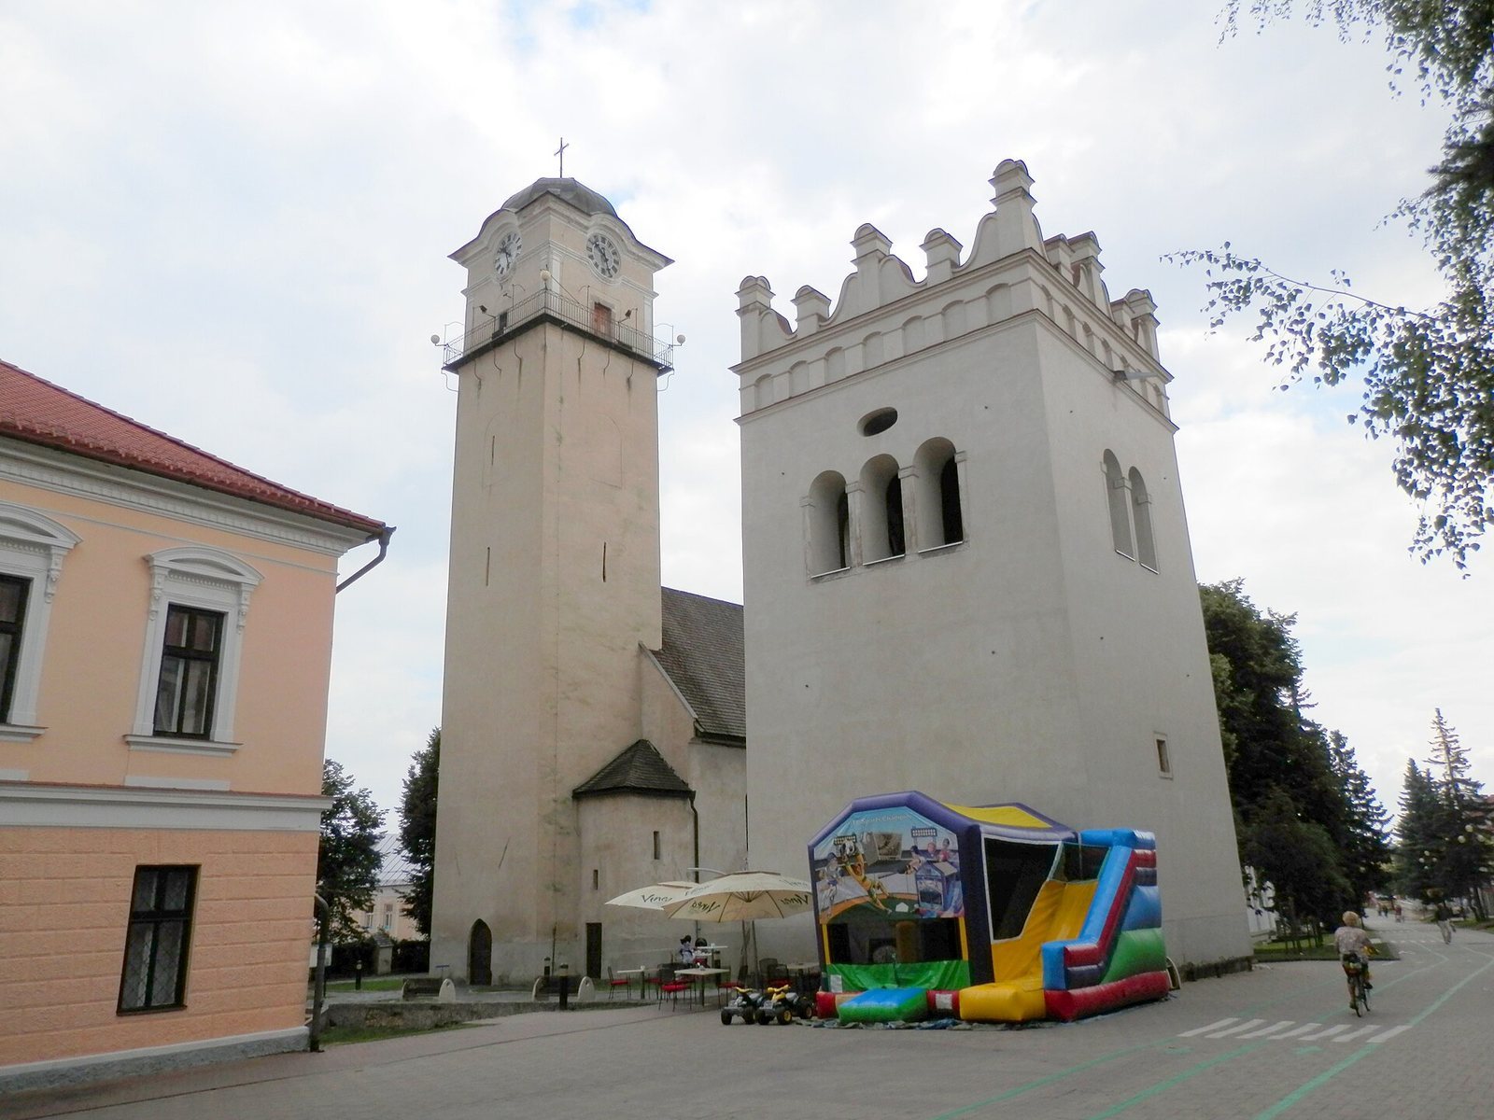
The quadrangular tower projects from the western end. Its ground floor has a barrel vault, a continuous curved ceiling, and a gallery chamber occupies the first floor. A wooden gallery dating to 1696 runs beneath the bell-shaped roof.
The present main entrance passes through a formal south-wall doorway, or portal, made by the end of the thirteenth century at the latest. Its attribution to an unidentified workshop active in the Spiš region is uncertain. The Baroque porch shelters the portal and also has a side entrance.
Interior decoration and furnishings
Wall paintings
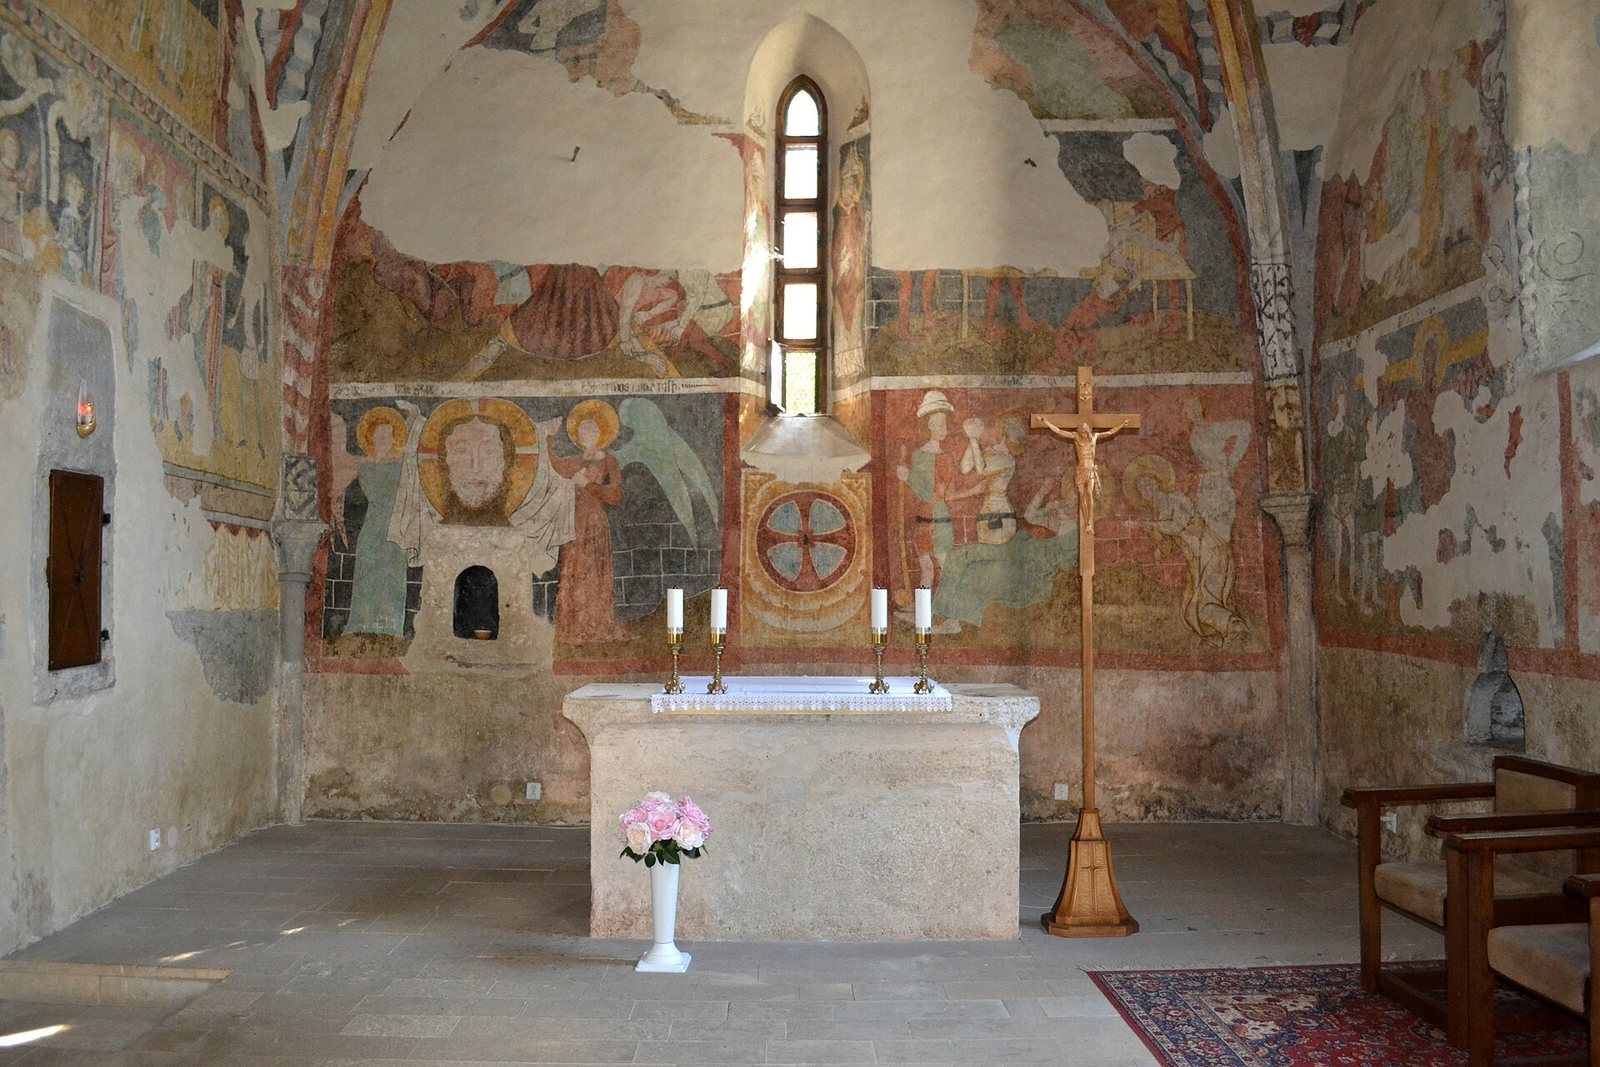
Fifteenth-century frescoes, wall paintings made on wet plaster, cover almost all the church’s wall surfaces. Their subjects include scenes from Christ’s life, among them the Visitation, Nativity, Annunciation to the Shepherds, Holy Family, childhood, Entry into Jerusalem, Last Supper, trial before Caiaphas and Crucifixion. Other paintings show the martyrdoms of the apostles Andrew, Bartholomew, Simon and Jude, as well as St Valentine, St Giles, St George and other saints. The subjects also include the lives of kings and Old Testament prophets, and eschatological themes concerning death, final judgment and the end of the world.
Paintings on the triumphal arch, which marks the division between nave and sanctuary, include the earliest known historical depiction of the High Tatras. Hungarian heritage conservator Viktor Myszkovský described and publicized the church’s wall paintings in an 1876 article. They were restored during the church’s latest restoration campaign.
Furnishings and movable works
The interior contains a red-marble baptismal font dated 1646, in the Renaissance style, a European artistic and architectural movement. It also has a Baroque pulpit and a late Baroque main altar bearing an image of the church’s patron. A chalice from the second half of the fourteenth century and a panel painting of the Madonna, Mary, mother of Jesus, dated 1484, both originating from the church, are held by the Slovak National Gallery.
Related monuments
A Renaissance bell tower dating to the end of the sixteenth century stands beside the church. The associated group of Poprad’s architectural monuments also includes a plague column bearing an Immaculate Conception motif, referring to a Catholic teaching about Mary, and the Evangelical Church of the Holy Trinity.