Hatch Court: A Palladian Mansion in the United Kingdom
Site at a Glance
- Popularity
- Medium
- Country
- United Kingdom
- Primary era
- Early Modern
- Eras represented
- Early Modern, Modern
- Civilizations
- British
- Site type
- Domestic
- Remains
- Manor House
On this page10 sections
History
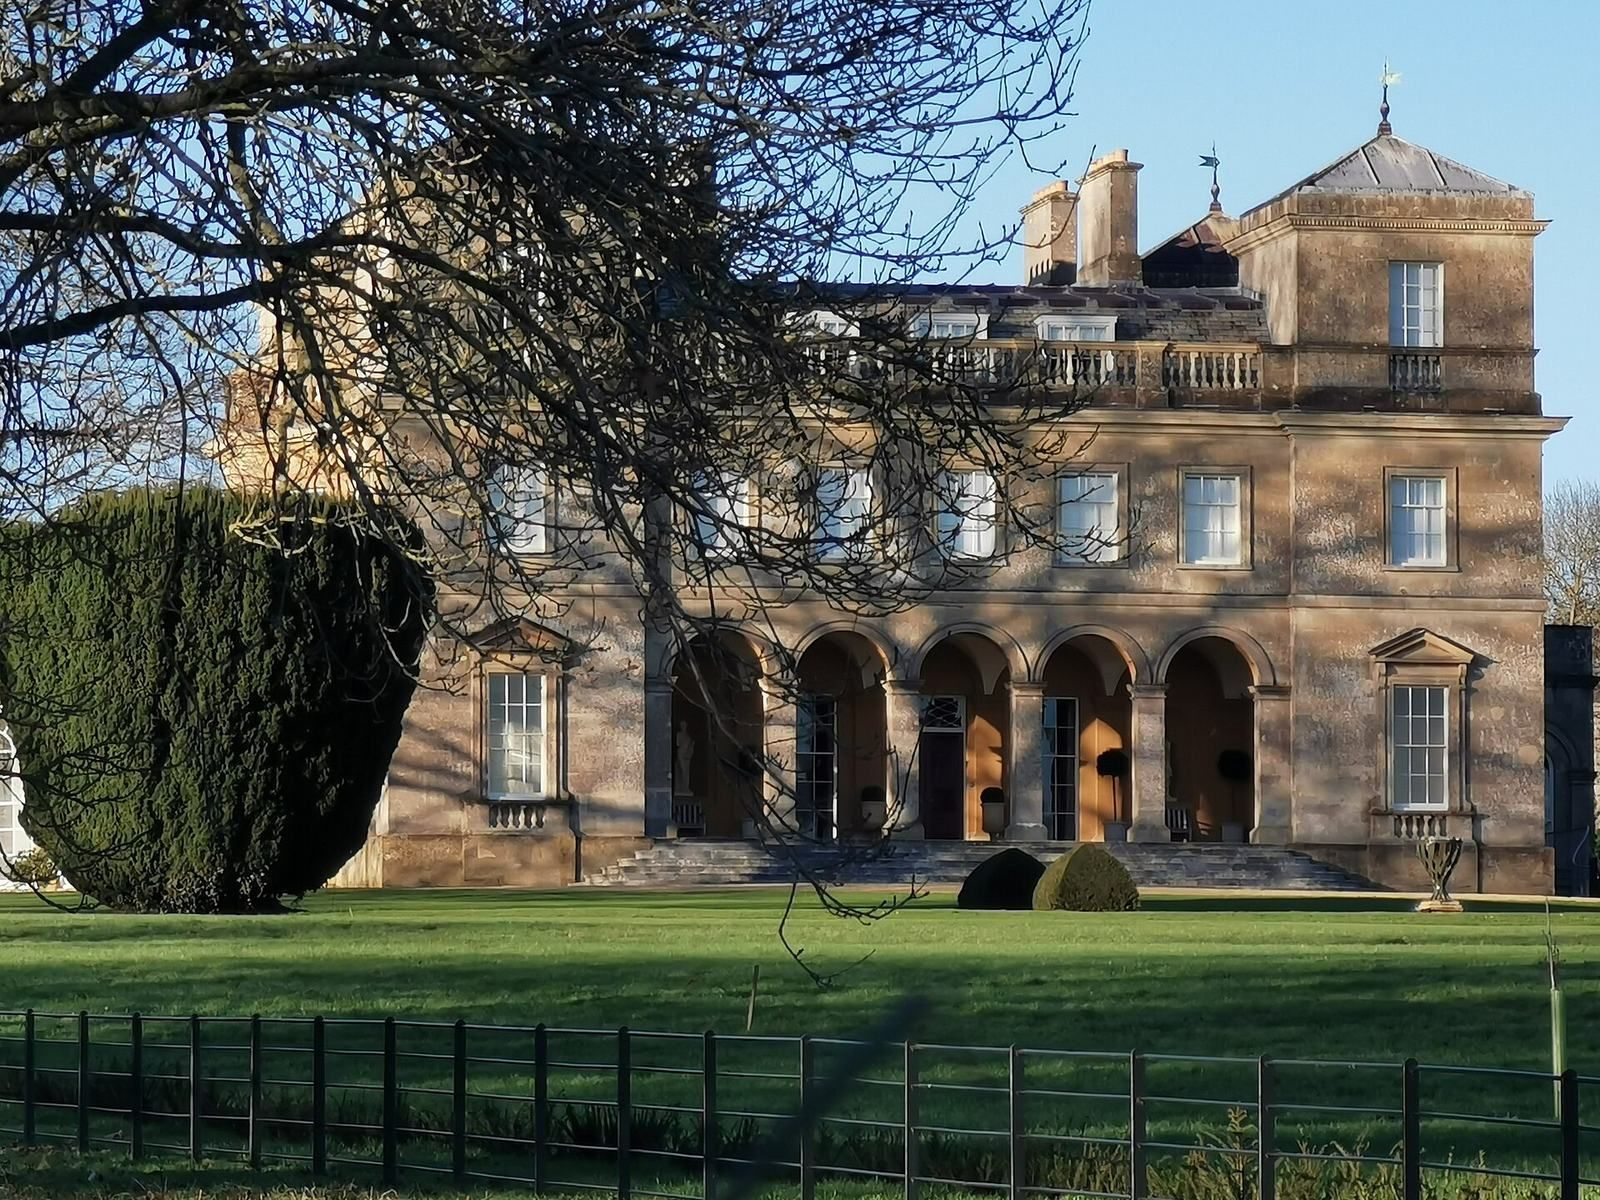
Hatch Court is a Palladian mansion in the United Kingdom, built around 1755 by wool merchant John Collins to a design by Thomas Prowse. Its Palladian style draws on classical forms and proportions. The house occupies a site associated with the manor of Hatch since medieval times.
The medieval manor
Successive manor houses stood at Hatch from the medieval period. The manor was the principal seat of an important feudal barony, a territory governed by a baron, first held in the eleventh century by the Beauchamp family. The Beauchamps were Anglo-Normans, Normans and their descendants established in England after the Norman Conquest.
Collins’s house and later farm buildings
Collins commissioned the present mansion around 1755. Prowse also designed its original stable block, which was later demolished. A replacement stable block and a horse engine house were built around 1820. The engine house worked as a horse mill, using horse power to run farm machinery, and was later used for storage.
Gault and later occupants
Hatch Court once housed a small military museum commemorating Brigadier Andrew Hamilton Gault, a decorated veteran of the Boer War, fought in southern Africa between British forces and Boer republics. Gault served as a Member of Parliament for Taunton and belonged to the Quebec Chamber of Commerce. He founded Princess Patricia’s Canadian Light Infantry, a Canadian infantry regiment described as the last privately raised regiment in the British Empire, and was buried on the estate. His wife continued to live at Hatch Court until 1972.
Dr Robin Odgers and his wife, Janie, lived at Hatch Court from 1984 and restored its gardens. The house was sold in 2000. Hatch Court is listed Grade I, a category for buildings of exceptional interest. Its gardens are Grade II on England’s Register of Historic Parks and Gardens of Special Historic Interest, a category for sites of special interest.
Remains
The mansion
The two-storey house is built of Bath Stone. Four square towers, each three storeys high, rise at its corners. Its main entrance passes through a loggia, a covered, open-sided space, formed by five round-headed arches. Inside, a large hall and a staircase with stone treads and wrought-iron balusters are among the principal features.
Gardens
The grounds include a walled vegetable garden and extensive pleasure gardens laid out in the eighteenth century. The pleasure gardens contain a grotto with a pool and fireplace.
Outbuildings
Stable block
The stable block is among the outbuildings at Hatch Court. It is the replacement for the earlier stable block and dates to around 1820.
Horse engine house
The horse engine house, also built around 1820, retains some of its original machinery, including the drive shaft.