Owlpen Manor: A Historic Manor House and Estate
Site at a Glance
- Popularity
- High
- Country
- United Kingdom
- Primary era
- Early Modern
- Eras represented
- Medieval, Early Modern, Modern
- Civilizations
- British, English
- Site type
- Domestic
- Remains
- Manor House
On this page15 sections
History
Owlpen Manor is a historic manor house in the United Kingdom whose construction began in 1450, with much of its later building work belonging to the Tudor period, the English dynasty that ruled from 1485 to 1603. It became the home of successive landholding families and, by the late nineteenth century, an emblem of the Arts and Crafts movement, which valued craftsmanship and traditional materials in design.
Early landholding
Owlpen’s name is thought to derive from Olla, an Anglo-Saxon thegn, or elite retainer and landholder, traditionally said to have established an enclosure beside springs beneath the manor around the ninth century. The de Olepenne family held Owlpen by 1174. They were local landowners, supported abbeys and hospitals, and served the Berkeleys of Berkeley Castle, witnessing and confirming their wills and charters. The de Olepennes held Owlpen as a sub-manor, meaning land held under another manor, for half a knight’s fee, a unit of tenure associated with providing a knight’s service. They paid five shillings in rent to Wotton manor.
The Daunt inheritance and rebuilding
In 1464, after twelve generations, the male line of the de Olepennes ended. The manor and its lands passed through Margery de Olepenne’s marriage to John Daunt of Wotton-under-Edge. The Daunts, clothiers based there since the fourteenth century, undertook major building and rebuilding at Owlpen between 1464 and 1616. They remained in possession until the male line ended with Thomas Daunt VI’s death in 1803.
Ownership was contested after Giles Daunt died in 1596. John Bridgeman, claiming through his wife Frances Daunt, disputed the manor with her uncle Thomas Daunt. Bridgeman lost after being accused of forging deeds before Chief Justice Sir Edward Coke. Later, between 1719 and 1726, Thomas Daunt IV reordered the east wing, gardens, church and Grist Mill.
Decline and preservation
The Stoughton family, landowners from County Kerry, inherited the estate through marriage in 1815, after which the manor’s fortunes declined. Around 1848 they built a separate mansion, Owlpen House, about a mile east of the original settlement. It was demolished in 1955–56. By the late nineteenth century, Owlpen Manor had become associated with the Arts and Crafts movement and was described as a remote, overgrown ruin that had been uninhabited for nearly a century.
Concern for the manor’s survival after the First World War led the Society for the Protection of Ancient Buildings to recommend transferring it to the National Trust, which could not fund the necessary repairs. The estate was sold in 1924–25 for the first time in nearly a thousand years. Architect Norman Jewson acquired and repaired the manor, helping to save it from ruin. In 1930, artist F. L. Griggs dedicated an etching of the house to Jewson.
The manor house received Grade I status in 1952, the highest English listed-building grade; the gardens are Grade II, a designation for buildings of special interest. The historic park and garden joined the National Register of Historic Parks and Gardens in 1986. Since 1974, Sir Nicholas and Lady Karin Mander and their family have repaired the manor, outbuildings, cottages and estate.
Remains
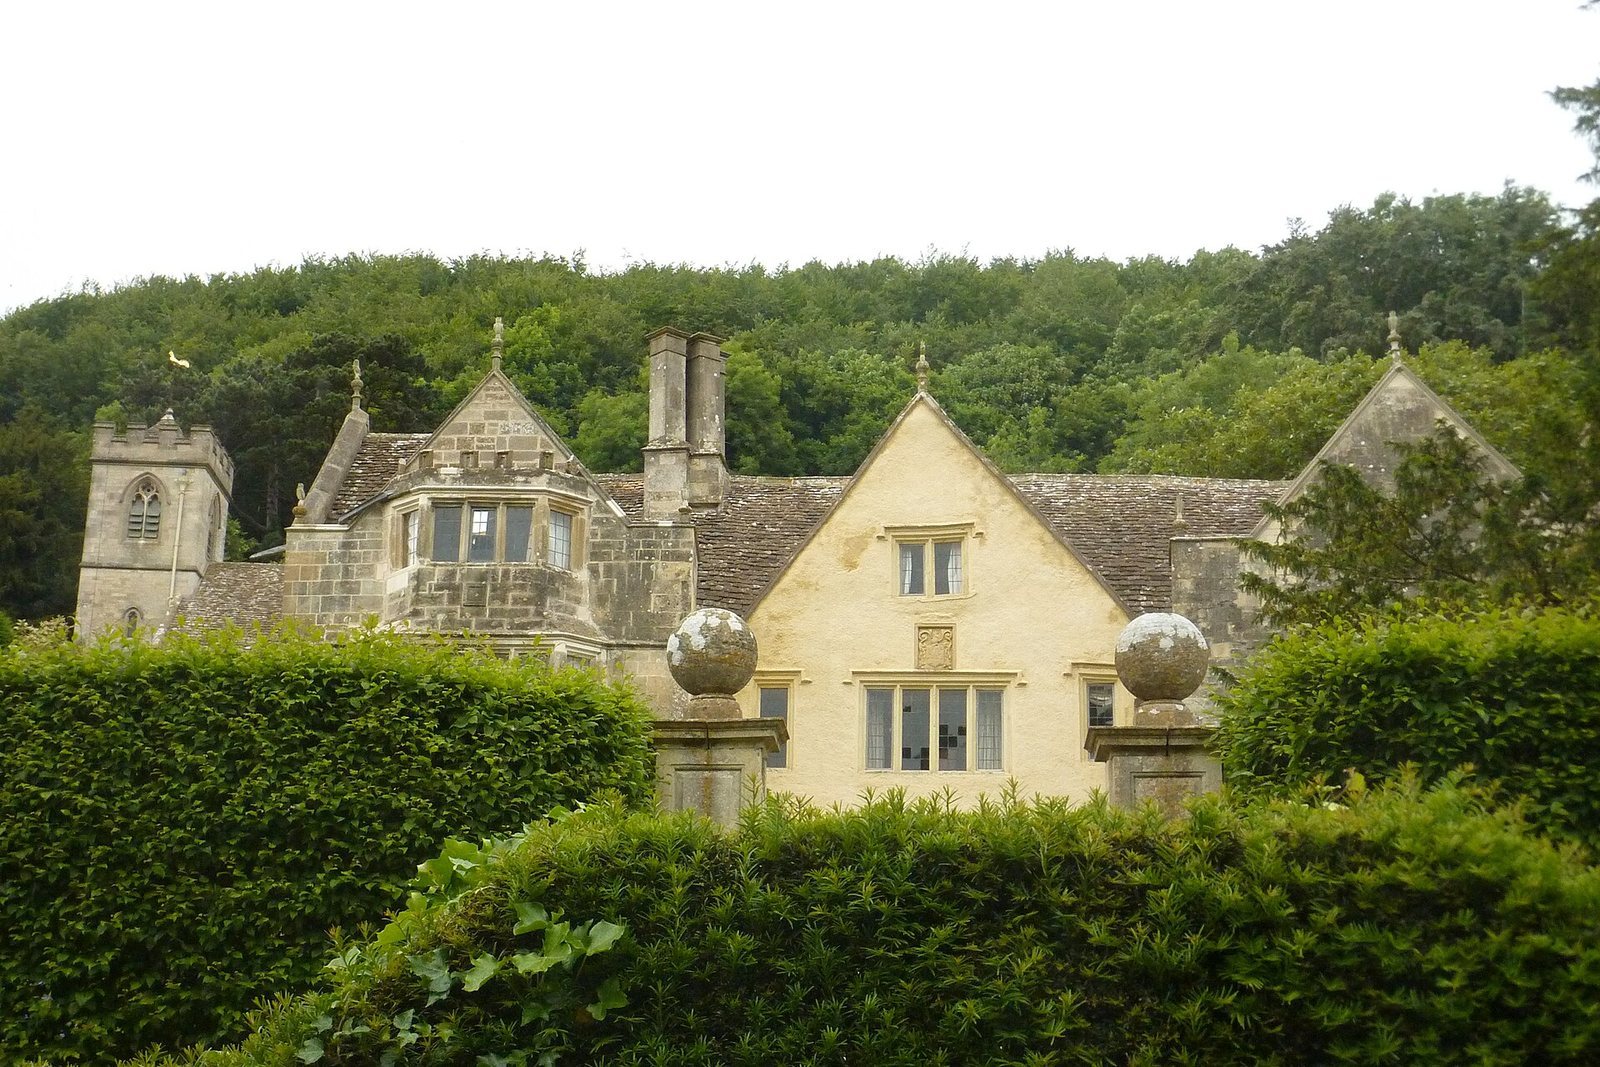
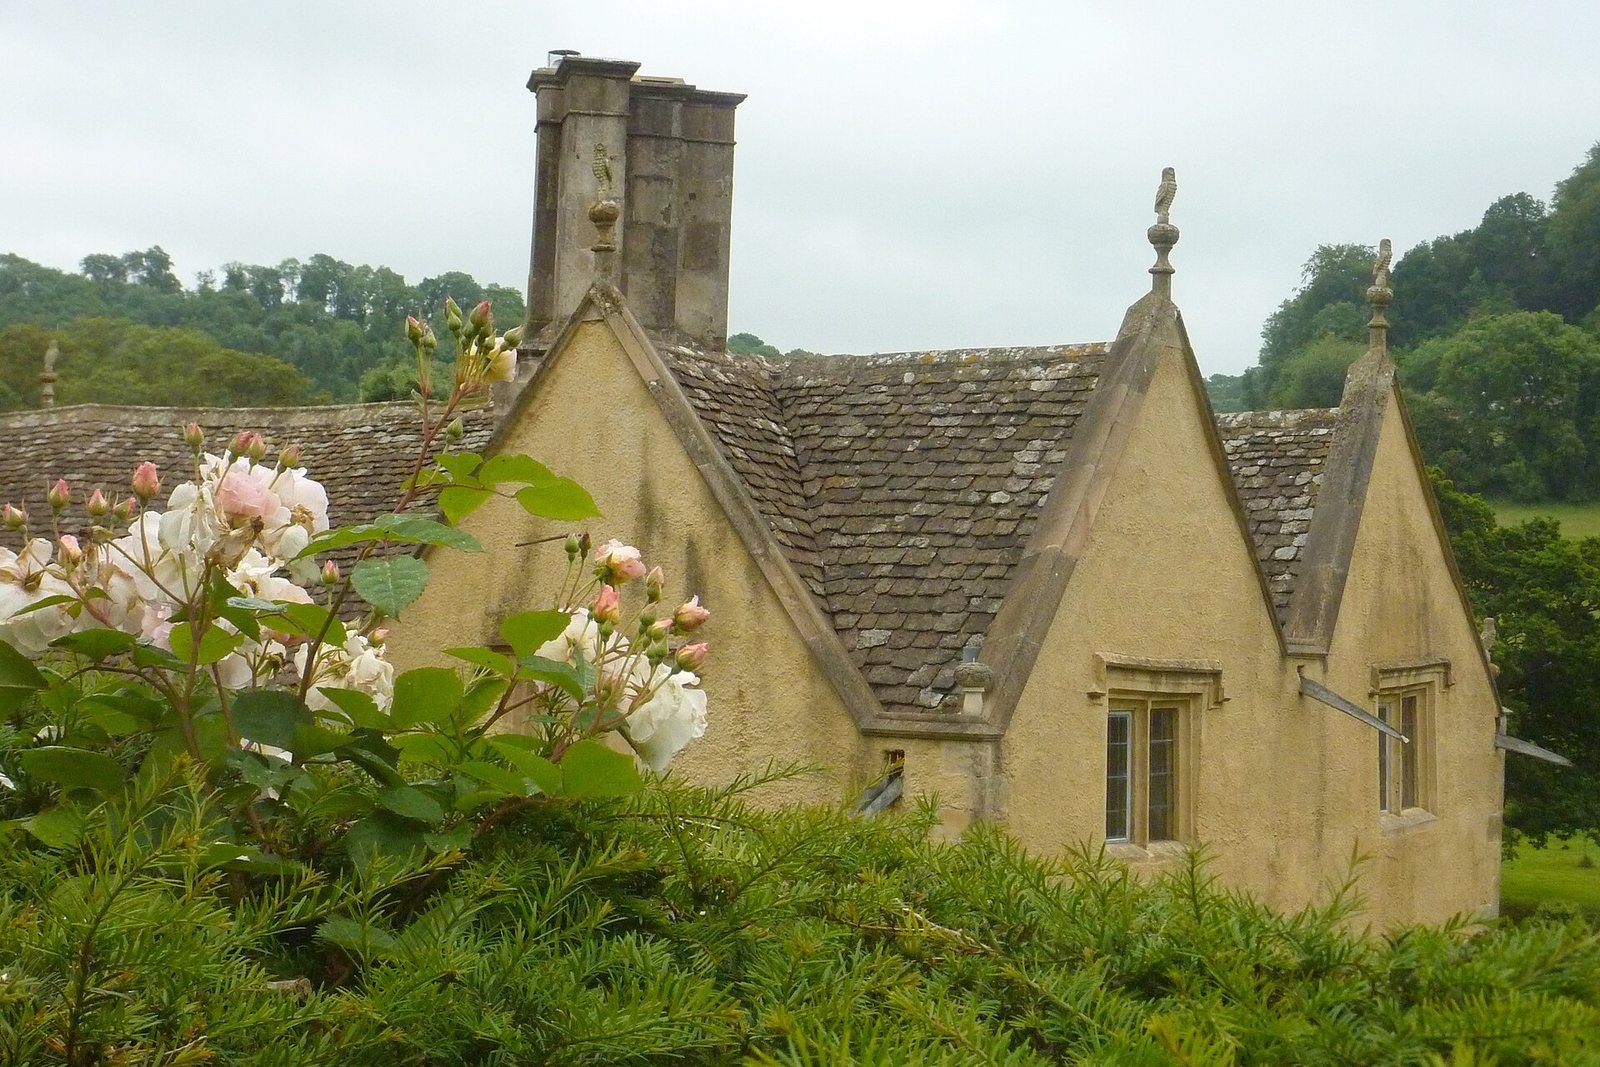
The manor stands within a valley estate that includes the church behind the house, terraced gardens, farm buildings, cottages, woodland and pasture. The house retains medieval fabric but is largely the result of Tudor-period construction and rebuilding, with Cotswold-stone roof trusses and a stone-tiled roof.
The manor and church
Manor house
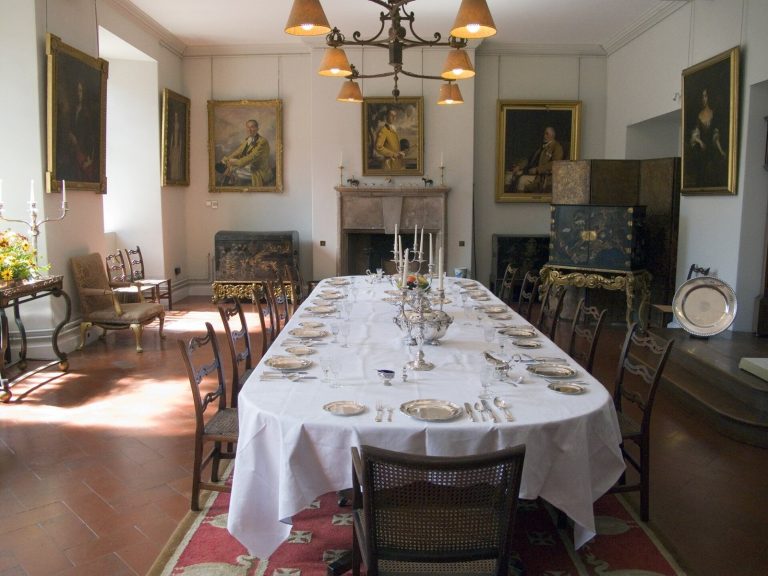
Tree-ring analysis, a method of dating timber through its growth rings, places some of the house’s fabric around 1270. Its roof includes cruck trusses, supports made from paired curved timbers, and Cotswold stone tiles. The Daunts added the Great Hall ceiling in 1523 and rebuilt the west-wing parlour, or solar, a private upper chamber, in 1616. Inside, Tudor wall paintings, panelling and plasterwork survive alongside painted-cloth hangings from about 1700 that depict the life of Joseph.
Church of the Holy Cross
The Church of the Holy Cross, behind the manor house, has medieval origins. It was rebuilt in two phases, in 1828 and 1874.
Gardens and estate landscape
Formal gardens
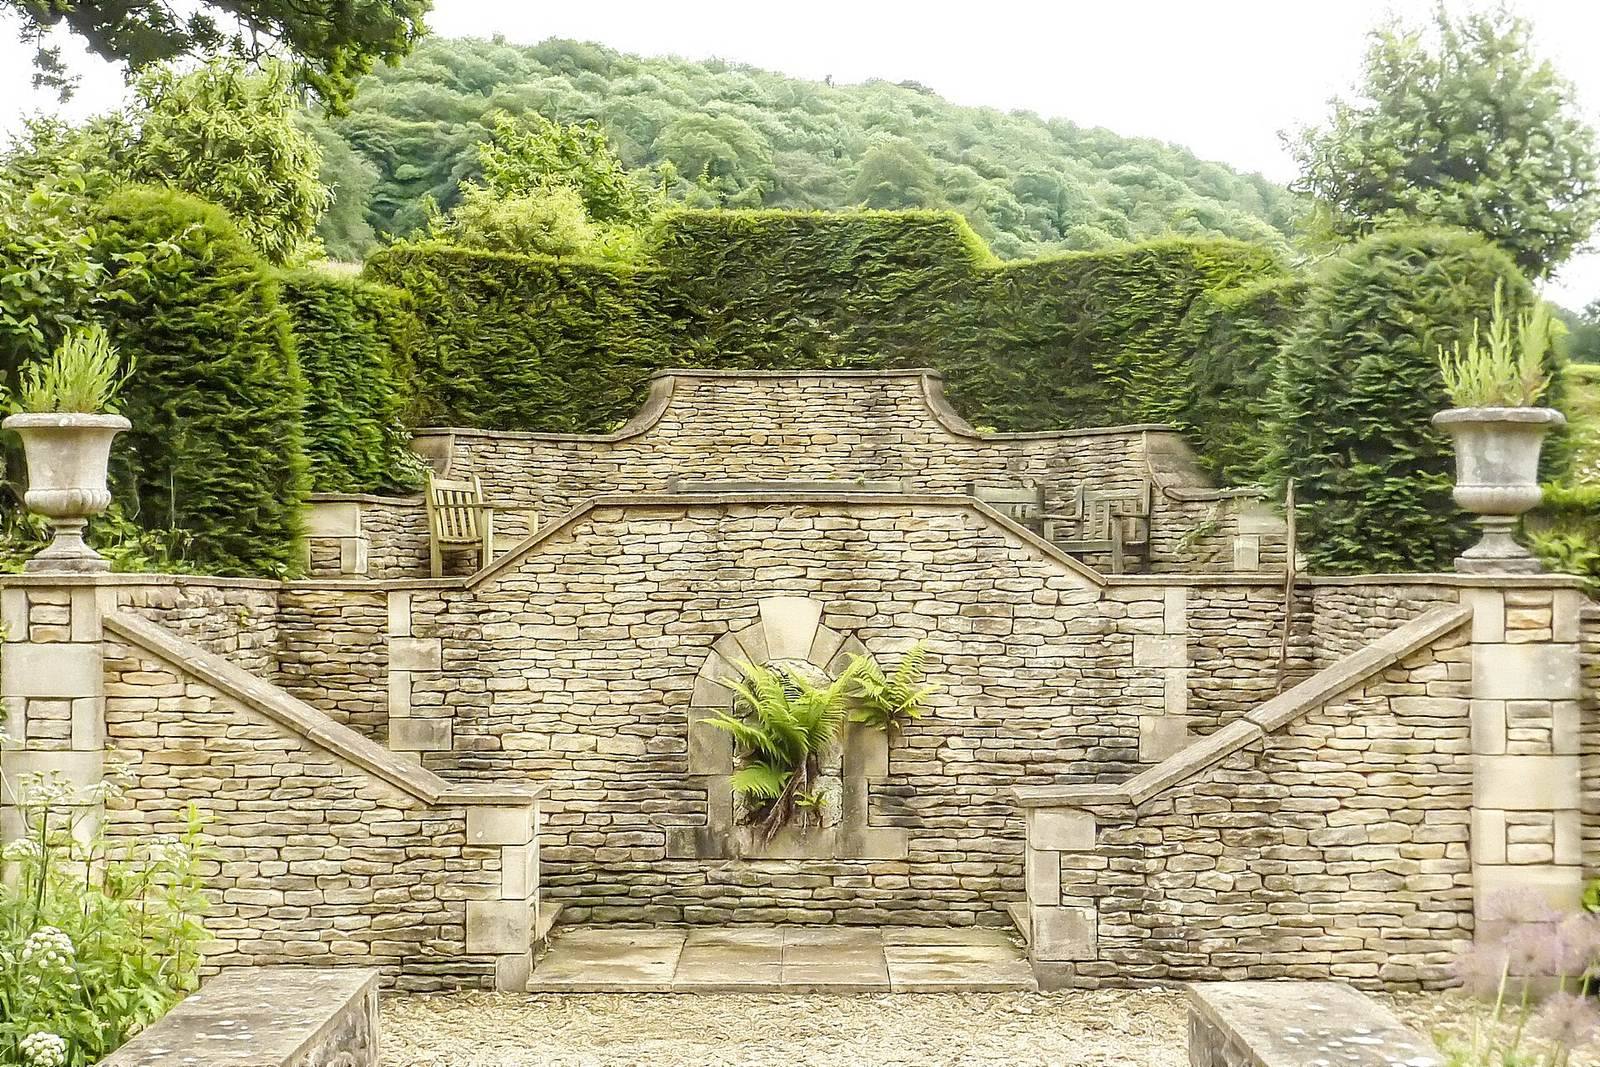
Late-medieval stone walls enclose the terraced gardens, whose features include clipped yew trees, hanging terraces and a yew parlour, a garden space formed or enclosed by yews. The gardens probably took their present form around 1620, in the early Stuart period. Landscape historian Geoffrey Jellicoe considered them among England’s earliest continuously cultivated domestic gardens. Gertrude Jekyll published drawings, plans and photographs of them in 1914. Restoration and extension work since 1980 has added box parterres, formal beds often edged with low hedges, extensive tree planting, and a walk around the Georgian mill pond and Pear Lake.
Valley landscape
The estate includes species-rich permanent pasture and meadowland, ancient woodland, traditional farm buildings and cottages. Medieval strip lynchets, stepped earthworks created by cultivation on sloping ground, are also present.
Estate buildings
Medieval and agricultural buildings
The estate’s agricultural buildings include a Tithe Barn dated 1446, used to store payments traditionally made to the church, and a late-medieval cyder house of the same date. The cyder house was extended in 2020 using pole-building framing, a method supported by posts set in or on the ground. The Grist Mill, used to grind grain, dates to 1728.
Seventeenth-century buildings and cottages
The Court House, also called the Banqueting House, dates to the 1620s. The estate has nine historic cottages, including weavers’ cottages.
Owlpen House remains
Although the separate Italianate mansion Owlpen House has been demolished, its gas works, lodges and stable block remain on the estate.