Aastrup: The History and Architecture of a Danish Manor Estate
Site at a Glance
- Popularity
- Low
- Country
- Denmark
- Primary era
- Early Modern
- Eras represented
- Early Modern, Modern
- Civilizations
- Danish, Denmark–Norway
- Site type
- Domestic
- Remains
- Manor House
On this page10 sections
History
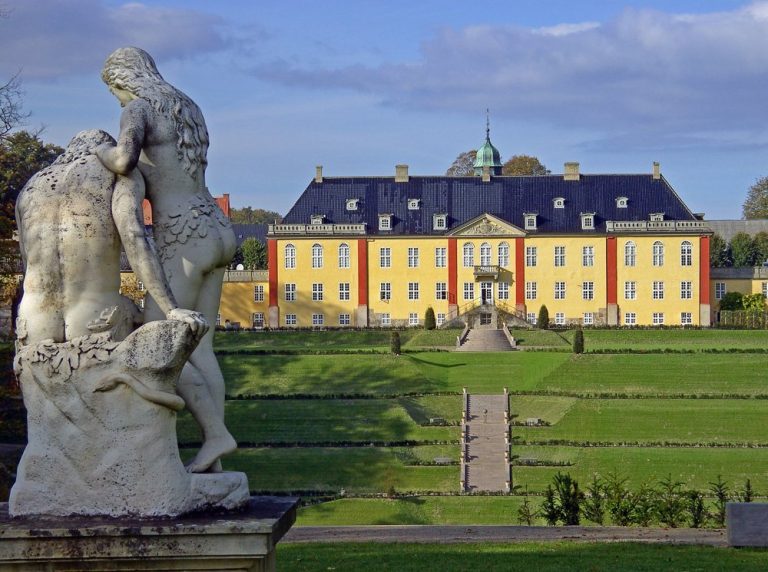
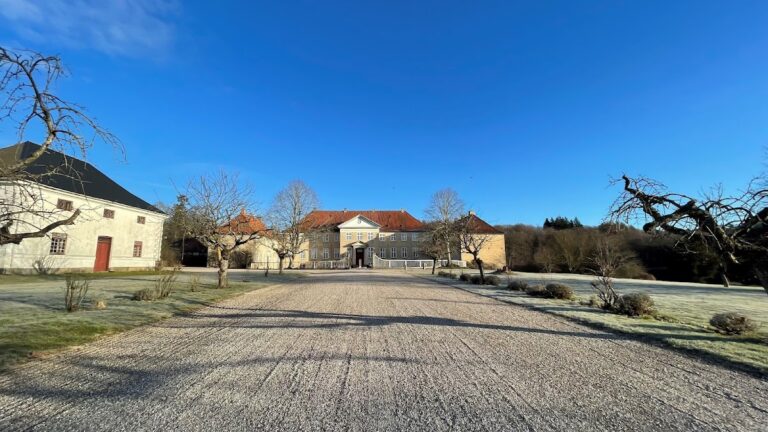
Aastrup is a manor estate in Tølløse, Denmark, developed in the early sixteenth century when a village belonging to the Bishops of Roskilde was replaced by a manor of the same name.
From church estate to private ownership
During the Reformation, a sixteenth-century religious upheaval that reshaped church authority and property ownership in Denmark, the Crown confiscated Aastrup. It soon passed to Erik Krabbe, a Danish nobleman. After his death in 1564, his son Glob inherited the estate; Glob’s brother Christian became its owner in 1582 and sold it around 1596 to royal treasurer Enevold Kruse.
Jørgen Seefeld bought Aastrup in 1641 and sold it about twenty years later to Peder Lauridsen Scavenius, recently ennobled by King Frederick III during Denmark’s transition to absolute royal rule. After Scavenius died, the estate passed to his son-in-law Niels Benzon and then to Benzon’s son Peder.
The Eichel and Bartholin families
Johannes Eichel acquired Aastrup in 1736 and established a family entail that year, a legal arrangement restricting an estate’s sale, mortgage, or division among heirs. Its first holder was Just Valentin Eichel. When Just Valentin died in 1738, his nine-year-old daughter Elisabeth Hedevig inherited the family estate. In 1744, at fifteen, she married her guardian, Caspar Christopher Bartholin, a Supreme Court justice twenty-eight years older than she was. Bartholin became acting president of the court in 1760.
Their son Johan Bartholin Eichel succeeded as estate holder. He became a judge in 1771 and joined the Supreme Court in 1773. His successor, also named Johan Bartholin Eichel, was married to Charlotte Grothschilling. Christian Qwortrup managed the estate, with staff that included a manservant, coachman, housekeeper, cook, maid, brewery worker, and poultry worker.
From private estate to family foundation
In 1803, Johan Bartholin Eichel received permission to dissolve the entail. It was replaced by a restricted fund of 90,000 Danish rigsdaler, a unit of Danish currency. Aastrup was sold to Ulrik Christian von Schmidten in 1805. The Copenhagen merchant and shipowner Hans Peder Kofoed bought it in 1810. After his death in 1812, his widow Marie retained the estate, made substantial charitable donations, and established grants for people in need there. She sold Aastrup to Siegfred Victor Raben in 1838.
Frederik Vilhelm Dannemand bought the estate in 1842. A son born outside marriage to King Frederik VI, he and his wife, Countess Louise Schulin, made Aastrup a foundation for unmarried women and widows of the Dannemand, Scholten, and Schulin families. Formally known as the Countly Dannemand Foundation, it was also called Aastrup Kloster, though it was an endowed institution, not a monastic community. Financial difficulties led to an attempted sale to Dannemand’s nephew Frederik Brockdorff in 1884, but the transaction was overturned in 1890. The estate remained under administration until its finances recovered and the foundation resumed in 1928.
Twentieth-century changes
The main building entered Denmark’s register of protected buildings and structures in 1918 and underwent renovation between 1922 and 1928. Chief forester Carl Christian Funder managed the estate from 1925. A lime works established there in 1929 used the valley’s travertine deposits. It was Denmark’s largest lime works until it closed in 1969. Aastrup Kloster continued its original work until 1985, and the estate remains in the foundation’s ownership.
Remains
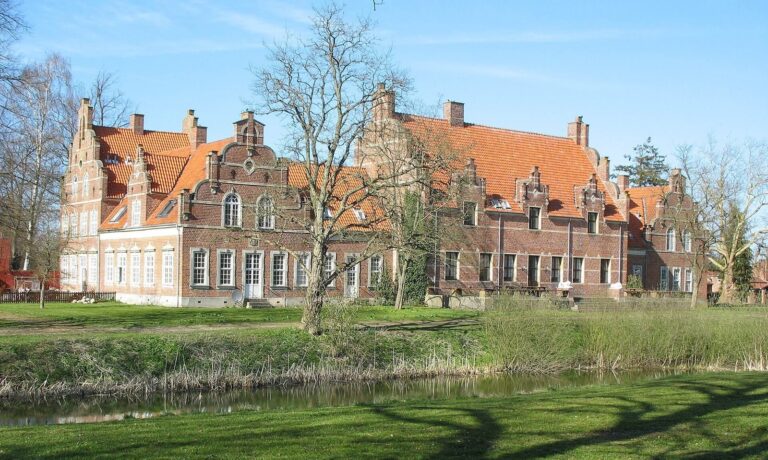
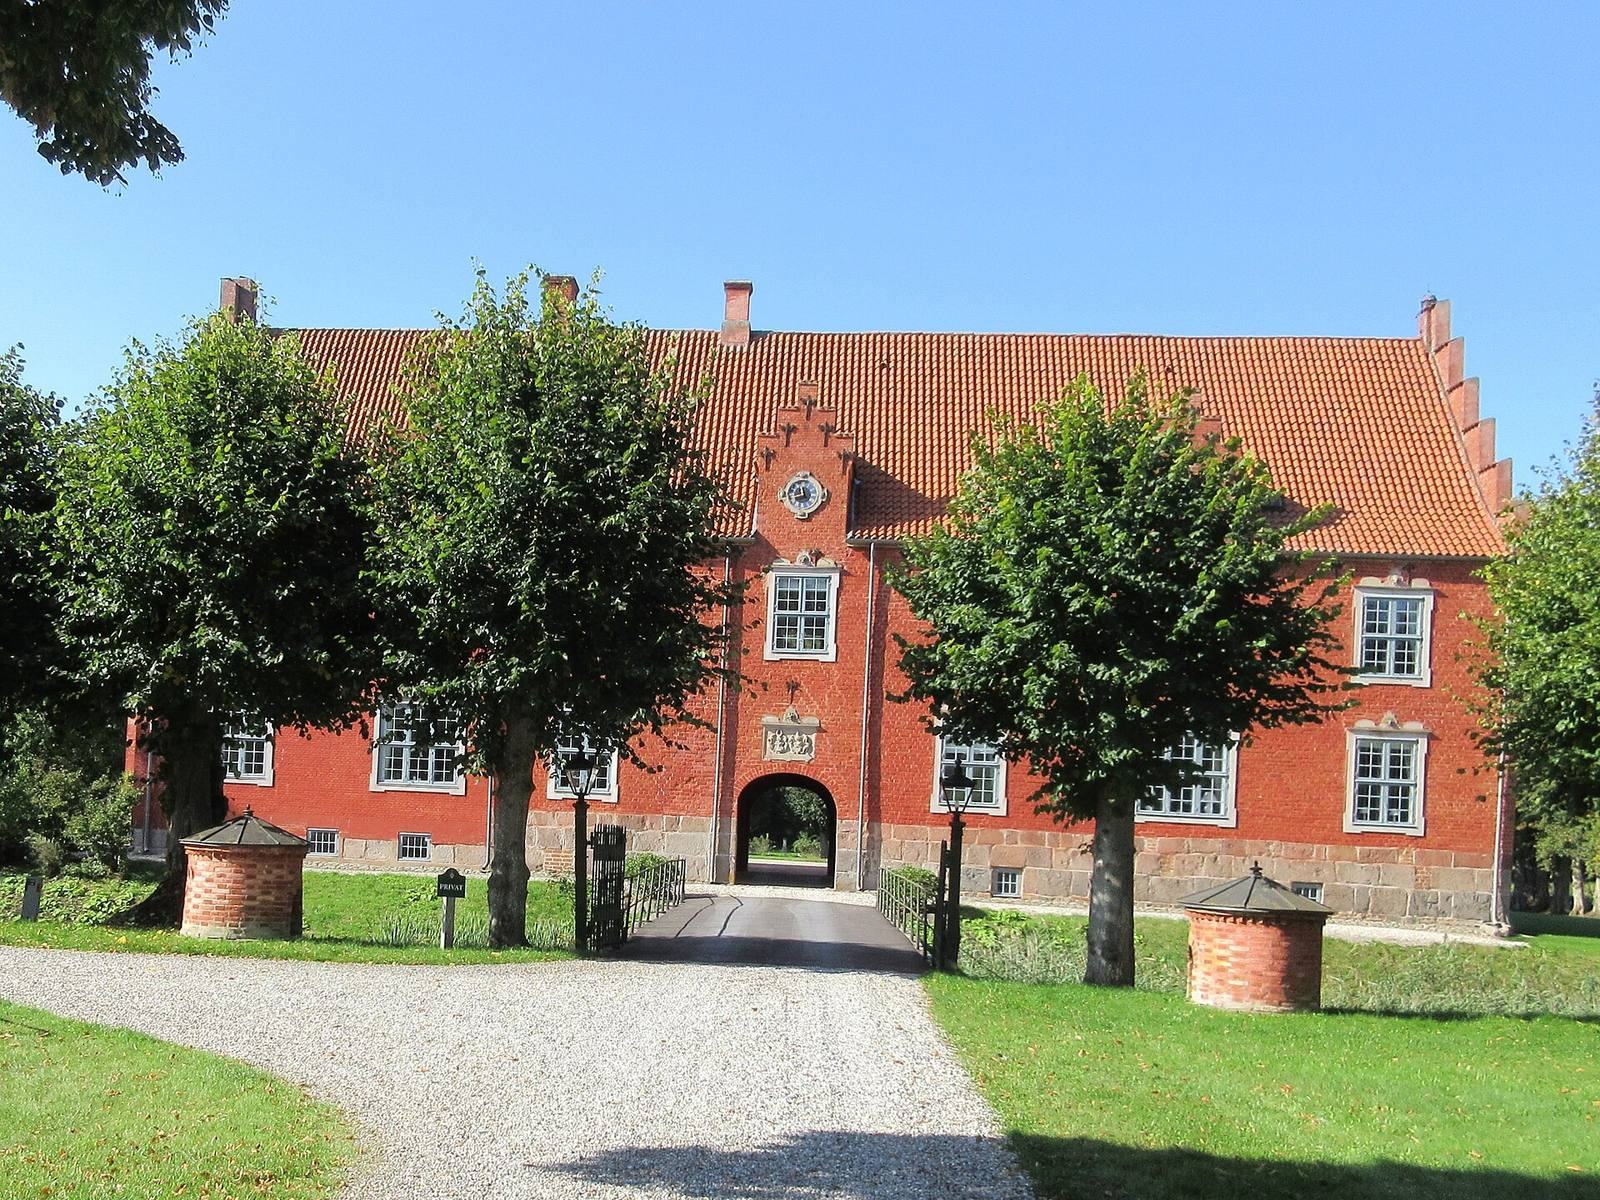
Aastrup’s principal building is a three-winged complex of red brick, with wings dating to different periods. Its east wing is the earliest securely dated part of the complex, while the north and west wings represent later construction.
The main building
East wing
Enevold Kruse built the east wing in 1613. Its red-brick walls rise to crow-stepped gables, and a vaulted cellar lies below. A sandstone plaque above the gate carries the names of Kruse and his wife, Else Marsvin.
North and west wings
The construction date of the north wing is uncertain, though it is probably later than the east wing. The west wing dates to 1856. Both are built of red brick.
The estate grounds
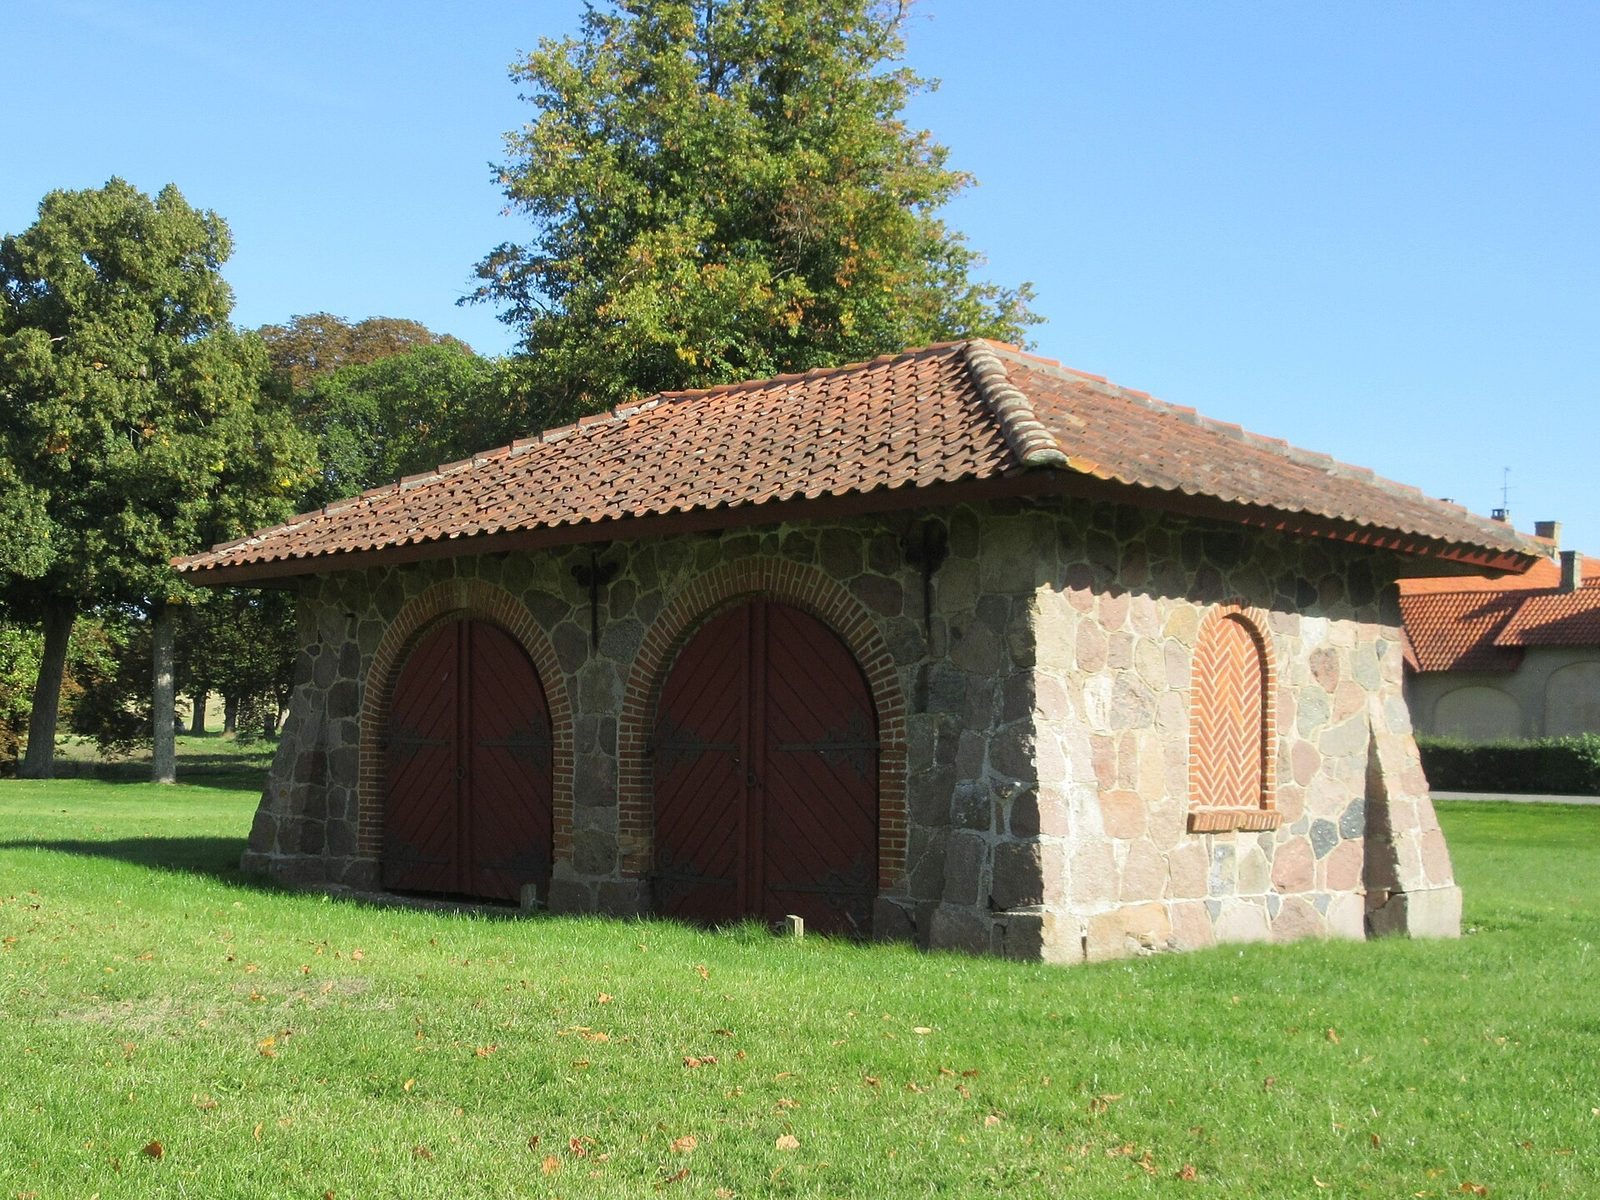
The estate covers 688 hectares, including 363 hectares of farmland, 283 hectares of woodland, and 25 hectares of parkland. Its home farm was built around 1870. Elverdamsdalen contains rich deposits of travertine, a limestone formed by mineral-rich waters.