Endsleigh Cottage: A Picturesque Country House in Devon
Site at a Glance
- Popularity
- High
- Country
- United Kingdom
- Primary era
- Modern
- Eras represented
- Modern
- Civilizations
- British
- Site type
- Domestic
- Remains
- Elite Residence
On this page10 sections
History
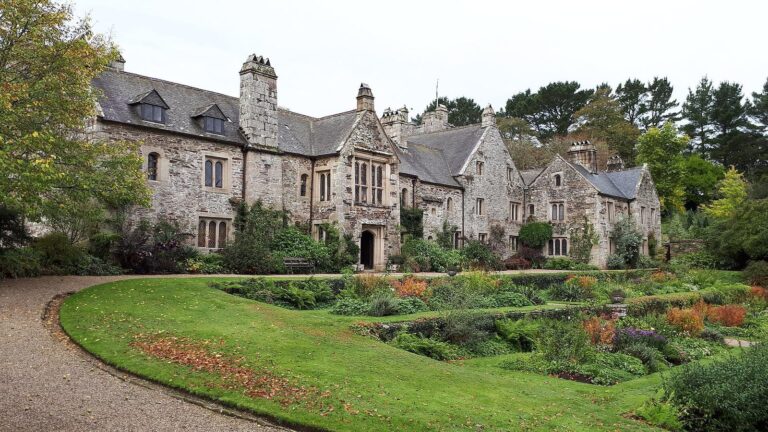
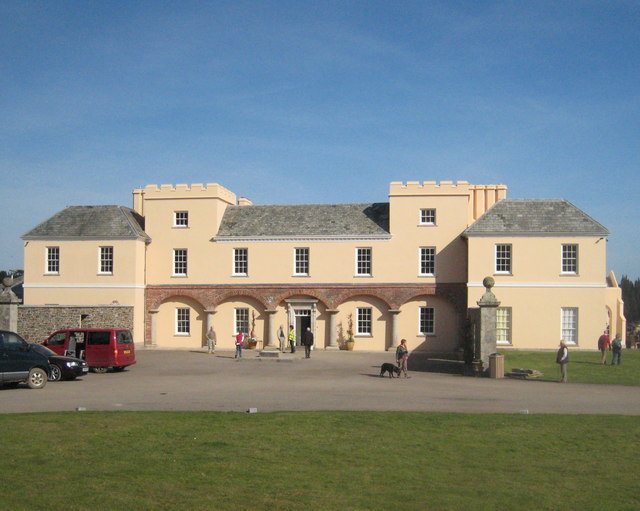
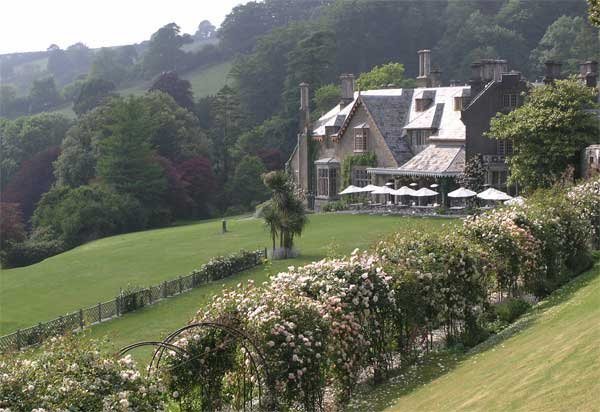
Endsleigh Cottage, also known as Endsleigh House, is a country house near Milton Abbot in Devon, United Kingdom. Built for John Russell, 6th Duke of Bedford, between 1810 and 1816, it was designed by Sir Jeffry Wyatville in the picturesque style, which favored irregular, romantic forms and landscapes. The house is a cottage orné, meaning a cottage designed with ornamental, picturesque character.
Estate origins and family use
Endsleigh lay within the manor of Milton Abbot, which had once belonged to Tavistock Abbey, a medieval monastic institution in Devon. Henry VIII, king of England from 1509 to 1547, granted the manor and its lands to John Russell, 1st Baron Russell. An ancestor of the 6th Duke, he became the first Earl of Bedford in 1550.
The Duke used Endsleigh while inspecting his extensive estates in Devon and Cornwall. It also served as a private family residence, a summer home, and a salmon-fishing lodge.
Later history and preservation
Hastings Russell, 12th Duke of Bedford, died at Endsleigh in 1953, aged 64, from a gunshot wound sustained in the grounds. The coroner ruled his death accidental, while his elder son suggested that it might have been deliberately self-inflicted.
The house became a Grade I listed building on 21 March 1967. Grade I is England’s highest listing category and indicates exceptional interest. The gardens are also Grade I on the National Register of Historic Parks and Gardens, a record of historically important designed landscapes. Grade I status also applies to the Rockery and Grotto, Stables, Salmon Larder and Ice House, and Shell House and Grotto.
A fishing syndicate owned Endsleigh in 2004, and the property has operated as a hotel since 2005. Endsleigh Street, Endsleigh Gardens, and Endsleigh Place in London take their names from the Devon property.
Remains
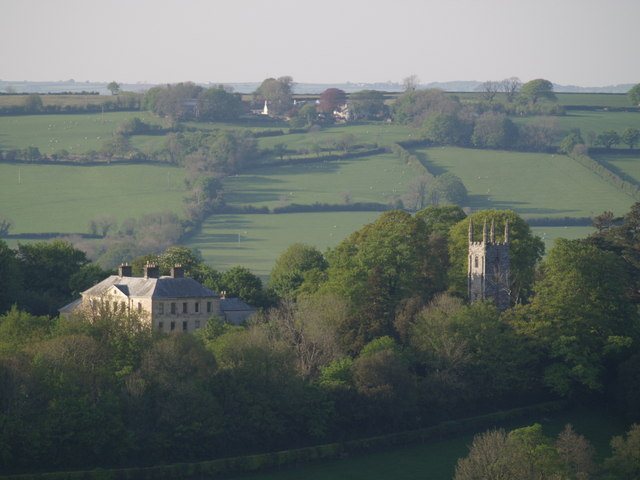
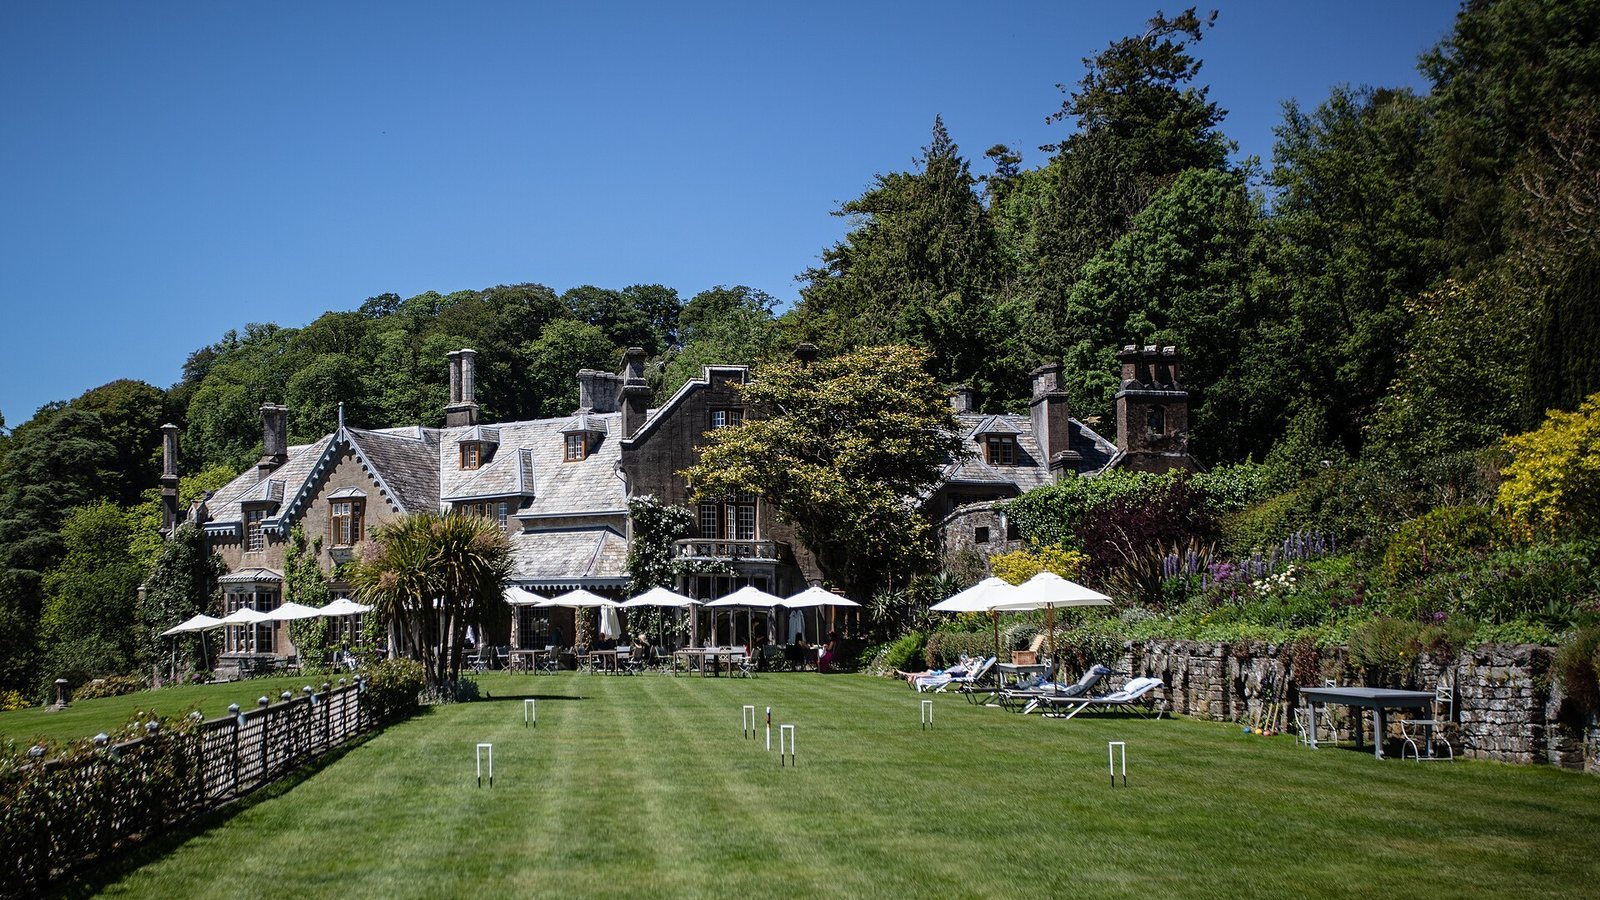
The house and grounds form a picturesque estate on the east bank of the River Tamar. The main range is flanked by two swept-back wings, while a wooded slope descends to the river; views extend south and west across the water.
The house
The central range is flanked by two wings. Several Elizabethan-style chimney stacks, recalling features associated with the reign of Elizabeth I rather than the house’s date, and dormer windows break the roofline. The east wing chiefly served as the service range. The west wing forms a separate pavilion called the Children’s Cottage, connected to the central block by a rustic colonnade, a row of columns with a rustic character. Architectural historian Christopher Hussey described the house as an outstanding surviving expression of the romantic cottage orné shaped by picturesque taste.
Grounds and associated structures
The original grounds included a 300-acre plantation and 20 acres of gardens. The hotel retains 108 acres. Humphry Repton designed the grounds, including their wooded setting along the slope toward the river.
Grottoes and summer houses
The grounds contain the Shell Grotto and a multi-sided summer house. The Swiss Cottage has a thatched roof and was later restored by the Landmark Trust, a heritage organization. Other named features include the Rockery and Grotto, and the Shell House and Grotto.
Dairy and pool features
Dairy Dell was designed by Repton. Pond Cottages stand beside a pool, while an eight-sided Dairy is encircled by a loggia, an open-sided gallery.
Holy Well
The Holy Well partly incorporates an ancient structure formerly at Leigh Barton. It served as the baptismal font at the hunting seat of the abbots of Tavistock Abbey, a country residence used in connection with hunting.
Stables and storage buildings
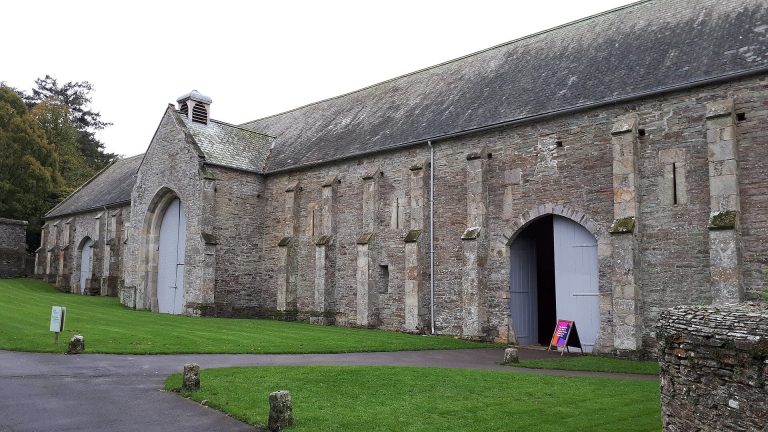
A plaque in the stables records that the Duchess selected the site for Endsleigh. The grounds also contain the Salmon Larder and Ice House.