Gillis Centre: Diocesan Offices in Edinburgh’s Former Convent Complex
Site at a Glance
- Popularity
- Medium
- Country
- United Kingdom
- Primary era
- Modern
- Eras represented
- Modern
- Civilizations
- British
- Site type
- Religious
- Remains
- Monastery
On this page8 sections
History
The Gillis Centre is a complex of buildings in Edinburgh, Scotland, United Kingdom, on a property with a history reaching back to the 15th century. Its buildings include Gothic Revival architecture, a movement that revived medieval Gothic forms. The site became home to St Margaret’s Convent, described as Scotland’s first convent after the Reformation, the 16th-century movement that established Protestantism in Scotland and suppressed Catholic religious houses.
Whitehouse and the convent foundation
The property was originally known as Whitehouse. In the 18th century, it housed writers associated with the University of Edinburgh. John Home wrote his tragedy Douglas there in 1756; Principal William Robertson worked on The History and Reign of Charles V in 1769; and Hugh Blair wrote his Lectures in 1783.
In the 1830s, before the Roman Catholic Church in Scotland was re-established, Bishop Paterson sent James Gillis to continental Europe to raise money for a convent. While travelling through London, Gillis met Ann Agnes Trail, who later offered to join the community he planned to establish. Margaret Clapperton, another founding member, had known him for years. Trail and Clapperton travelled to the Ursuline motherhouse at Chavagnes, arriving on 31 August 1833.
Gillis bought Whitehouse from Ann Oliphant in June 1834 for £3,000. The first community had eleven sisters, including Trail and Clapperton. They lived elsewhere for four months while the convent was prepared, then moved into Whitehouse on 26 December. St Margaret’s Chapel, dedicated to St Margaret of Scotland, opened on 16 June 1835, her feast day. The Ursulines, a Roman Catholic women’s religious order closely associated with education, ran the convent and school for more than 150 years. The sisters’ principal work was educating young women boarders; the convent school closed in 1986.
From convent to diocesan centre
In 1986, the Ursulines moved to adjoining St Margaret’s Tower, where they remained until the property was sold in 2010. On 29 January 1988, the two remaining trustees of the Bishop Gillis Trust transferred the land and buildings to trustees of the Archdiocese of St Andrews and Edinburgh without payment.
The former convent later housed Gillis College, the archdiocese’s senior seminary. A seminary trains candidates for the priesthood, and Gillis College received students from dioceses in the Province of St Andrews and Edinburgh, an ecclesiastical grouping of Catholic dioceses in Scotland. The college closed in 1993, and its remaining students moved to Bearsden, Glasgow, where the Scottish bishops had chosen to establish a national seminary, Scotus College.
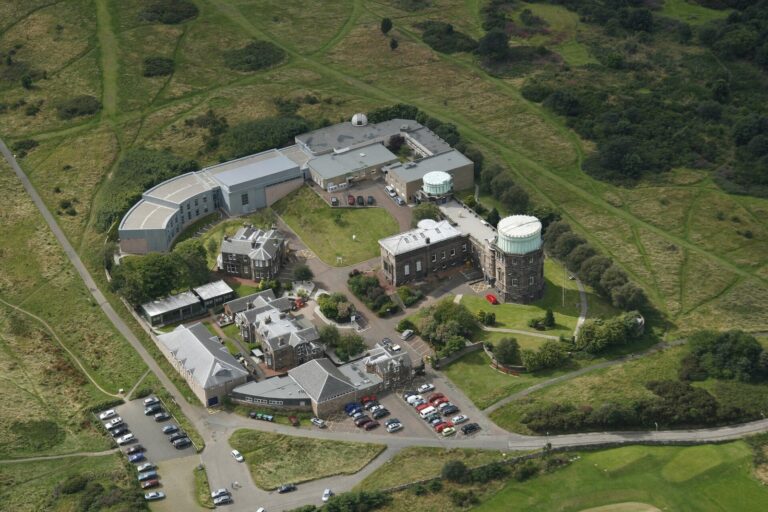
After the seminary closed, the complex became the Gillis Centre. Archdiocesan offices and agencies moved in, and the site was adapted for conferences and residential accommodation. It now provides office space for diocesan commissions, bodies and organisations, and houses the theological library from the former college. St Margaret’s Chapel has held Category A listed status since 14 December 1970, a classification for buildings of national or international importance.
Remains
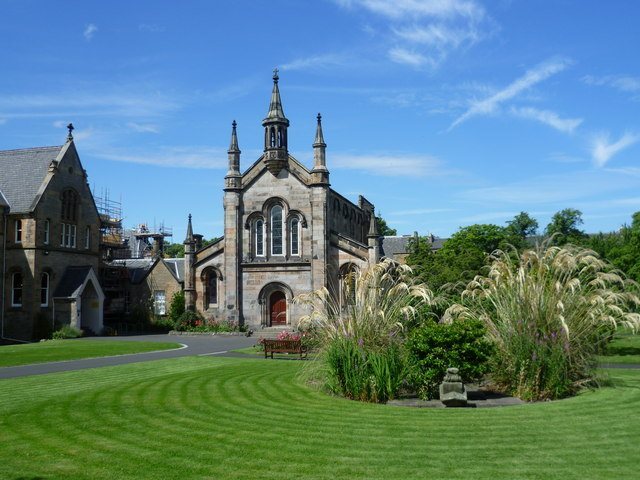
The Gillis Centre occupies the former Whitehouse property, which included two acres of ground. Whitehouse Loan runs alongside the site and takes its name from the house. The complex brings together the mansion house, chapel, gatehouse, convent building and school, with Gothic Revival design represented among its buildings.
Buildings of the complex
St Margaret’s Chapel
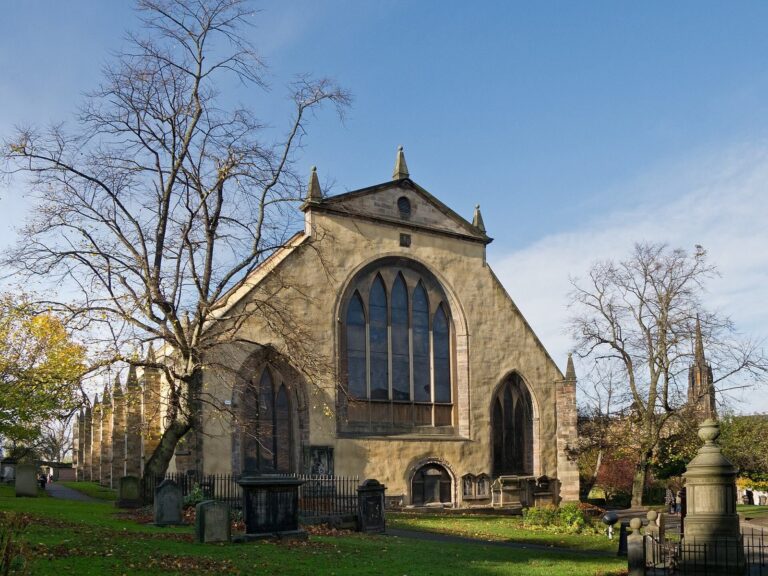
The chapel stands alongside the Whitehouse mansion house. Designed by James Gillespie Graham, it is an aisled chapel, with side aisles beside its main interior, in a neo-Norman style that revives Norman Romanesque forms. Its east end was later reshaped in Gothic form as an apse, a rounded end to the building. A. W. N. Pugin probably had substantial influence on the design. Archibald Macpherson added to the chapel in 1893–95. In 1863, Bishop Gillis gave it a relic of St Margaret of Scotland; the relic was returned to St Margaret’s Memorial Church in Dunfermline on 16 November 2008.
Gatehouse and convent building
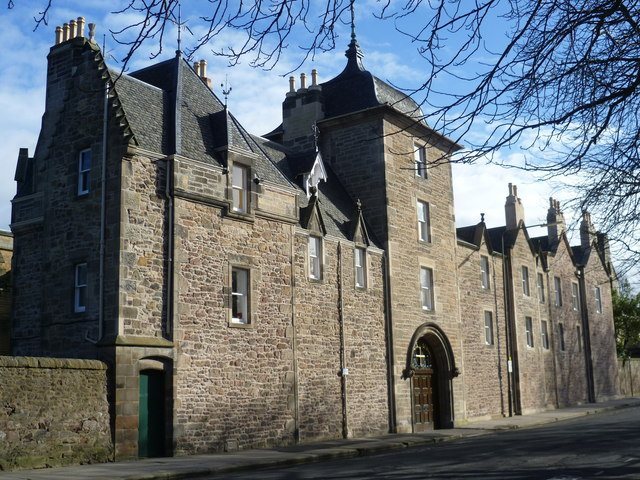
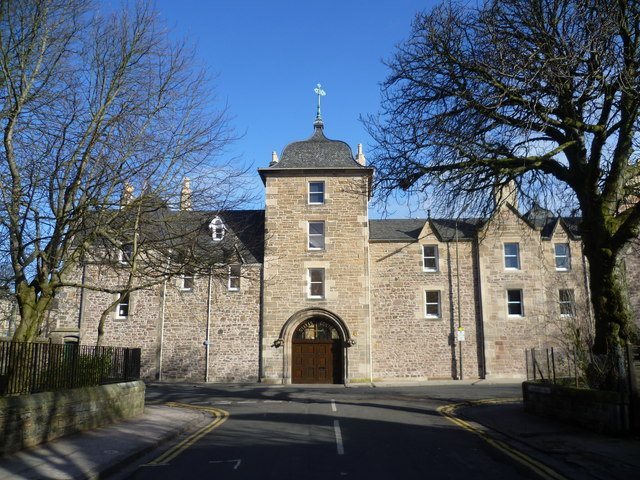
James Gillespie Graham also designed the gatehouse and convent building, linking these parts of the complex to the chapel’s architectural design.
School building
E. W. Pugin, son of A. W. N. Pugin, designed the school building, which was completed in 1863.