Menai Suspension Bridge: A Road Bridge Across the Menai Strait
Site at a Glance
- Popularity
- Very High
- Country
- United Kingdom
- Primary era
- Modern
- Eras represented
- Modern
- Civilizations
- British
- Site type
- Infrastructure
- Remains
- Bridge
On this page12 sections
History
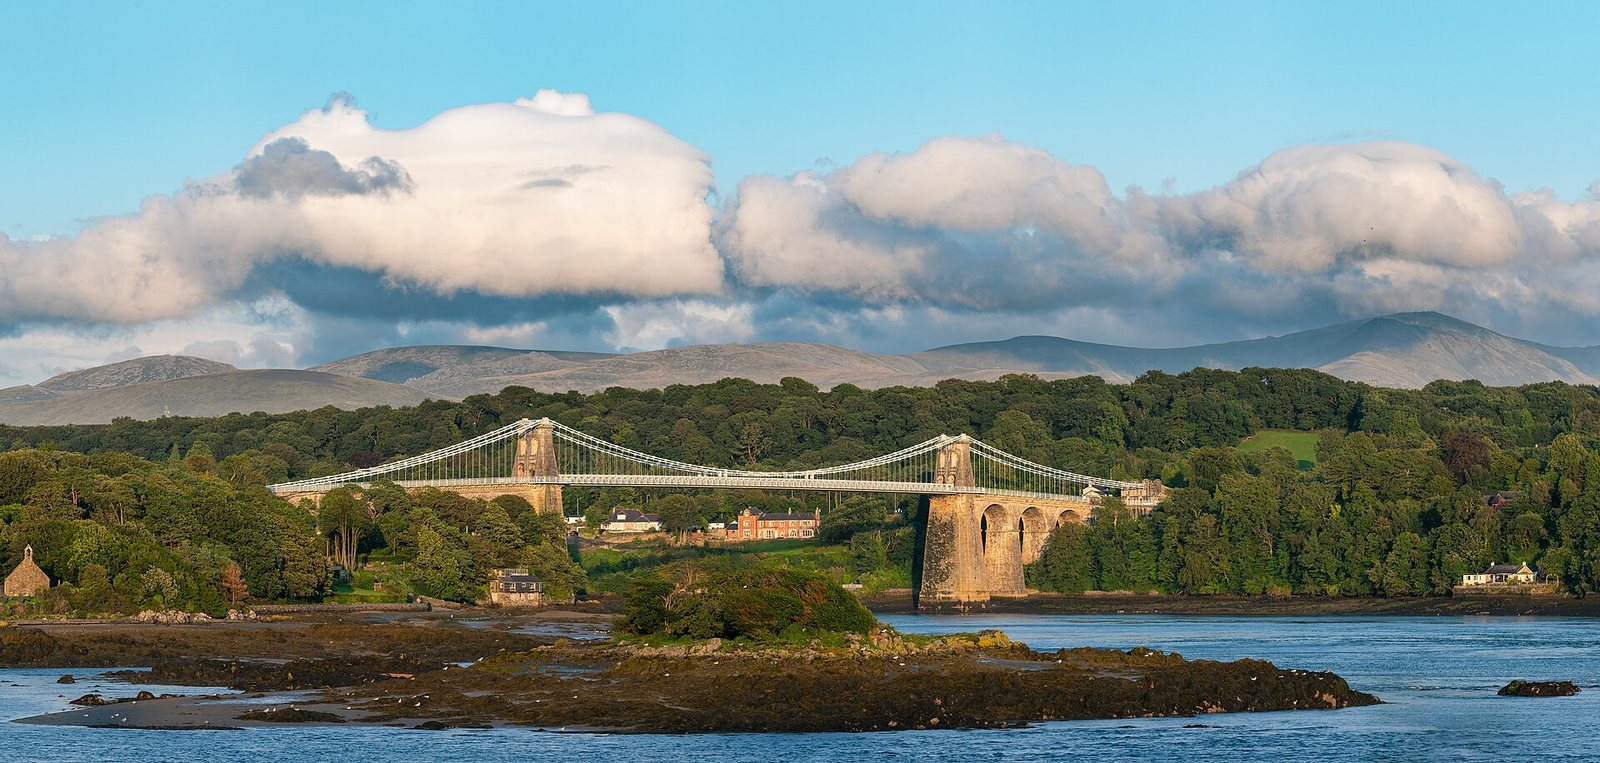
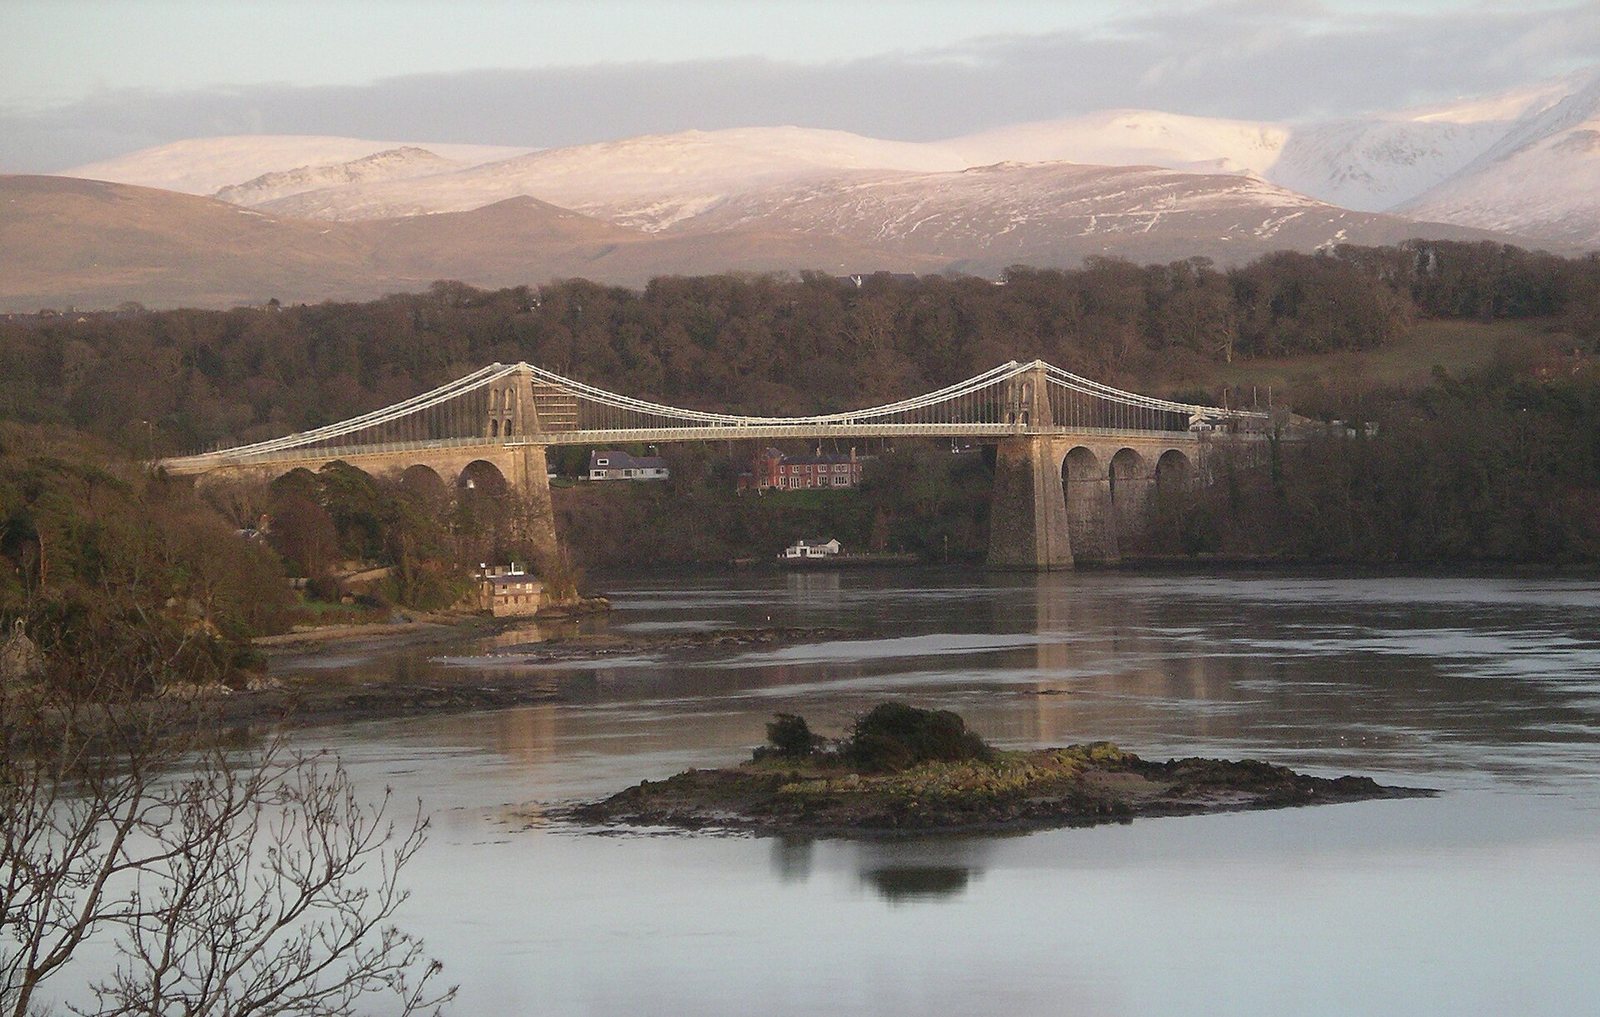
The Menai Suspension Bridge carries the A5 across the Menai Strait between Anglesey and mainland Wales in the United Kingdom. Designed by Thomas Telford, it opened in 1826 as part of the road linking London and Holyhead. It was one of the world’s first major suspension bridges and remained the world’s longest suspension bridge until 1834. It was also the second suspension bridge designed for vehicles, after the Union Chain Bridge over the River Tweed between Scotland and England.
Planning and construction
Before the bridge, people crossed the strait by ferry or struggled across on foot at low tide. The strong tidal currents made the route dangerous. In 1785, a gale wrecked a boat carrying 55 people, leaving just one survivor. Anglesey cattle were also driven into the water to reach mainland markets, and many were lost. The 1800 Act of Union was followed by increased travel from London to Holyhead among people continuing to Dublin. In 1815, Parliament gave Telford responsibility for the Holyhead Road. He proposed a bridge between the mainland near Bangor and Porthaethwy, now Menai Bridge. The high banks would let sailing ships pass beneath it, while a suspension bridge could cross the fast-flowing channel.
Parliament approved the proposal in 1818 and authorized the work the following year. Construction began on 10 August 1819. Several engineers contributed to the design: Davies Gilbert persuaded Telford to raise the towers from 25 feet to 50 feet above the roadway, increasing the chains’ sag and reducing their tension. Peter Barlow and James Jardine checked Gilbert’s calculations. Telford chose Samuel Brown’s patented wrought-iron eye-bars, metal bars with looped ends joined into chains, instead of his earlier plan for cables made from bundled iron rods. John Rennie advised making the bars thicker. William Hazeldine supplied the iron, while engineer John Provis tested about 15,000 chain links and other components to a load of 11 tonnes, roughly twice their intended working load.
The bridge opened on 30 January 1826, when the first mail coach from London to Holyhead crossed it. It entered regular service the next day. The journey by carriage between London and Holyhead fell from 36 hours to 27 hours. Revisions to the plans contributed to a final construction cost about three times the original estimate.
Storm damage and strengthening
Strong winds made the bridge sway during storms in December 1825 and on 4–5 January 1826. A further storm on 6 February, just a week after opening, damaged wooden deck beams and broke 48 suspension rods. That summer, William Provis joined the four rows of chains with cross-bracing. This reduced sideways movement from as much as 18 inches to 6 inches, though movement along the length of the bridge continued.
A storm on 23 January 1836 caused severe damage and made the bridge move vertically by 16 feet. Provis and Thomas Rhodes urged immediate stiffening, but approval was not obtained. On 6 January 1839, another storm destroyed the deck. The wooden roadway was replaced and reinforced with an additional 132 tonnes of material, bringing the suspended span’s weight to 633 tonnes. Its ends were made movable again, as intended in the original design. In summer 1840, recommendations by Provis and Rhodes to stiffen the bridge along its length were accepted.
Reconstruction and later alterations
In 1893, engineer Benjamin Baker oversaw the replacement of the wooden road surface with steel plates. The heavier deck added 1,016 tonnes to the suspended load, and the bridge’s weight limit was eventually set at 4.5 tons, restricting freight traffic. In 1912, engineer Edward George Rivers designed new fittings for the suspension rods and a replacement parapet, as well as bolts intended to let the deck move under strong sideways forces. In 1923, three internal beams were encased in concrete and the road support was strengthened.
Inspections in 1906, 1917 and 1922 preceded a major reconstruction carried out from 1938 to 1941. Guy Maunsell directed the work, with Sir Alexander Gibb overseeing it. Traffic continued during the approximately 30-month project, subject to restrictions. The bridge was listed Grade I on 27 May 1949, the highest listed-building grade in England and Wales, for structures of exceptional interest. Its roadway was widened in 1978. Further resurfacing and strengthening took place in 1999, and a major repainting followed in 2005.
Remains
The bridge is 417 metres long and 12 metres wide. Its principal suspended span measures about 176.4 metres, and the deck stands roughly 30.5 metres above high water. The overall form combines this central span with stone arches and towers, linking the shores across the strait.
Stone spans and towers
Seven masonry arches form the approaches, with three on one side of the main span and four on the other. Five piers stand in the water. The arches and towers are built of Penmon limestone. The towers are hollow, with internal cross-walls, and their arched openings were widened during the major reconstruction to accommodate the altered roadway arrangement. Each tower reaches 46.6 metres in total height.
Suspension system
Chain cables
The original suspension system used 16 wrought-iron chain cables, arranged in four groups of four. Each cable consisted of five parallel bars joined by 935 links. The cables measured 522.3 metres each and weighed 121 long tons apiece. The iron was immersed in linseed oil before installation and later painted to limit rust. The first chain was raised on 26 April 1825.
Rock anchorages
Cast-iron supports with rollers carried the chains over the towers, allowing them to shift as temperatures changed. On each side of the strait, three tunnels led to chambers cut into the rock. Bolts seated in cast-iron sockets anchored the chains there. Adjustable links helped compensate for differences in link length.
Hangers and deck
Workers assembled the chains at the site and used a raft, pulleys and a crew of 150 to lift and connect their central sections. A total of 796 suspension rods linked the chains to transverse iron bars that supported the wooden deck. The bridge used 2,187 tonnes of iron, and the chain system had a calculated suspending capacity of 2,016 long tons.
Roadway and later fabric
The original roadway was 24 feet, or 7.3 metres, wide. During the reconstruction of 1938–41, the four groups of four wrought-iron chains were replaced by two groups of two steel chains. The new chains received two coats of hot-applied zinc and four coats of paint. The work also added two lengthwise stiffening beams and two outer footways. In 1978, a 10-inch reinforced-concrete deck widened the roadway. Changes made in 1912 included a renewed parapet and bolts at the fixed ends of the deck to permit movement under substantial sideways forces; in 1923, three internal beams were encased in concrete.
Memorial to Aberfan
A memorial on the Anglesey side commemorates the Aberfan disaster of 21 October 1966. A mining-waste tip collapsed onto a village school, killing 144 people, including 116 children.