Evangelical A. C. Church in Dúžava: A Wooden Toleration Church
Site at a Glance
- Popularity
- Very Low
- Country
- Slovakia
- Primary era
- Early Modern
- Eras represented
- Early Modern
- Civilizations
- Habsburg, Hungarian
- Site type
- Religious
- Remains
- Church
On this page9 sections
History
Origins and relocation
The Evangelical A. C. Church in Dúžava is a wooden church in Slovakia, first built in Selce in 1786 under the Toleration Patent, an edict that relaxed restrictions on non-Catholic worship and allowed Evangelical communities to build churches. It is Slovakia’s only surviving wooden toleration church.
After Selce’s congregation built a new masonry church, it sold the earlier timber building to Dúžava in 1807 for 450 florins. The structure was dismantled, transported, and assembled again at its present site.
Congregational use and restoration
The church belongs to the Evangelical Church of the Augsburg Confession in Slovakia, the country’s Lutheran church body. It is part of the Western district and Rimavský seniorate, and serves within the Rimavská Sobota congregation. Evangelical services and Roman Catholic Masses are held in the building.
Designated a national cultural monument in 1963, the church later underwent restoration after its physical condition deteriorated. The work was completed in 2007.
Remains
Timber structure and exterior
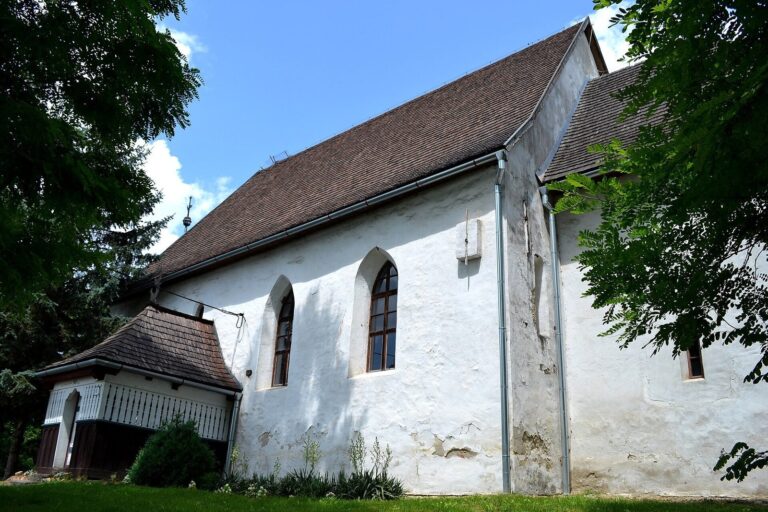
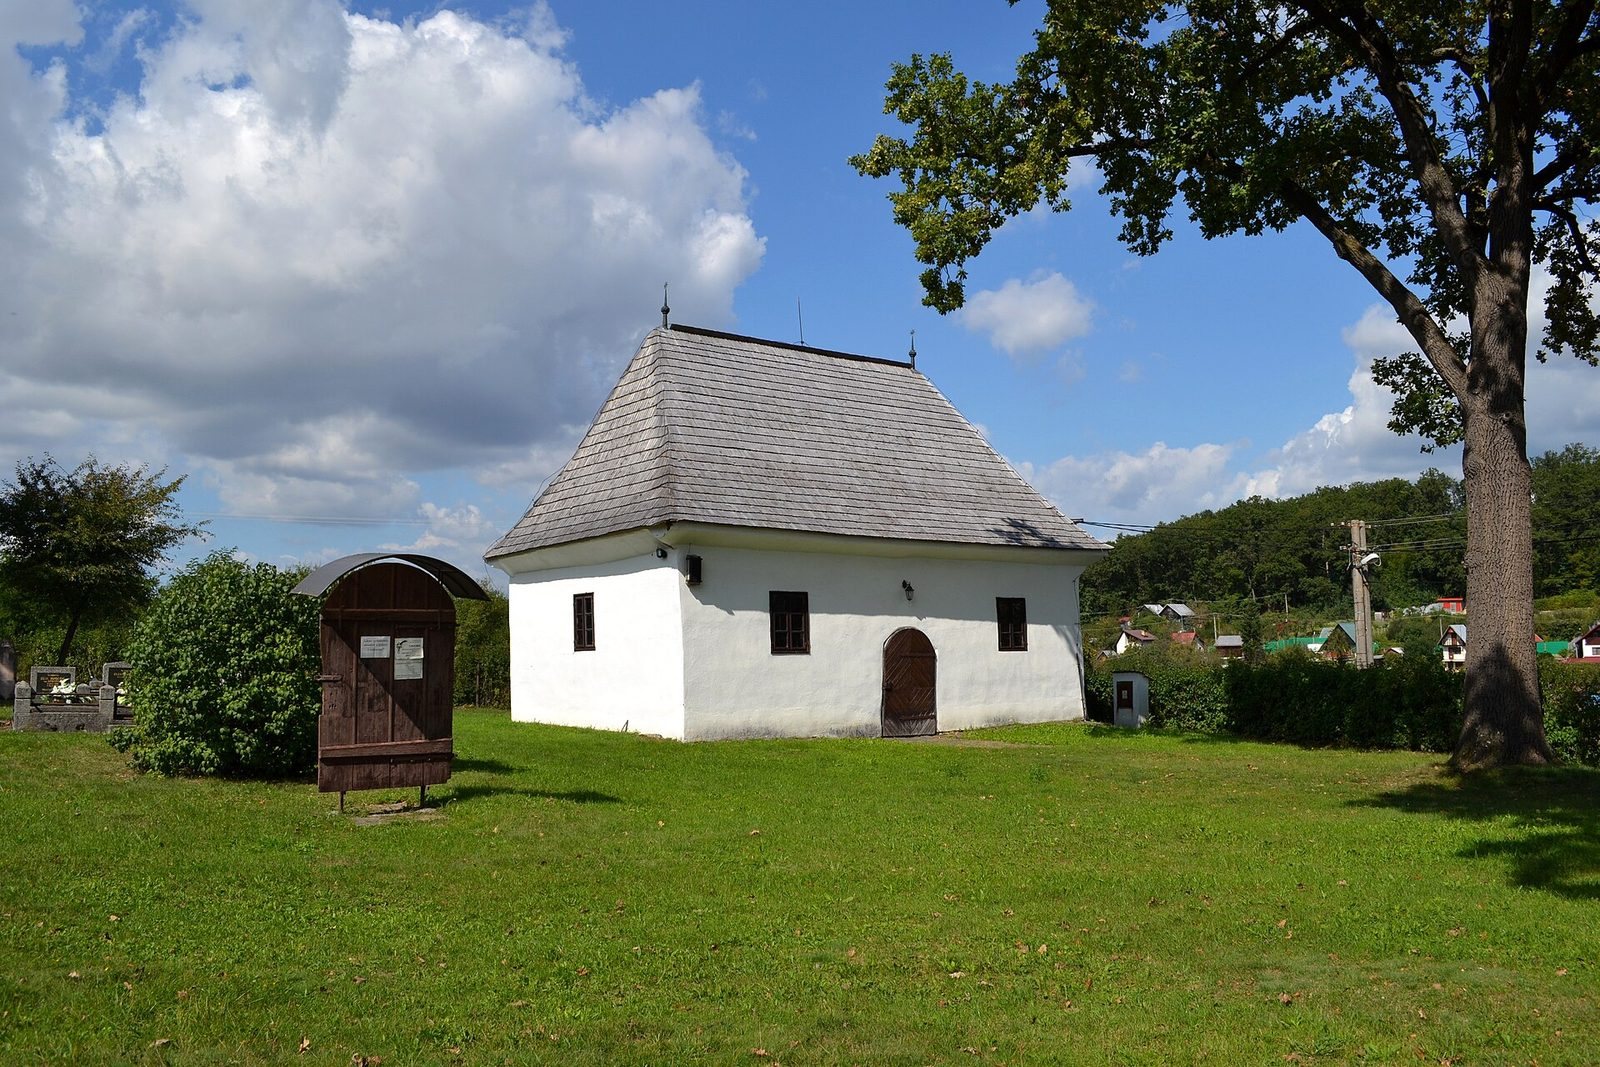
The church is a single-room timber building in the folk-architecture tradition, measuring 11.2 by 7.7 metres. Oak beams meet at the corners in dovetail joints, where angled cuts lock the timbers together. Smooth clay-and-lime plaster covers the exterior. The roof slopes on all four sides and is covered with wooden shingles. Its ridge ends carry a sun or star design, a motif characteristic of Evangelical churches in the historic regions of Gemer and Malohont. The simple entrance has a semicircular top.
Interior fittings
Painted ceiling
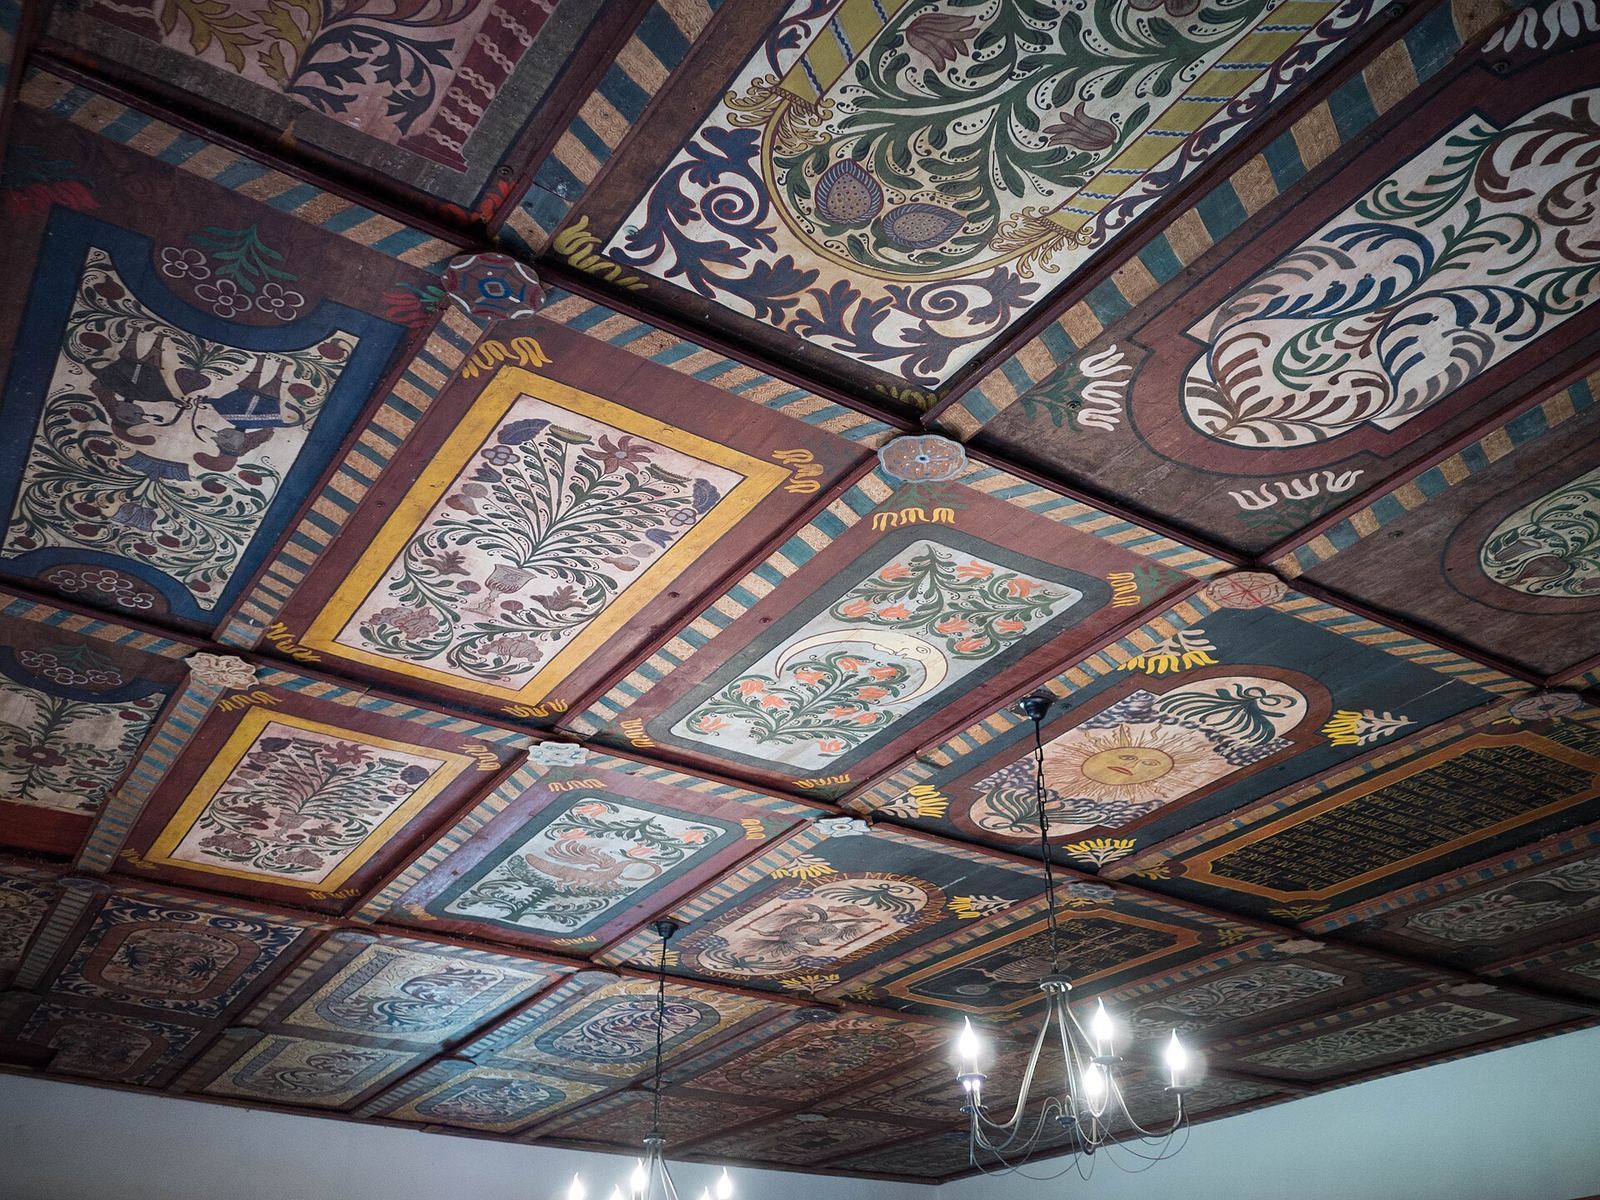
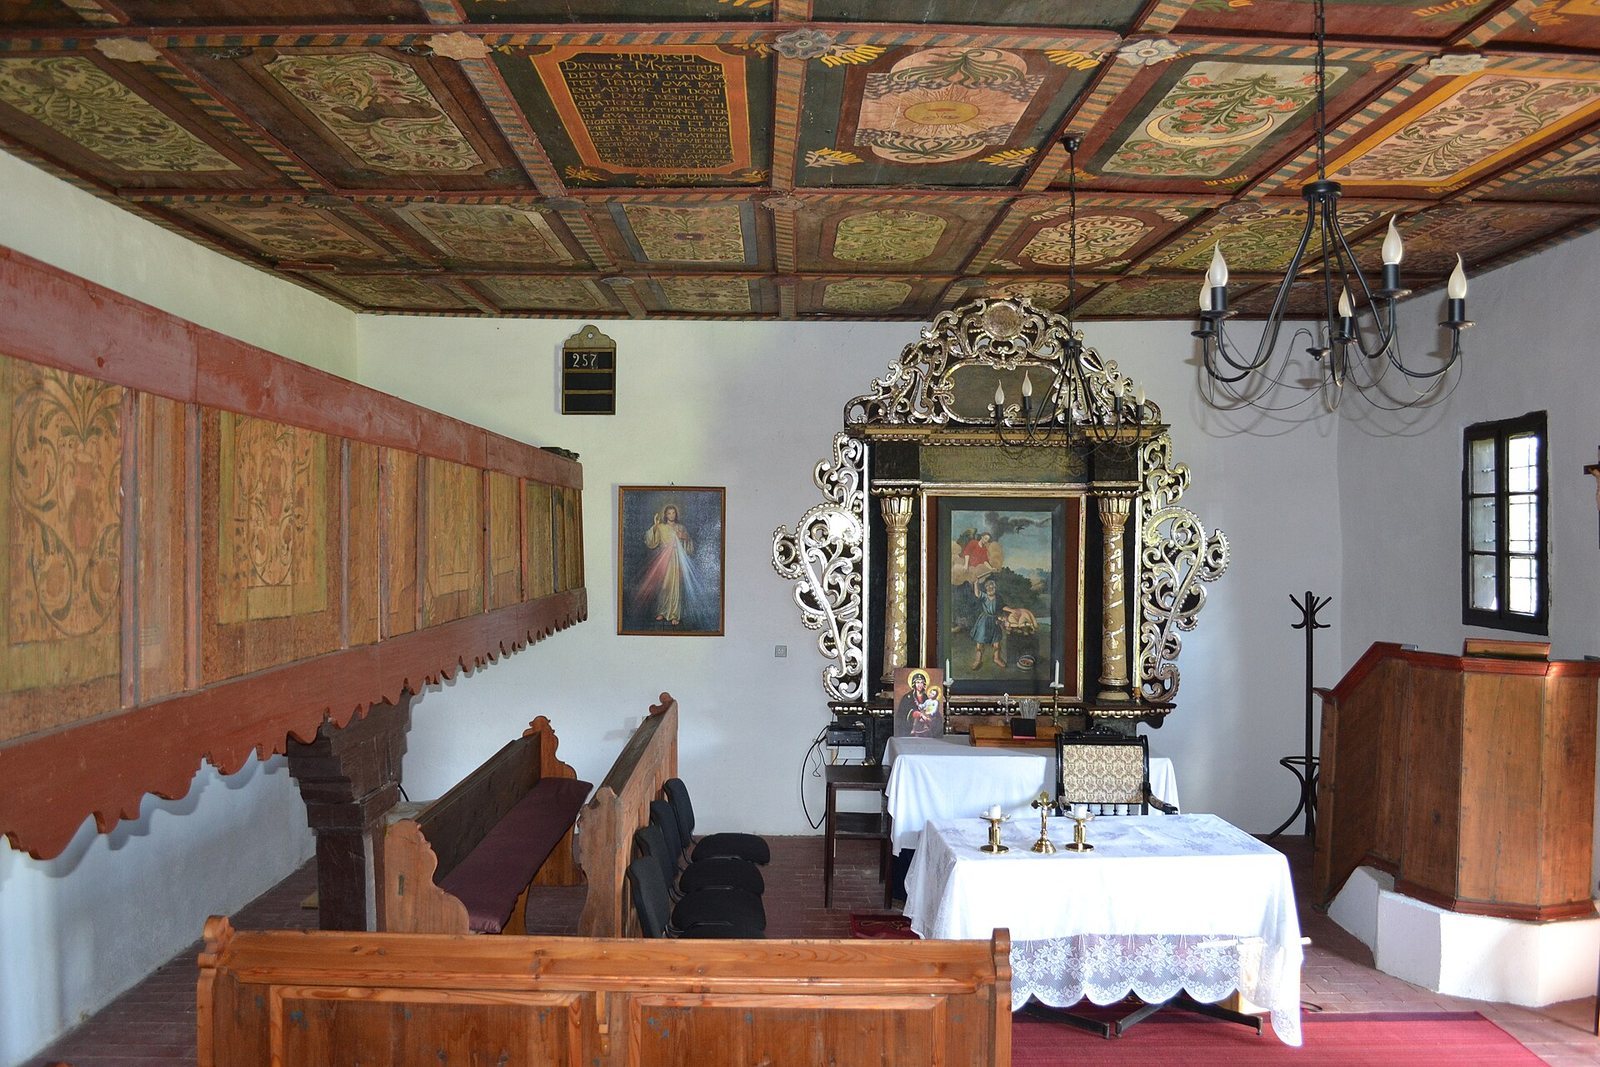
The ceiling is divided into 42 recessed panels, made in 1747 for a church in Klenovec and installed later in Dúžava. Their folk paintings include stylized flowers and scenes with biblical and historical figures. Some panels bear Latin inscriptions. One names the painter as Michael von Dall of Tisovec, while inscriptions also preserve the names of three congregational officials, reflecting laypeople’s role in the Evangelical community.
Gallery and pews
A painted gallery runs along two sides of the interior, supported by carved columns. The original pews also survive, with S-shaped side panels and traces of a painted finish imitating marble.
Altar
The central feature is a Renaissance-Baroque altar dated to 1681. Its small, shrine-like frame has columns, stylized acanthus leaves, and a cartouche, an ornamental panel, in the upper section. The painting of the Sacrifice of Isaac was probably added to the altar later.