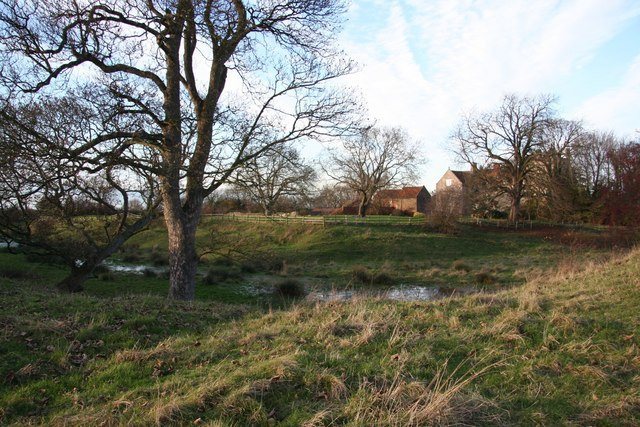
Doddington Hall: An Elizabethan Prodigy House in Lincolnshire
Site at a Glance
- Popularity
- High
- Country
- United Kingdom
- Primary era
- Early Modern
- Eras represented
- Early Modern, Modern
- Civilizations
- British, English
- Site type
- Domestic
- Remains
- Elite Residence
On this page7 sections
History
The manor and Tailor’s hall
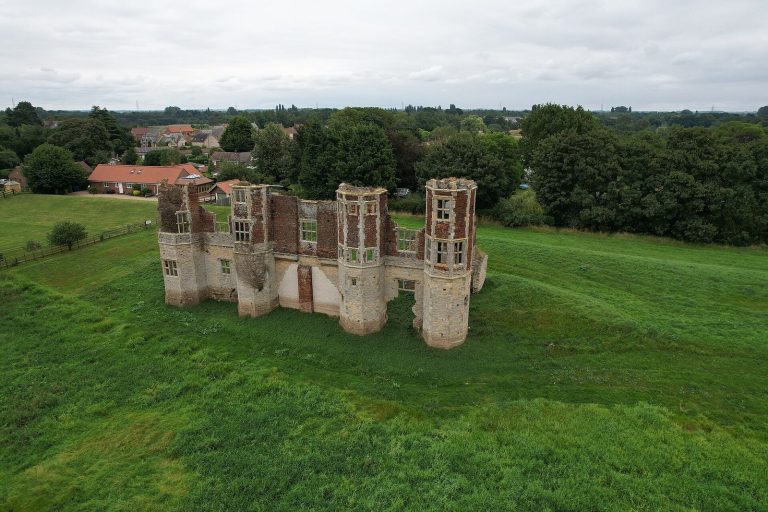
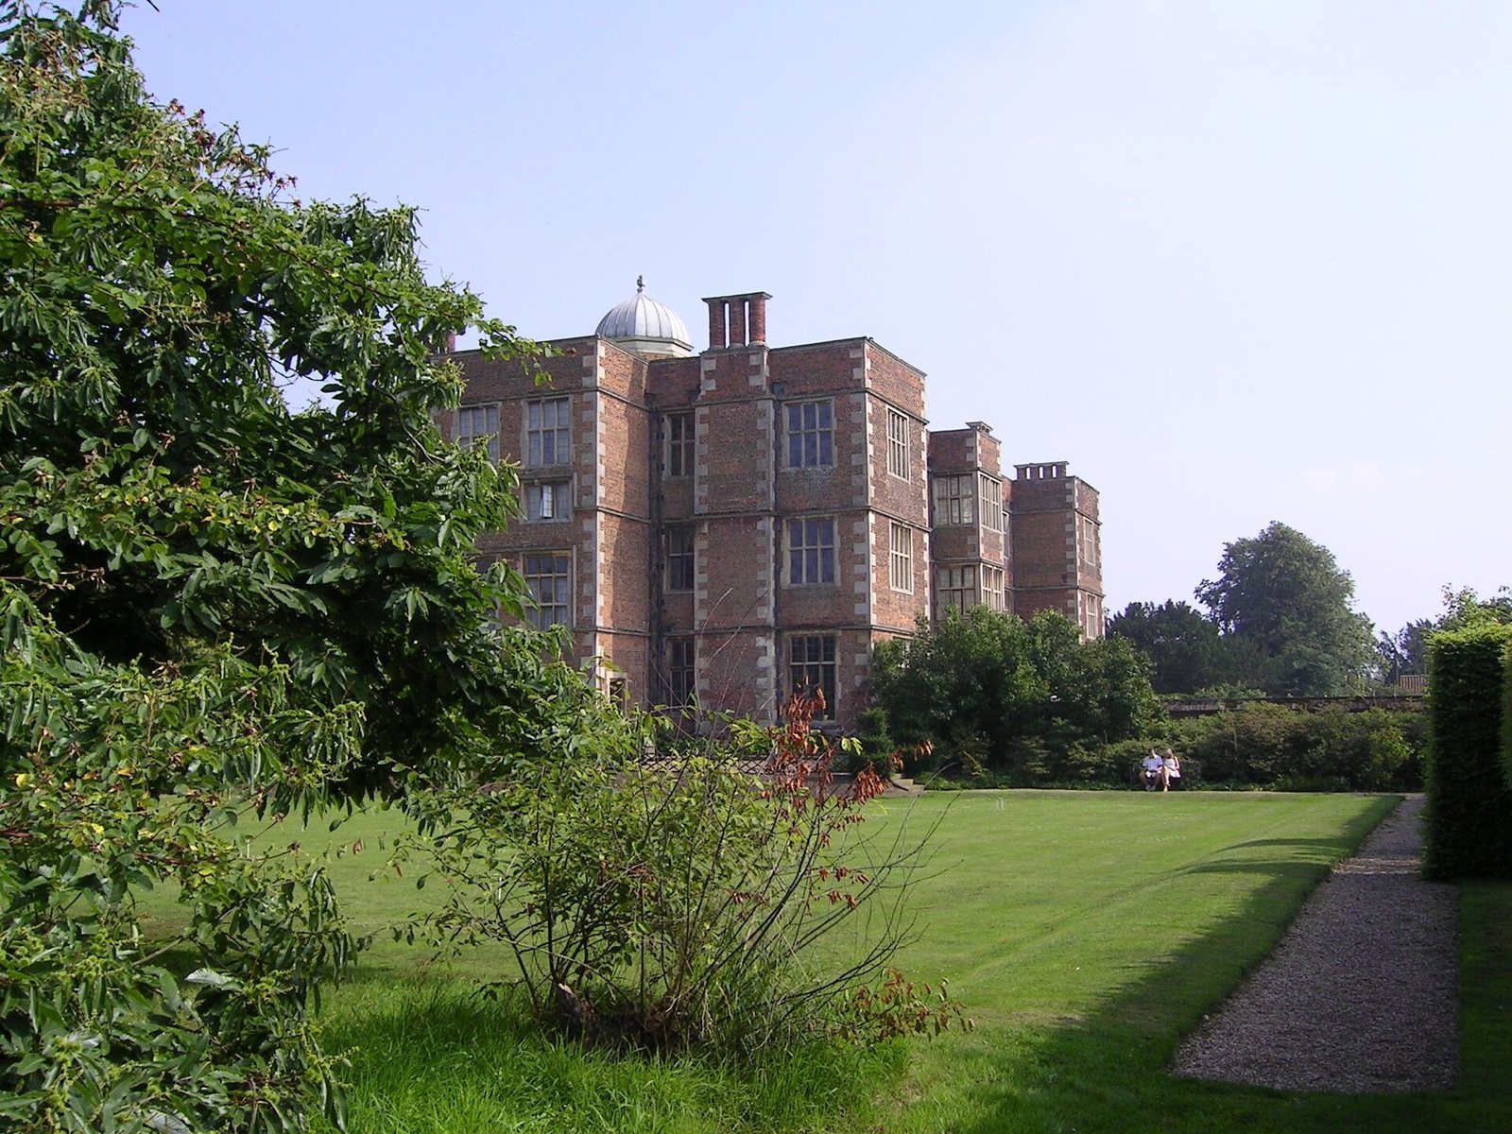
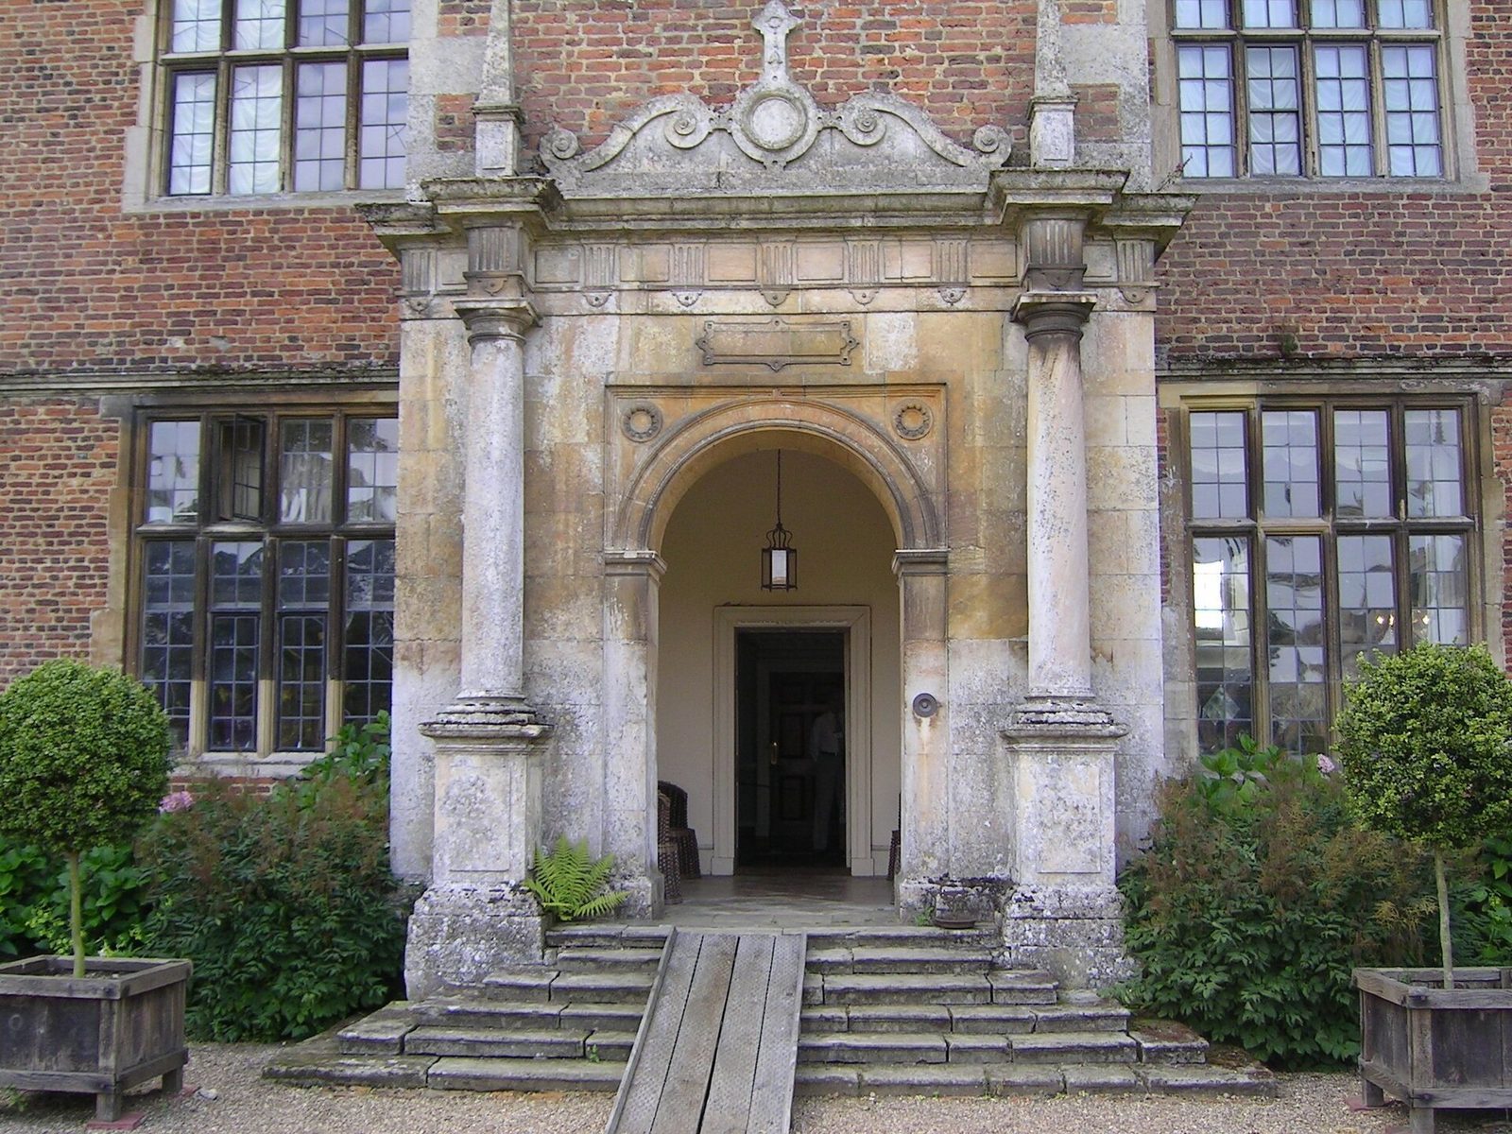
Doddington Hall is an Elizabethan mansion in the village of Doddington, west of Lincoln in Lincolnshire, England. Built between 1595 and 1600 for Thomas Tailor by the English architect Robert Smythson, it dates to the reign of Elizabeth I, from 1558 to 1603. The house is a prodigy house, a grand country residence intended to display its owner’s wealth and status.
The manor belonged to the Pigot family in the twelfth century. They sold it to Sir Thomas Burgh in 1450; it later came into the possession of John Savile of Howley Hall in Leeds, who sold it to Tailor in 1593. A lawyer and Recorder to the Bishop of Lincoln, meaning a legal officer attached to the bishop, Tailor commissioned the present hall after the earlier manor house was demolished.
Inheritance and ownership
After Tailor’s death, the estate passed to his son and then to his granddaughter Elizabeth Anton, who married Sir Edward Hussey of Honington. Their son, Sir Thomas Hussey, inherited it in 1658. When he died in 1706, his three daughters became co-heiresses. Sarah Apreece, the surviving heiress, left the estate to her daughter Rhoda when she died in 1749.
Rhoda, who was married to Captain Francis Blake Delaval, passed the estate to her second son, Sir John Hussey-Delaval. In 1761 he commissioned improvements by Thomas and William Lumby of Lincoln. His younger brother Edward inherited in 1808; Edward’s daughter Sarah Gunman inherited in 1814 and left the hall to Lieutenant Colonel George Jarvis in 1829. After Jarvis’s death, the estate passed to his cousin, the Reverend Robert Eden Cole.
Restoration, heritage status, and tradition
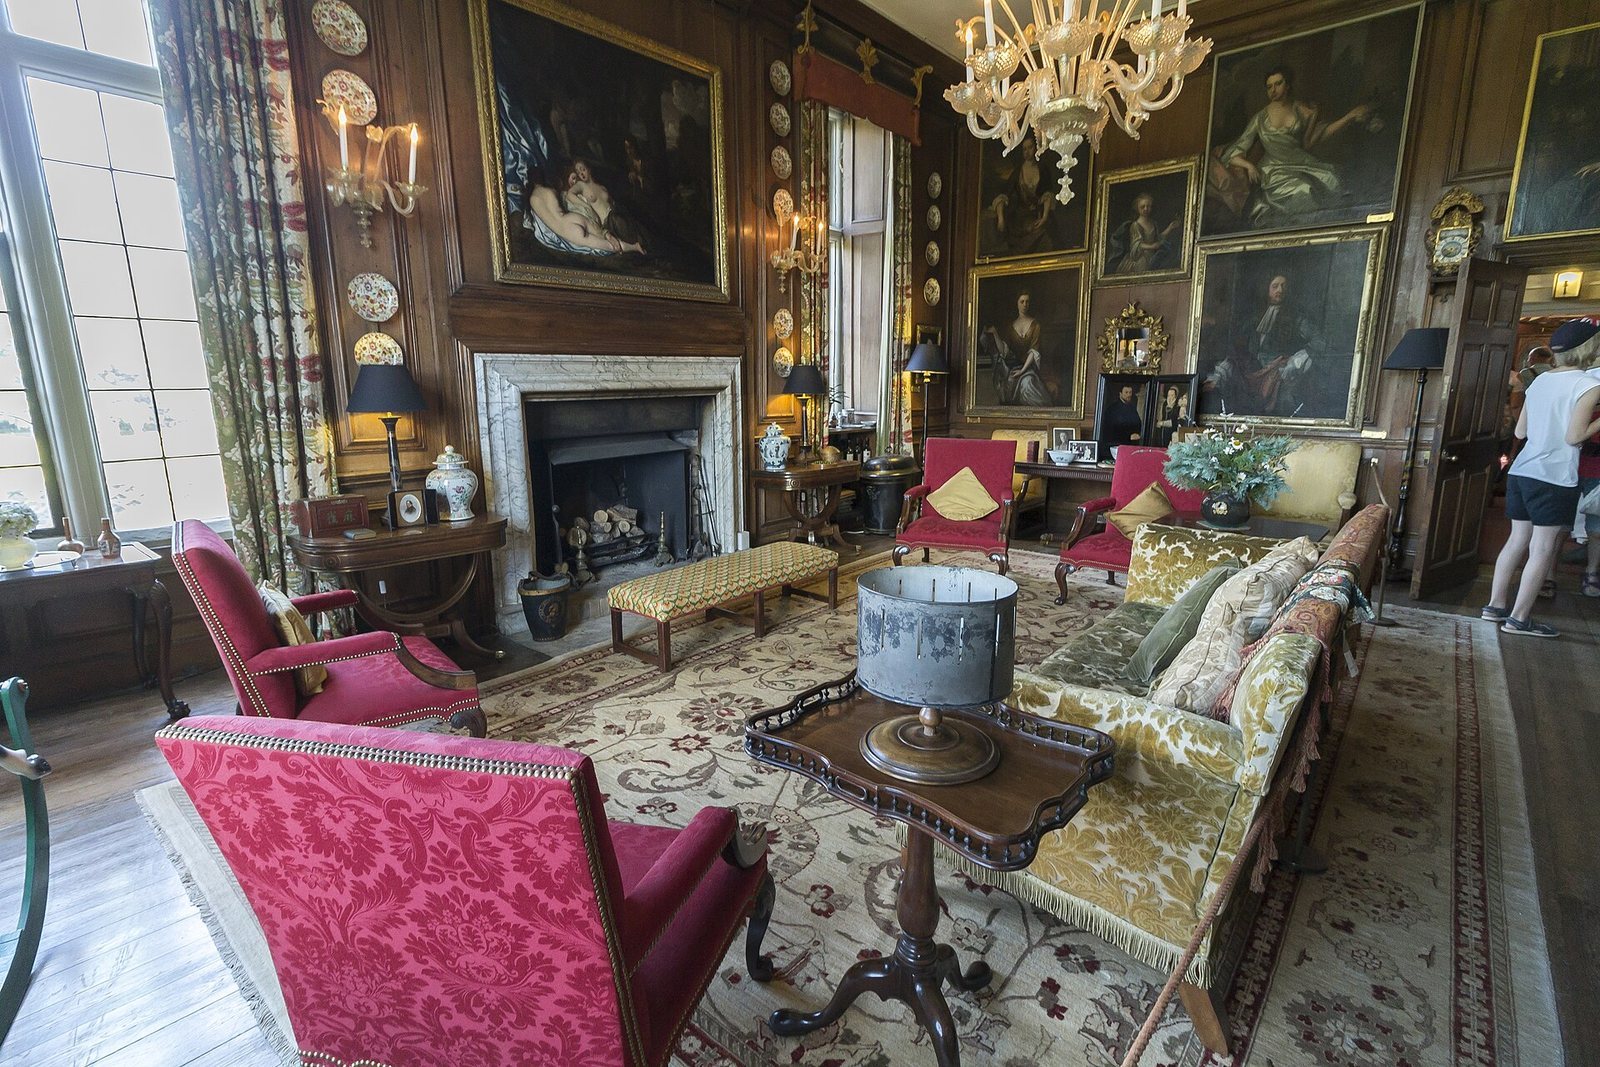
Laurence Bond and Francis Johnson restored the hall in the mid-twentieth century. Its textiles, ceramics, porcelain, furniture, and pictures reflect four centuries of uninterrupted family occupation. The hall remains privately owned. It received Grade I listing, the category for buildings of exceptional interest, on 22 December 1983. Its gatehouse, walls, and gates are Grade II* listed, a status for particularly important buildings of more than special interest. The parkland and gardens entered the Register of Historic Parks and Gardens, which recognizes designed landscapes of special historic interest, on 24 June 1985.
A haunting story attributed to Daniel Codd tells of a girl who supposedly fell from the roof while pursued by a lecherous squire. In the tale, her ghost screams and falls from the roof each autumn. This is a ghost story, not an established historical event.
Remains
The Elizabethan mansion has a broad facade, while its central section is only one room deep. Walled courtyards, a gabled gatehouse, and enclosing walls and gates form part of the property’s layout.
Interior
The interior was extensively updated during the 1760s. In 1762, Sir John Hussey-Delaval covered the Holly Room, including the backs of its doors, with tapestries depicting rural scenes. Made in Flanders in the early seventeenth century, these tapestries are considered rare. The estate also includes a Long Gallery, an elongated room historically used for walking and display.
Gardens
The gardens cover six acres, about 24,000 square metres, and include both walled and wild areas, with flowers blooming from early spring until autumn. A temple designed by Antony Jarvis in 1973 stands in the gardens; here, a temple is an ornamental pavilion rather than a place of worship.