Dardagny Castle: A Medieval Fortification and Civic Building in Switzerland
Site at a Glance
- Popularity
- Low
- Country
- Switzerland
- Primary era
- Early Modern
- Eras represented
- Medieval, Early Modern
- Civilizations
- Holy Roman Empire
- Site type
- Military
- Remains
- Castle
On this page12 sections
History
Dardagny Castle is a medieval fortification in Switzerland, built in the thirteenth century to help protect the western boundary of lands governed by the Bishop of Geneva.
From two lordships to one castle
In 1298, the site comprised two fortified houses, each associated with one of Dardagny’s two lordships, or territorial estates held by local lords. The houses were joined in 1655 after the Favre family inherited both parts of the estate in 1646.
Later owners and alterations
The castle passed to Jean Vasserot, a Dutchman, in 1721. His son continued major alterations, and Jacques-Antoine Horngacher, who inherited the property in 1779, undertook its final major building works.
Later owners included Jean-Louis Fazy, brother of the prominent Genevan politician James Fazy, and the composer Charles Bovy-Lysberg.
Municipal ownership and restoration
The municipality of Dardagny bought the deteriorated castle in 1904 and planned to demolish it for a school. Strong protests led instead to its conversion for communal use and as a school. The First World War postponed a decision on restoration until 1926; work then proceeded in six stages through 1932. The building has since housed the town hall and a school and is protected as a Swiss heritage site of national significance.
Remains
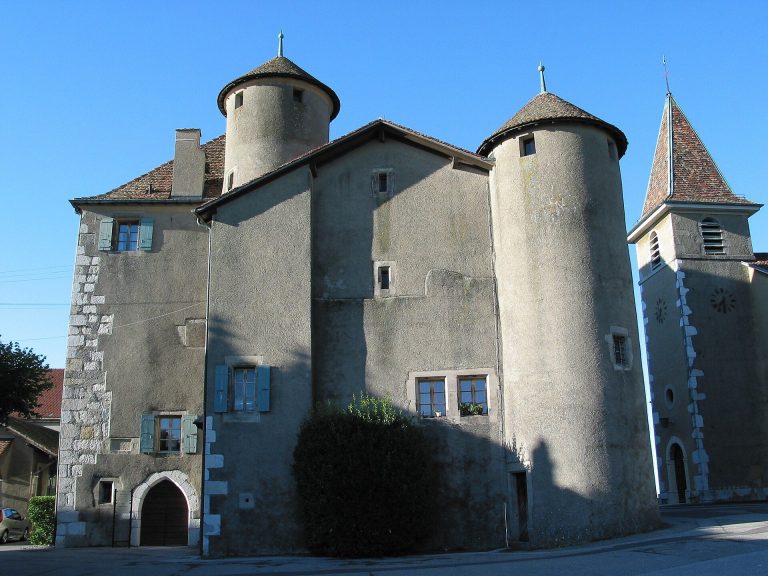
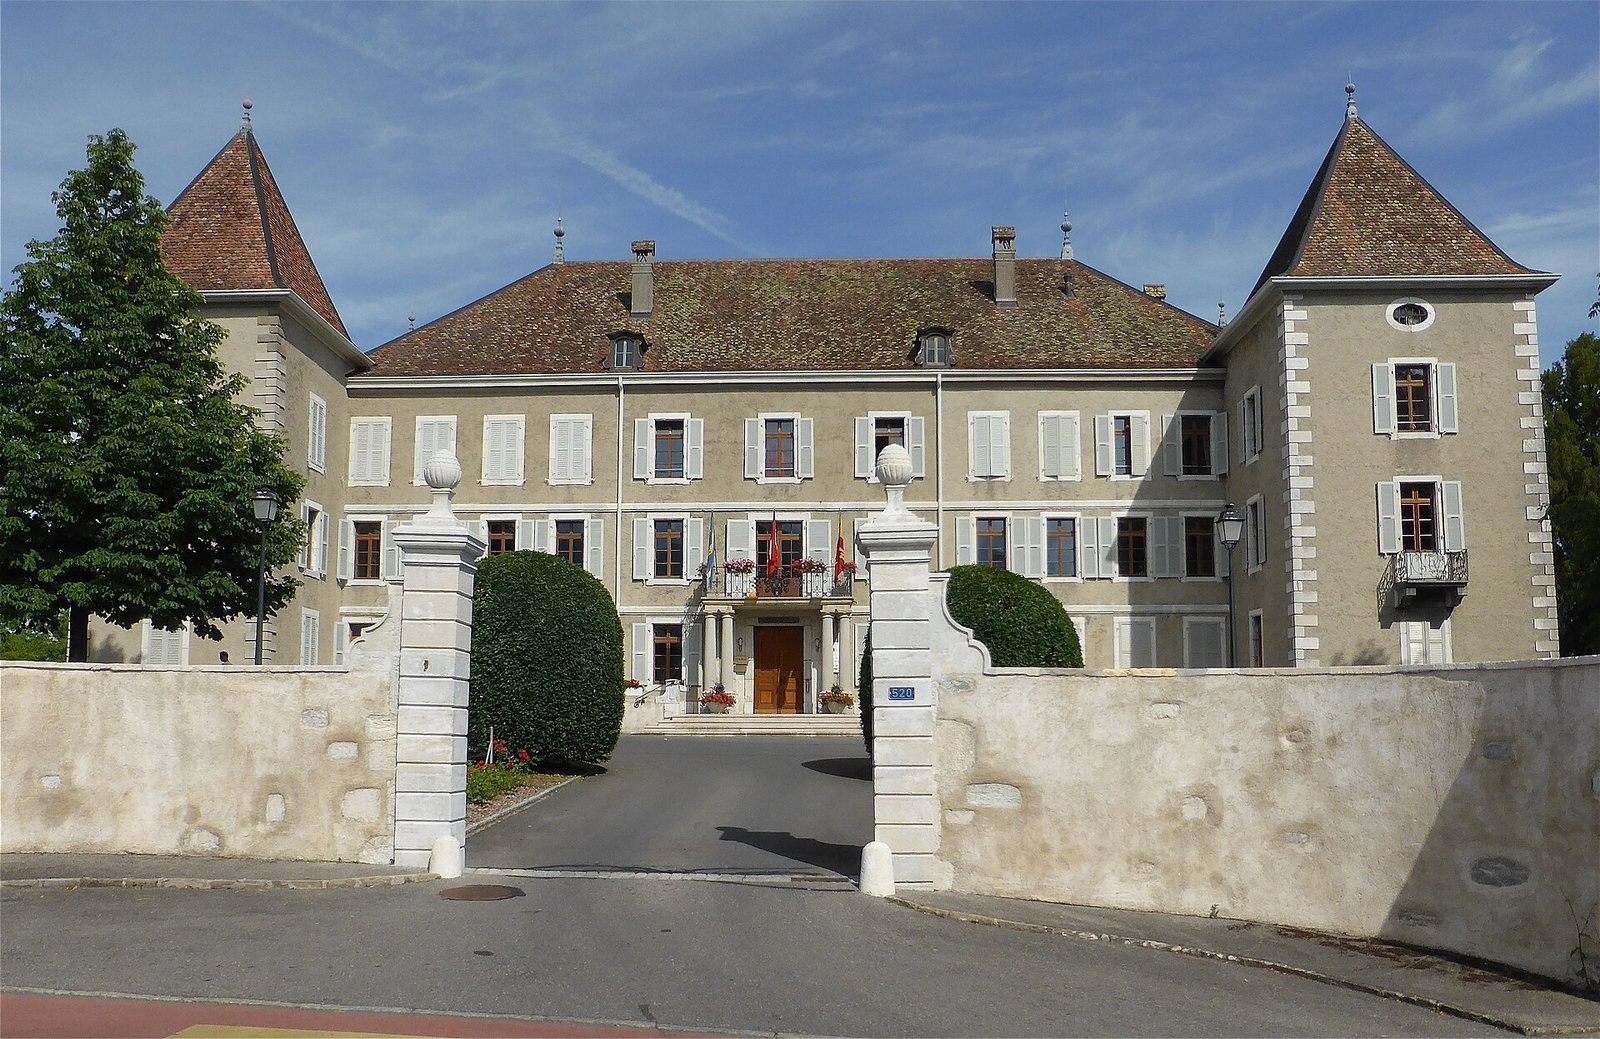
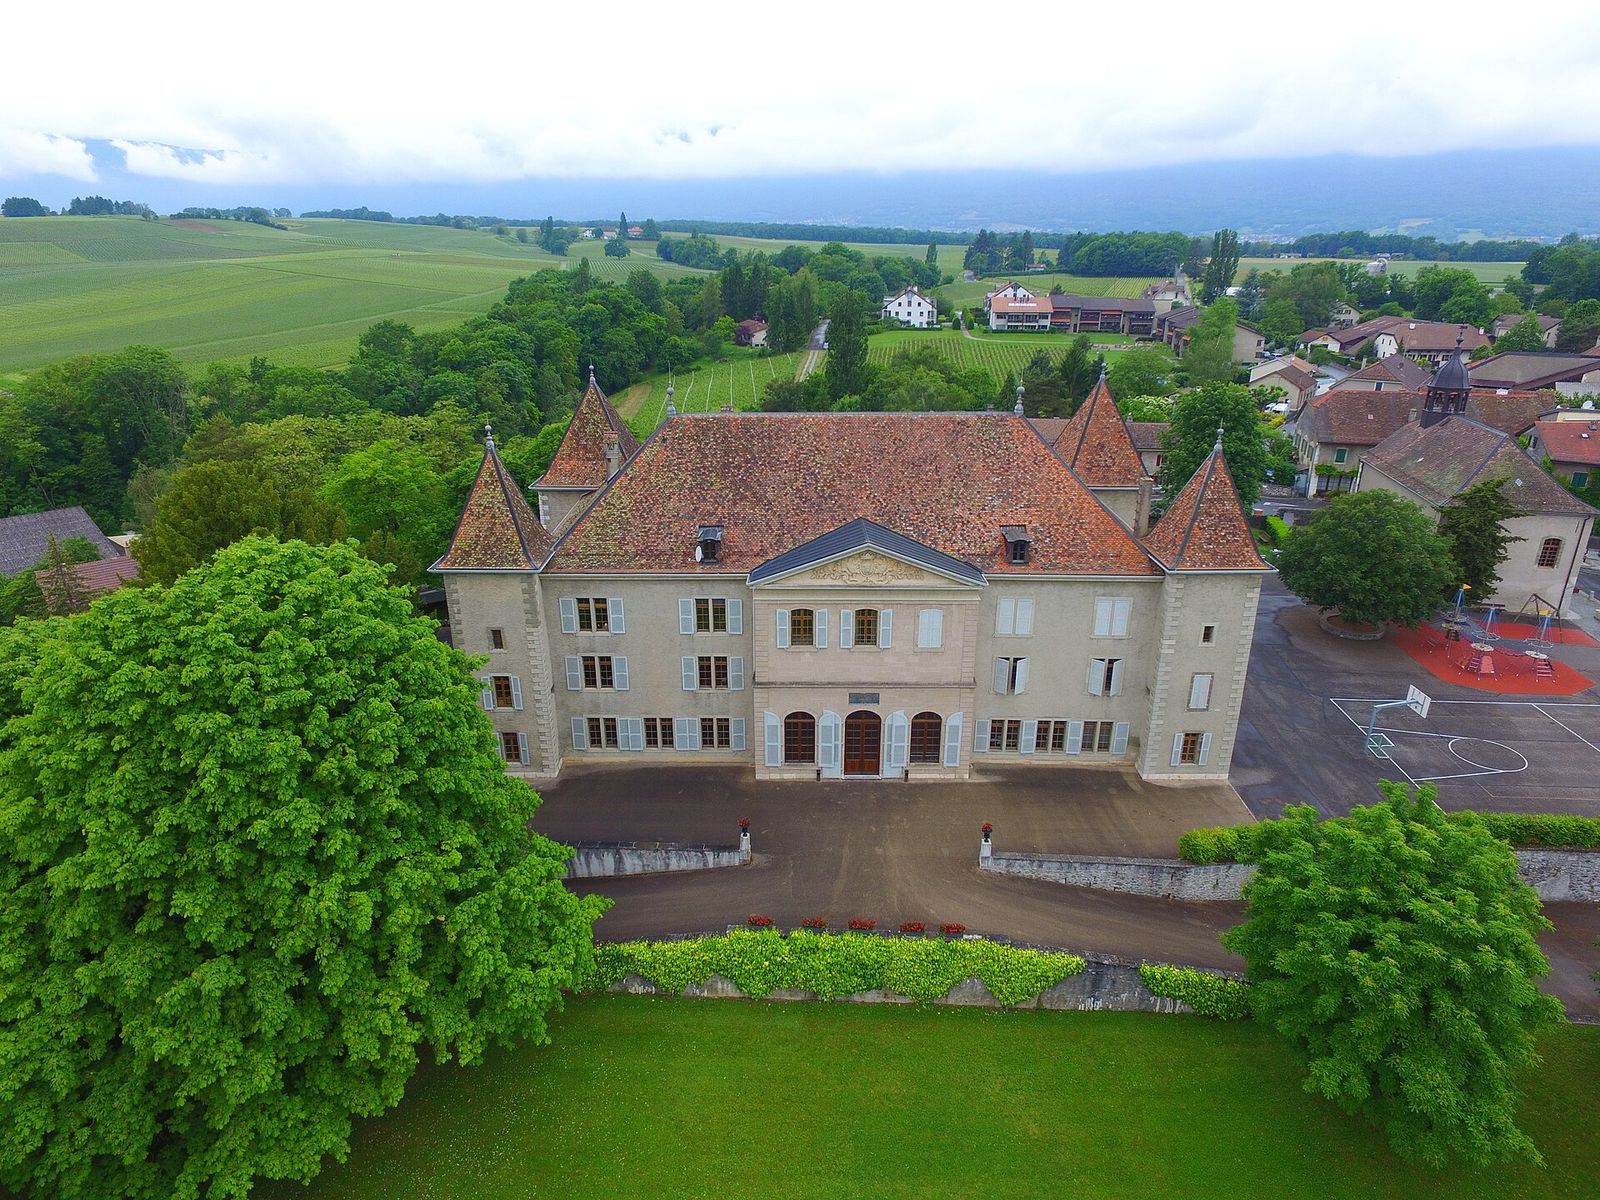
The castle’s layout reflects its development from two separate fortified houses into one connected complex. Its present form includes four towers, alongside interior spaces and decorative features shaped by later alterations.
Fortified houses and towers
Original houses
The two original buildings stood on either side of an alley. In the fourteenth century, the southern house rose to more than two storeys and included a tower.
Joined complex
A gallery and a tower containing a spiral staircase physically connected the houses when they were united. The work also added floors and three corner towers. The castle is now characterized by four towers.
Interior spaces and decoration
Courtyard and entrance hall
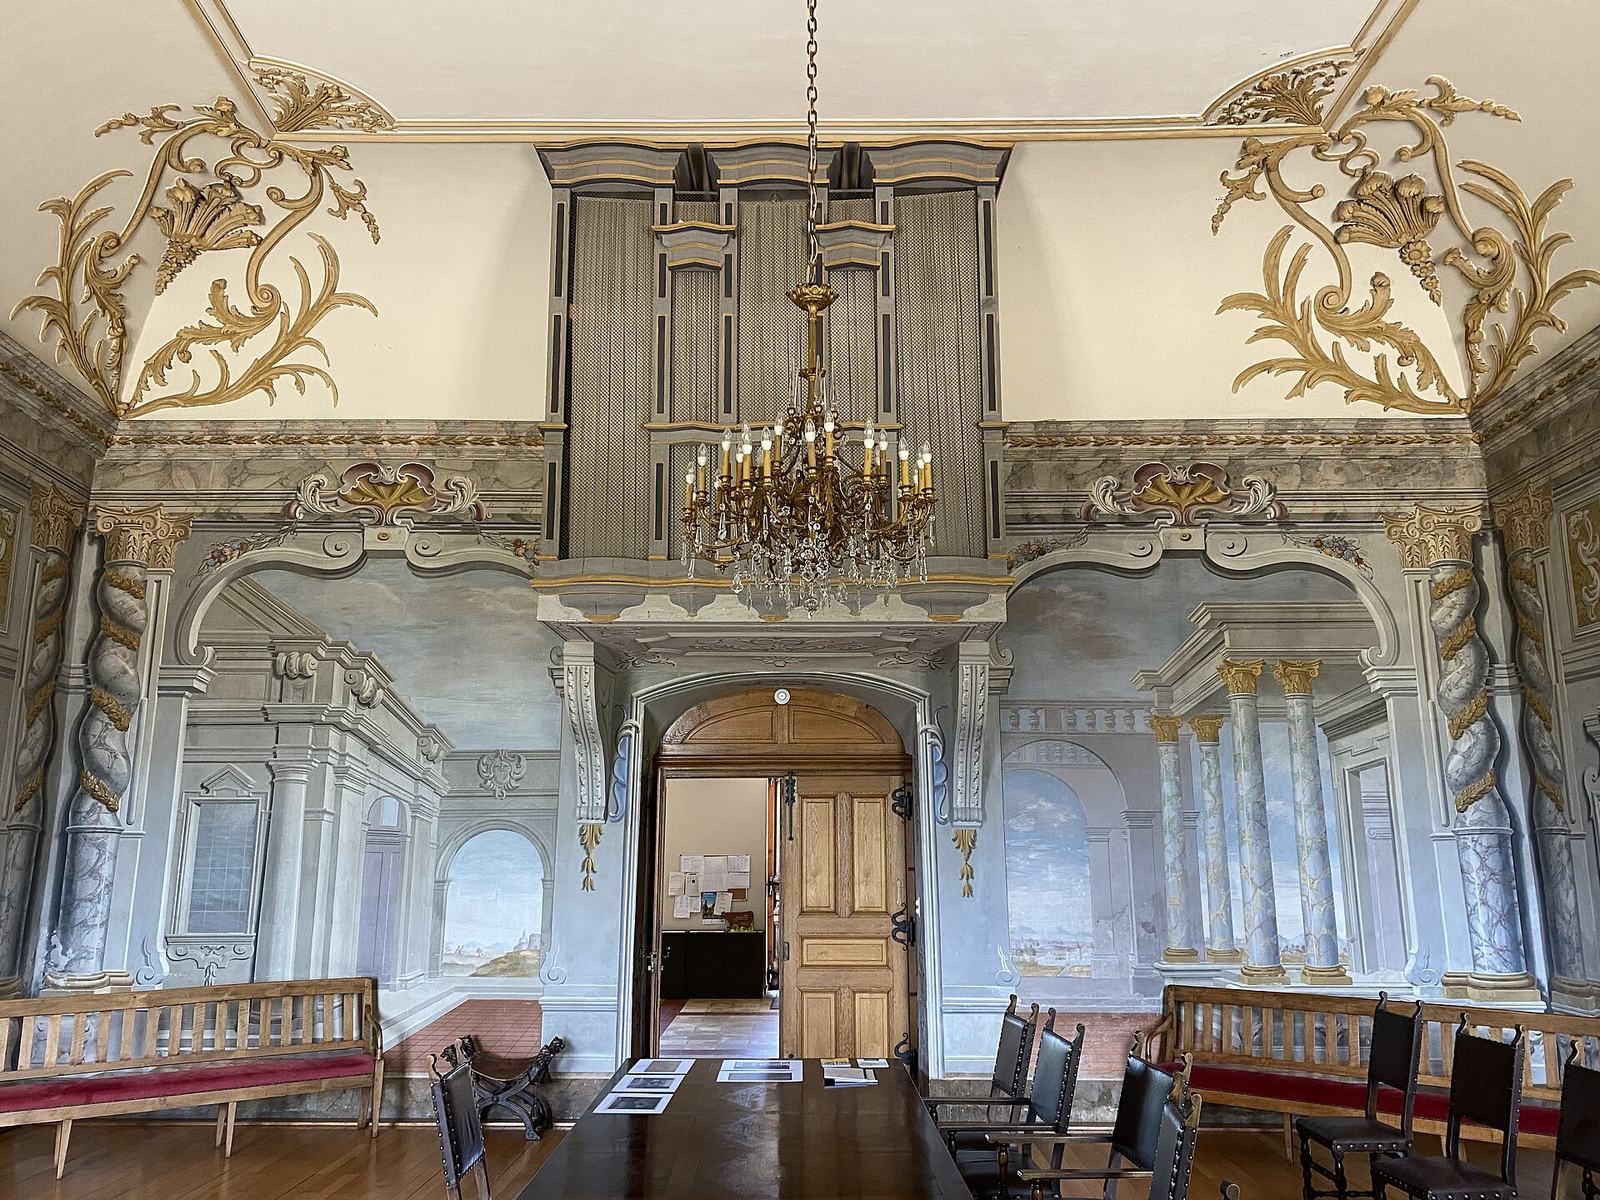
Jean Vasserot covered the inner courtyard and turned it into a reception hall decorated with paintings influenced by Italian art and design. His son added an entrance hall.
Staircases
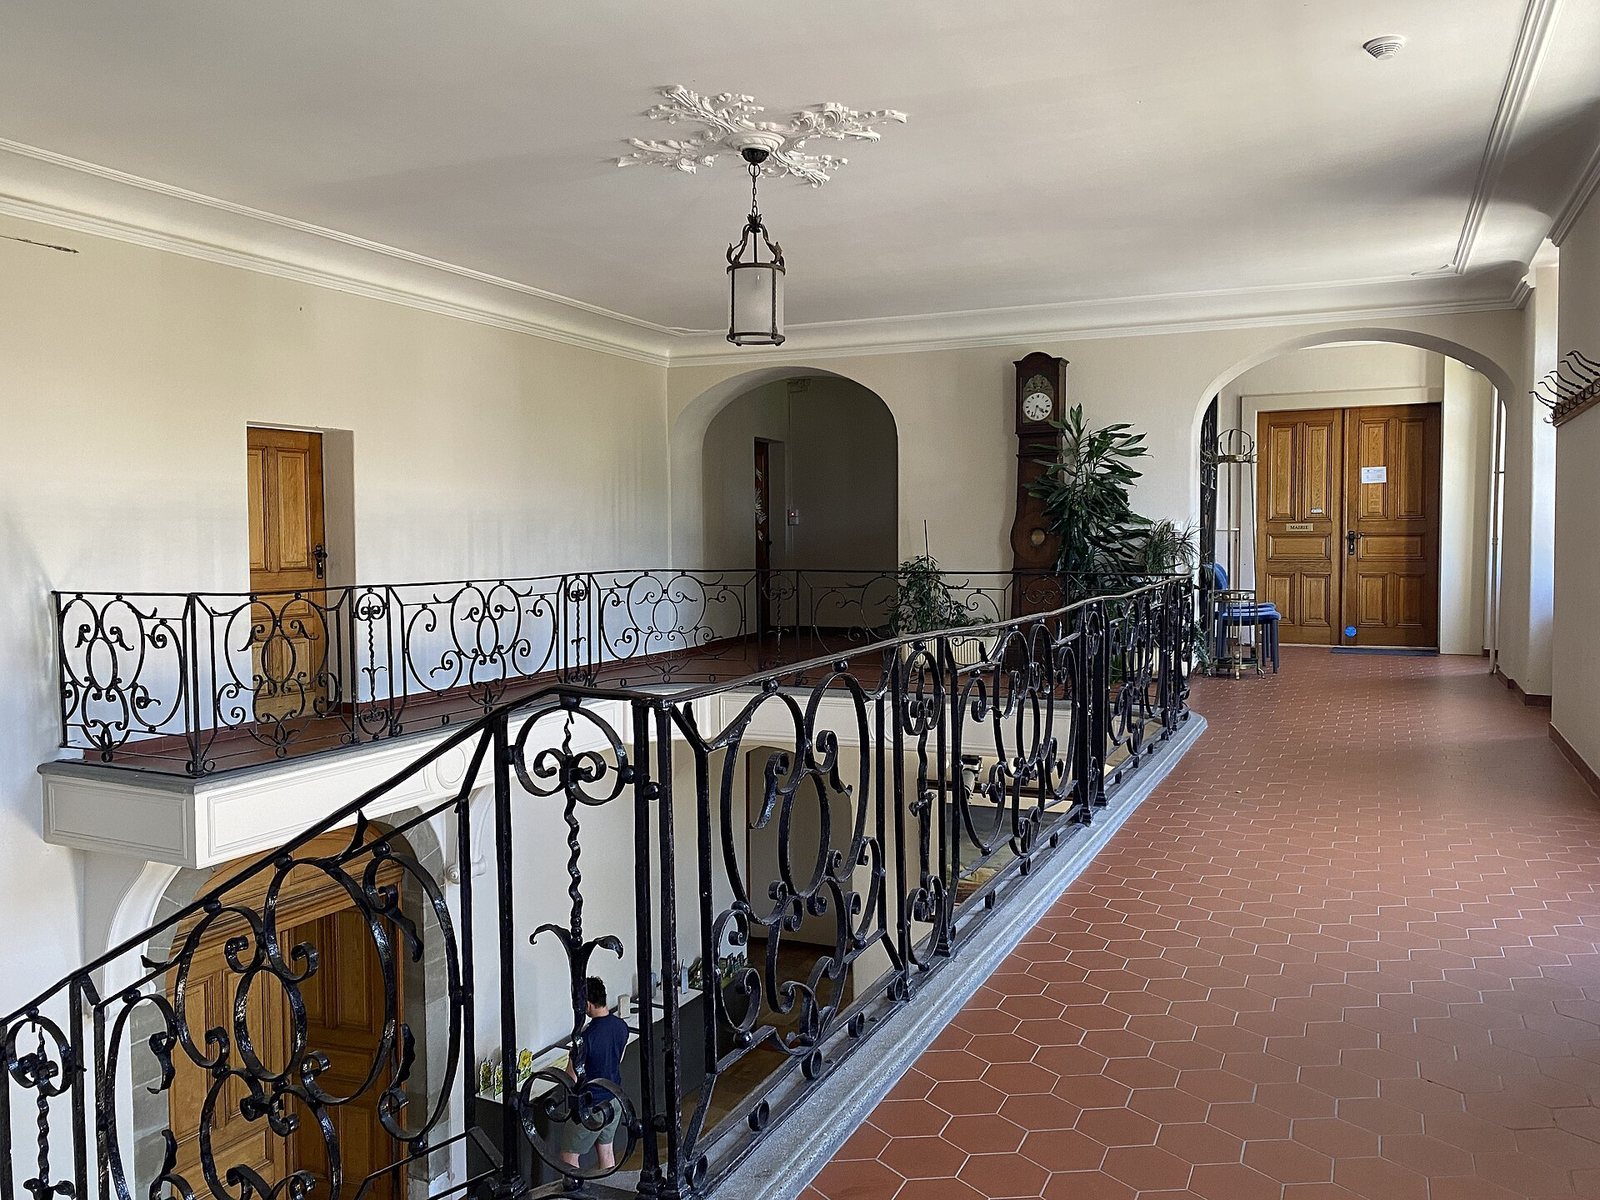
In 1740, an interior staircase took the place of the central turret.
Knights’ Hall and paintings
For Horngacher, organ builders Nicolas and Jean-Jacques Scherrer installed an organ in the Knights’ Hall in 1780–1781. The castle is also noted for eighteenth-century paintings that use perspective to create the illusion of three-dimensional forms.