Church of St George, Spišská Sobota: A Medieval Parish Church
Site at a Glance
- Popularity
- Medium
- Country
- Slovakia
- Primary era
- Medieval
- Eras represented
- Medieval, Early Modern, Modern
- Civilizations
- Austria-Hungary, Austrian Empire, Habsburg, Hungarian
- Site type
- Religious
- Remains
- Church
On this page20 sections
History
The Church of St George, Spišská Sobota, is a Roman Catholic parish church in Poprad, Slovakia, built around the middle of the 13th century. It belongs to the Poprad-Spišská Sobota parish in the Diocese of Spiš and the Eastern Province, an ecclesiastical grouping of dioceses. Its early fabric was late Romanesque, and the church is first recorded in 1273.
Medieval development
At an uncertain date, a central pier was introduced to support the nave’s vaulting, changing the original single-nave church into one with two naves. A chapel on the north side may also date from this phase. In 1411, the incorporation of the neighboring settlement of Stojanova accompanied economic and building growth. In 1464, builder Jorge Steinmetzer directed the replacement of the original sanctuary with a wider, polygonal one. The work included traceried windows and a built-in cupboard for liturgical vessels.
Sixteenth and seventeenth centuries
A chapel dedicated to St Anne and a sacristy were added beside the north aisle between 1502 and 1514. In 1598, Ul. Materer, a master builder from Kežmarok, constructed a separate Renaissance belfry. Protestants used the church from 1553 to 1674.
During the mid-17th century, the sacristy was raised and a single-storey annex was built between the tower and north chapel. An organ gallery and a wooden singers’ gallery were also installed in the second half of the century. Thomas Doykowitz, also known as Dobkowitz and of Polish origin, built the organ in 1662–1663. Later alterations have made it difficult to distinguish its original parts.
Fire, earthquake, and later changes
Baroque work added a south porch and replaced the Renaissance attic of the belfry. A major fire in Spišská Sobota in May 1775 damaged both the church and its tower. Repairs followed, including changes to the tower’s exterior and roof. In 1813, an earthquake brought down the Gothic vault in the north chapel and damaged its altar. The vault was replaced, and an organ gallery was built at the west end of the nave.
During the 19th century, the town hall and butchers’ shops were removed from the square. Around the turn of the 20th century, parts of the wall around the church were lowered or demolished. A renovation carried out from 1899 to 1907 gave the church a Gothic Revival treatment. State heritage authorities undertook further work in the first third of the 20th century.
Conservation and heritage status
The square at Spišská Sobota became a municipal heritage reserve in 1950. The church and its Renaissance belfry were designated National Cultural Monuments of Slovakia on 30 October 1963. A renovation begun in 2000 was completed in 2011. Between 2002 and 2008, academic painter Marián Čižmárik created stained-glass windows for St Anne’s Chapel; in November 2013 he completed the final window for the main nave. The renewal initiative was led by Michal Lipták, a former administrator of the local Roman Catholic parish.
Remains
Exterior and setting
Layout and setting
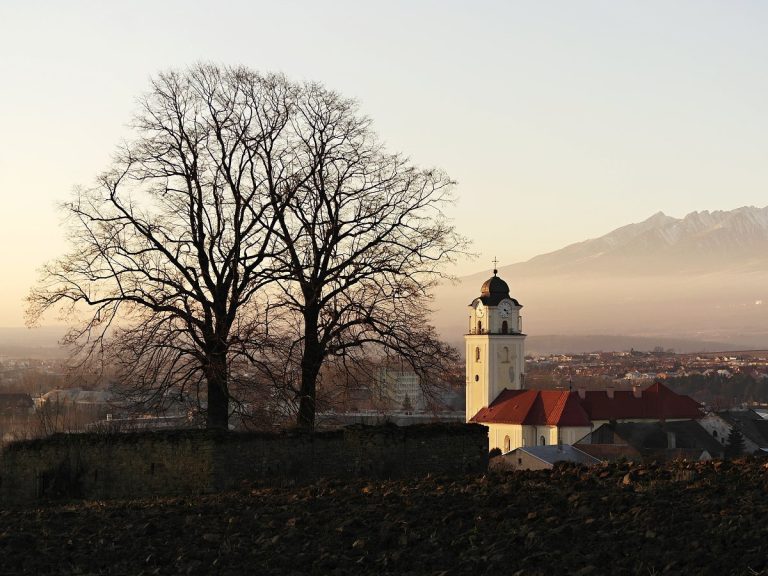
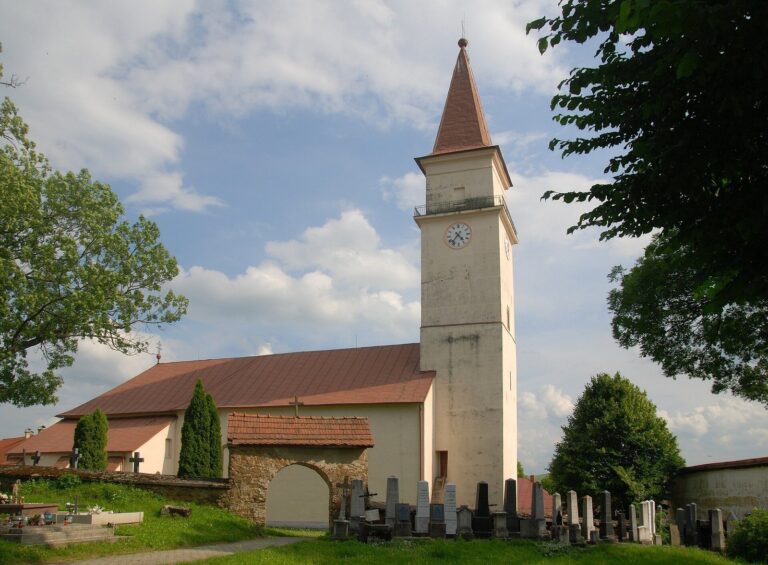
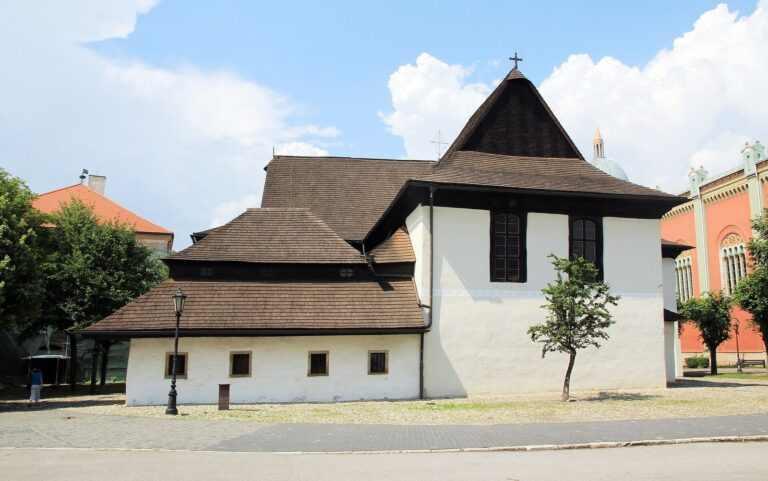
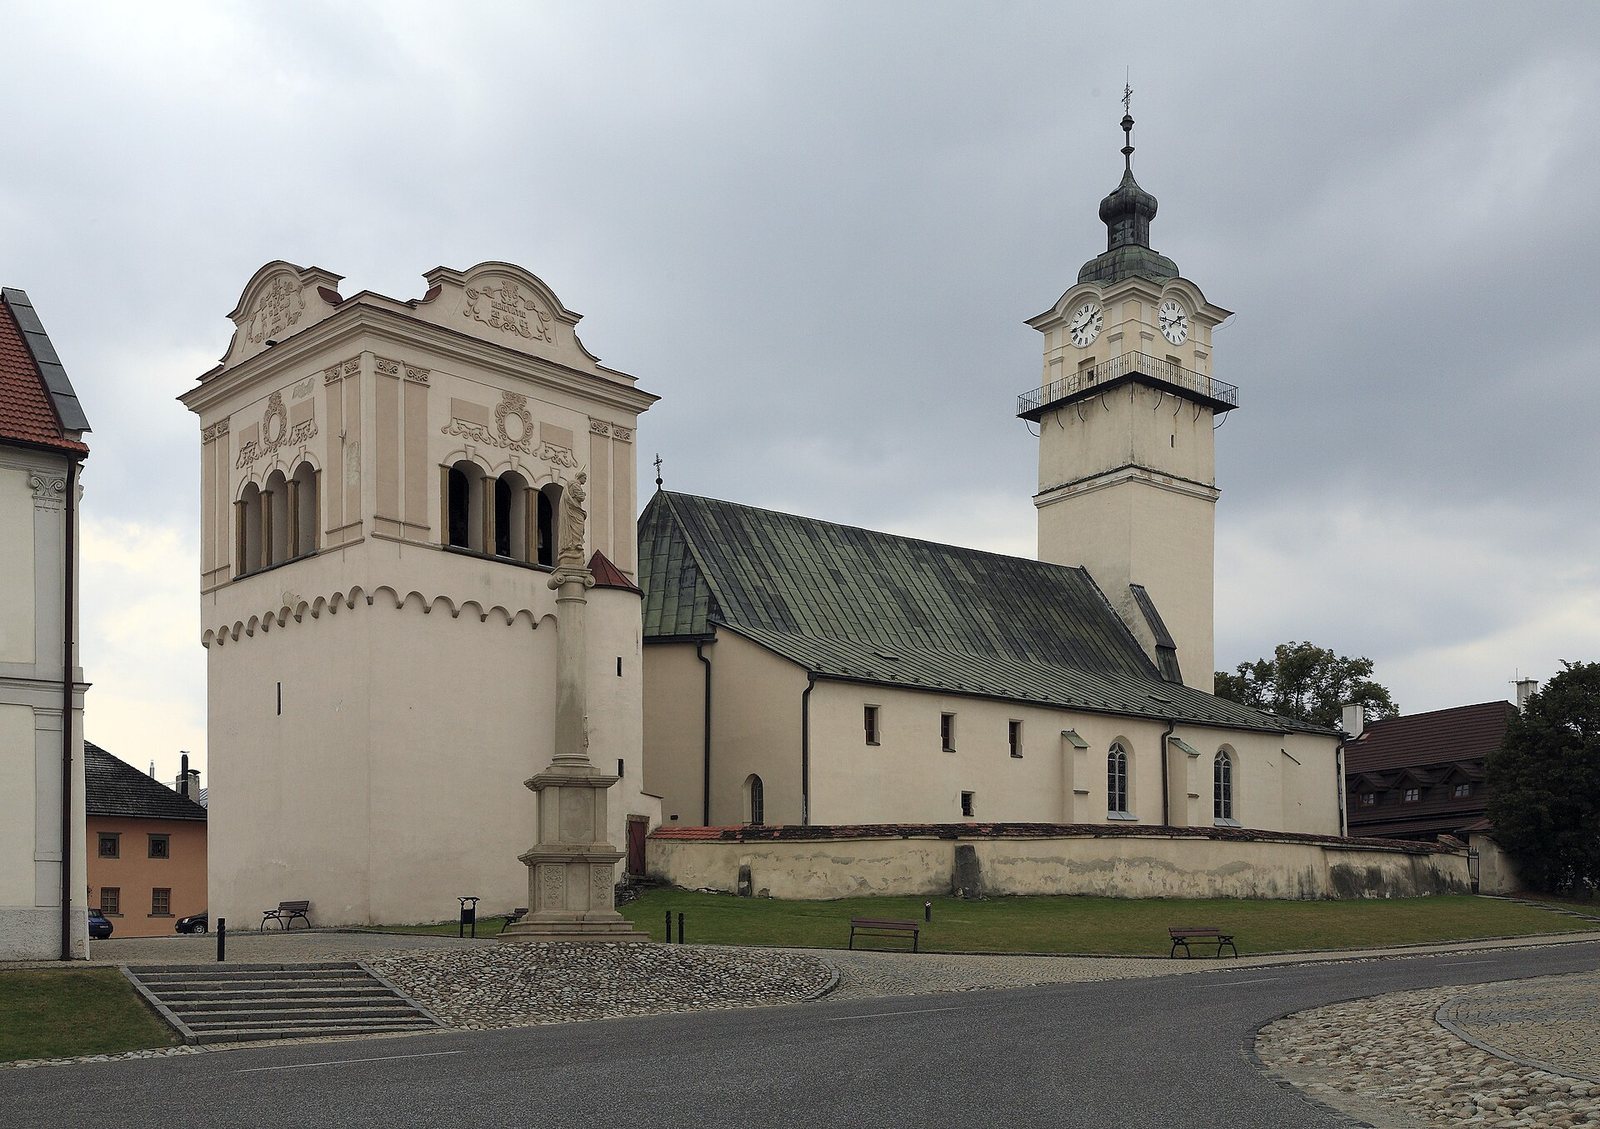
The church stands at the center of Spišská Sobota, on the spindle-shaped Sobotské námestie. Its two-nave body and sanctuary sit within an enclosure that is partly fenced and partly bounded by a wall. The church forms part of the square’s architectural ensemble with burgher houses, a detached Renaissance belfry, a Marian column, and an Evangelical Classicist church. The nave and sanctuary share a continuous gabled roof, while the north-side extensions have lean-to roofs.
Walls and south entrance
Three stepped buttresses strengthen the north-side extensions, with pointed Gothic windows and tracery between them. Similar supports and windows mark the polygonal east end. The south porch has a gabled wall and a Prussian vault, a regional form of masonry ceiling. The original south portal is now enclosed within the sacristy. Its recessed, stepped opening includes a slender column with a leaf-decorated capital, and a foliage frieze continues the carved motif across the portal.
Western tower
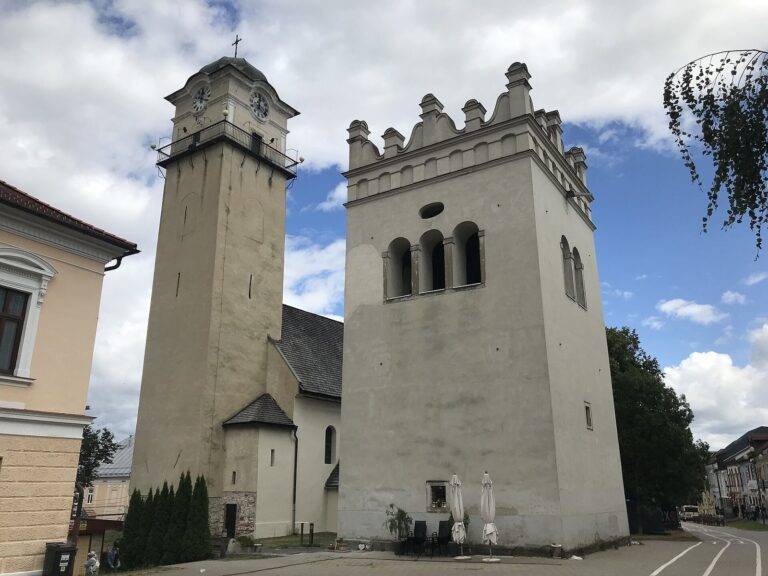
A square late-Romanesque tower rises at the west end of the church. A cornice divides its upper section, which has clock faces on all four sides and a wooden gallery running below them. The tower has an onion-shaped roof. Its barrel-vaulted entrance is beneath the organ gallery.
Interior structure
Nave and galleries
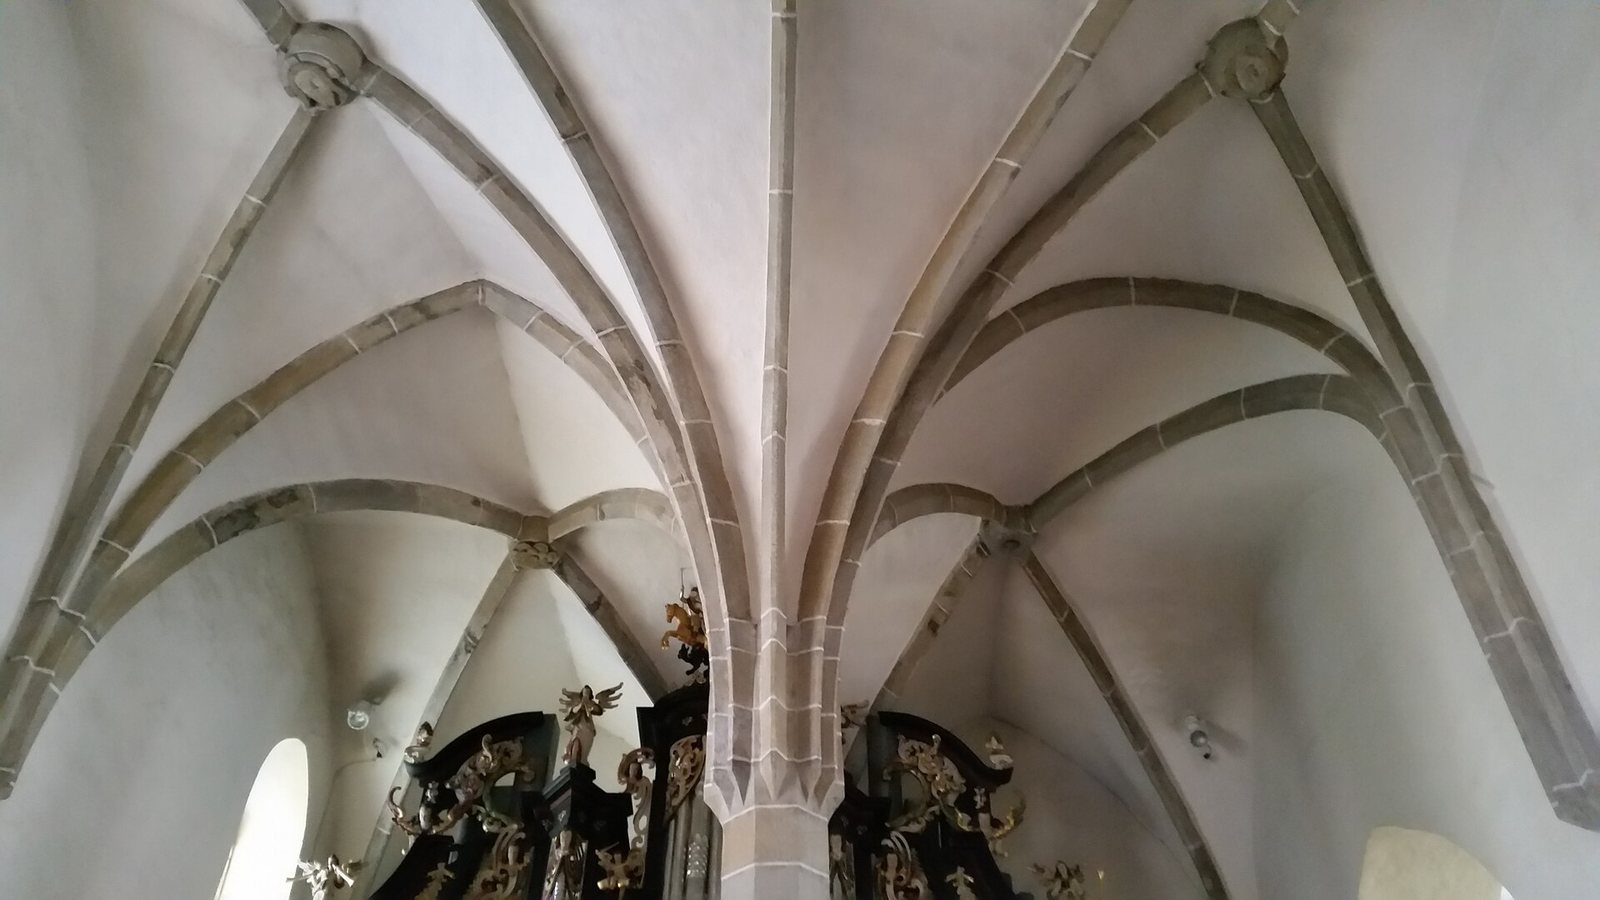
An octagonal central pier, raised on a high plinth and a low circular base, supports the nave vaulting and divides the interior into two naves. The western portion above the gallery has a cross-rib vault, a ceiling supported by projecting ribs. Circular rib vaults cover the eastern bays. Carved bosses mark the rib intersections, except at the northwest junction, and the wedge-shaped ribs meet the walls with angled undercutting.
The built-in masonry gallery has a railing carried on small corbels, or projecting supports, and a vaulted underside matching that of the south porch. A wooden organ stands above it. Its early-Baroque case has sculpted decoration and ornamental wings with bead patterns; it is attributed to Paul Gross the Elder, with painting by Šimon Reľovský of Pudlein. The instrument has one manual, a pedal, and twelve stops, controls for sets of pipes.
Sanctuary
A tall, pointed triumphal arch separates the nave from the sanctuary. A wooden pulpit stands at the arch’s right side, with a polygonal parapet, ear-shaped ornament, pearl patterns, rosettes, and a canopy. Above the arch, a dark inscribed beam carries a Crucifixion group dated 1489, showing Christ, the two thieves, Mary, and St John.
The sanctuary has a bay of cross-rib vaulting and a star-shaped vault over its five-eighths polygonal end, a termination based on five sides of an octagon. Its wedge-shaped ribs rest on rounded, cone-shaped wall supports. Opposite the two taller south windows is a pastophorium, a built-in cupboard for liturgical vessels, with a grille and painted framing. A nearby doorway leads to the barrel-vaulted sacristy, which has a north-facing window, an exit to the courtyard, and an upper floor.
North-side chapel spaces
West of the sacristy, the elongated Chapel of St Anne has a high Prussian vault. It adjoins the nave and a side space beside the tower that contains the Chapel of the Holy Sepulchre. A richly decorated shrine for the Holy Sepulchre was made in the northwestern annex in 1780.
Interior furnishings
High altar
Master Paul of Levoča made the late-Gothic high altar in 1516. Its central carving shows St George, a Christian martyr traditionally depicted fighting a dragon, on horseback confronting the creature, amid figures and medieval architectural forms. A floral wreath sits above the scene, with a Last Supper panel below. The upper section depicts the Coronation of the Virgin. Twelve painted panels on the hinged wings show episodes from the lives of St George, John the Baptist, St Florian, St Christopher, and other saints. The Last Supper composition resembles one on the parish church altar in Levoča. The wing paintings are attributed to the workshop of the Master of the Legend of St Anthony, a conventional name for an unidentified late-Gothic painter associated with a Levoča workshop. The altar rail has acanthus ornament and angel heads.
Altar of the Virgin Mary
This late-Gothic wood carving, made in a Levoča workshop in the 1460s, is the church’s oldest surviving altar. The Madonna and Child form its central group, and the child holds folk toys. Figures of St Catherine, St Barbara, St Margaret, and St Dorothy occupy niches. The upper section, framed by pinnacles, contains an image of Christ’s face on a cloth and figures of St Peter and St Paul. A panel below shows Christ with the apostles. The open wings depict the Nativity, Annunciation, Arrival of the Three Kings, and Sacrifice of Isaac.
St Anne altar
The polychromed wooden altar has a central group of St Anne, traditionally regarded as Mary’s mother, with Mary and the infant Jesus. Its lower section includes an image of Christ displaying the wounds of the Passion, flanked by Mary and St John.
Other altars and memorials
Other furnishings include a late-Gothic altar of St Anthony from around 1500, an altar of St Nicholas from about 1510, an altar of St Joseph with a painting of the saint’s death, and a portable Gothic altar. The central arch of the St Nicholas altar contains figures of Augustine, Nicholas, and Jerome. The described altars use tempera paint on wood. Epitaphs commemorate Juraj Gross and Ján Gries, while a gravestone marks the burial of Ján Weis.
Detached Renaissance belfry
The square-plan belfry stands east of the church. It is one of Slovakia’s twelve Renaissance belfries and is described as the largest. A volute attic and arcaded frieze rise above its walls, with three grouped round-headed windows at the top. The façade facing the church’s sanctuary has a paired window; on the side facing the burgher houses, a slender cylindrical turret contains a spiral stair. Three bells hang in the tower, including two medieval examples, one from the mid-14th century and another from 1511.