Wolterton Hall: A Georgian Country House
Site at a Glance
- Popularity
- High
- Country
- United Kingdom
- Primary era
- Early Modern
- Eras represented
- Early Modern, Modern
- Civilizations
- British
- Site type
- Domestic
- Remains
- Manor House
On this page14 sections
History
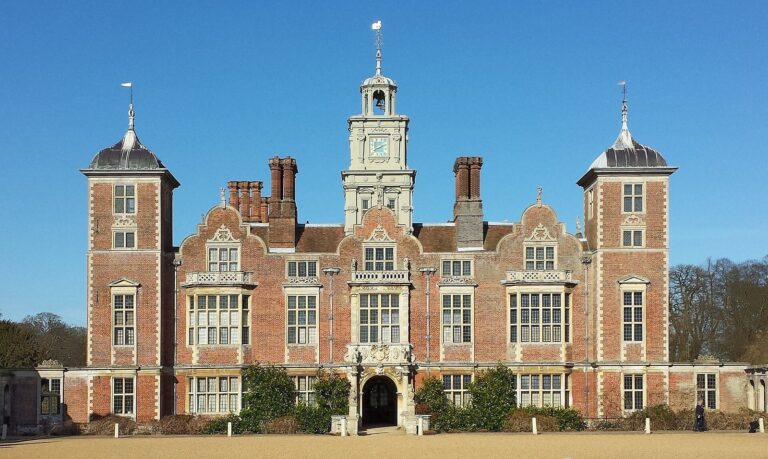
Wolterton Hall is a Georgian country house in the United Kingdom, built for Horatio Walpole in a neoclassical style that adapts ancient Greek and Roman forms. Work followed a fire in 1724, and the hall was inaugurated in 1725 before completion in 1742. It became the home of successive generations of the Walpole family and was substantially altered during the nineteenth century.
The manor before the hall
The name Wolterton derives from the Anglo-Saxon form Ultretune, from the early medieval period in England. It has been interpreted as either “Wulfthryth’s enclosure” or a settlement or farm. The Domesday Book, a survey of land and taxable resources made after the Norman takeover of England in 1066, lists the manor as Ultertuna and Wivetuna. William de Warenne was its principal landholder, with Ralph of Beaufour as main tenant. The survey notes four smallholders, half a team of plough animals and 16 acres. It gives the manor’s dimensions as six furlongs by five, using an old unit of length, and its tax value as 2½ pence. Land held before 1066 by the Abbot of St Benedict of Holme, a Benedictine religious house, was valued at 16 shillings and at 20 shillings at the time of the survey.
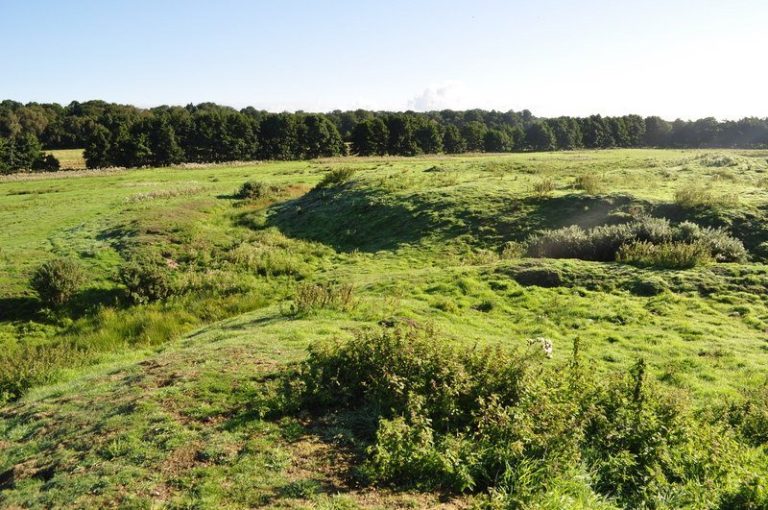
Before the present hall, an earlier manor house owned by Sir Henry Spelman stood on the estate. The village of Wolterton was eventually deserted. A map dated 1733 shows several houses grouped around a village green a little north of St Margaret’s Church.
Horatio Walpole and the new house
Horatio Walpole, 1st Baron Walpole of Wolterton, acquired the manor house and estate in 1722 and planned to renovate the existing house. After the 1724 fire destroyed it, he engaged Thomas Ripley to advise on rebuilding. Lady Dorothy Nevill later recalled that Horatio’s brother Robert arranged for him to receive an appointment worth £3,000 a year. In her 1894 memoir, Nevill connected this income with Horatio’s purchase of hardwood, mainly walnut, for the hall’s doors, windows and shutters. She also wrote that he kept imported American turkeys in the surrounding woods, and suggested they may have contributed to the beginnings of popular Norfolk turkey breeds.
Nineteenth-century changes
Horatio Walpole, 3rd Earl of Orford and great-grandson of the 1st Baron, inherited the hall and estate and commissioned major changes. In 1828 he engaged George Repton to design an east wing and a southern arcade. The Walpoles continued to live at Wolterton until the 3rd Earl died in 1858. His successor, Horatio, 4th Earl of Orford, moved to nearby Mannington Hall, and Wolterton remained empty until the twentieth century.
Restoration began in 1905 at the instigation of Robert Walpole, 5th Earl of Orford, who returned from Mannington and lived at Wolterton until his death in 1931. Without an heir, he left the hall and estate to Robert Henry Walpole, a descendant of Thomas Walpole, the 1st Baron’s second son. Robert Henry held the titles 7th Baron Walpole of Wolterton and 9th Baron Walpole of Walpole.
Fire, restoration and protection
A fire in a second-floor bedroom in 1952 gutted that floor and caused serious water damage to the room below. Firefighters, estate workers, neighbours and pupils from Old Buckenham Hall preparatory school helped save much of the contents, including artworks and furniture. Lord Walpole began restoration soon afterward, and the hall reopened three years after the fire. In 1989 it passed to Robert Henry’s son, the 8th/10th Baron Walpole, who lived at Mannington Hall.
The hall was listed at Grade I in 1952, a category for buildings of exceptional interest. Its park and garden received Grade II* status in 1987, a category for places of particular importance and more than special interest. St Margaret’s Church is also Grade II* listed and is a scheduled ancient monument. Restoration by new owners began in 2016; the work received a Georgian Group Architectural Award in 2022 and jointly won a Historic Houses Association award.
Remains
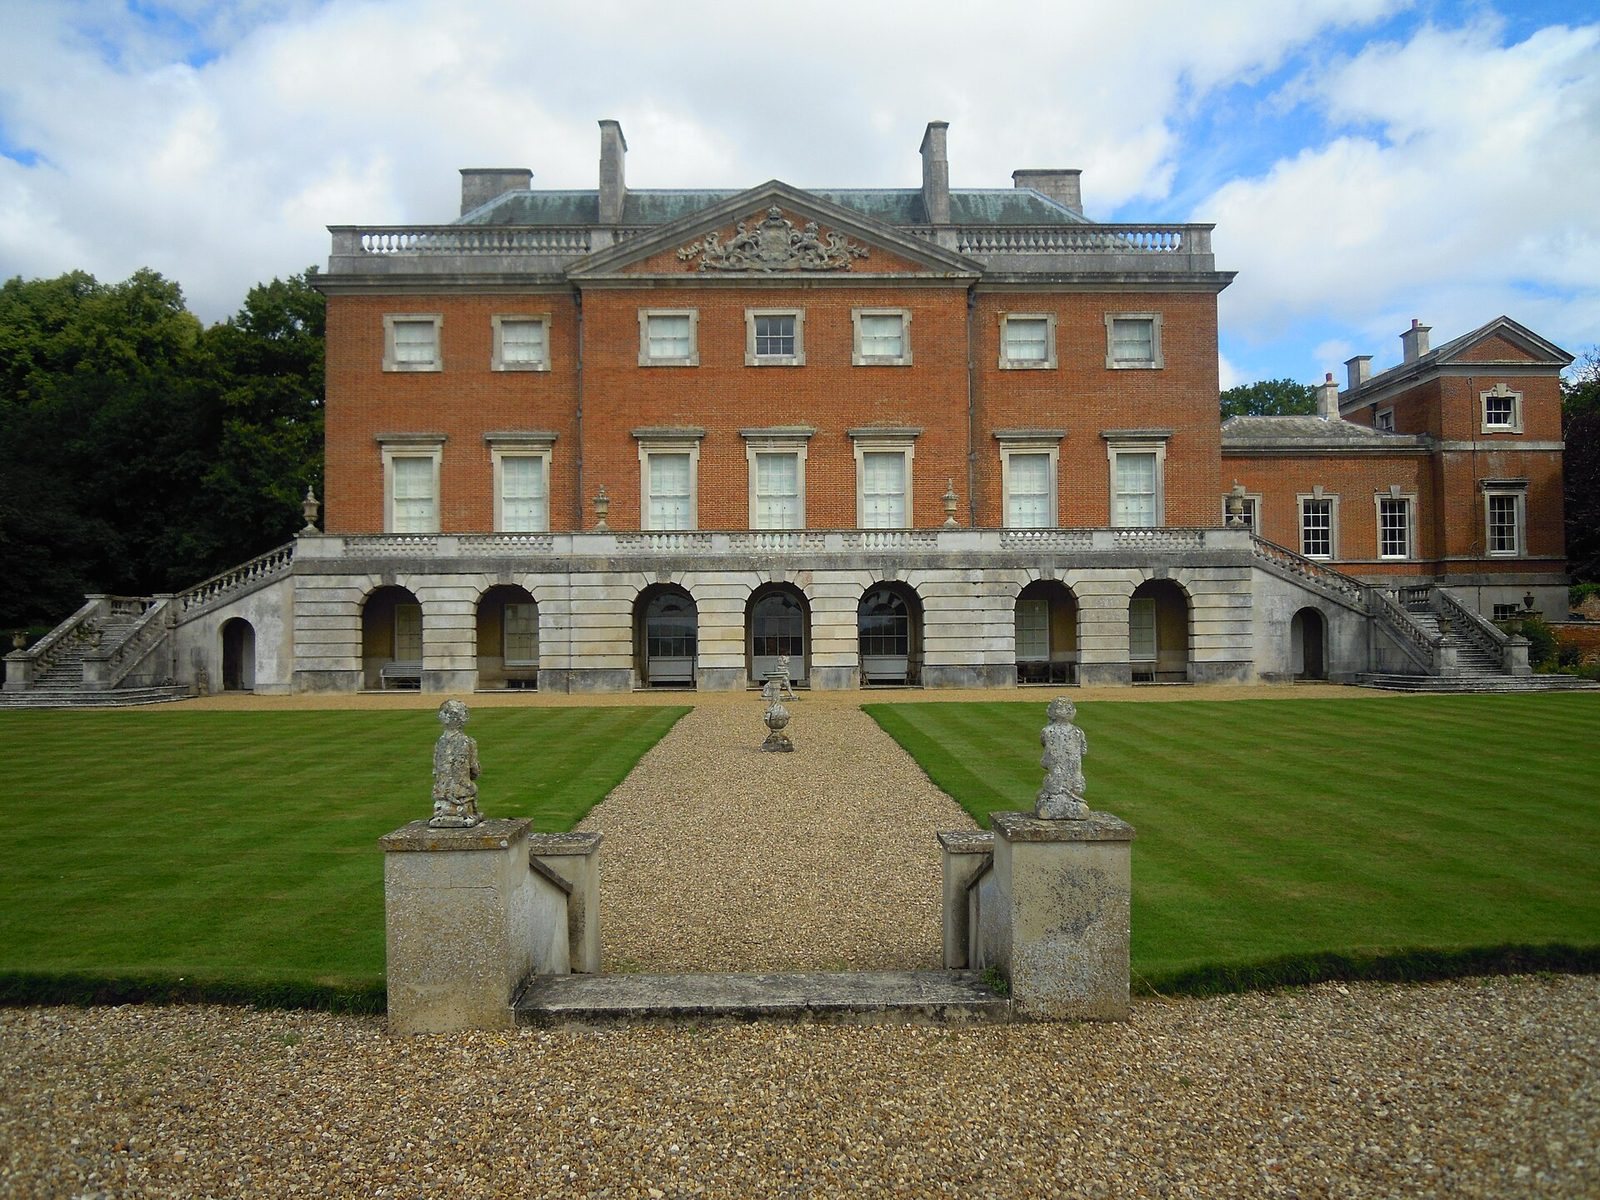
The hall has a rectangular plan and three storeys. Portland stone faces the ground floor, while locally made pale-red brick covers the upper storeys; the roof is clad in Welsh slate. The house and its grounds include architectural features from different phases of the estate’s development.
Exterior
Main block
The sliding sash windows have stone moulded frames with projecting, stepped edges. Plain stone pediments crown the window heads, above which runs a cornice, a projecting moulding along the upper wall. The north entrance was framed by Tuscan columns, a plain classical type, and topped by a stone cornice and pediment, a crowning feature usually triangular in form. An exterior staircase once led to the entrance, but it was removed in the nineteenth century, when the doorway was converted into a window.
East wing and south arcade
The east wing forms a link of four bays, or divisions of the façade, on two storeys, leading to a taller, three-storey section at the fifth bay. This creates a pedimented Palladian pavilion, a projecting section drawing on classical forms associated with Andrea Palladio. On the south side, a Portland-stone arcade of seven semicircular arches supports a terrace with a balustrade, a railing formed from short supports beneath a handrail. Open staircases at both ends descend from the terrace to the gardens.
Interior
Marble hall
The marble hall served as the entrance hall before the entrance was altered in 1828. It contains four mahogany doors and a fireplace with a white-marble and coloured-agate overmantel, the decoration above the fireplace, made by Richard Fisher of Ripon. Classical motifs decorate the stucco ceiling, formed from ornamental plasterwork. The floor is inlaid with polished limestone from the Swedish island of Öland.
Staircase and rooms
A full-height domed stairwell occupies the centre of the house. Its stone staircase projects without supporting posts beneath the steps and has a lyre-shaped wrought-iron railing, topped with a banded mahogany handrail. The Italian painter Jacopo Amigoni designed and decorated Horatio Walpole’s study in an ornate style identified as late Baroque or Rococo, the latter an eighteenth-century decorative style. Elsewhere, rooms contain eight fireplace surrounds by Fisher and family portraits.
Park and garden
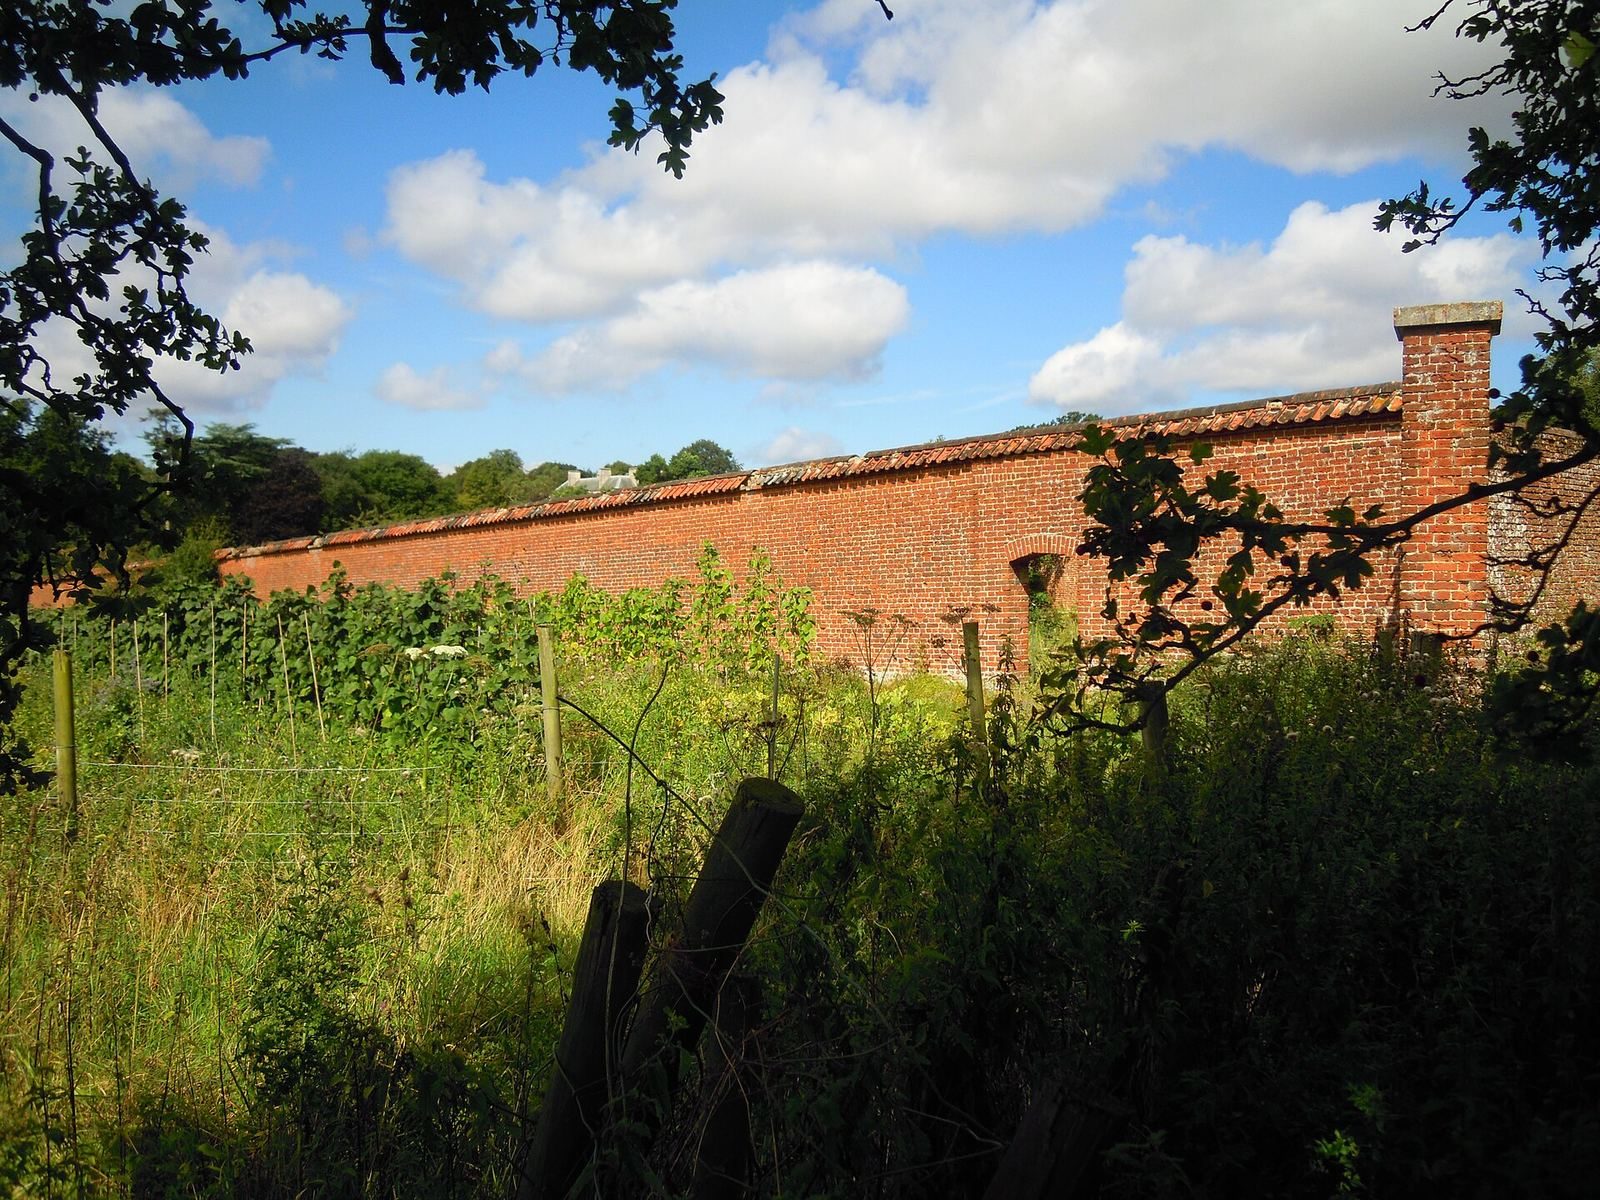
Parkland and gardens surround the hall. Charles Bridgeman designed the parkland and gardens, including the lake, while William Gilpin also designed gardens. The lake lies south of the house and was created in 1725 from an earlier water feature. An island planted with cedar trees was added in the 1830s.
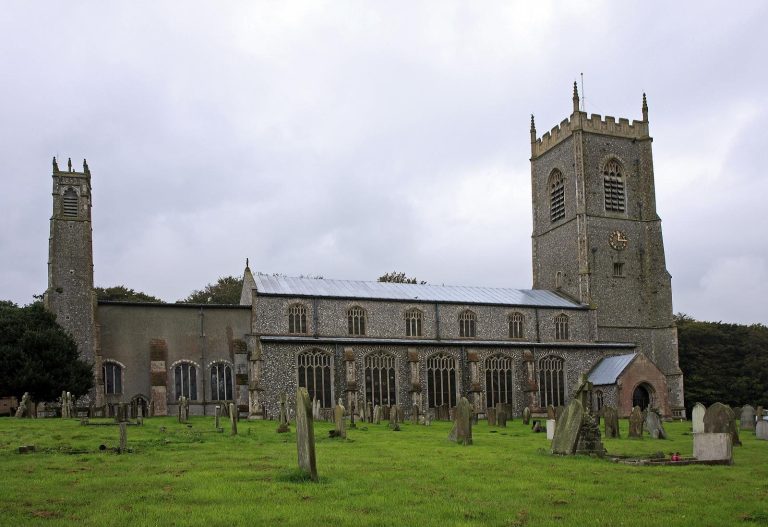
St Margaret’s Church
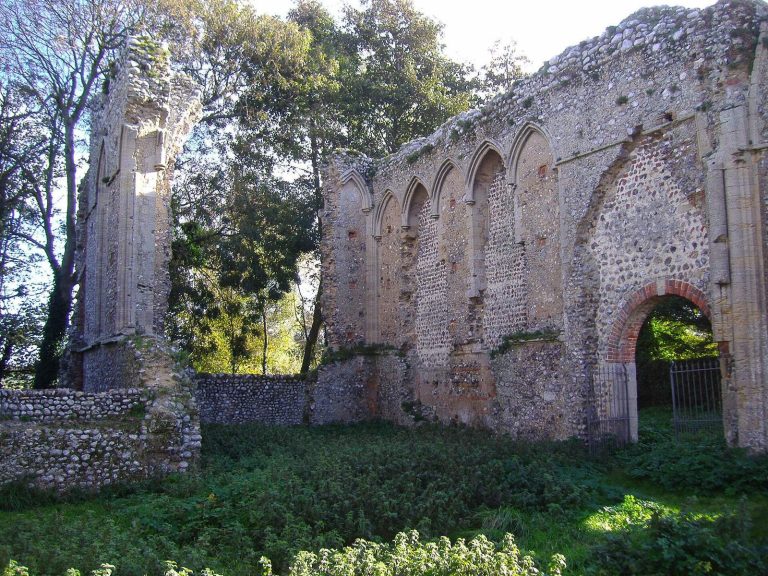
The medieval parish church stands a short distance north of the hall and is now a ruin. Its round tower is the only part still standing. The church was built of knapped flint, shaped by striking for use in masonry, with brick and stone dressings.