Turebyholm: A Danish Manor Estate
Site at a Glance
- Popularity
- Low
- Country
- Denmark
- Primary era
- Early Modern
- Eras represented
- Early Modern
- Civilizations
- Danish
- Site type
- Domestic
- Remains
- Manor House
On this page6 sections
History
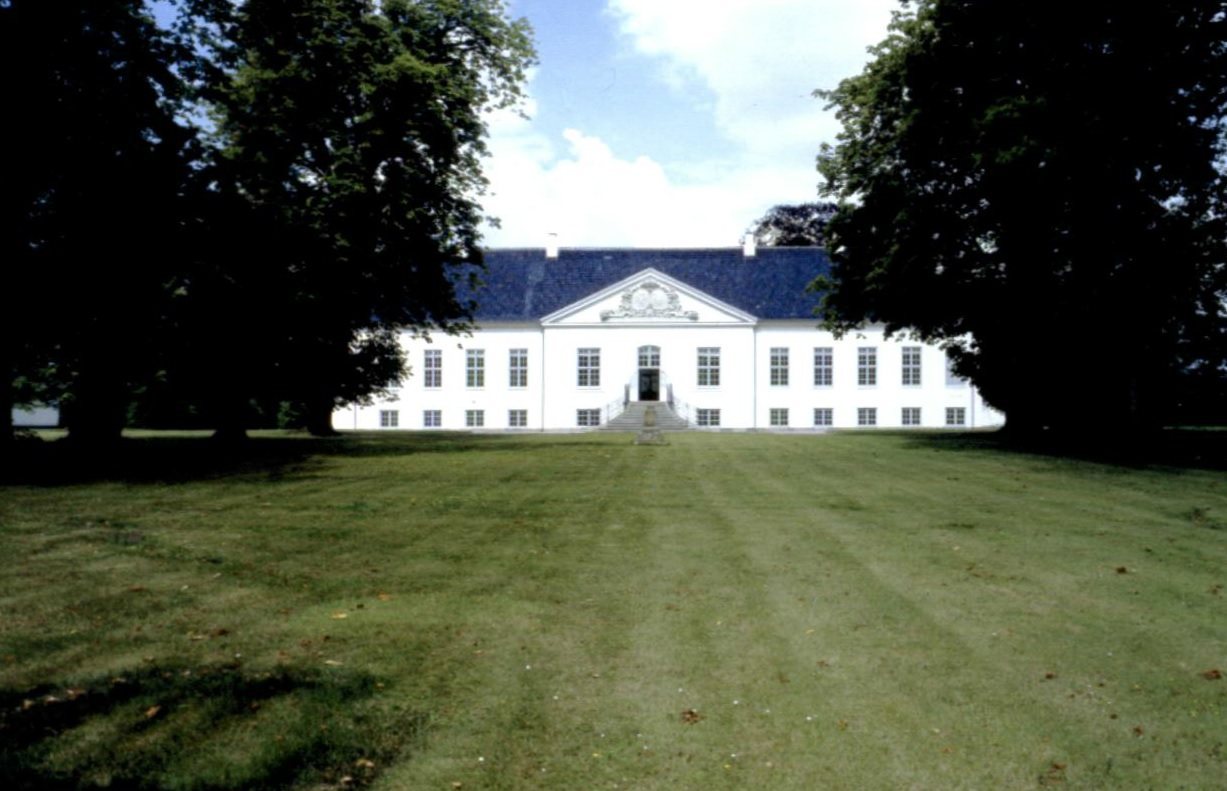
Turebyholm is a manor estate in Tureby, Denmark. Its present main building was completed in 1750 in the Rococo style. The estate passed from medieval church ownership to the Crown and later became part of the Bregentved countship.
Medieval estate and royal fief
Turebyholm originally stood in the village of Tureby, which no longer exists. During the Middle Ages, the estate belonged to the bishopric of Roskilde. Jens Jensen, its earliest known fief administrator, is named in 1375.
In 1505, Mads Eriksen Bølle received Turebyholm as a life fief for himself, his wife, and their son. Although he opposed King Christian III and the introduction of Protestantism, he retained the fief after the Crown took control of church lands in 1536 during the Danish Reformation. Bølle was buried in nearby Tureby Church.
Gøye family and the seventeenth-century succession
Henrik Gøye acquired Turebyholm in 1604 in exchange for other property. His holding included four farms and twelve village houses, as well as about one hundred copyhold tenancies, land held under the manor, across a broad area. The estate also had birk status, meaning it formed a separate district with its own court. Gøye dissolved the four remaining farms as independent holdings and brought their land under the manor.
After Henrik Gøye died in 1611, his wife, Birgitte Axeldatter Brahe, kept the estate until her death in 1619. Their sons Eskild and Otto had been raised by Holger Rosenkrantz after their father died. Otto bought Eskild’s share in 1621. When Otto died in 1642, Eskild took over and allowed Otto’s widow, the scholar and translator Birgitte Thott, to remain at Turebyholm.
Thott worked on several translations while living there. She later fled to Sorø as Swedish troops ravaged and looted Zealand during the Second Northern War, a conflict between Denmark and Sweden. Eskild died in 1664, after which the estate passed to Henrik Gøye.
Reedtz ownership and royal cavalry use
Peder Reedtz acquired Turebyholm in 1667 and expanded the estate with additional land. After his death, his widow Anne Ramel managed its heavy debts until 1702. The property then passed through Reedtz heirs to Tage Thott, a nobleman from Scania who had fled to Denmark after the war. Tage held it until his death in 1707; his wife, Sophie Reedtz, retained it until the Crown purchased the estate in 1720.
From 1720, Turebyholm formed part of one of the Crown’s twelve cavalry districts. The manor house served as barracks, its fields were used for grazing, and Tureby Church was enlarged to accommodate the hussars, light cavalry soldiers.
The Moltke era and modern estate
Adam Gottlob Moltke acquired Turebyholm in 1746. When he became a count in 1750, the estate became part of the new Countship of Bregentved, a landed territory attached to his title. Turebyholm formed part of the countship by 1756 and remained within it until the countship was dissolved in 1920. The former manor house was adapted as a pleasure pavilion for royal visits, while the present main building was designed by royal architect Niels Eigtved.
After 1920, Turebyholm operated as a farm under Bregentved manor and remained in the Moltke family. The recorded succession runs from Adam Gottlob Moltke (1746–1792) through Joachim Godske Moltke (1792–1818), Adam Wilhelm Moltke (1818–1864), Frederik Georg Julius Moltke (1864–1875), Frederik Christian Moltke (1875–1936), Christian Frederik Gustav Moltke (1936–1968), and Hans Hemming Joachim Christian Moltke (1968–1995), to Christian Georg Peter Moltke from 1995. Ownership is shared with Bregentved.
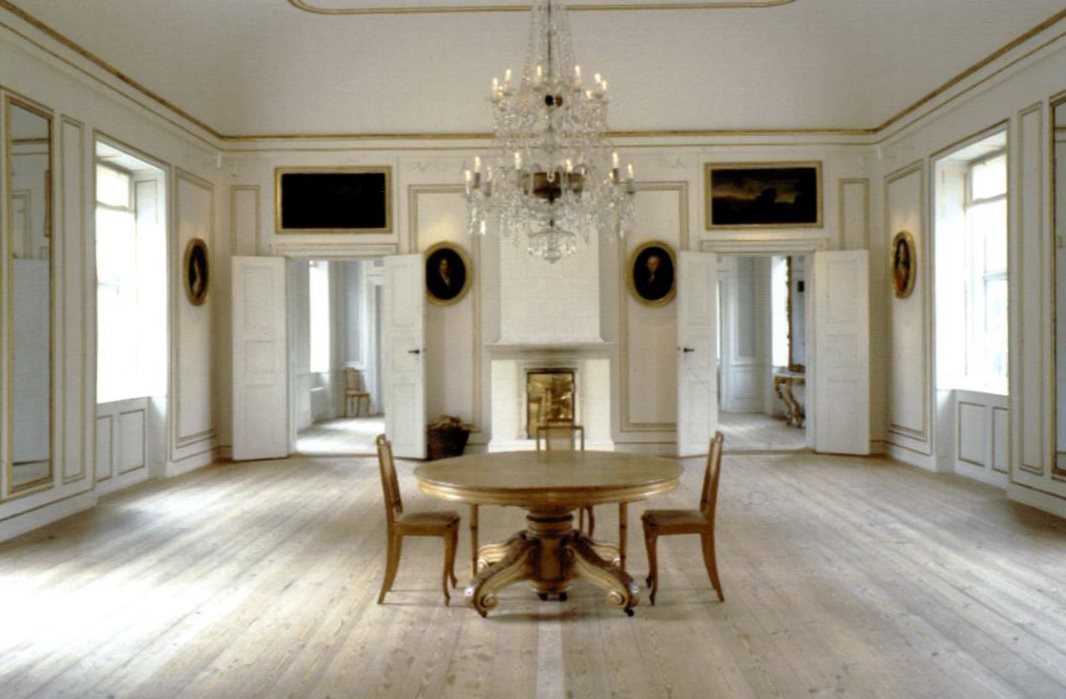
Turebyholm entered Denmark’s register of protected buildings and places in 1918, and the ice house is also listed. The main building underwent extensive refurbishment in the 1990s and received an award from Europa Nostra, a European heritage organization, in the 2000s.
Remains
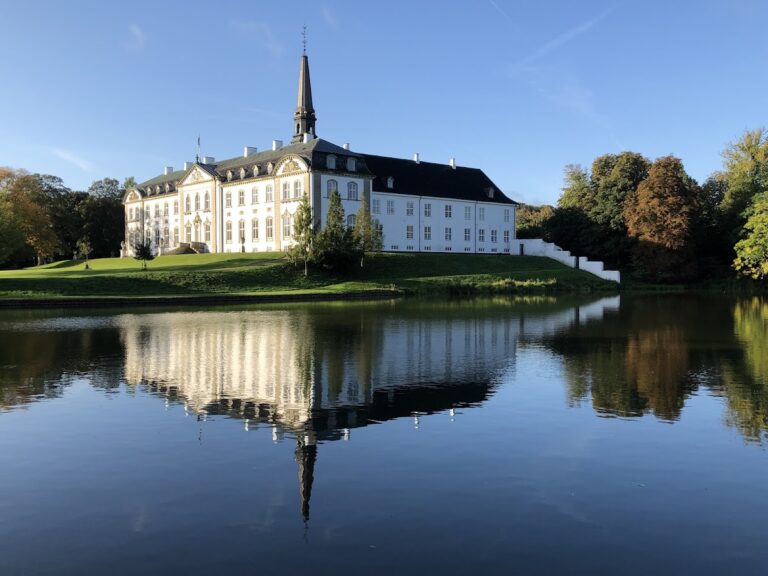
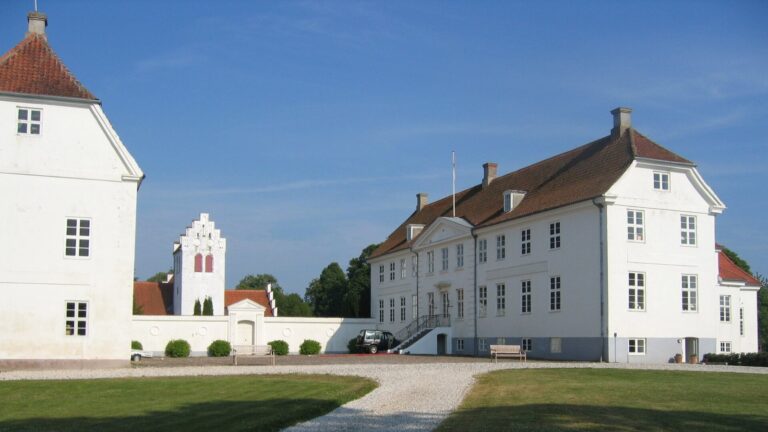
The manor house forms the center of the estate’s surviving layout. An underground ice house stands in a small grove to its north, while Tureby Church is adjacent to the manor. The main building has one storey above a high cellar. On each side, a central section projects from the facade and is topped by a triangular crown with sandstone ornament. Its roof slopes on all four sides, is covered in black-glazed tiles, and has four chimneys.
The small ice house dates from the eighteenth century and lies below ground in the grove north of the main building. A pavilion stands above it.
Tureby Church was enlarged during the estate’s period as a Crown cavalry district to provide space for the hussars.