Archbishop’s Palace of Mechelen: Residence of the Archbishops
Site at a Glance
- Popularity
- Low
- Country
- Belgium
- Primary era
- Early Modern
- Eras represented
- Early Modern, Modern
- Civilizations
- Dutch, Habsburg, Holy Roman Empire
- Site type
- Religious
- Remains
- Palace
On this page6 sections
History
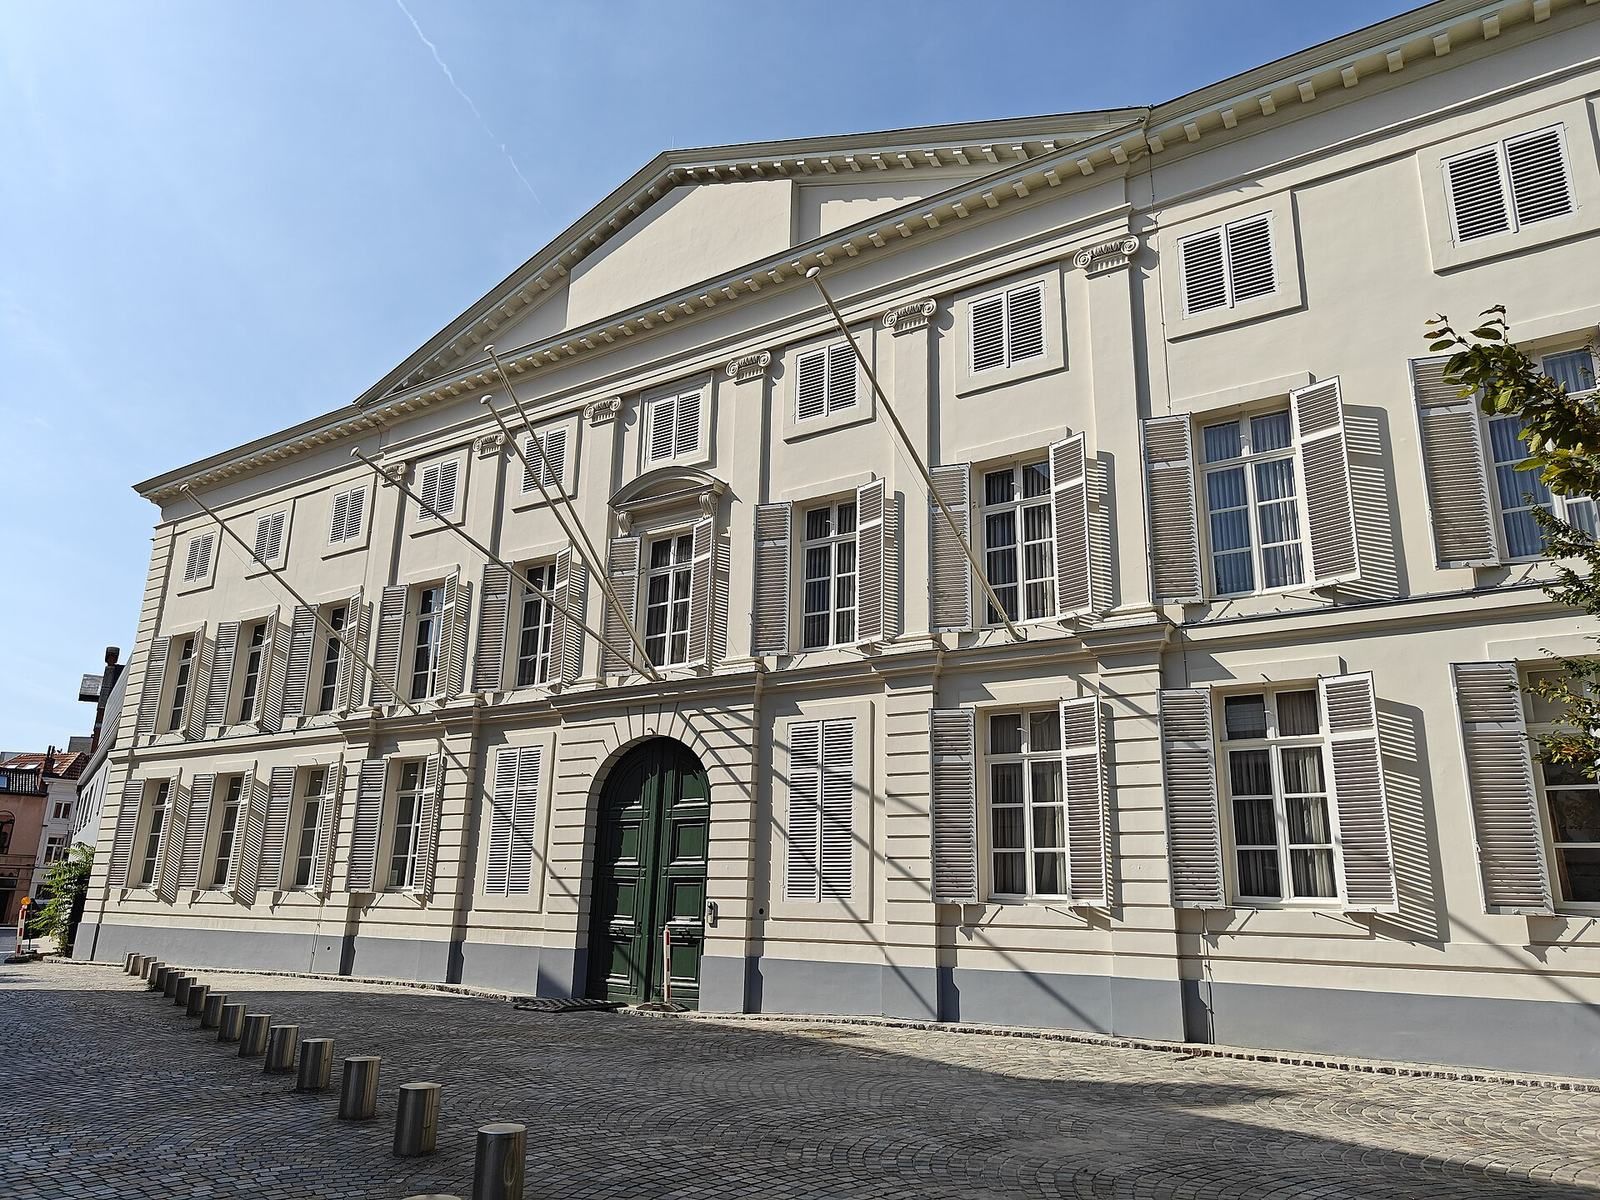
The Archbishop’s Palace of Mechelen stands on Wollemarkt in Belgium. Built between 1719 and 1741 for the archbishops, it is a classicist palace, drawing on ancient Greek and Roman architecture and shaped by Italian influences.
Origins as an archiepiscopal residence
The site first held two houses belonging to the town’s elite, which provided refuge for Affligem Abbey, a Benedictine monastery. In 1559, after the abbey became part of the Archdiocese of Mechelen, a major Roman Catholic jurisdiction led by an archbishop, the refuge and a neighboring house became the archbishops’ residence. During the seventeenth and eighteenth centuries, the archbishops also maintained a town palace in Brussels, where they regularly stayed.
Construction and French Revolutionary period
Cardinal Thomas-Philippe d’Alsace commissioned the palace, whose design was prepared by an Italian architect. The north wing was completed in 1779. During the French Revolutionary period, a time of political upheaval that began in France in 1789 and involved conflict beyond its borders, French authorities sold the property as national land. The building was subsequently used as a brewery.
Return to the archdiocese
The Province of Antwerp took over management of the estate in 1818. Under the United Kingdom of the Netherlands, a state that existed from 1815 to 1830, the palace returned to the archdiocese between 1820 and 1823 and underwent major restoration and renovation. Since 1832, it has continuously served as the archbishops’ residence. Engelbert Sterckx was the first archbishop to move in after the renovation. The Province of Antwerp has managed the palace since 1965.
Recent restoration
A province-led restoration began around 2010 with work on the roof. Renovations proceeded in stages from 2015, and in 2023 the façades, windows, and interior were renewed.
Remains
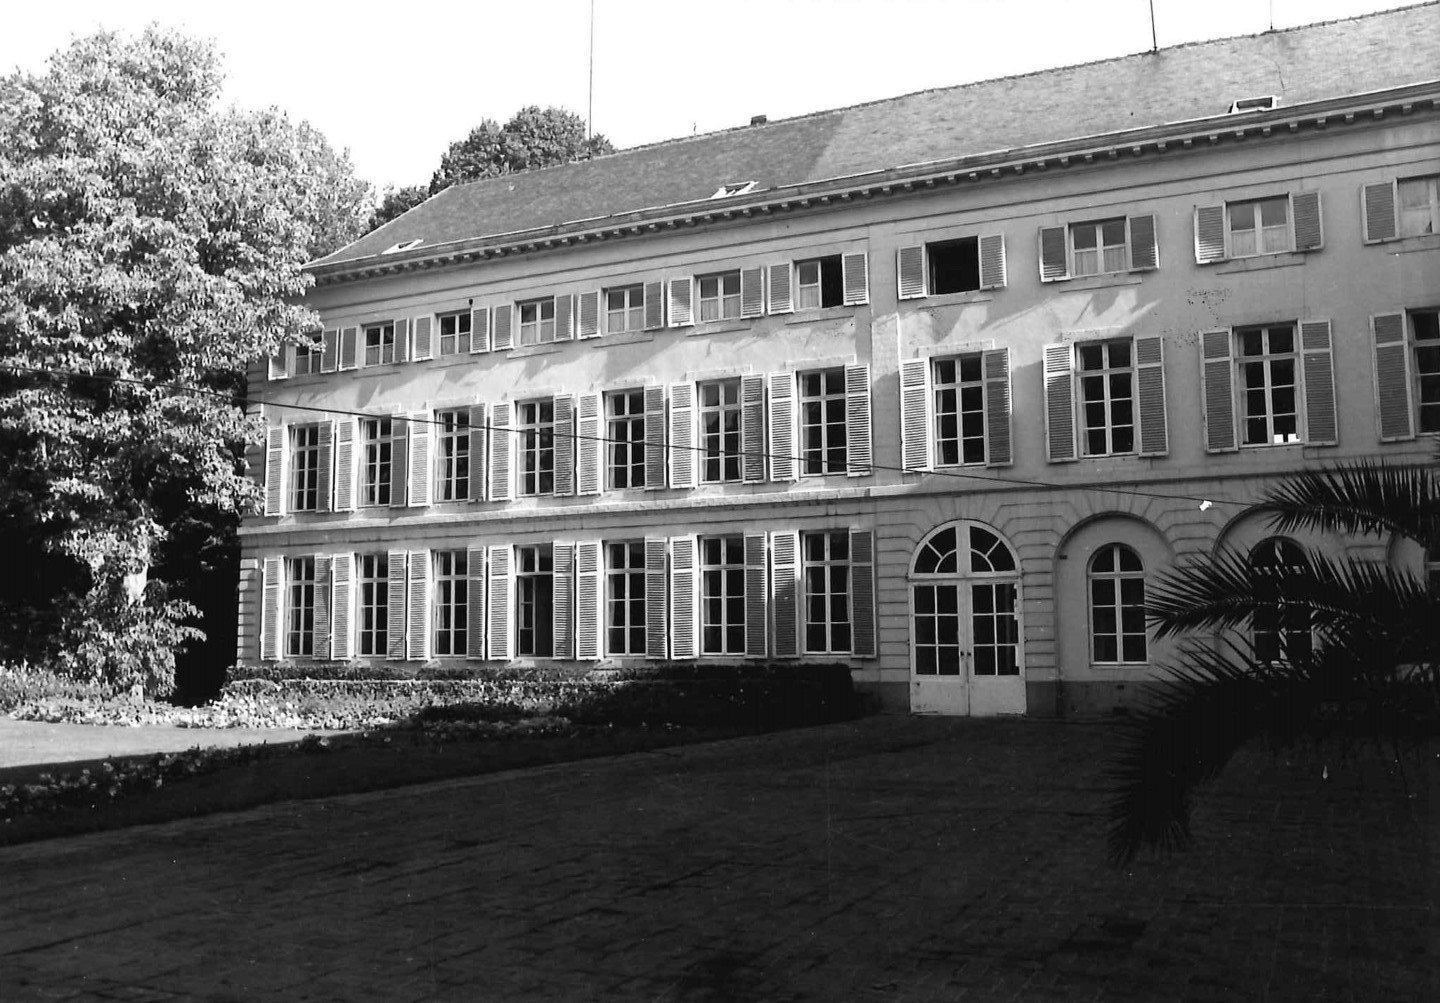
The palace is arranged on a U-shaped plan around a courtyard. Its three plastered, white-painted wings follow the arrangement shown in the 1741 design. The north wing, completed in 1779, and much of the east wing were later demolished during the French Revolutionary period. The façades have a restrained appearance and strong horizontal lines; renovations in 1820–1823 gave them a later look inspired by ancient Greek and Roman architecture, while also changing interior spaces, including the main staircase and reception rooms.
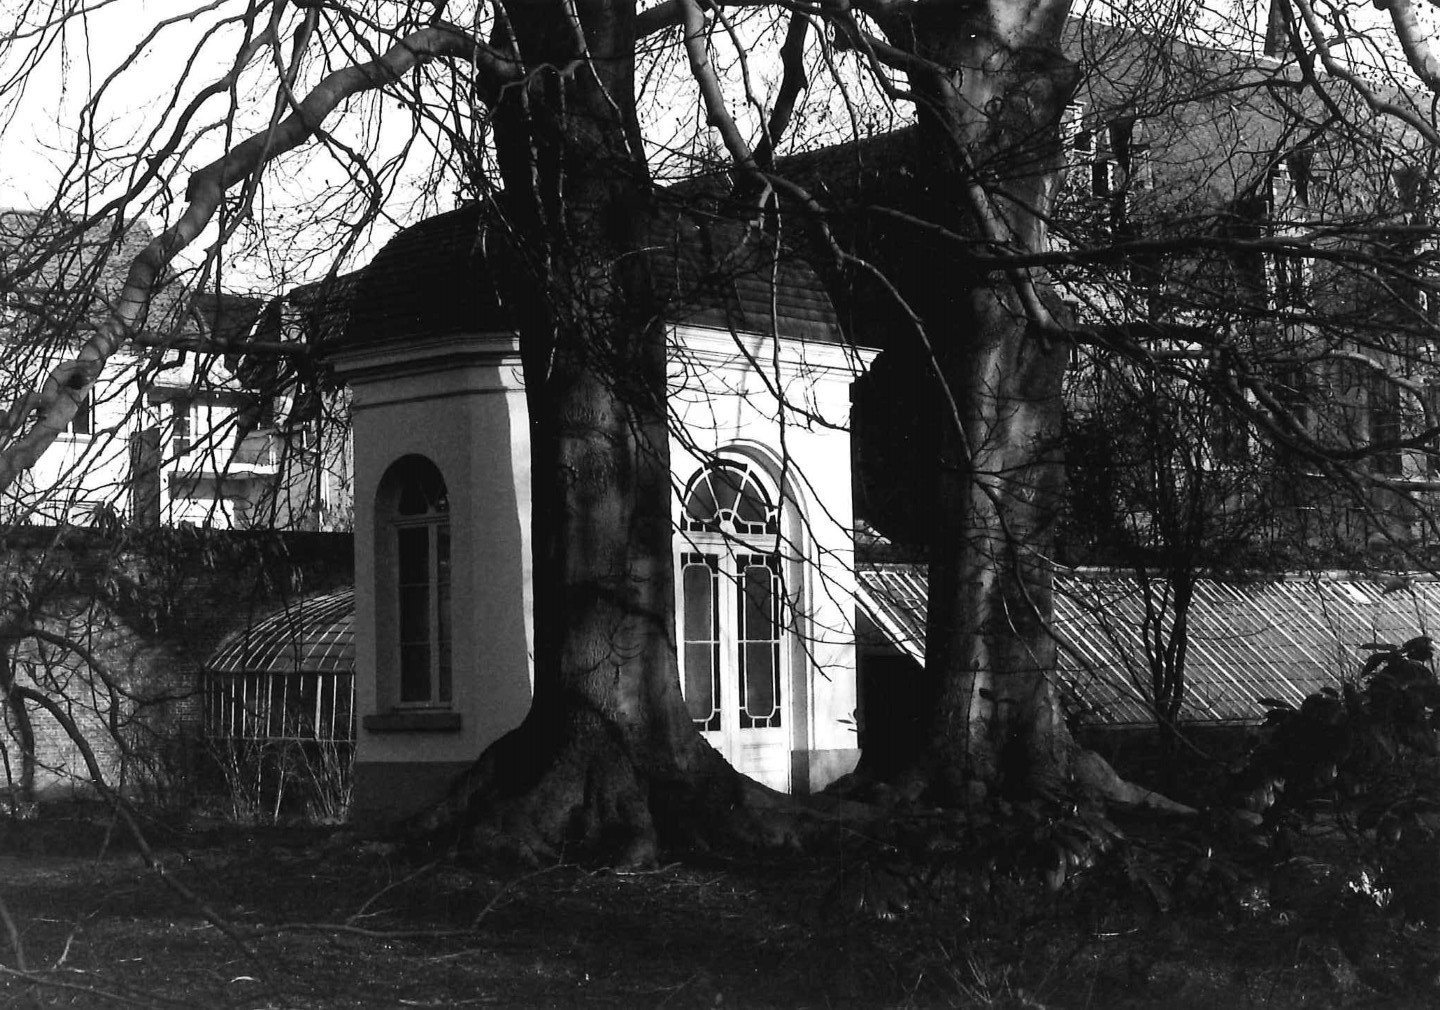
A large garden lies behind the palace.