Ettington Park: A Neo-Gothic Country House in the United Kingdom
Site at a Glance
- Popularity
- High
- Country
- United Kingdom
- Primary era
- Modern
- Eras represented
- Early Modern, Modern
- Civilizations
- British, English
- Site type
- Domestic
- Remains
- Manor House
On this page10 sections
History
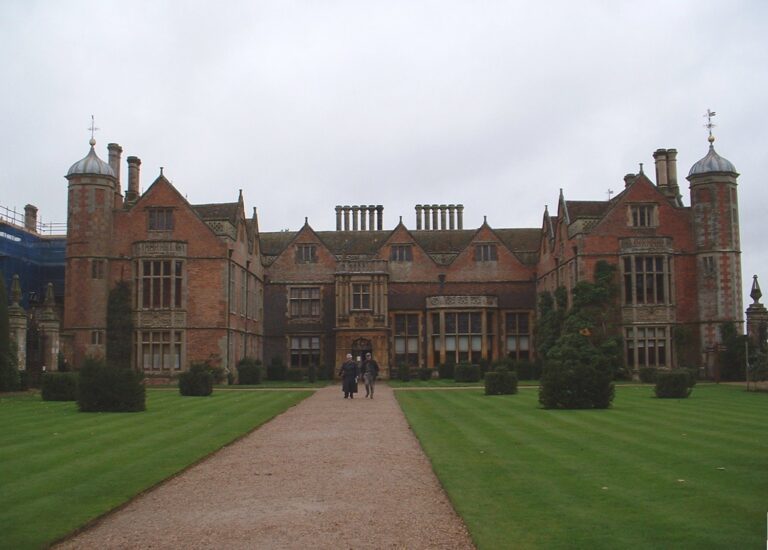
Ettington Park is a historic country house in the United Kingdom, associated with the Shirley family and remodeled in the Neo-Gothic style between 1858 and 1862. The family’s connection with the estate reaches back to 1086, the year the Domesday Book, a survey of landholding and resources in England, was completed. A manor house stood on the site for centuries before the present house took shape.
Medieval estate
Before Henry III’s reign, from 1216 to 1272, nearby Lower Ettington was the principal seat of the Ferrers, an Anglo-Norman noble family. The Ferrers later moved their seat to Shirley in Derbyshire. In earlier centuries, the grounds of Ettington Park were used as a deer park.
Leases and rebuilding
In 1509, Sir Ralph Shirley leased the manor to John and Agnes Underhill for 80 years. In 1541, his son Francis granted the Underhills a further 100-year lease, which ran until 1641. During Francis’s tenure, the manor house may have been rebuilt or modernized.
Sir Charles Shirley took possession in 1642 and carried out extensive repairs. Much of the existing building was dismantled, and a smaller house was constructed using its original materials.
Later transformations
George Shirley added to the house around 1740 and again in 1767. His grandson, Evelyn John Shirley, made further alterations in 1824.
Evelyn Shirley commissioned a restoration carried out between 1858 and 1863, with the house remodeled from 1858 to 1862. The architectural attribution of this Victorian work remains disputed. The house was also known as Ettington Hall; in the mid-19th century, it was called Eatington Park.
Further changes and additions followed in the late 20th century, and the house now operates as a hotel. On 5 April 1967, it was listed at Grade I, the highest category of listed-building protection in England. The hall is also reputed to be haunted.
Remains
The house occupies 40 acres of grounds crossed by the River Stour. Its surviving form combines an E-shaped plan with a two-storey main block and attics, reflecting layers of rebuilding and alteration.
Exterior and grounds
Main house
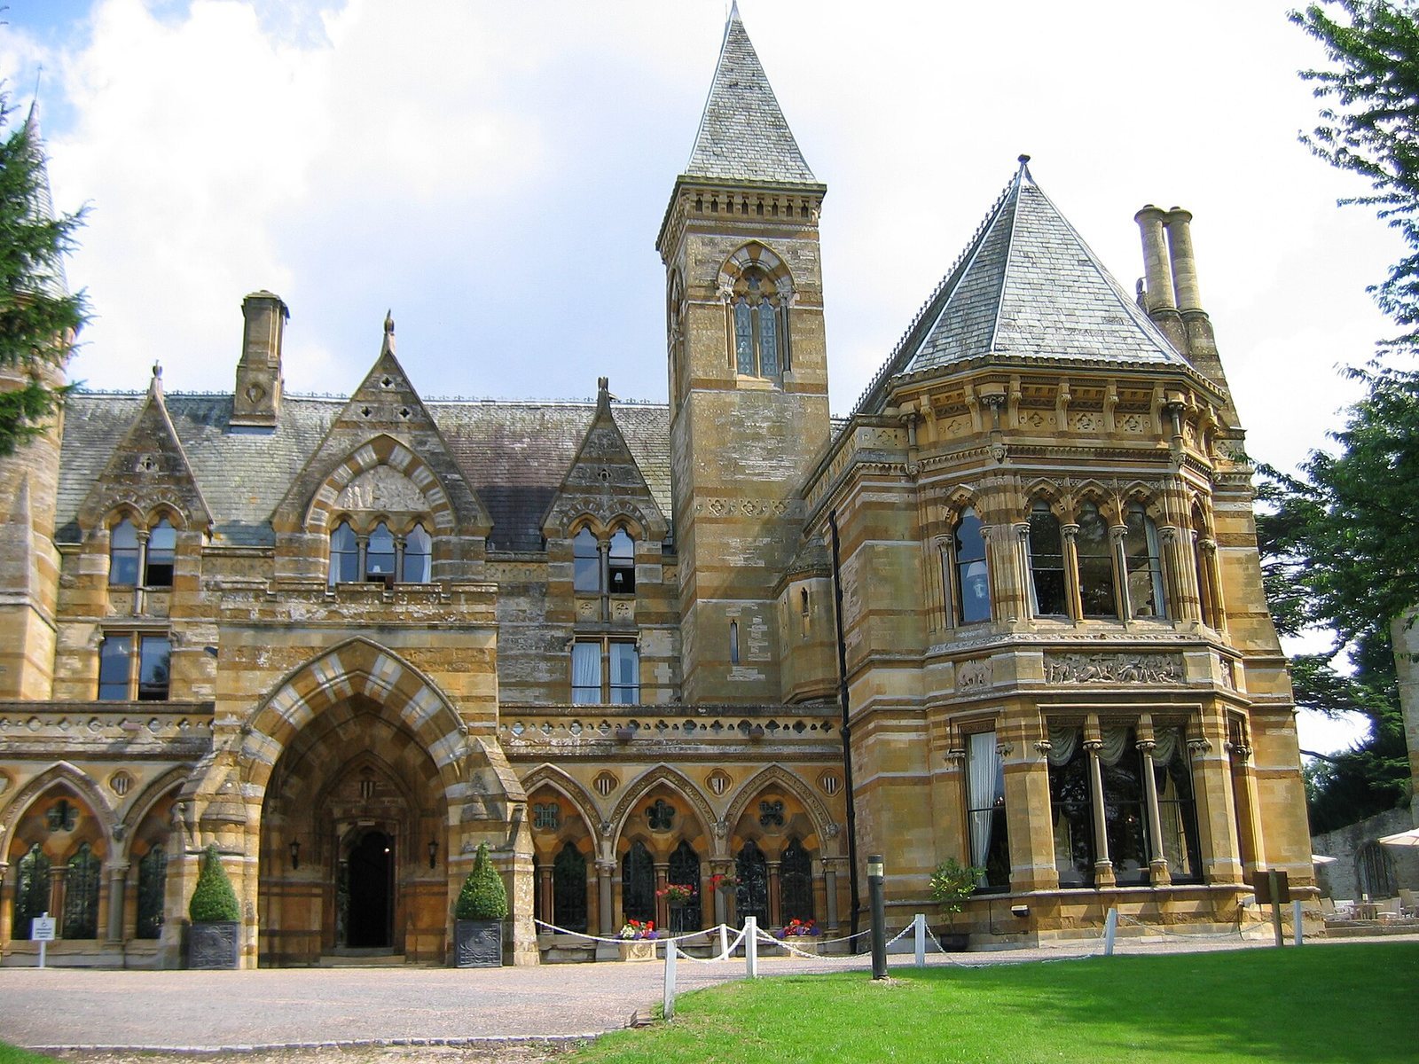
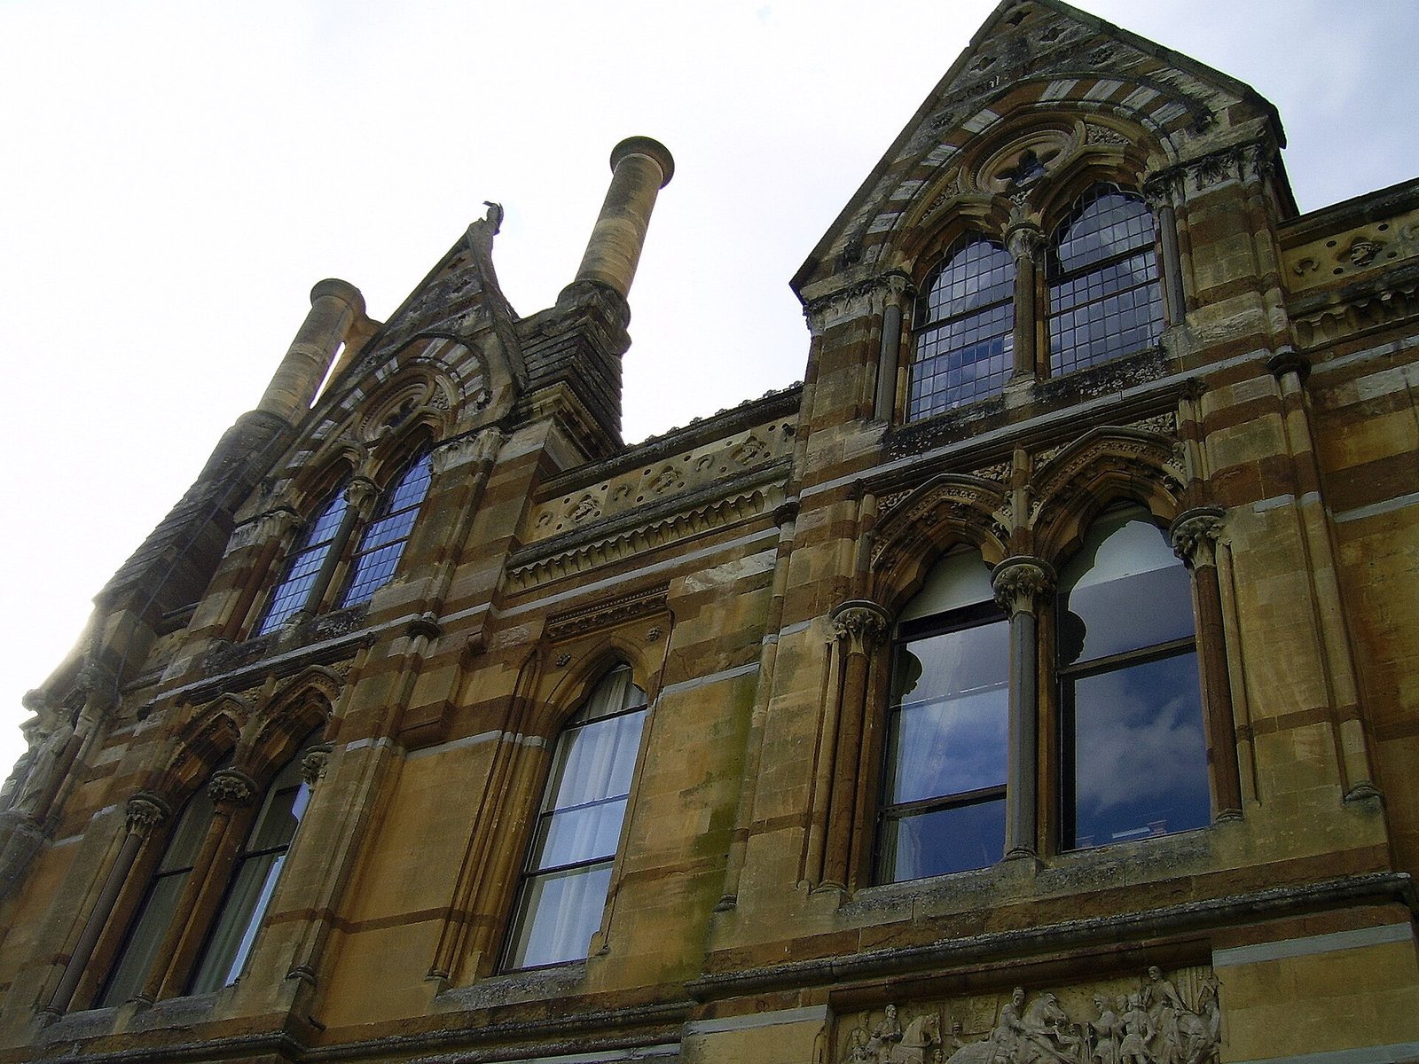
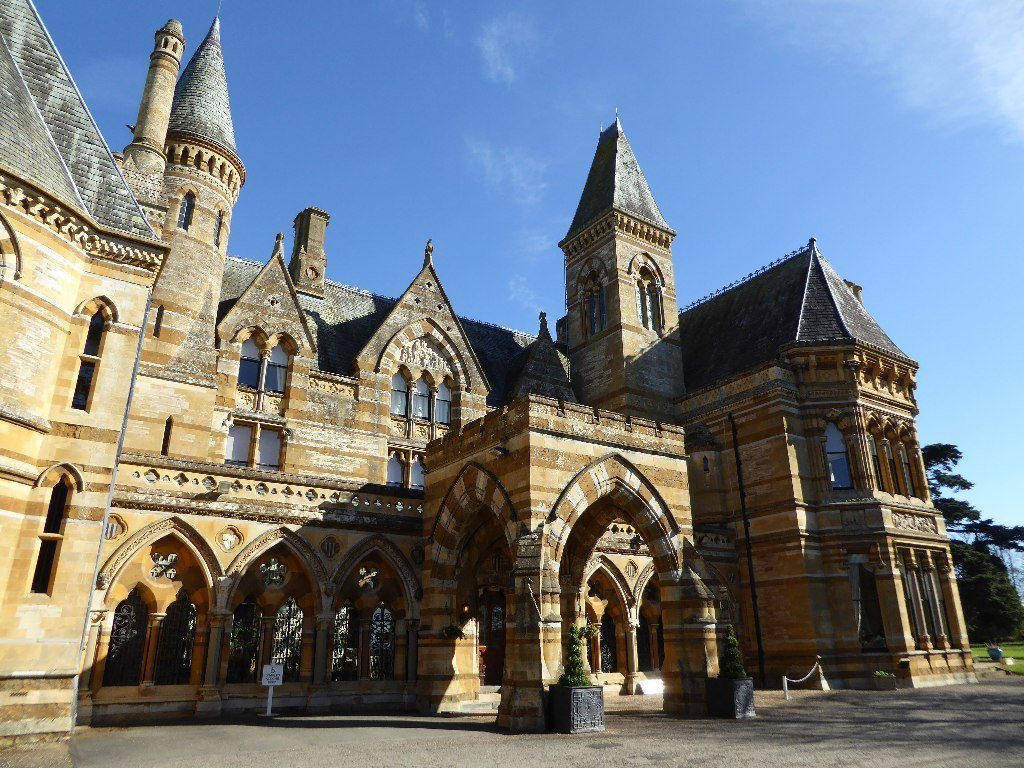
The present house is an 1858–62 remodeling of an earlier building, probably dating to the mid-17th century, with additions from the mid-18th century. Its Neo-Gothic architecture revives forms associated with medieval Gothic buildings and has strong Ruskinian influence, shaped by the ideas of John Ruskin. It has also been described as an advanced Early English design, drawing on an early phase of English Gothic architecture.
The exterior is built of yellow-and-grey-banded limestone ashlar, finely cut stone laid in regular courses, and has a stone-slate roof.
Grounds and chapel
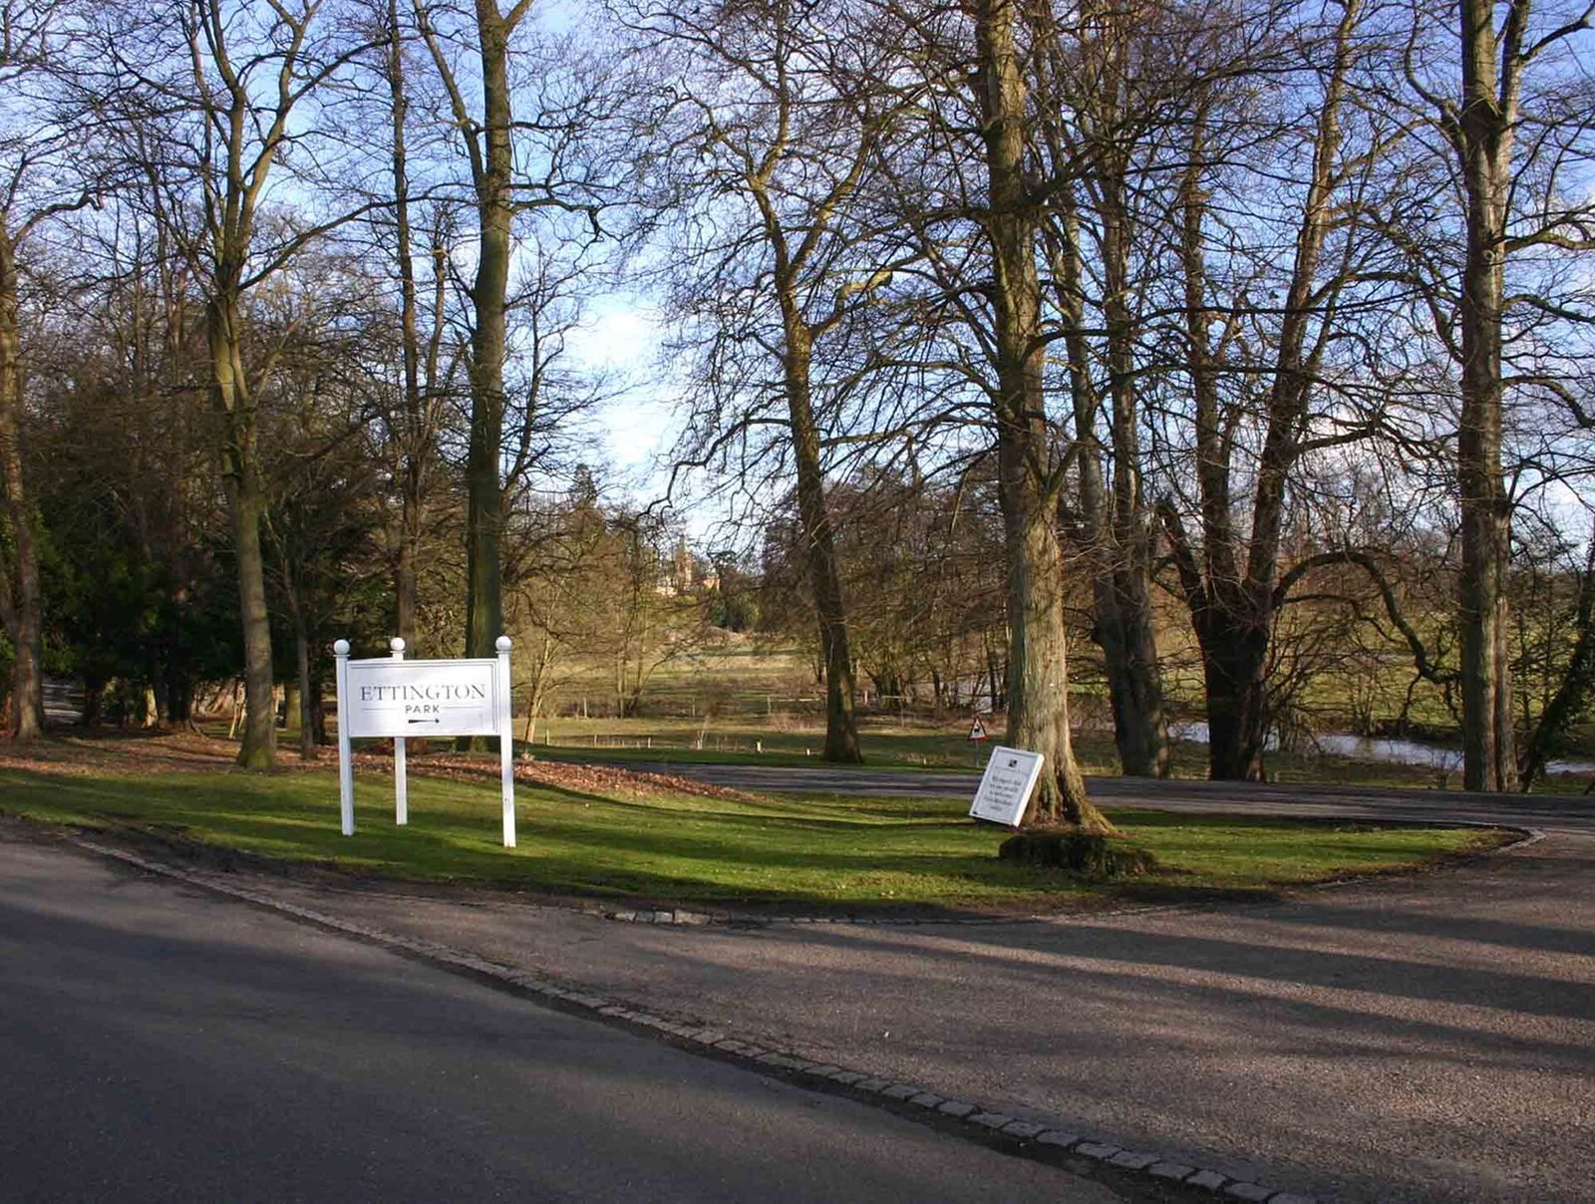
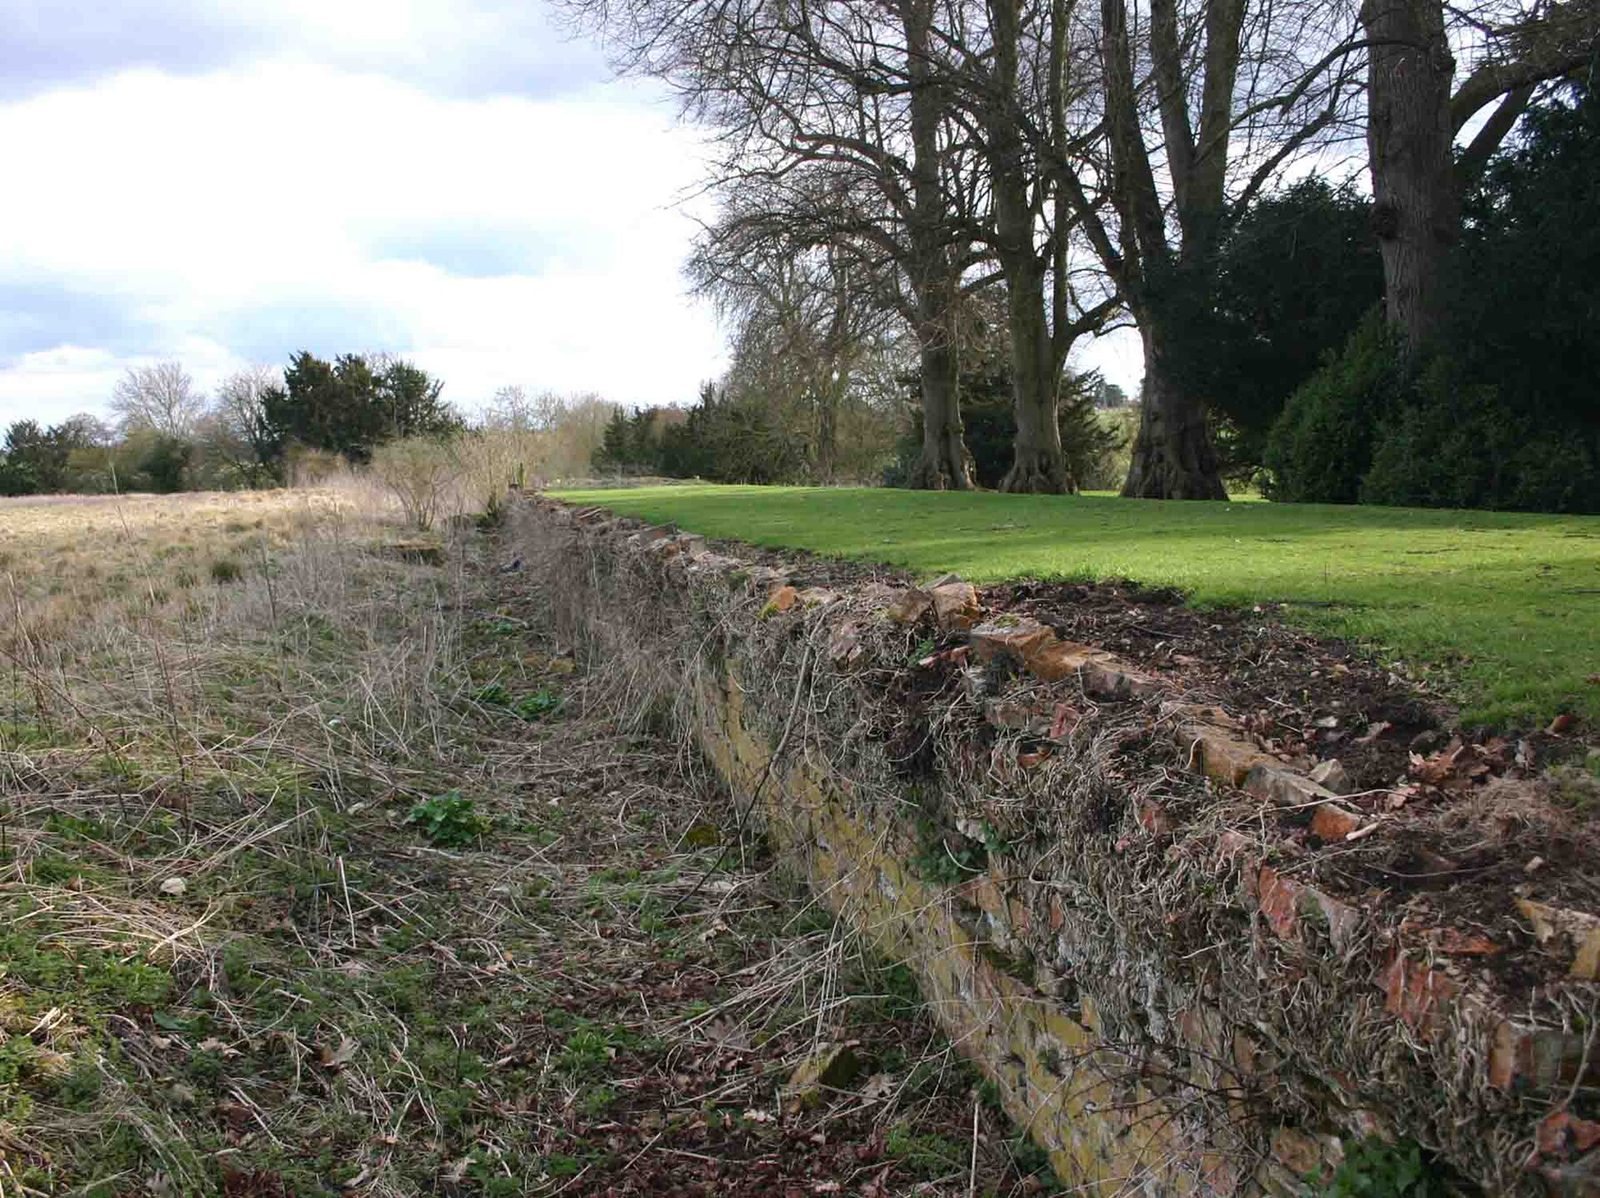
The grounds lie southwest of Ettington village and just north of Newbold on Stour. The River Stour runs through them, and a chapel stands within the grounds.
Interior
Surviving rooms
Much of the house’s early- and mid-Victorian interior arrangement and fittings survives. The Staircase Hall dates to 1810–11, while the Library was decorated in 1820. The Long Gallery and Great Drawing Room belong to the 1858–62 remodeling.