Sudbury Hall: A Restoration-Era Country House in the United Kingdom
Site at a Glance
- Popularity
- High
- Country
- United Kingdom
- Primary era
- Early Modern
- Eras represented
- Early Modern, Modern
- Civilizations
- British, English
- Site type
- Domestic
- Remains
- Manor House
On this page14 sections
History
Before the present hall
The manor of Sudbury appears in the Domesday Book of 1086, a survey of English landholding and resources. The Vernon family became associated with Sudbury after heiress Ellen Montgomery married Sir John Vernon in the sixteenth century. John, who died in 1545, was a son of Sir Henry Vernon of Haddon Hall.
An earlier house on the site dated from the beginning of the seventeenth century. George Vernon’s father inherited it in June 1657. George inherited the family’s properties in Derbyshire, Staffordshire, and Cheshire, including Sudbury, in February 1659.
George Vernon’s house
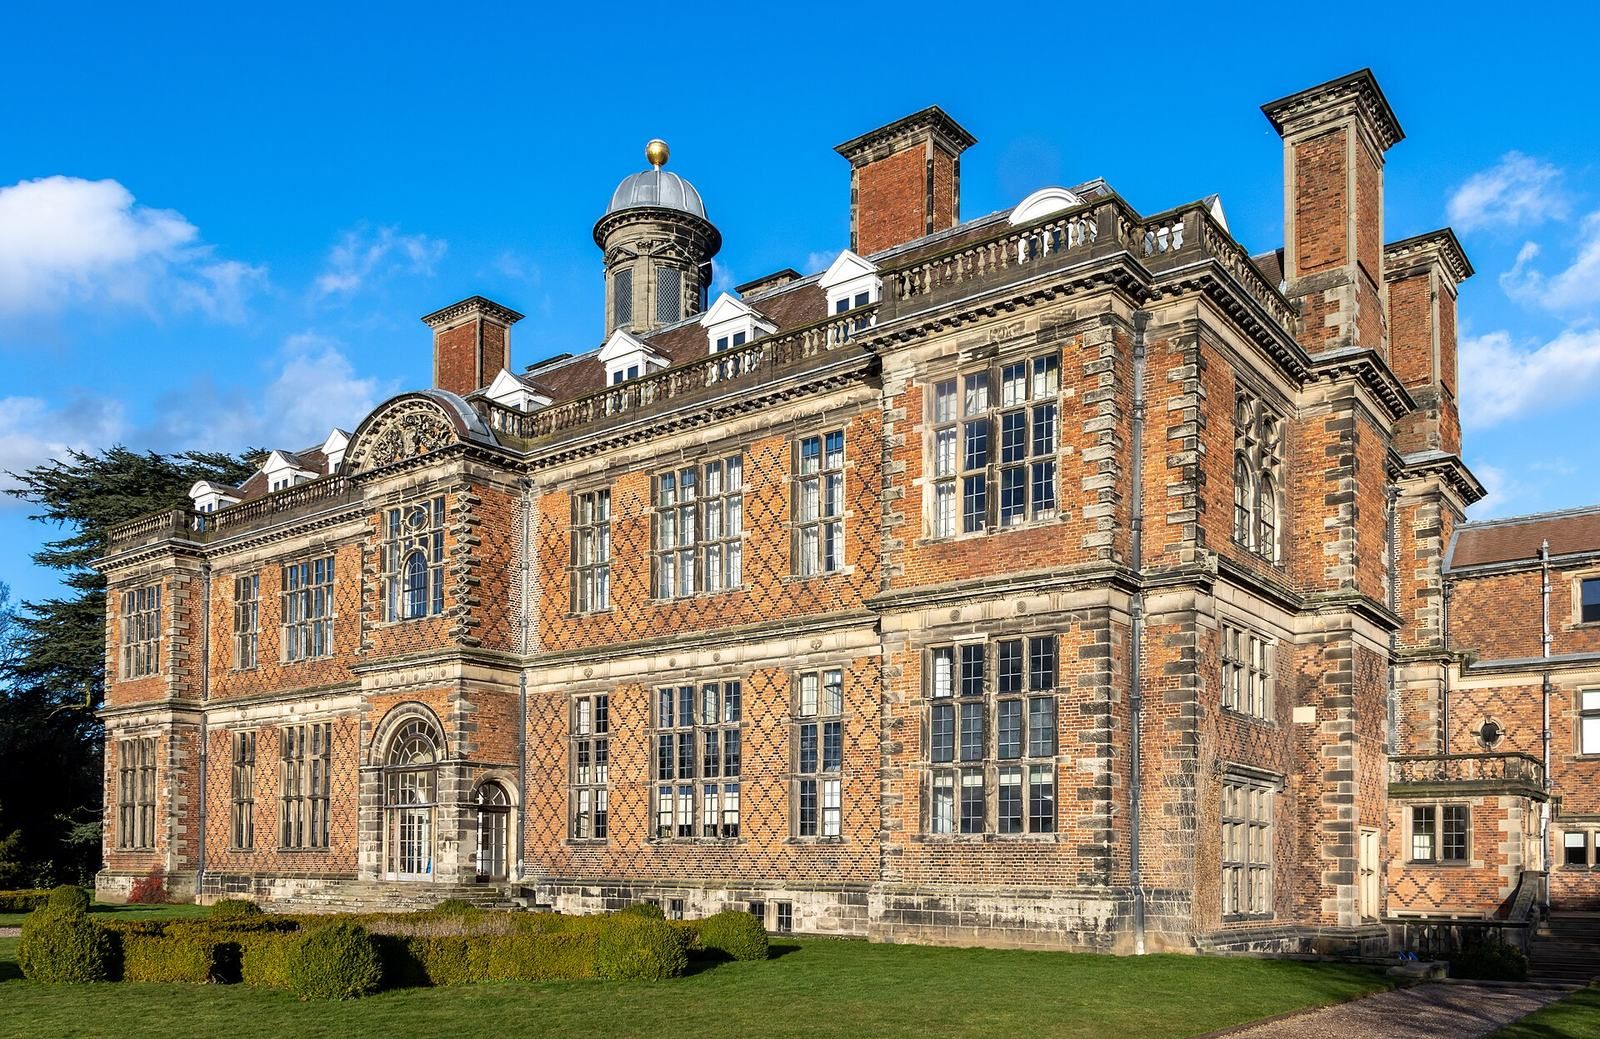
Sudbury Hall is a country house in the United Kingdom, built for George Vernon between 1660 and 1680. Its design combines English Baroque, an elaborate style of imposing forms and rich decoration, with Jacobean elements associated with the reign of James I. The building followed the Restoration, the return of Charles II to the English throne in 1660. Vernon used wealth gained through his marriage to Northamptonshire heiress Margaret Onley to create a grand mansion in place of the earlier house.
Vernon’s detailed building accounts include no payment to an architect, leading to the suggestion that he designed the house himself. He also established a village near the hall for servants, laborers, and tradespeople. By the late nineteenth century, the Sudbury Estate extended from Cubley to Marchington in Staffordshire.
Later changes and estate history
Queen Adelaide, widow of William IV, leased the hall for three years from 1840. In the 1870s, an architect substantially altered and enlarged the servants’ east wing, an addition dated 1876–83. The estate’s extent later changed following the death of George Venables-Vernon, 8th Baron Vernon, in 1916. He was 26 and died in Malta from an illness contracted while serving as an officer in the First World War. Death duties led Francis Venables-Vernon, the 9th Baron, to sell land and some contents of the hall. In the 1930s and 1940s, he bought back some land for social housing in Sudbury village.
During the Second World War, a United States Army Air Forces hospital operated in Sudbury Park, near RAF Sudbury. The government bought the land in 1948 and converted it into HM Prison Sudbury, alongside housing for prison officers.
Transfer and preservation
In 1967, John Venables-Vernon, 10th Baron Vernon, transferred the hall, its principal contents, and part of its gardens and parkland to the National Trust. The transfer used the National Land Fund, which enabled historic property to pass to the Trust in place of death duties, taxes on inherited estates. Vernon descendants retained the rest of the estate. The hall’s interior was restored in 1969–71.
The house is Grade I listed, England’s highest listed-building grade. Its garden is listed Grade II in the Register of Parks and Gardens.
Remains
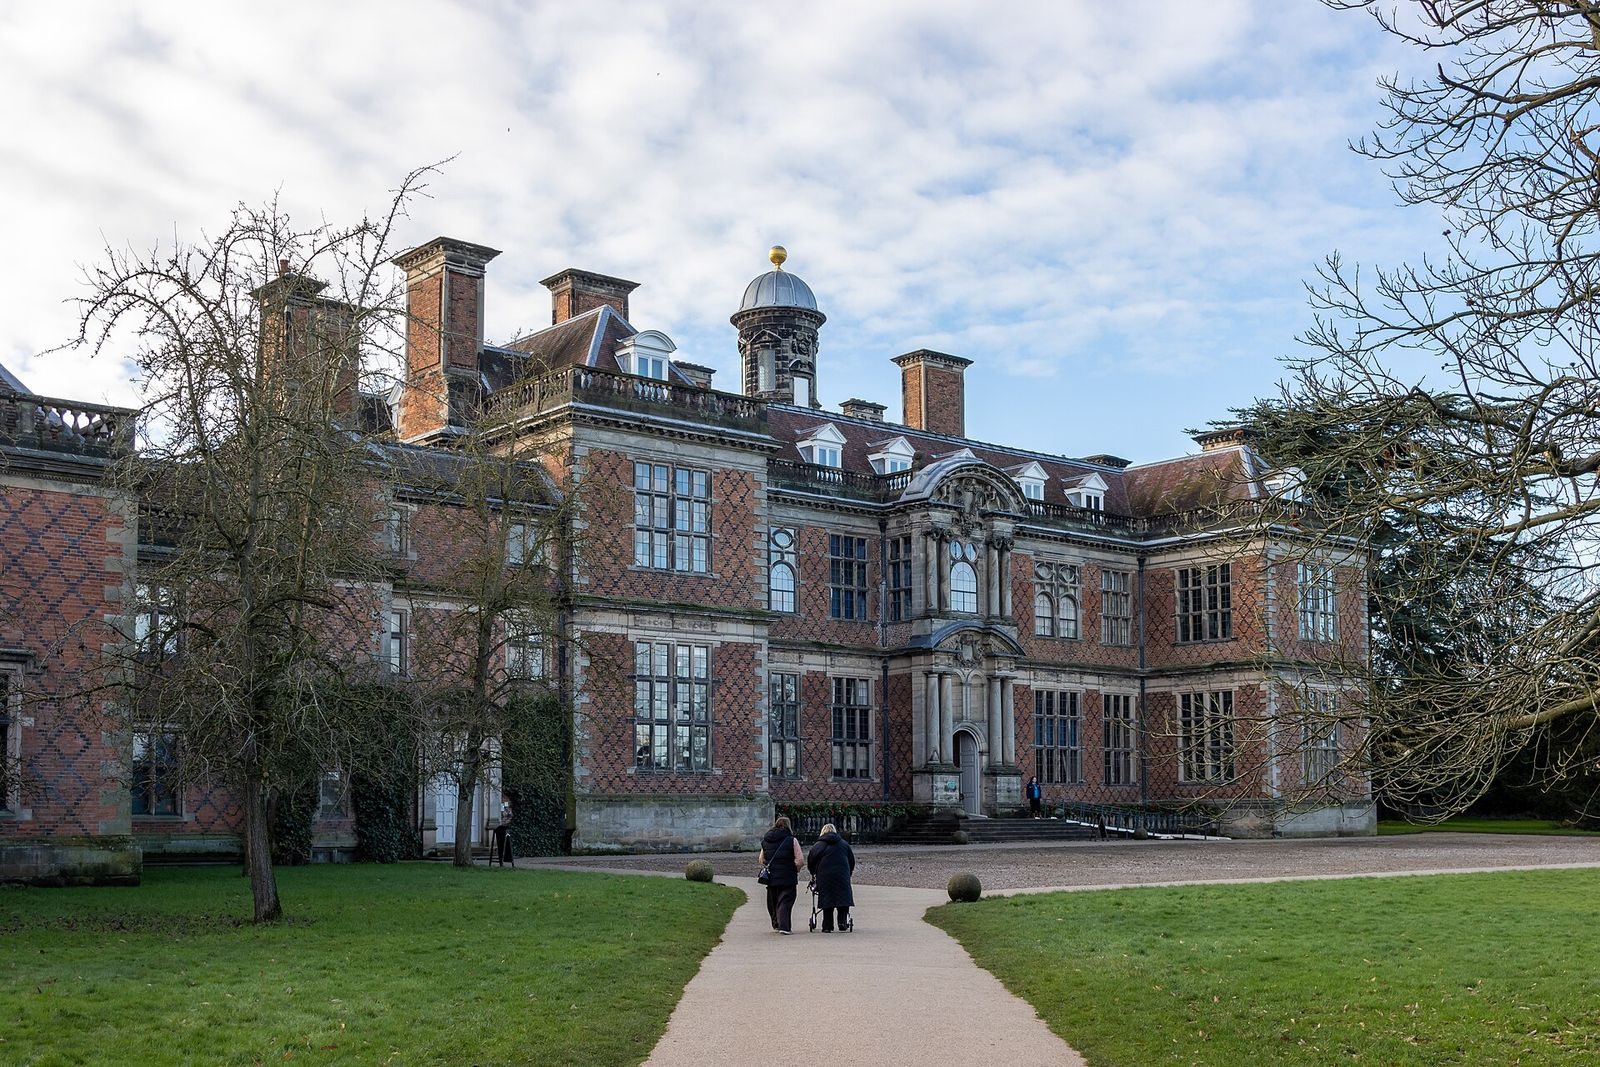
Sudbury Hall is a long, two-storey red-brick building. Its plan places the state rooms on the west side and the former servants’ quarters on the east, following an arrangement associated with Tudor houses. The estate village established by Vernon stands close by, and its buildings survive intact.
Exterior and plan
Brickwork and façade
The brickwork forms a cross-hatched pattern of vitrified bricks, which have glassy surfaces. A carved stone string course, a horizontal band separating the storeys, runs across the building. Dressed-stone quoins, marking corners and projecting sections, emphasize the three projecting parts of the south façade and the building’s corners. The design has been suggested as drawing on Crewe Hall.
Entrance and roof
Six steps rise to the high entrance porch, which has two levels of paired columns and pediments, gable-like features above openings. Diamond-cut quoins decorate its upper level, and a rounded pediment carries a sculpture by William Wilson. A balustrade, a railing supported by small posts, runs around the mansard roof, which has two slopes on each side and a steeper lower slope. At the center, a stone turret has six windows framed by pilasters, shallow attached columns, and pediments. Its dome is topped by a gilded ball.
Interiors
Great Staircase
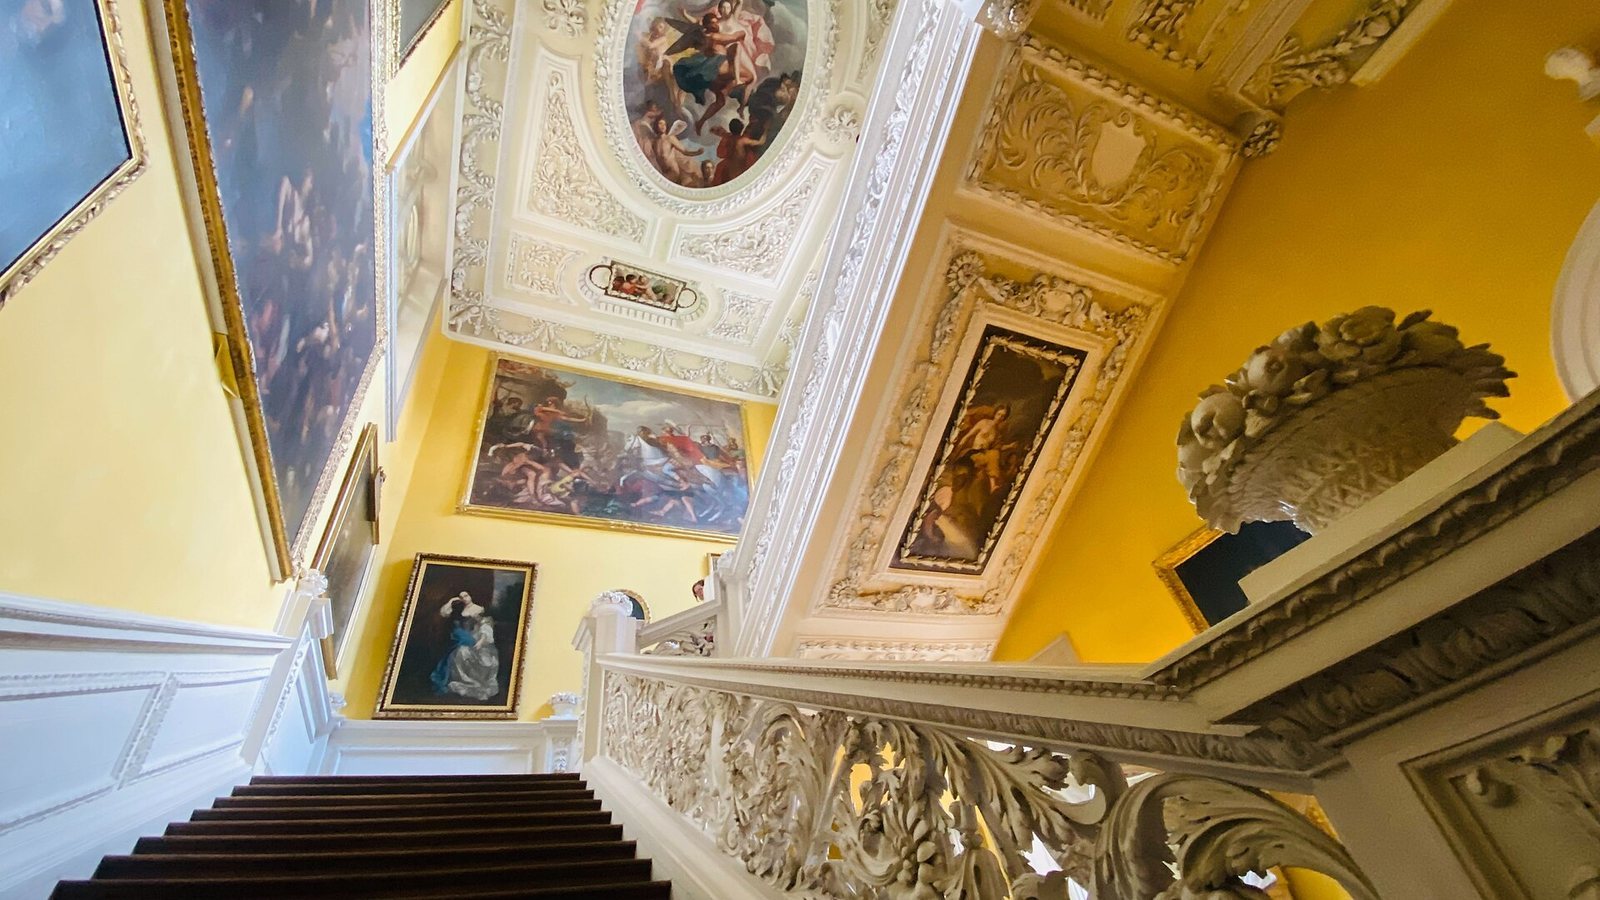
The Great Staircase was completed around 1676. Its white-painted balustrade is richly carved with foliage. The landing ceiling has plasterwork dated 1675 by James Pettifer and Robert Bradbury, alongside paintings of mythological subjects by Louis Laguerre.
Long Gallery
The Long Gallery runs the full length of the south façade and dates to around the period of the staircase. White-painted panelling and an elaborate decorative-plaster ceiling by Bradbury line the room. Its portraits include works by John Michael Wright and Thomas Gainsborough, among them Gainsborough’s portrait of Louisa Barbarina Mansel, Lady Vernon, painted between 1763 and 1767.
Rooms and decorative work
Other ground-floor ceilings have stucco, or decorative plaster, dated 1675 and made by Pettifer and Bradbury, with paintings by Laguerre. In the Queen’s Bedroom, Samuel Mansfield designed the stucco decoration; the alabaster fireplace has a mantel dated 1670 by William Wilson. The drawing room contains an ornately carved overmantel, decoration above a fireplace mantel, by Grinling Gibbons, an English woodcarver. Library furniture from around 1700 has fluted pilasters and a cornice with projecting ornamental blocks. Sculpted panelling by Edward Pierce is dated 1678. The hall’s interior was completed in 1691, while its fittings had been underway since 1670; smaller changes followed in the eighteenth and nineteenth centuries.
Portrait collection and east wing
The collection includes John Michael Wright’s 1660 oil portrait of George Vernon and John Riley’s 1681 portrait of Catherine Vernon. Other portraits show Nell Gwyn, painted by Peter Lely around 1675, and Louise de Kérouaille, Duchess of Portsmouth, in a work attributed to Sir Godfrey Kneller and dated 1670. Both women were mistresses of Charles II. The collection also includes Sir Thomas Lawrence’s 1823 portrait of Edward Venables-Vernon-Harcourt, Archbishop of York, the senior bishop of the Church of England’s northern province; a pair of portraits of George III and Queen Charlotte from the studio of Sir Joshua Reynolds, dated 1779; John Vanderbank’s 1737 portrait of Anne Howard, Lady Yonge; Jules Joseph Lefebvre’s 1883 portrait of Frances Margaret Lawrance, Lady Vernon; and John Riley’s portrait of Henry Vernon. The former servants’ east wing houses the National Trust Museum of Childhood.