Phoenix Tower, Chester: A Medieval Tower on the City Walls
Site at a Glance
- Popularity
- Medium
- Country
- United Kingdom
- Primary era
- Medieval
- Eras represented
- Medieval, Early Modern
- Civilizations
- English
- Site type
- Military
- Remains
- Tower
On this page9 sections
History
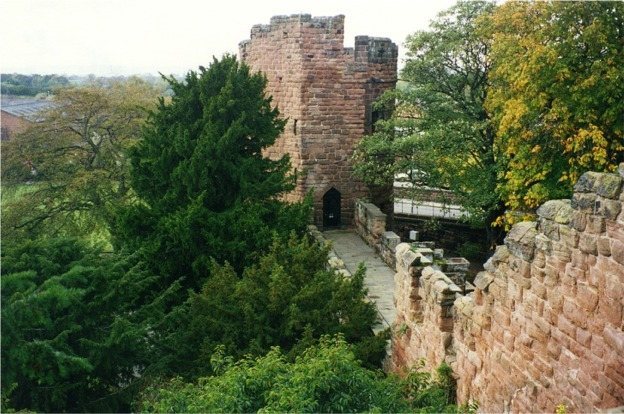
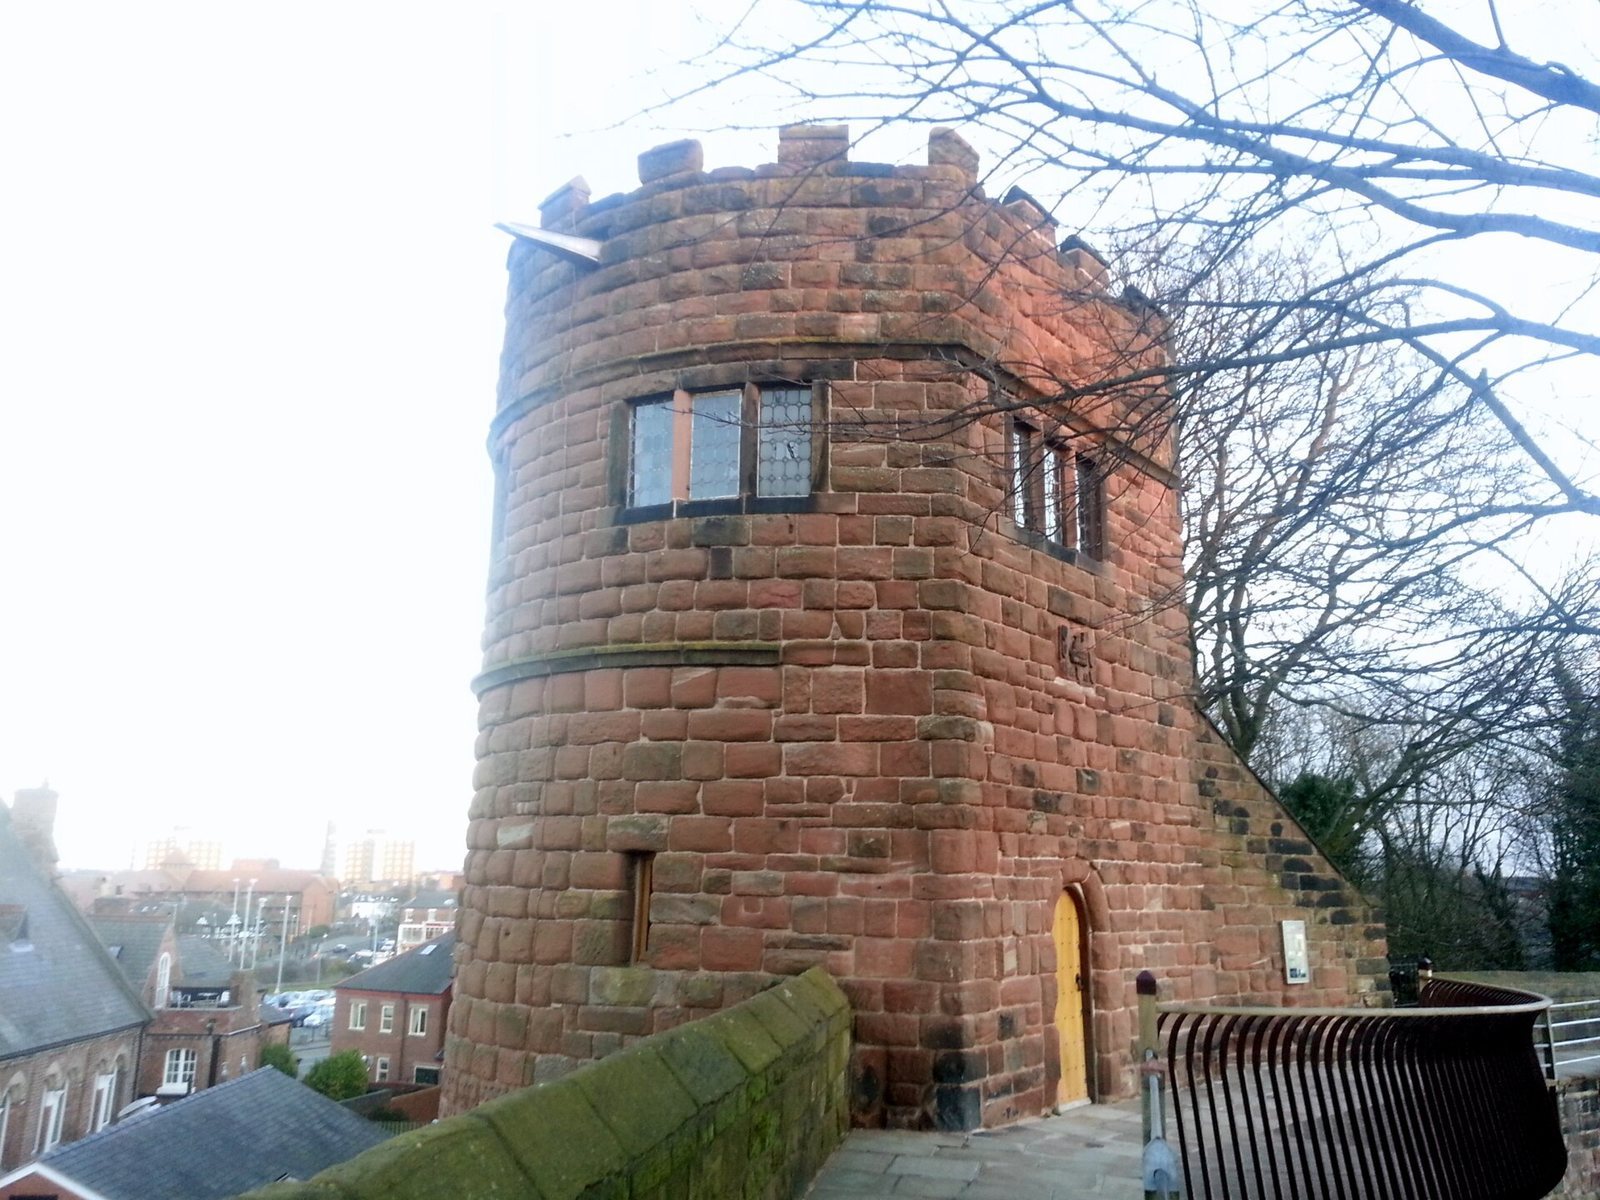
Phoenix Tower, also known as Newton Tower and King Charles’ Tower, stands at the northeast corner of Chester’s city walls in the United Kingdom. It probably originated in the thirteenth century and later served local guilds, associations that represented and regulated craftspeople and traders.
Guild ownership and repair
In the later sixteenth century, the Painters and Stationers and the Barbers and Chandlers leased the tower, then sublet it to other guilds. By 1612 it was in poor condition, and its roof had lost its lead covering. The two associations restored the building.
The Civil War and the royal tradition
During the English Civil War, a conflict between supporters of the king and Parliament, the Siege of Chester brought fighting to the city in 1645. The tower was damaged and held a gun on each storey. A plaque associates it with Charles I, king from 1625 until his execution in 1649, stating that he stood there on 24 September 1645 to watch his soldiers lose the Battle of Rowton Heath. Historian Simon Ward has questioned this account. He suggests Charles may have watched from a tower at Chester Cathedral, noting evidence that a captain beside the king was killed by a stray shot.
Later uses and preservation
The guilds regained possession in 1658 and repaired the tower, but had given it up by about 1773. The city then undertook repairs. By 1838 the building was described as dilapidated, even as the city promoted it as an attraction through its reputed connection with Charles I. In the late 1850s, a print-seller used the lower chamber; later in the nineteenth century, the tower became a private museum. It was designated a Grade I listed building on 28 July 1955.
Remains
Structure and arrangement
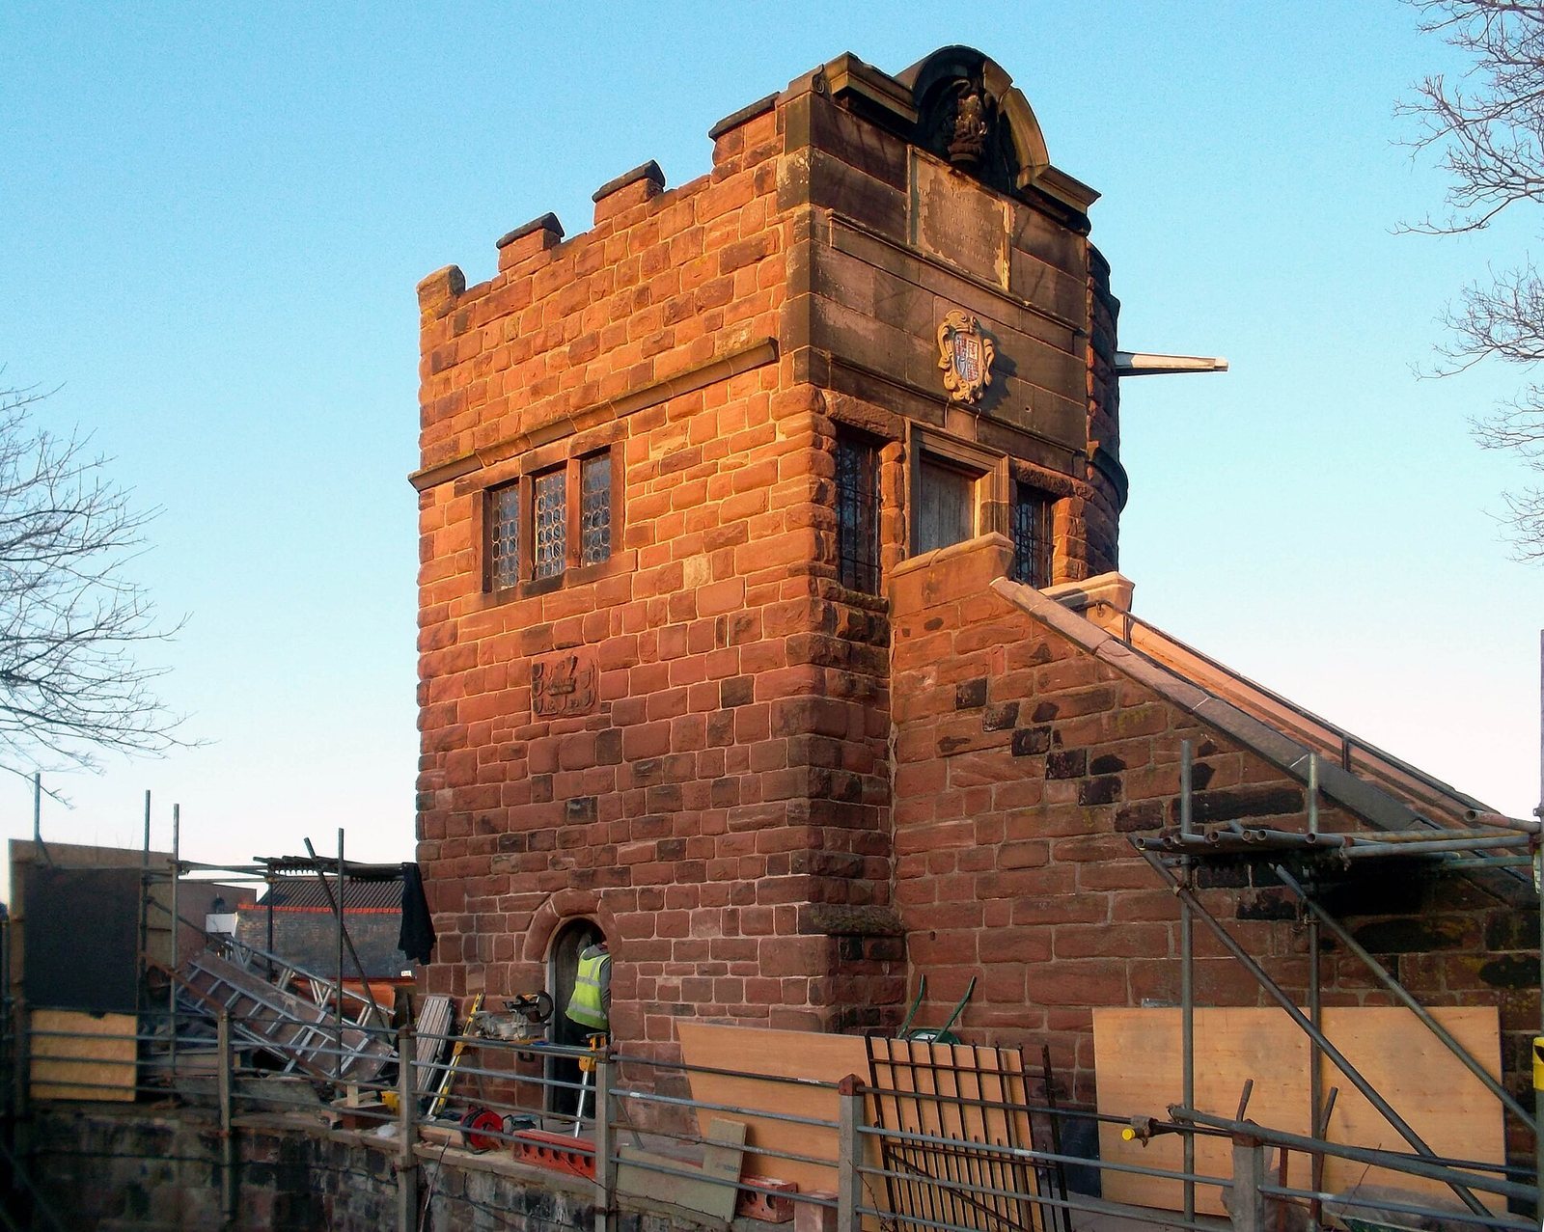
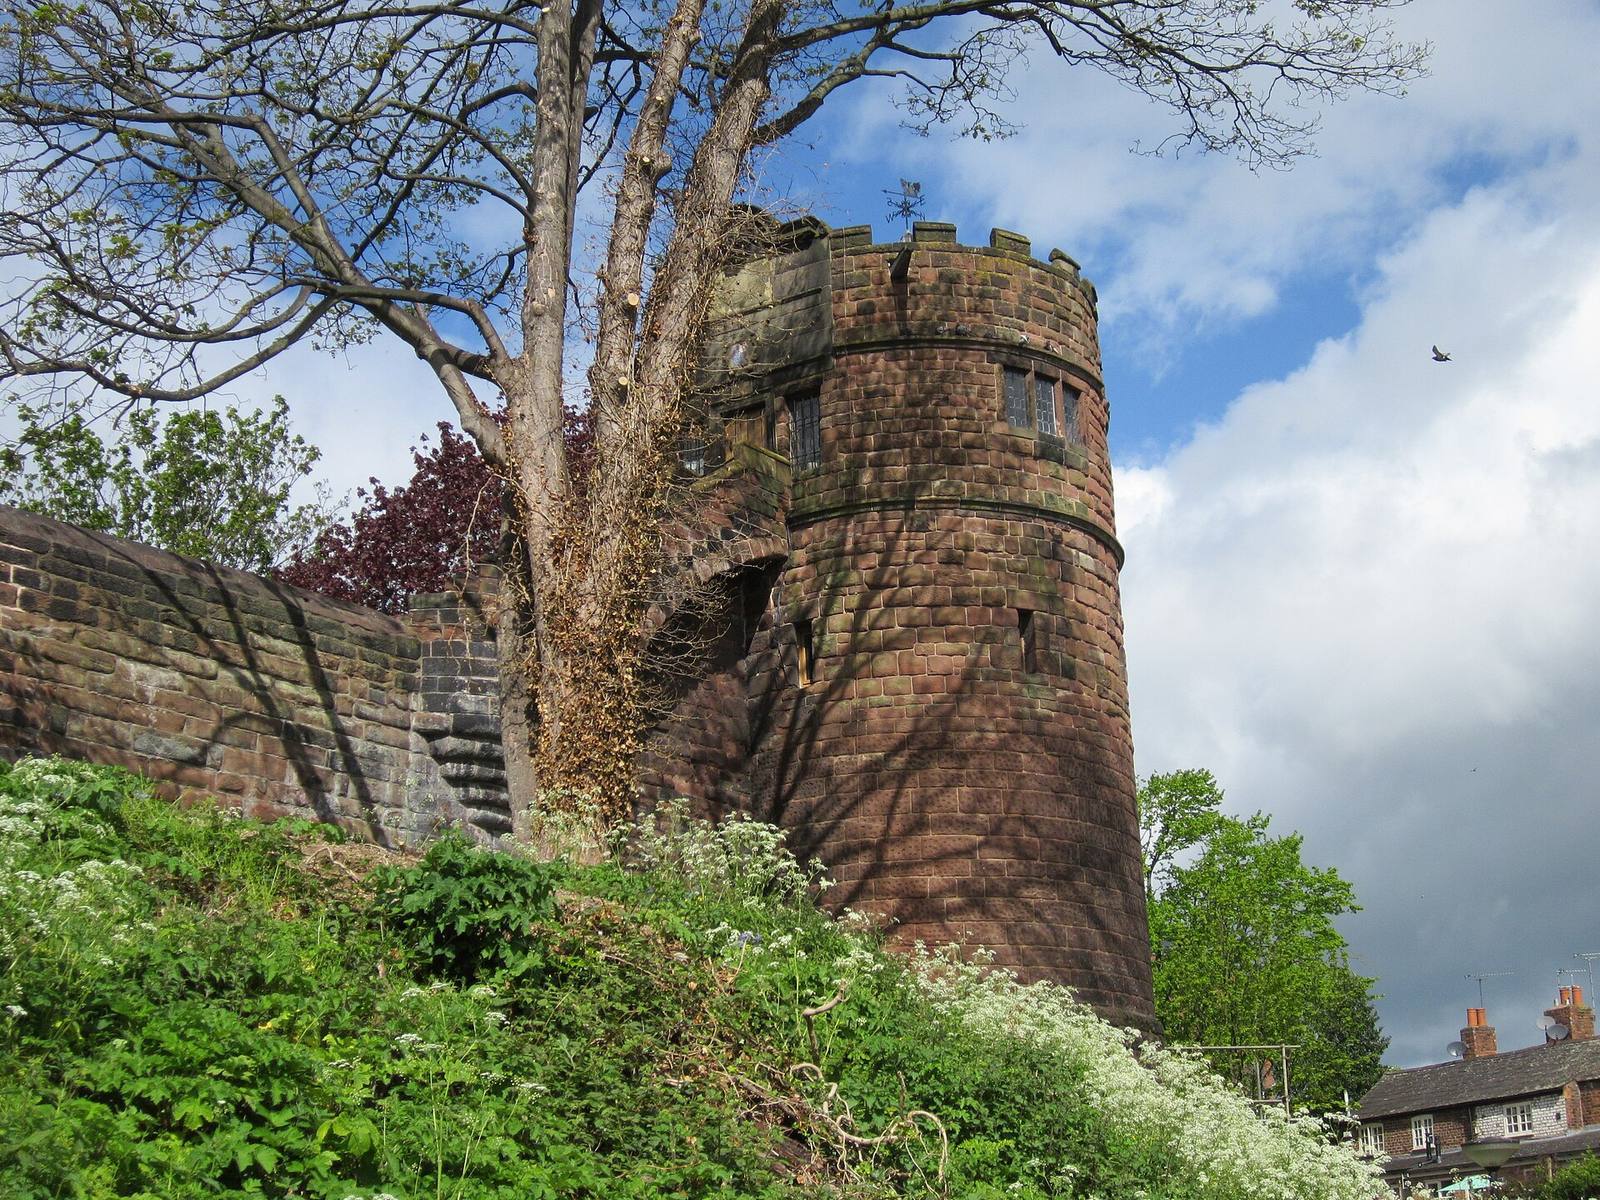
The tower is semicircular in plan, about 70 feet (21 m) high, and built of courses of red sandstone. Its four stages include two levels below the walkway along the city walls. The structure is described as having a pyramidal slate roof.
Lower chamber and entrance
The lower chamber is octagonal and about 30 feet (9 m) across, with five narrow slit windows. At walkway level, a round-headed doorway opens into the third stage. An exterior stairway leads to the upper storey.
Upper stage and roofline
Each of the upper two stages contains a chamber. The upper stage has a doorway and four leaded casement windows, each divided into three vertical sections. A projecting horizontal band runs around the exterior between the upper stages. At the top, a battlemented parapet has alternating raised sections and gaps; lead hip roofs and an ornate weathervane are also present.
Guild plaque
Above the doorway is a plaque dated 1613. It bears a carved phoenix, the emblem of the Painters.