Burton Constable Hall: An Elizabethan Country House
Site at a Glance
- Popularity
- High
- Country
- United Kingdom
- Primary era
- Early Modern
- Eras represented
- Medieval, Early Modern, Modern
- Civilizations
- British, English
- Site type
- Domestic
- Remains
- Elite Residence
On this page19 sections
History
Medieval and Tudor development
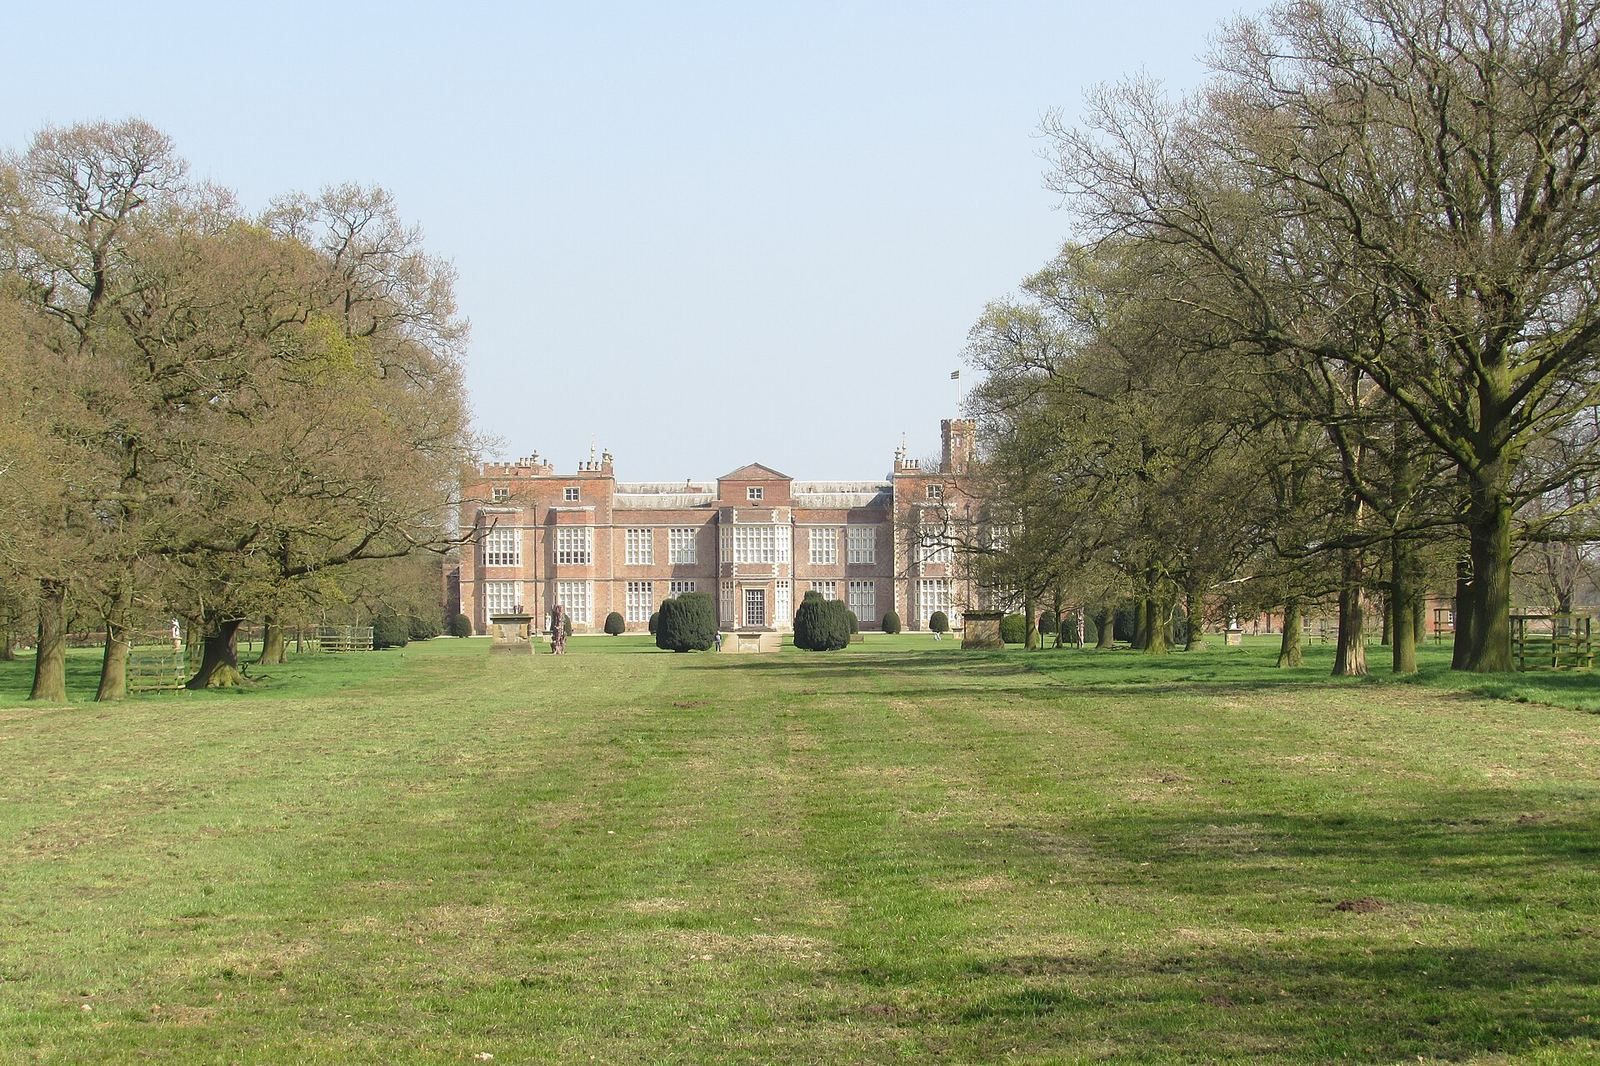
Burton Constable Hall is a large Elizabethan country house in the United Kingdom, begun for the Constable family by Sir John Constable in the 1560s. Elizabethan refers to the reign of Elizabeth I (1558–1603). The house incorporated parts of an earlier manor, while the lower part of its north tower dates to the twelfth century. This tower was a fortified house used to protect the village of Burton Constable during the reign of King Stephen (1135–1154). A new brick manor house was built here in the late fifteenth century and eventually became the Constable family’s principal seat, replacing Halsham. The family lived at the Hall for more than 400 years.
The surrounding land had first been organized as open fields, divided into unenclosed strips for cultivation. A deer park was established in 1517, and by 1621 it had been divided into enclosures. At that time, the approach to the house came from the east along a garden path. A moat ran beside two sides of the manor house, with three long fishponds farther west.
Eighteenth-century estate and interiors
Extensive work was carried out in 1715 for William Constable, 4th Viscount Dunbar. A viscount ranks below an earl and above a baron in the British peerage. The work included levelling ground for new gardens. A lawn west of the Hall and a geometrically planned woodland to the north may date from this period. Around 1730, Cuthbert Constable considered remodelling the interiors, but the proposed work did not proceed at that time.
In the 1760s, Cuthbert’s son William commissioned designs from John Carr, Timothy Lightoler and Capability Brown, the professional name of landscape designer Lancelot Brown. For the dining room, he also sought designs from Robert Adam, Thomas Atkinson and Lightoler, who received the commission. James Henderson of York carried out decorative plasterwork. In 1757, William had consulted Thomas Knowlton, chief gardener at the Londesborough estate. Knowlton proposed a menagerie at the north end of the lakes and a garden beside the west front, with a greenhouse 62 metres long.
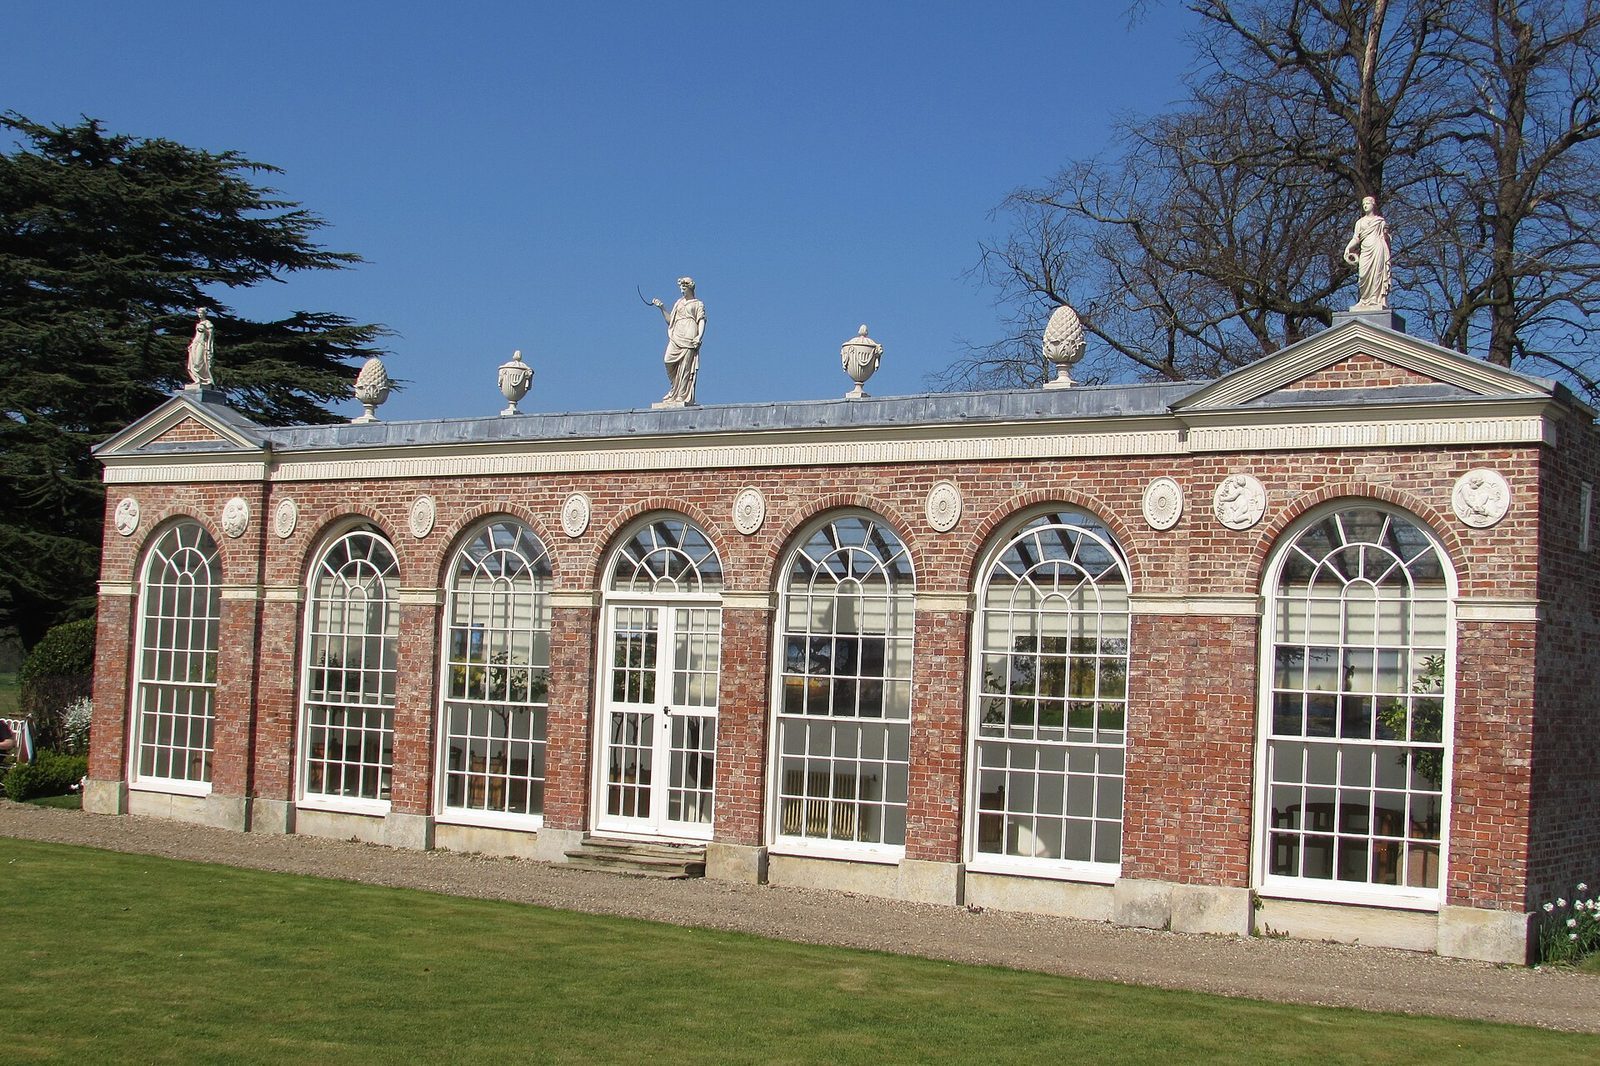
Brown reshaped the park from 1772 to 1782. An Elizabethan stable block attached to the Hall was demolished in 1768 and replaced by stables designed by Lightoler. Thomas Atkinson designed a new orangery, completed in 1782, with ornaments made from artificial stone by Eleanor Coade.
The Long Gallery was completed toward the end of the sixteenth century. In 1610, Lady Margaret Constable received permission to use it for recreation; it remained sparsely furnished throughout the seventeenth century. William Constable bought an eighteenth-century telescope from York clockmaker Henry Hindley in 1760 for 100 guineas, then equivalent to £105. The Hall had a museum by 1774, and a 1791 inventory mentions framed drawings in a “White Room adjoining Gallery.”
Nineteenth century to the present
In 1825, a male sperm whale stranded at nearby Tunstall. Hull surgeon James Alderson dissected and studied it, and its skeleton was brought to Burton Constable. Sir Clifford Constable, Lord Paramount of the Seigniory of Holderness, held rights over noteworthy objects washed ashore. A seigniory was a feudal lordship, and Lord Paramount was its senior feudal lord. Herman Melville referred to the whale in his 1851 novel Moby-Dick.
The Clifford-Constable family renovated the Long Gallery from 1833, acquiring sphinx tables by Giuseppe Leonardi with marble tops by Giacomo Raffaeli. Visits by Marianne, Lady Clifford-Constable, and her sister Eliza to the Brighton Pavilion in the 1830s inspired the Chinese Room. Marianne designed a dragon chair, carved in 1841 by Thomas Wilkinson while he was apprenticed to Thomas Ward in Hull. In the 1850s, rooms later used for the museum were converted into a theatre.
The Museum Rooms took their present form in the 1970s, when William Constable’s scientific collections were brought back from attics where they had been stored since the early nineteenth century. After the telescope was sold around 1960, the Burton Constable Foundation acquired it in 2003. The Foundation, a registered charity, owns the Hall and park. The Hall, stables and carriage house are Grade I listed, and the park is included on the National Register of Historic Parks and Gardens.
Remains
The house
Plan and exterior
The Hall has an approximately H-shaped plan, with ranges arranged around a courtyard to the south. Its exterior combines reddish-brown brick, purple-brick diaperwork (geometric decorative patterns), stone dressings, and roofs of Welsh slate and lead. The limestone lower portion of the north tower is the oldest surviving fabric, and the house also incorporates material from the earlier manor.
The principal east range has three storeys and nine bays, or vertical sections of the facade. Its outer bays contain full-height canted bay windows, which project with angled sides and rise into turrets. The central bay projects beneath a pediment bearing the family coat of arms. Square towers with battlements flank the outer bays, and each has a projecting two-storey wing; one tower also has a taller, octagonal stair turret. The central entrance has paired Tuscan columns, a fanlight, a triglyph frieze of grooved blocks and panels, and a dentilled cornice with small tooth-like details. Most windows are divided by vertical mullions and horizontal transoms.
The west front has two storeys and five bays, with a central three-storey section and flanking ranges that each rise three storeys across two bays. Steps lead to double French doors set within a moulded surround, beneath a bulging frieze and a hood.
Elizabethan range
The original house included a range with a Great Hall that extended through the building’s full height and received light from a lantern above. The Parlour, Chambers and South Wing formed other parts of the Elizabethan house.
Principal interiors
Decorative plasterwork
Interiors altered in the 1760s include decorative plasterwork and plaster sculptures William Constable acquired from sculptor John Cheere. The figures represent Demosthenes, an ancient Greek statesman and orator, and Hercules with Cerberus, the underworld’s guardian dog in Greek mythology. The collection also includes busts of Marcus Aurelius Antoninus and Sappho, an ancient Greek lyric poet. Above a fireplace, carved oak boughs and laurel garlands frame the Constable arms in scagliola, a material made to imitate marble, by Domenico Bartoli. A star-shaped insignia of the Order of the Garter crowns the carving.
Dining room
The dining room was substantially remodelled in the 1760s and redecorated again in the nineteenth century. Its ceiling includes plasterwork by Giuseppe Cortese and reflects contemporary interest in excavations at Pompeii and Herculaneum, Roman towns buried by Vesuvius in AD 79. An overmantel plaque shows Bacchus, the Roman god of wine, and Ariadne, a figure in Greek mythology, riding a panther. The image follows antique cameos illustrated in Pierres Antiques Gravées, published in 1724 by Philip, Baron von Stosch, and Bernard Picart.
Long Gallery
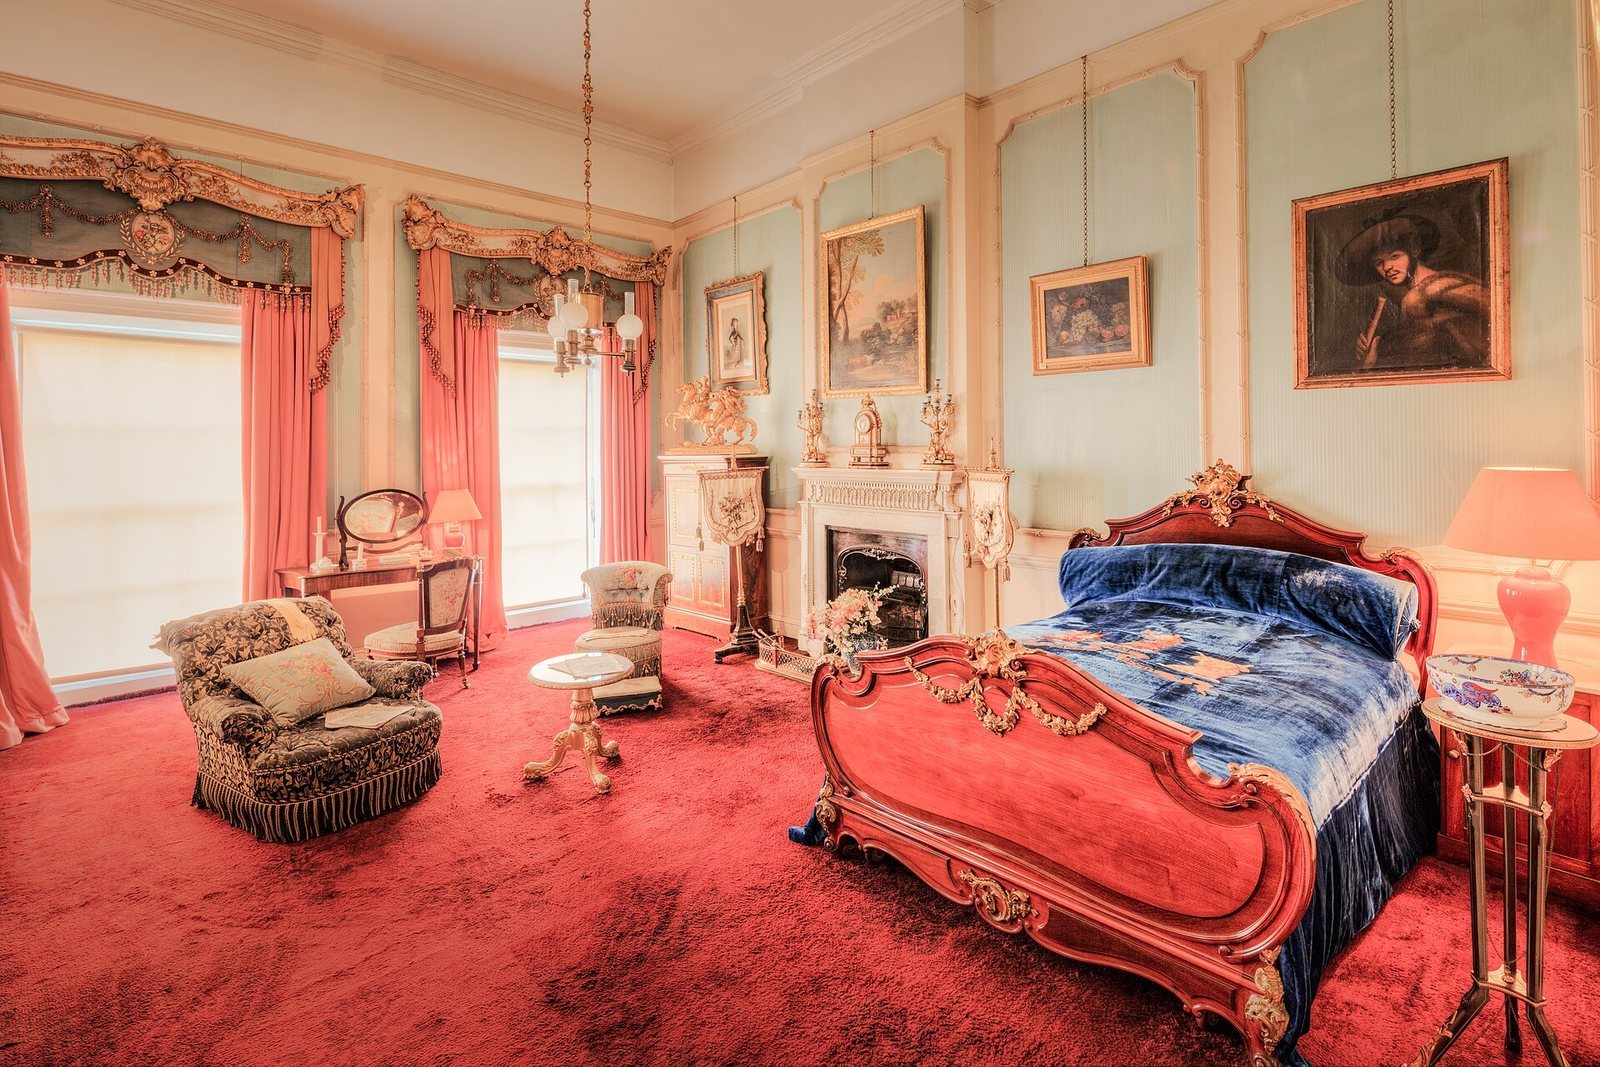
The Long Gallery runs along the upper floor of the west front. Its wood panelling and marble fireplace date to the late seventeenth century, while elm and mahogany bookshelves were installed in the 1740s. Neo-Jacobean plasterwork, a revival of the Jacobean style, decorates its ceiling and frieze. Sphinx tables, supported by sculpted sphinx figures, form part of the gallery’s furnishings.
Museum Rooms and Chinese Room
The Museum Rooms occupy spaces shown in the 1775 plan as two bedrooms with a dressing room between them. In the nineteenth-century theatre, the outer room served as an auditorium and the inner room as a stage with a fly tower, the tall space above a stage used to raise scenery. The museum now displays part of the Hall’s cabinet of curiosities, a collection of unusual natural specimens and human-made objects.
The Chinese Room contains gilded dragons carved by Thomas Brooks and Marianne Lady Clifford-Constable’s dragon chair, carved by Thomas Wilkinson.
Park and associated buildings
Parkland and water features
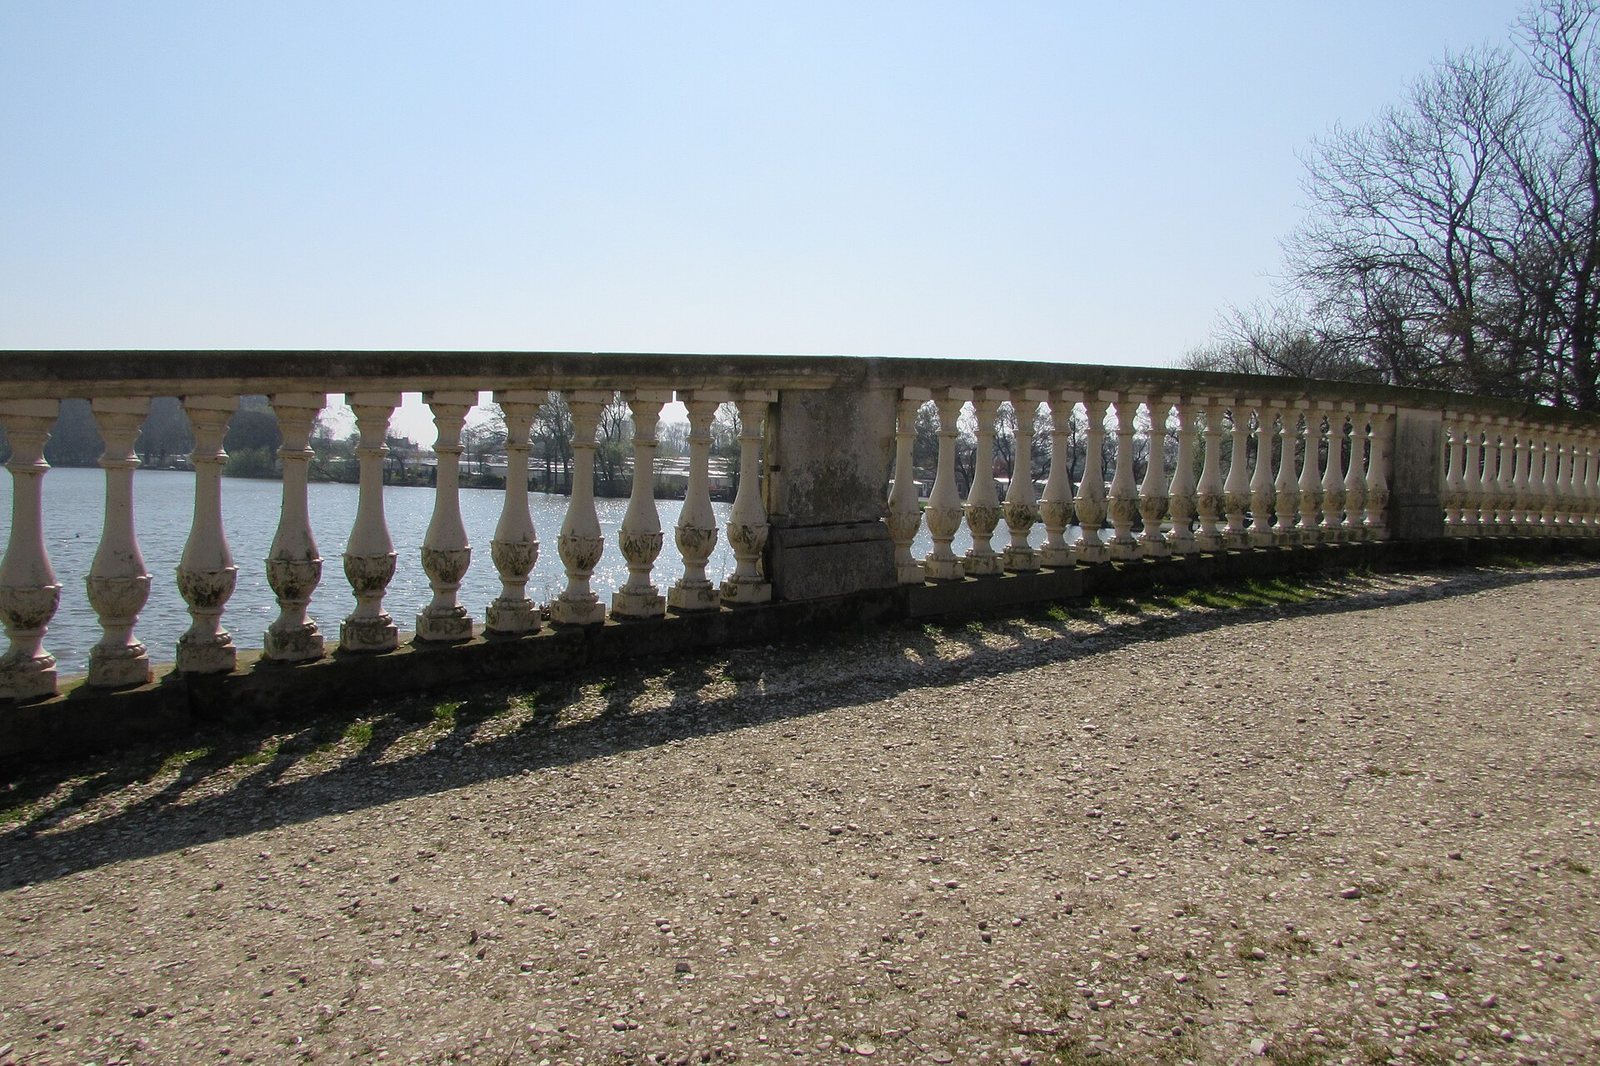
The park covers about 300 acres. Brown connected the fishponds to form two lakes, divided by a causeway that can be crossed on foot. Groups of trees, sunken fences and a ha-ha, a sunken boundary ditch that can keep grazing animals out of a garden without interrupting the view, also form part of the landscape. A menagerie was proposed for the northern end of the lakes.
Stables, carriage house and orangery
The Palladian stables and carriage house stand about 20 metres south-east of the Hall. Palladian design draws on classical principles associated with the Italian Renaissance architect Andrea Palladio. The orangery is about 10 metres south-west of the Hall.
Collections and other remains
Telescope
The eighteenth-century telescope acquired by William Constable is thought to be the world’s first telescope with an equatorial mount. This mounting aligns a telescope to follow the apparent movement of celestial objects across the sky.
Whale skeleton
The sperm-whale skeleton is 18 metres long. During the nineteenth century it was displayed in the park on iron supports; it can now be seen in the Great Barn.