Burghley House: An Elizabethan Country House and Estate
Site at a Glance
- Popularity
- Very High
- Country
- United Kingdom
- Primary era
- Early Modern
- Eras represented
- Early Modern, Modern
- Civilizations
- British, English
- Site type
- Domestic
- Remains
- Elite Residence
On this page13 sections
History
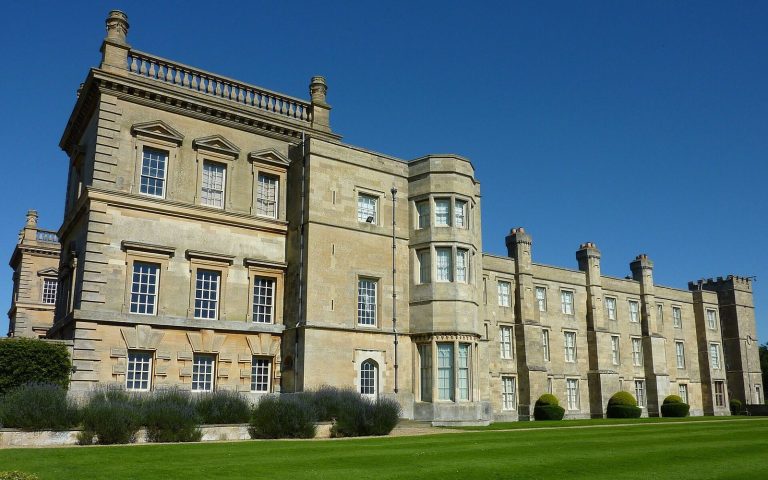
Burghley House is an Elizabethan country house in the United Kingdom, built for Sir William Cecil between 1555 and 1587, during the reign of Elizabeth I (1558–1603). Cecil was the queen’s Lord High Treasurer, and the house became an example of a “prodigy house,” an elaborate country residence designed to display its owner’s wealth and status.
Medieval settlement and Cecil’s house
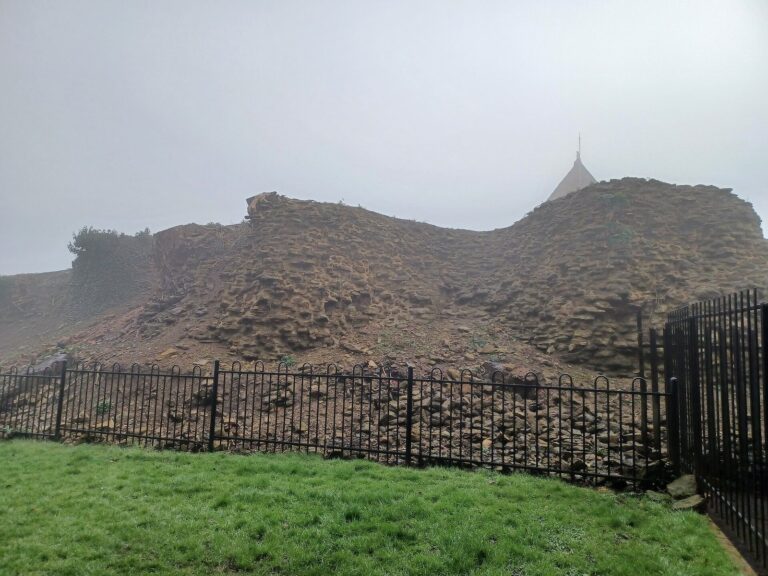
A medieval settlement called Burghley was listed in the Domesday Book, England’s 1086 survey of landholding. It had been abandoned by 1450 and is thought to have stood near the later house, possibly within the estate.
Cecil’s house drew on the private apartments of Richmond Palace and cost £21,000 to build. Its scale and craftsmanship reflected his standing and the wealth of family estates, which benefited from the wool trade.
Family residence and landscape
Burghley passed through Cecil’s descendants, becoming the home of the Earls of Exeter and, from 1801, the Marquesses of Exeter. In the seventeenth century, open-sided galleries around the ground floor were enclosed. Later, during the ownership of Brownlow Cecil, 9th Earl of Exeter, the south front was raised and the northwest wing demolished, with guidance from landscape designer Capability Brown. A chimney-piece based on a design by Italian artist Giovanni Battista Piranesi was also added during this period.
Brown’s plans shaped the park’s avenues and wider landscape from the mid-eighteenth century. Between 1775 and 1780, after finding waterproof blue clay, he enlarged a nine-acre pond into a 26-acre lake. He designed the Lion Bridge in 1778.
Collections and stewardship
The 5th and 9th Earls of Exeter built up the house’s art collection through a combined eight visits to Italy. John Cecil, the 5th Earl, acquired 300 works during his 22 years at Burghley and spent £5,000 on his last visit to Europe. Several important works were later lost to death duties in the 1960s, although much of the collection remained at the house. An inventory from 1688 lists several hundred ceramic objects. Some Japanese export porcelain still at Burghley, along with pieces sold in 1888 and 1959, has been matched to that inventory, making these among the earliest European porcelain pieces documented in this way.
A charitable trust established by the family has owned Burghley since 1961 and remains under Cecil family control. Queen Victoria and Prince Albert marked their visit by planting two trees. From 2012 to 2016, 30,000 trees were planted as part of efforts to conserve Brown’s landscape. Burghley House and its north courtyard and gate are Grade I listed, a designation for buildings of exceptional interest; the park and gardens are Grade II* on the Register of Historic Parks and Gardens, indicating particular importance.
Remains
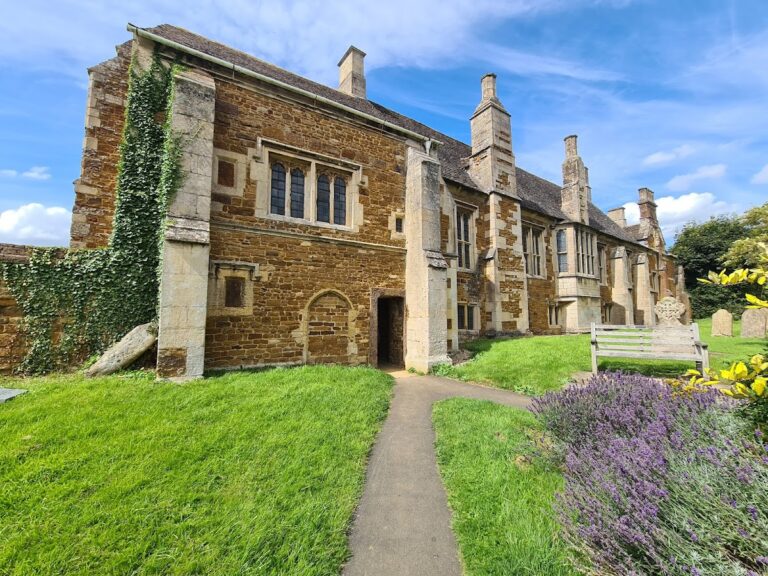
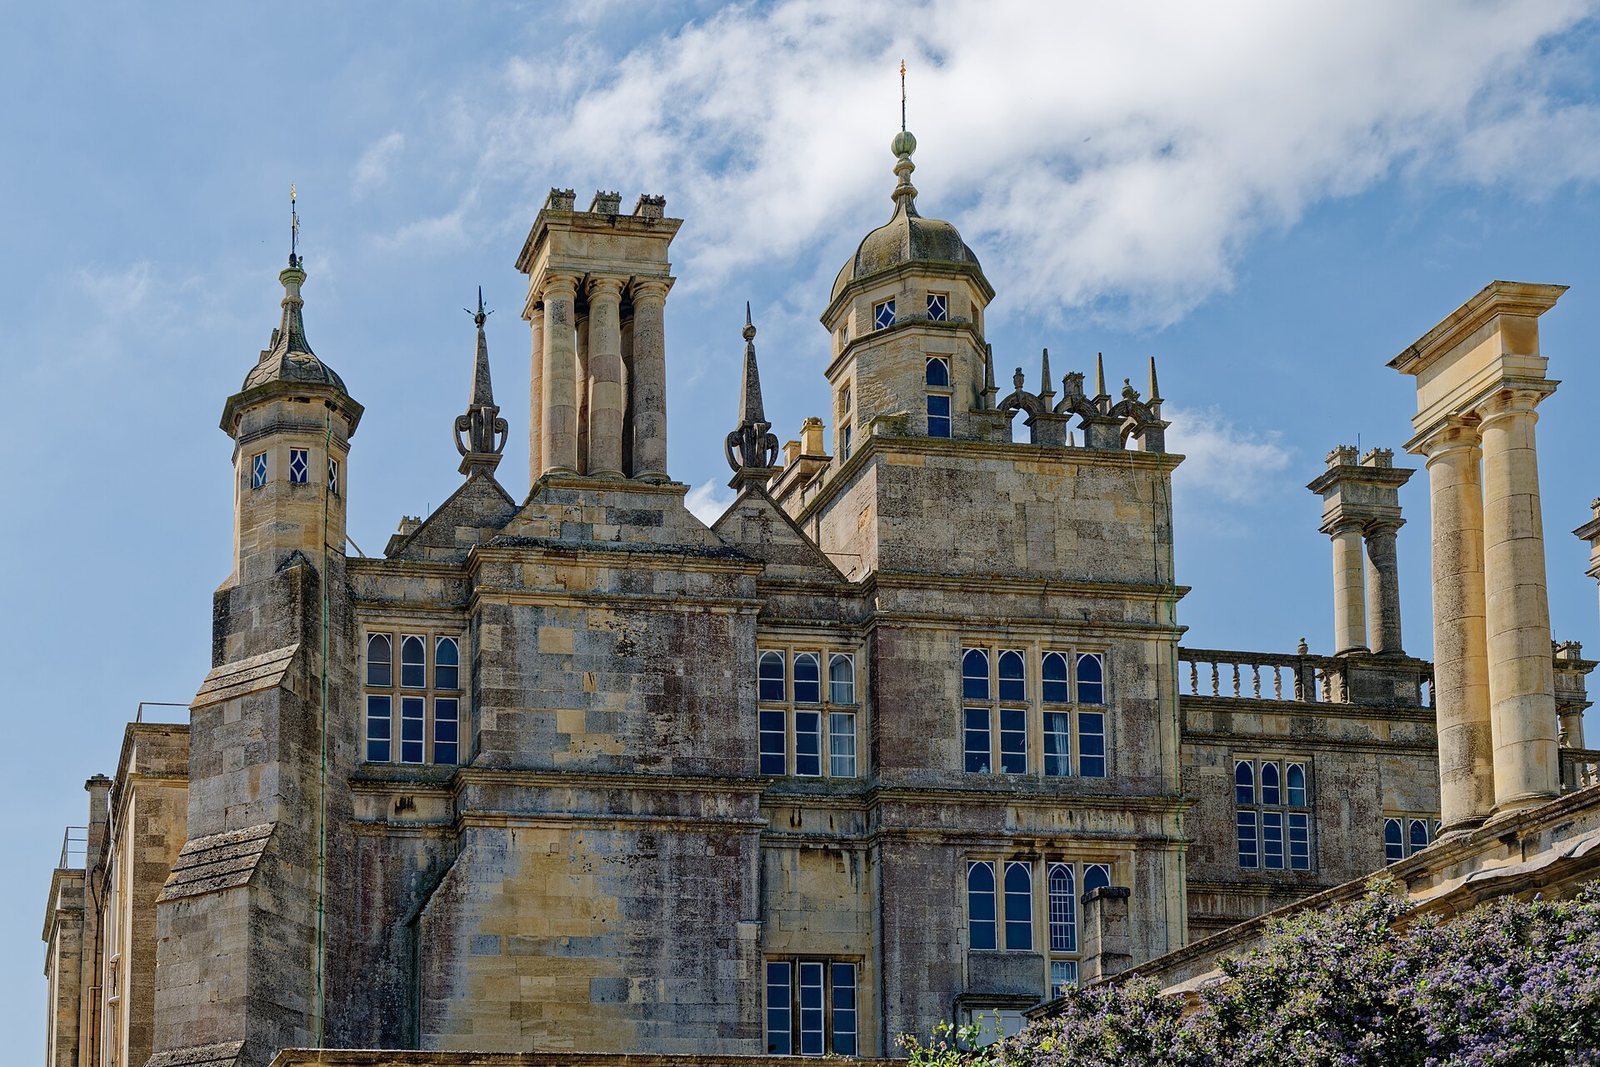
The house is built of oolite, a limestone formed from small rounded grains, and retains much of its Elizabethan exterior. Its original plan was E-shaped in honour of Elizabeth I. The main part contains 35 principal rooms across the ground and first floors, alongside more than 80 smaller rooms and numerous halls, corridors, bathrooms and service areas. Most interiors were remodelled before 1800.
House and interiors
Painted rooms and staircase
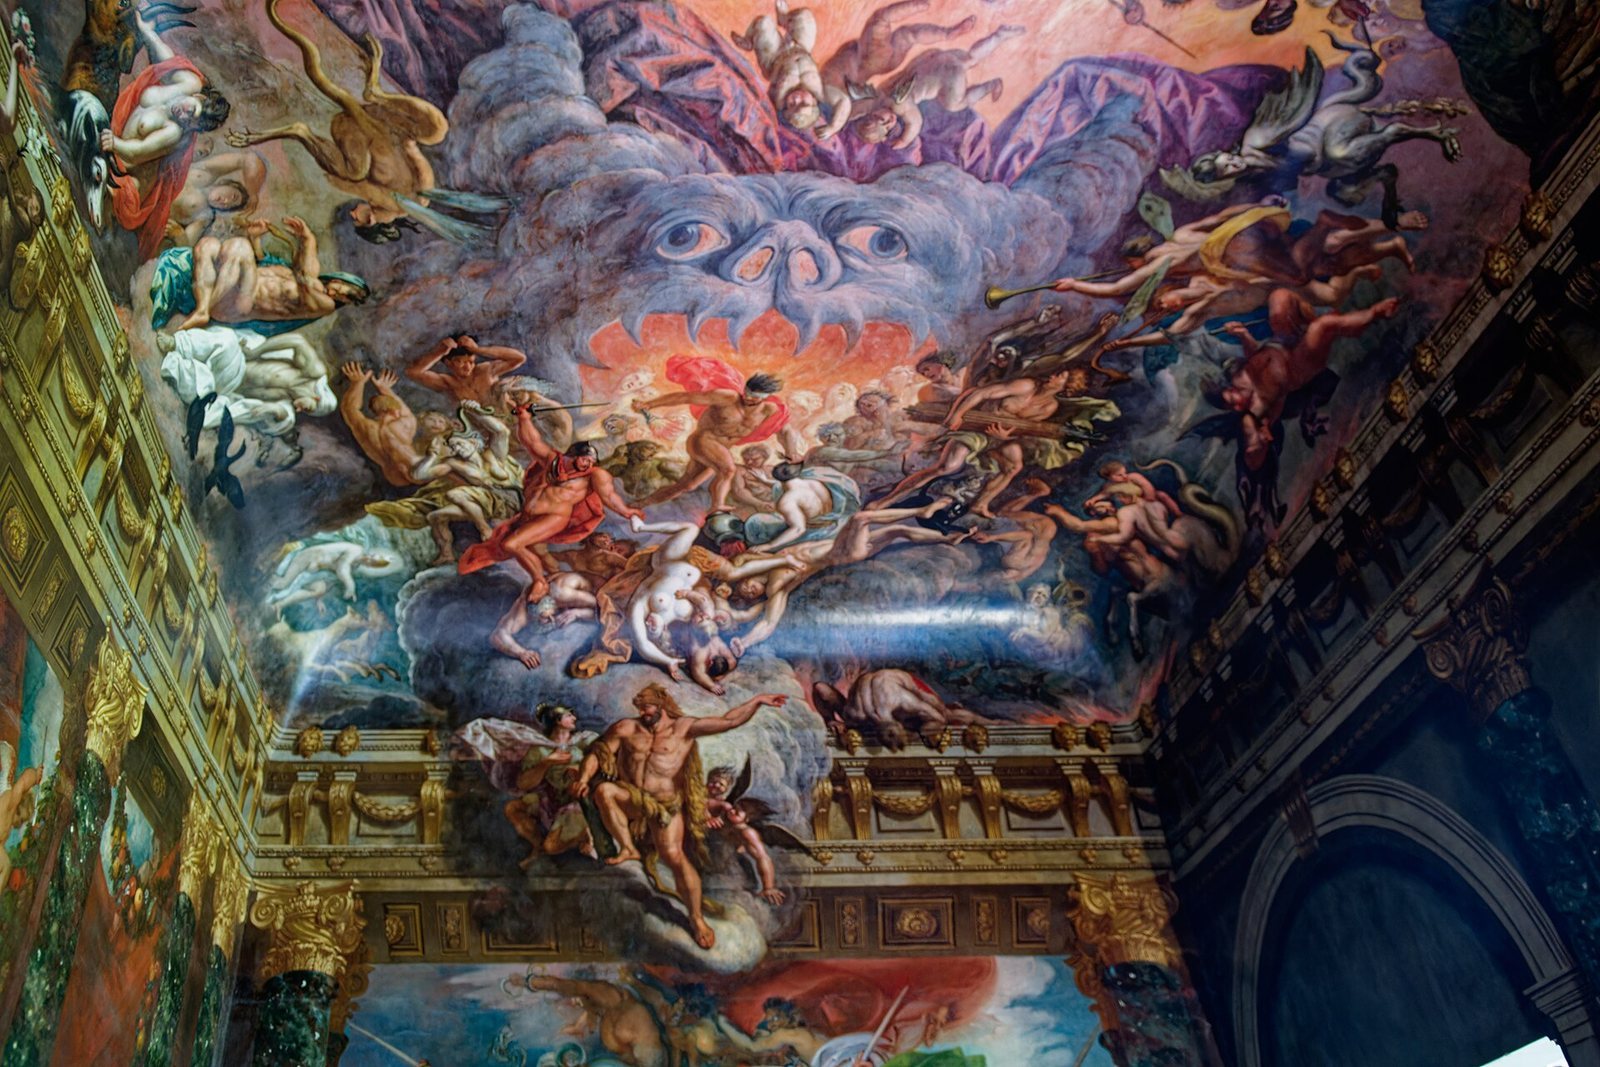
Baroque interiors, an ornate European style, include carvings by sculptor and woodcarver Grinling Gibbons. The Hell Staircase and adjoining Heaven Room have extensive ceiling paintings by Antonio Verrio dating to 1697–1699. About a century later, Thomas Stothard painted the staircase walls. Louis Laguerre painted the walls and ceiling of the Bow Room.
Portrait rooms and corridor
The Olympic Corridor commemorates David Cecil, 6th Marquess of Exeter. Portraits of members of the Cecil family, Elizabeth I, Henry VIII and Oliver Cromwell hang in the Pagoda Room. The Billiard Room contains six oval portraits of members of the Order of Little Bedlam, a drinking club formed by the 5th Earl.
Chapel and paintings
The chapel contains a large altarpiece by Paolo Veronese and his workshop, as well as two large paintings by Johann Carl Loth. The house also holds seven works by Luca Giordano, including a self-portrait. Several hundred paintings are displayed throughout Burghley, many from the seventeenth century.
Furnishings and kitchen display
The collection includes furniture by eighteenth-century cabinetmakers Ince and Mayhew, silver, tapestries and porcelain. Much of it is displayed in state rooms or cases. Fourteen green sea turtle skulls hang on a kitchen wall; they are probably associated with the preparation of turtle soup, a Victorian delicacy.
Park and estate grounds
Lake, bridge and avenues
The artificial lake covers 26 acres and was shaped to resemble a meandering river. The grounds also include the Lion Bridge and a boathouse. The bridge’s existing stone lions were made in 1844 by local mason Herbert Gilbert, replacing ornamental lions made from Coade stone, a manufactured ceramic material used for architectural decoration. The park avenues incorporate earlier plantings, including trees dating from the sixteenth century or earlier.
Gardens and grounds structures
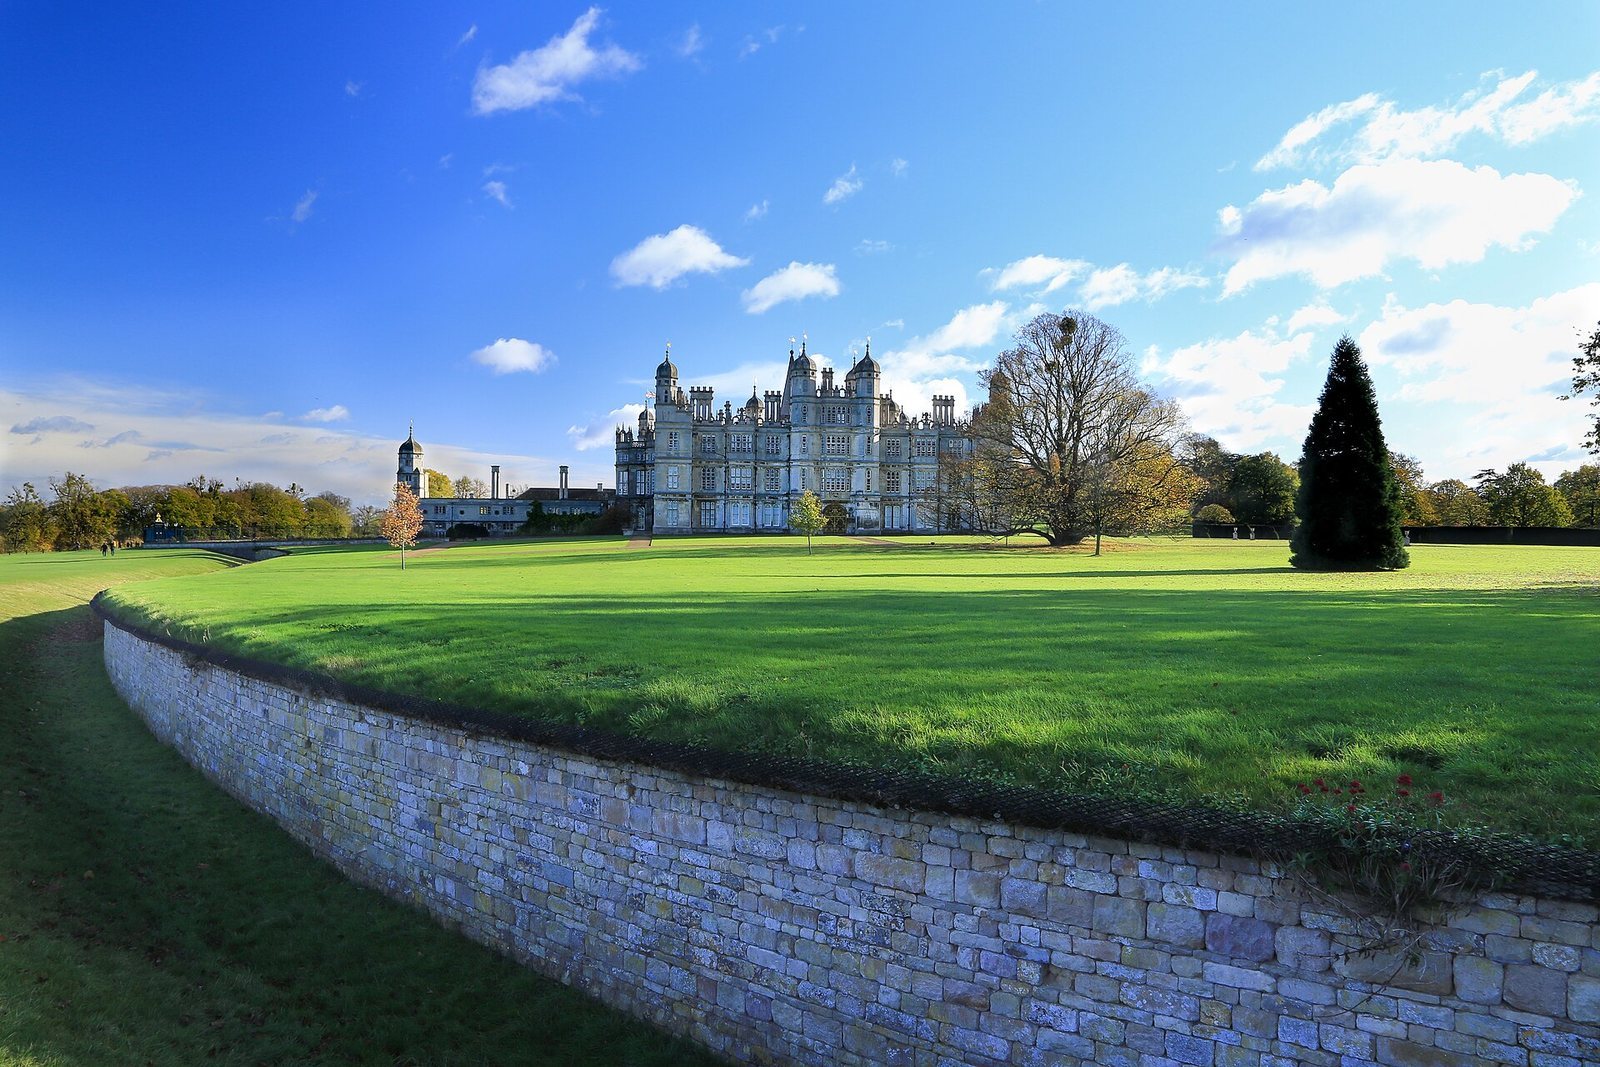
An old ice house stands within grounds that also include a sculpture garden and formal and ornamental gardens developed in the nineteenth and twentieth centuries. The Garden of Surprises, created in 2007, features water traps, shell grottoes and a mirror maze, alongside contemporary artworks commissioned for the grounds. Other estate structures include a north courtyard and gate, stables with forecourt railings, service and servants’ wings, a brewery, a porter’s lodge, an orangery and gates and railings in the north forecourt. A ha-ha, a sunken ditch that separates parkland without interrupting the view, is also part of the grounds.