Edelhof Alberoda: A Moated Castle and Manor Estate
Site at a Glance
- Popularity
- Low
- Country
- Germany
- Primary era
- Early Modern
- Eras represented
- Medieval, Early Modern, Modern
- Civilizations
- German, Holy Roman Empire, Kingdom of Saxony
- Site type
- Domestic
- Remains
- Manor House
On this page6 sections
History
Edelhof Alberoda is a former moated castle in Alberoda, now part of Aue-Bad Schlema in Germany’s Ore Mountains. Its origins are traced to a fortified installation built around 1200. Also known as Wasserburg Edelmannsteich or Wallteich, it guarded the old Bohemian road from Zwickau through Hartenstein.
Origins and ownership
The castle was first recorded in 1424, when it belonged to the von Oelsnitz family, which held it until 1536. Fabian von Ulset and the von Schönburg family later became its owners. In 1543, the lords of Schönburg sold the property to Leonhard von Milkau, and the estate was raised to manor status, a landed holding associated with manorial rights or jurisdiction. The residence’s foundations are thought to derive from an earlier building erected in 1543 by Bernhard von Milkau.
Rebuilding and later use
A fire damaged the castle in 1617. It was rebuilt and enlarged that same year, reaching its present size. After 1800, the estate passed frequently between owners. Carl Gottlob Hofmann remodelled it in 1859, and the moat was filled in during the late nineteenth century.
Factory owner Bruno Ebert of Lößnitz acquired the estate in 1943 and made further alterations. From 1948 to 1958, the building served as a tuberculosis sanatorium for the Aue district hospitals. From 1958, the agricultural production cooperative “8 March,” a collective farming organisation in the former East Germany, used it for housing. The building has been protected as a monument since 1953. Private owners took it over in 1988 and began phased renovation; since 1991, it has served as a residence and restaurant.
Remains
The site combines the earthworks of a lowland castle, a fortified complex on relatively low ground, with a residence built over its fortified core. Its defensive arrangement included an inner strongpoint and rubble-stone masonry.
Earthworks
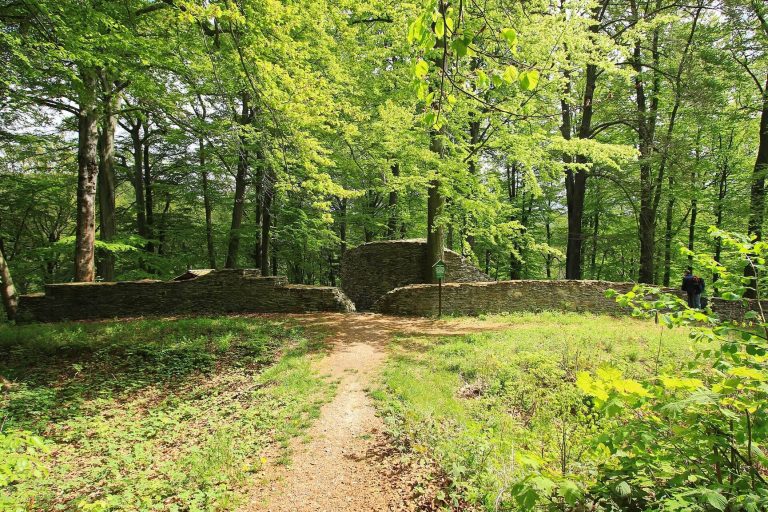
A ditch survives as a slope along the west, north, and east sides of the site. It is about 11 to 15 metres wide and 2 to 4 metres deep. In front of it, remains of an embankment measure about 5 metres across and reach up to 4 metres in height; these may belong to the castle’s outer rampart.
Residence
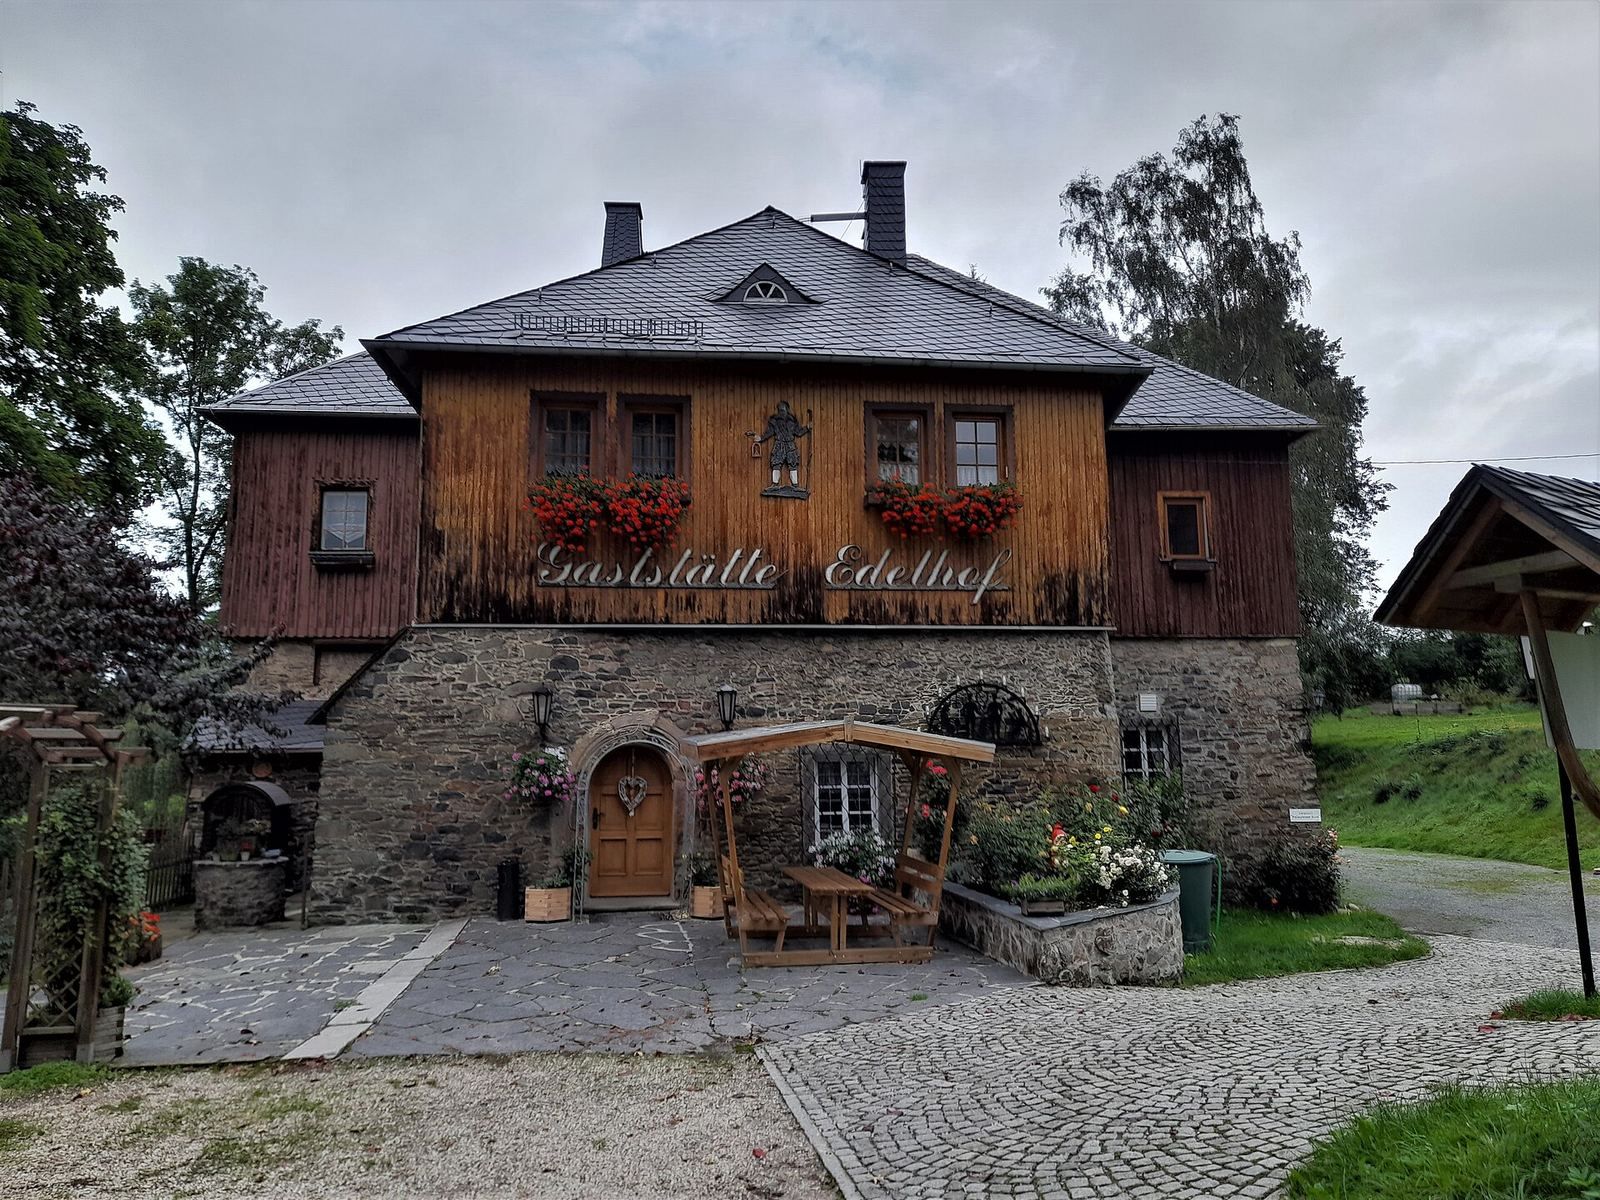
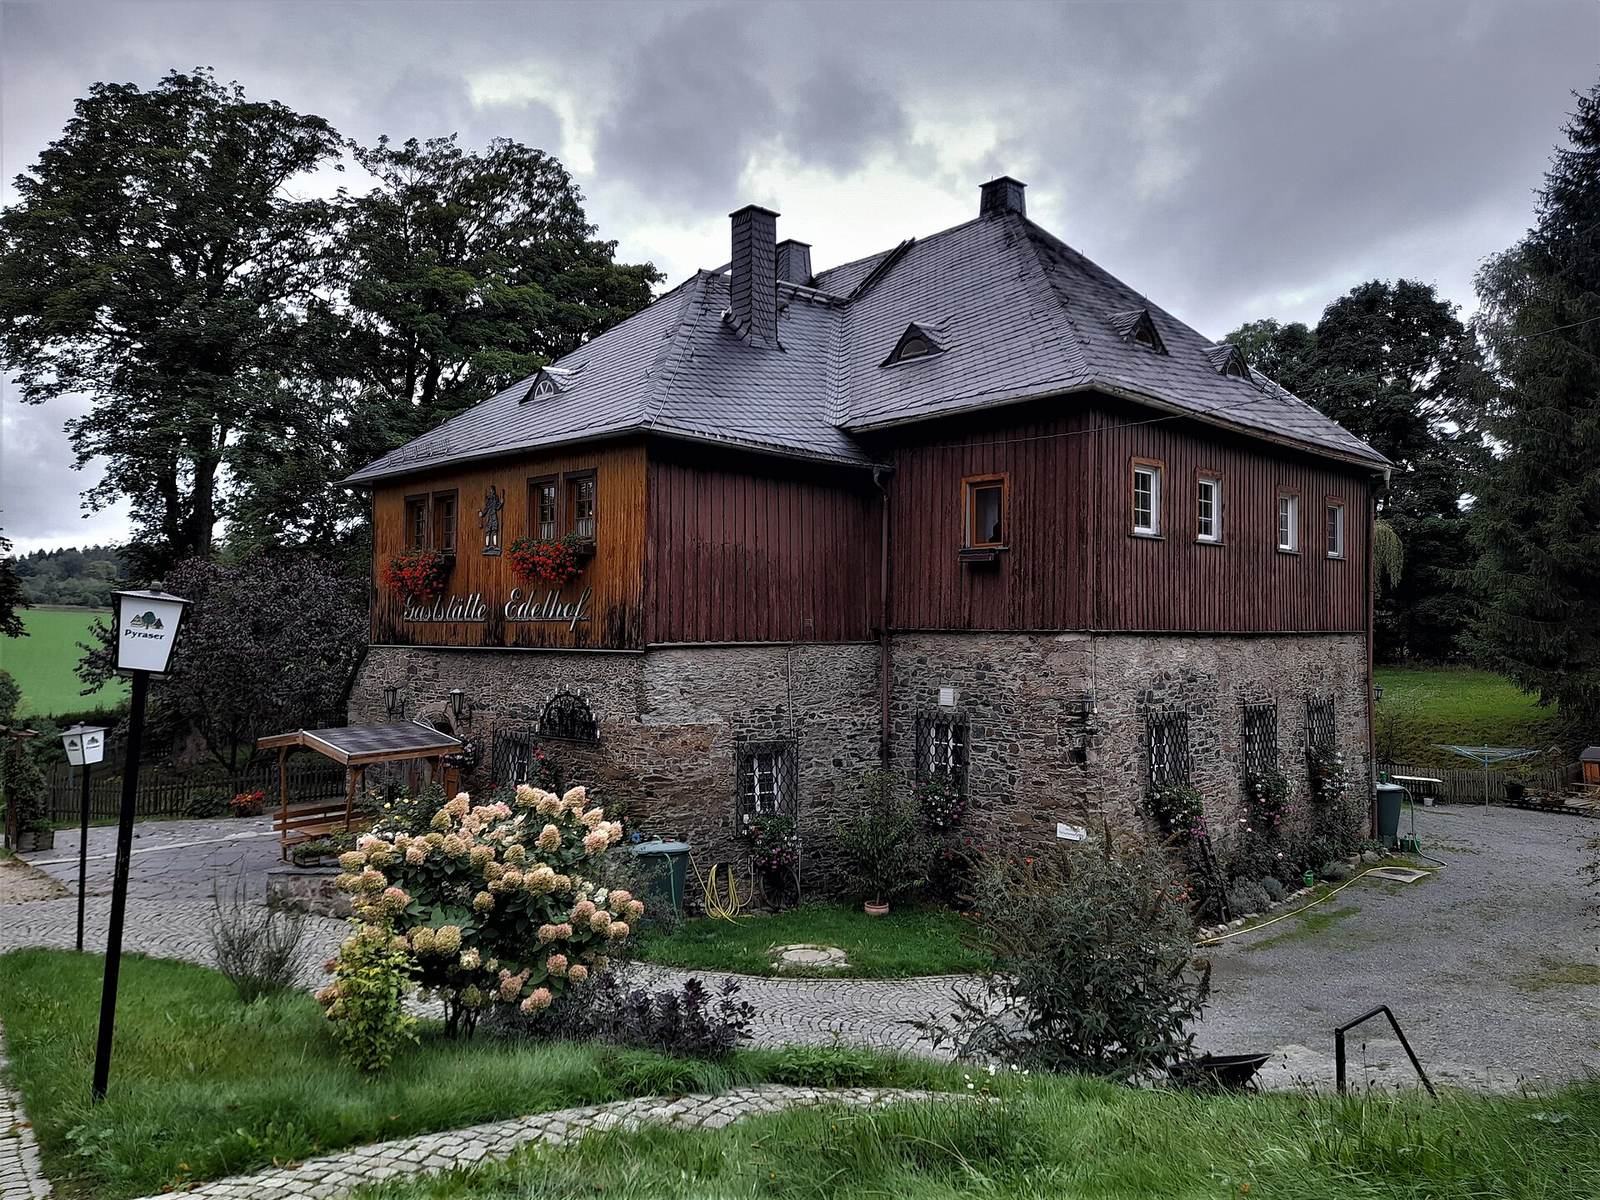
The residence measures about 11 by 11 metres and covers the fortified core. Its ground floor is built of rubble stone, including material that appears to have been reused from the former moated castle. Renaissance-style stonework frames the openings. The entrance portal retains traces of seats at its sides, and its central stone bears the initials “WF.V.M.,” identified as those of Friedrich Wilhelm von Milkau. A ground-floor room has a vaulted ceiling with decorated central stones. The upper floor is clad in wood, and the roof slopes down on all four sides.