Esterházy Castle in Galanta: A Renaissance Fortress and Neo-Gothic Residence
Site at a Glance
- Popularity
- Low
- Country
- Slovakia
- Primary era
- Modern
- Eras represented
- Early Modern, Modern
- Civilizations
- Austrian Empire, Habsburg, Hungarian
- Site type
- Domestic
- Remains
- Castle
On this page12 sections
History
Esterházy Castle stands east of Galanta’s town centre in Slovakia. The Hungarian Esterházy family began building it in 1633 as a fortress-like Renaissance residence intended to counter the Ottoman Empire, a major power expanding into Central Europe. Its defensive beginnings were followed by Baroque and Neo-Gothic transformations.
The family and the fortress
The Esterházy family had close ties to Galanta from the late Middle Ages and held extensive estates there from 1421. It built several local properties, with this residence its most important. The Esterházy brothers Daniel and Paul designed the fortress, whose defences were strengthened after Ottoman forces occupied the nearby fortress of Neuhäusel in 1663.
Baroque rebuilding
As military conditions grew more peaceful in the eighteenth century, Imrich I Esterházy, bishop of Nitra and a senior Christian cleric responsible for a diocese, arranged for the fortress to become a Baroque château. The rebuilding took place from 1736 to 1744.
Neo-Gothic remodelling
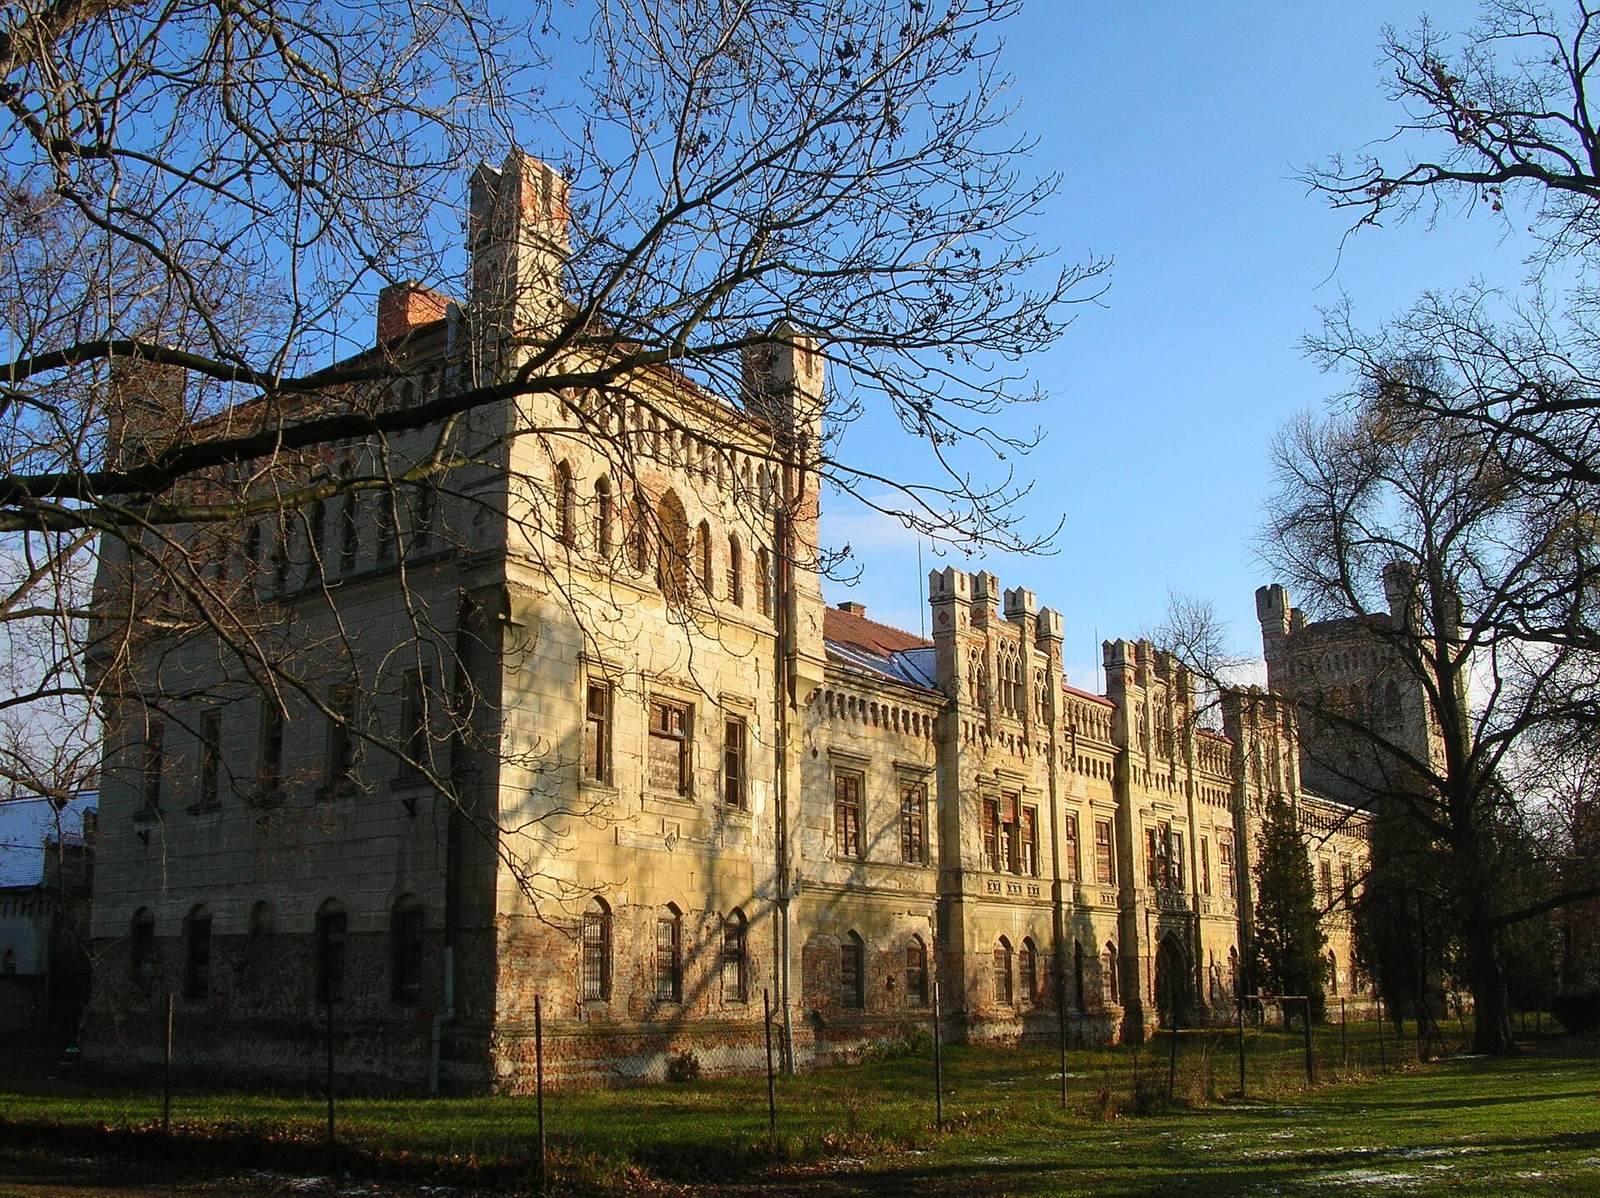
A major project begun in 1861 and continued into the mid-1860s gave the residence its present Neo-Gothic character. The design drew on English Gothic and Tudor architecture, an English style associated with the Tudor period. The rebuilt residence was intended as the home of Joseph Esterházy. The deaths of his children, followed by Joseph’s death and that of his wife in 1879, prevented the plan from being fulfilled.
Ownership and restoration
The castle remained unoccupied but in Esterházy ownership until Ladislaus Esterházy sold the estate to the Czechoslovak state in 1920. It housed various offices until the 1970s, then came under the administration of a local history museum until 1990. After that it stood empty and deteriorated. Galanta acquired it in 1993, but initially undertook only essential repairs. Poor care during the communist period and after the Velvet Revolution, the largely peaceful 1989 transition that ended communist rule in Czechoslovakia, contributed to its condition.
A civic association was founded in 2012 to pursue a complete renovation. Reconstruction and restoration began that year with the association, town volunteers and a deputy mayor. By 2021, work had partly renewed the castle.
Remains
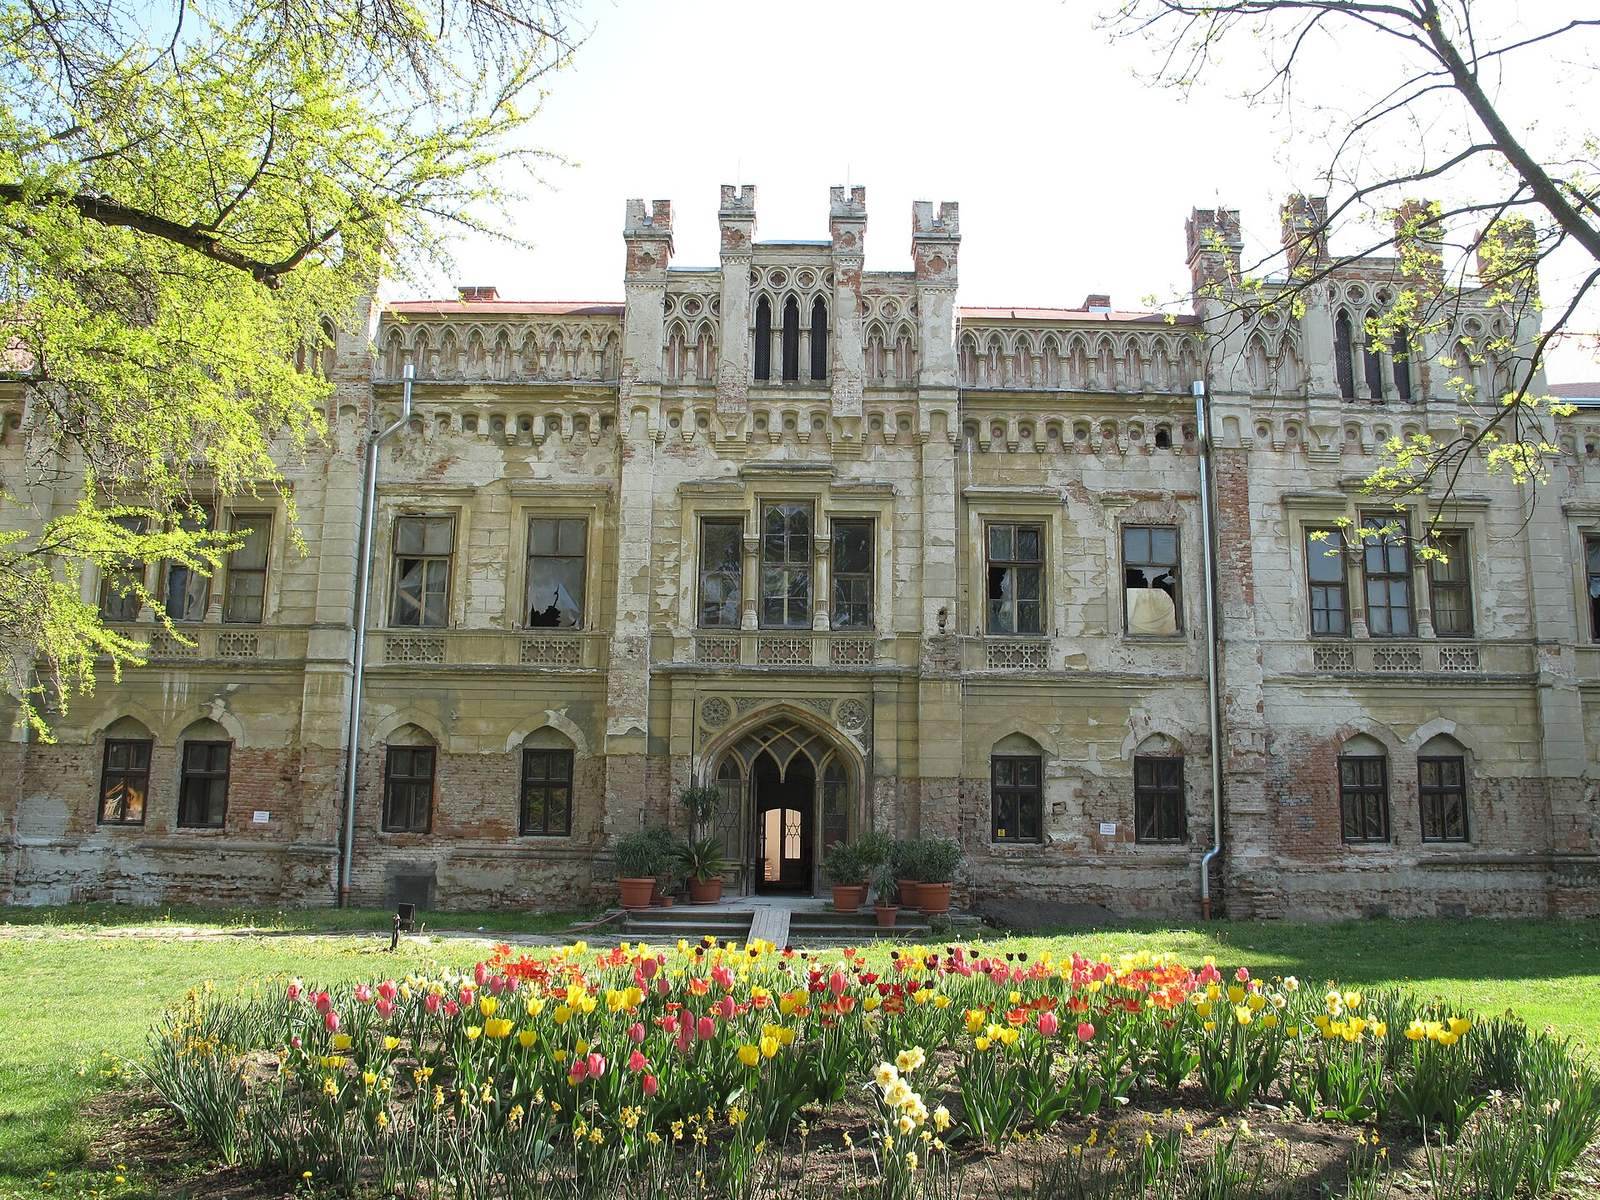
The complex stands east of Galanta’s centre, several hundred metres south of another Renaissance château associated with the Esterházy family. Its surviving plan is partly U-shaped, with side wings enclosing a courtyard around a two-storey residential main wing. One-storey service buildings occupy the north and south sides. The right wing is detached from the main wing and has been completely reconstructed.
Earlier fabric
Surviving wall remains, marble fireplaces and two plaques bearing the dates 1633 and 1744 preserve evidence of the castle’s Renaissance beginnings and its later Baroque conversion.
Service wings
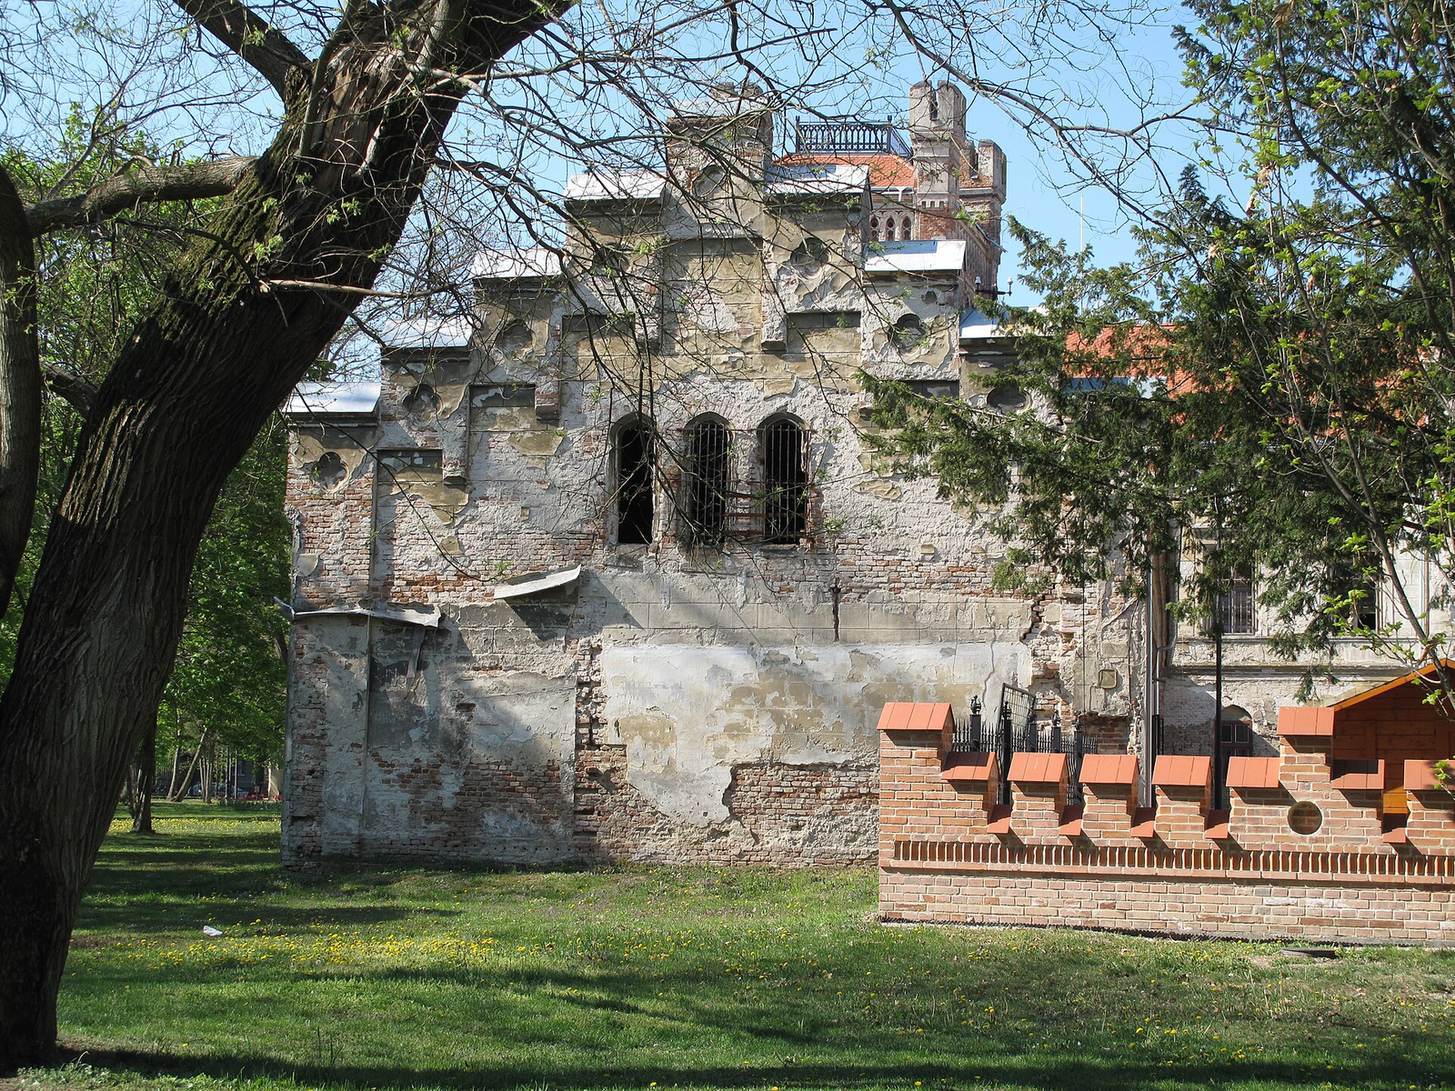
The side wings once served as farm buildings and stables. Their stepped front elevations feature four-lobed ornaments at each level and small roofs. The outlines echo a saddle roof, making the wings appear taller. Matching ornament on the ends facing the main wing, only a few metres away, may indicate that the wings were not originally joined to it. Each wing has three small, centrally placed windows with pointed arches and no added decoration. The northern service building now serves as an exhibition pavilion, including memorial rooms for Hungarian composer and music educator Zoltán Kodály, who spent part of his youth in Galanta, and Slovak singer Karol Duchoň. Kodály’s 1933 orchestral work Dances of Galánta drew on his time there.
Main wing
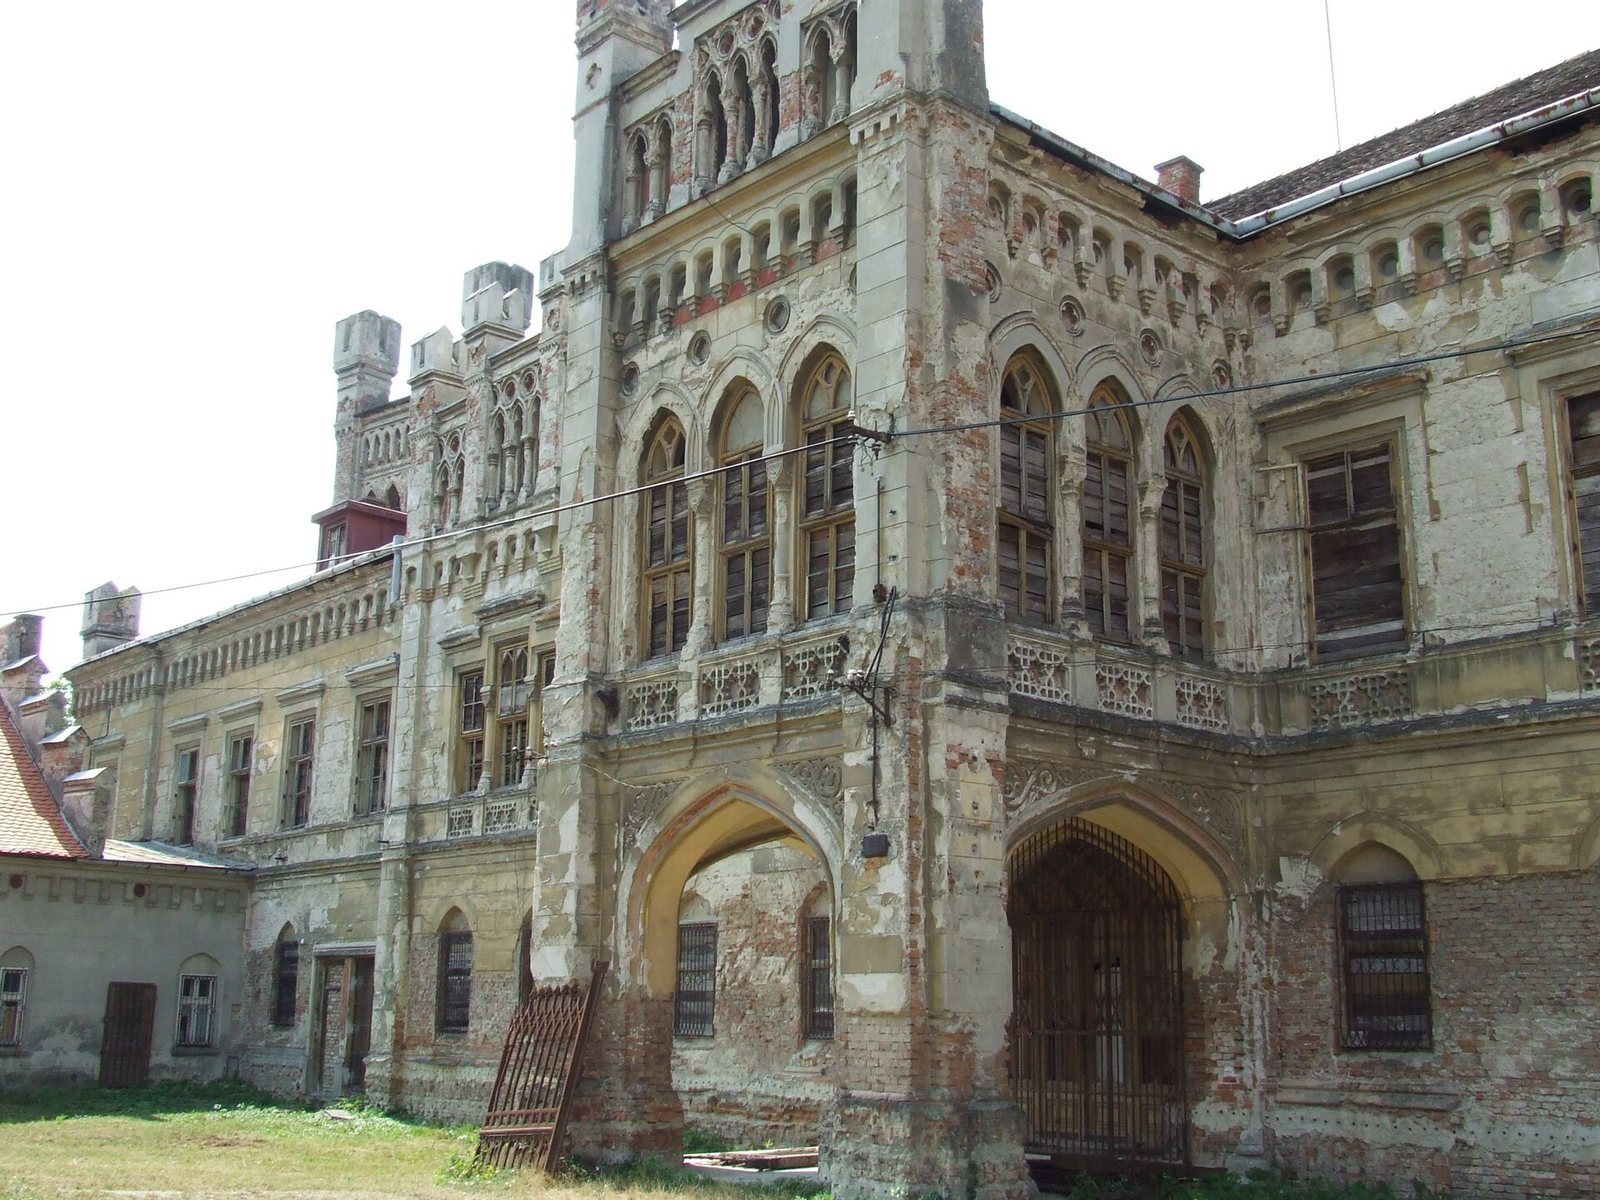
The main wing has a simply finished stone base and first floor, while its façade rises in stages. Its rectangular windows appear to have had pointed arches originally. A modest projecting band separates the first and second floors; on the upper floor, small shrine-like frames without triangular tops surround the windows, which are joined by another plain band. Instead of a complete classical upper structure, the façade has a cornice and an arched decorative band with circular blind windows, which are decorative rather than open. The former main entrance was on the west side and took the form of a single-part triumphal arch connected to the building. The entrance wing once provided residential rooms, and a ceremonial staircase leads to the principal first-floor rooms.
Western tower
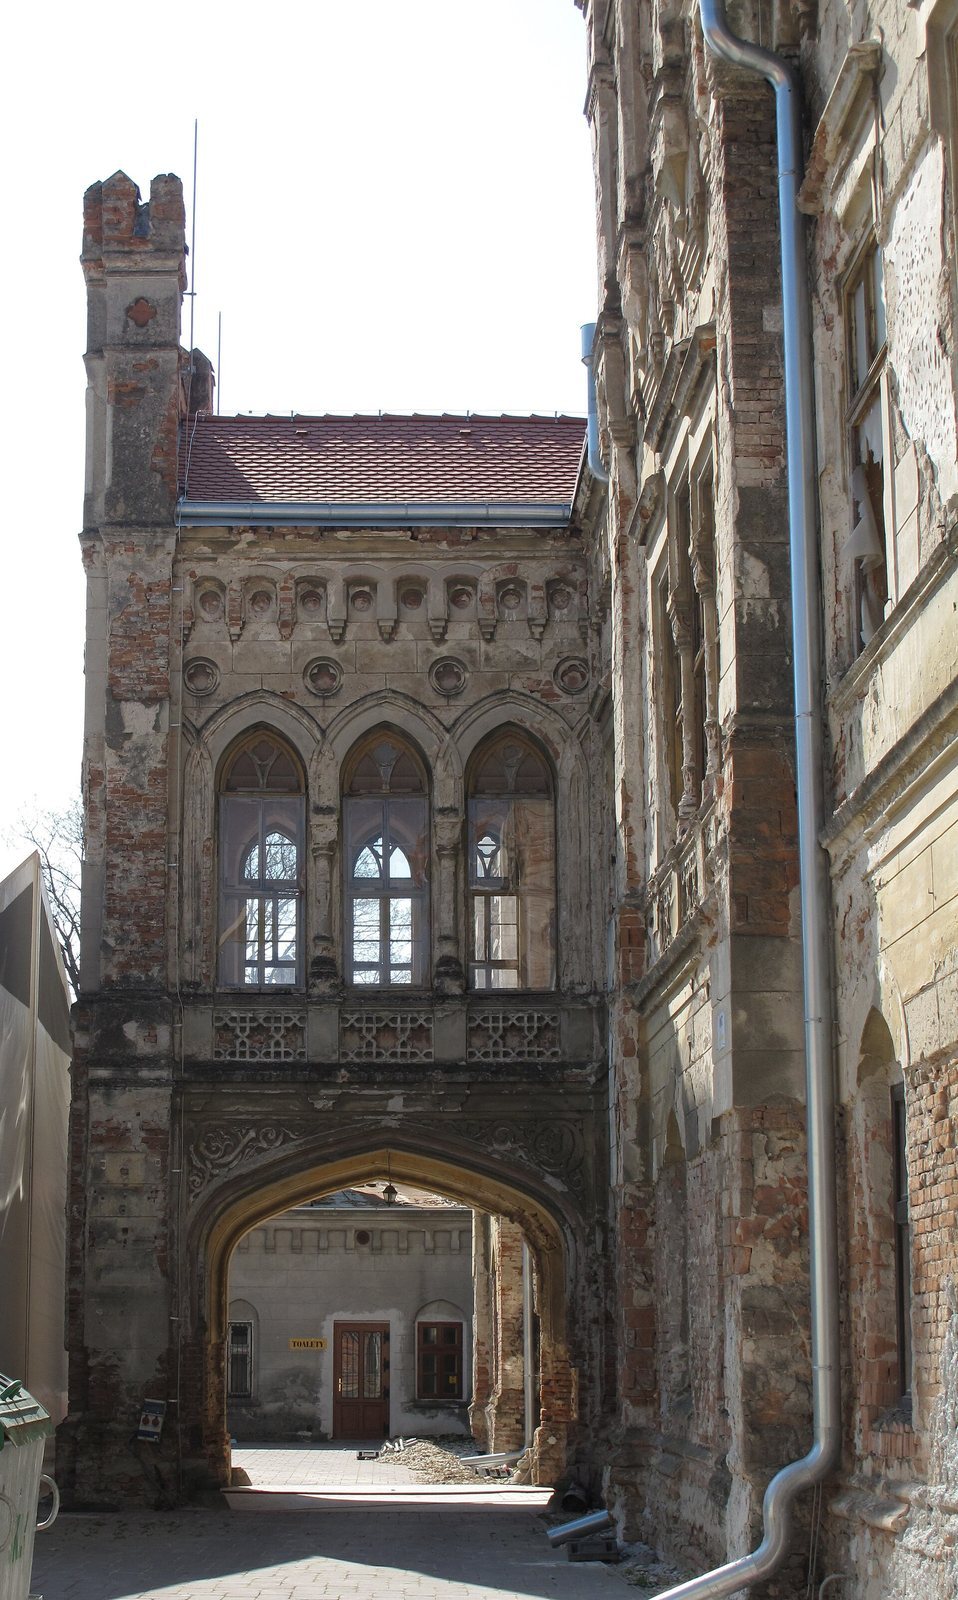
A prominent four-storey tower rises on the west side of the main wing. Four projecting bow windows, one above another, resemble small turrets. Narrow pointed-arch windows vary in size and number between storeys. The most elaborate group is on the second floor, where two columns divide three equal-length windows. Above them, two rounded projecting supports hold a low decorative upper section. Small circular windows above the third floor may echo the decorative band on the façade. The windows have simple circular stone patterns, also used on the west side of the main wing’s central section.
Interior and restoration
Historic rooms survive only in part, with some architectural details, especially the curved ceilings, still in place. Ceiling forms vary, and ribbed ceilings, reinforced by projecting ribs, commonly rest on funnel-shaped supports called corbels. The Gothic-style handrail on the main staircase may once have been gilded. After severe deterioration, the main wing was being reconstructed; by 2021 the work included renewed ceilings, replacement windows and new cellar rooms.
Restored towers
Renovation of the northern tower was completed in 2019. Its ground floor contains a café and restaurant, a wine cellar and a gallery; the first floor holds offices for the civic association, and the second has reception rooms. The southern tower was renovated in 2021 and houses a museum.