Ingatestone Hall: A Tudor Country House in Essex
Site at a Glance
- Popularity
- High
- Country
- United Kingdom
- Primary era
- Early Modern
- Eras represented
- Early Modern
- Civilizations
- British, English
- Site type
- Domestic
- Remains
- Elite Residence
On this page11 sections
History
Ingatestone Hall is a Tudor country house outside the village of Ingatestone in Essex, England. William Petre commissioned it after buying the manor shortly after the Dissolution of the Monasteries, the Crown’s suppression and seizure of England’s monasteries in the 1530s. Built from 1539 to 1556 during the Tudor dynasty’s rule from 1485 to 1603, the Hall later served as a royal residence and a refuge for Catholic worship and clergy.
Royal visits and a Catholic household
Queen Elizabeth I stayed at the Hall for several nights in June 1561 during a royal progress, a formal journey through the realm with her court. She held court there, and the Petre family arranged an elaborate welcome with food, drink and decorations. In November 1564, Lady Katherine Gray, sister of the briefly reigning Lady Jane Grey, was placed in Sir William Petre’s custody. She lived at Ingatestone for two years before being transferred to Sir John Wentworth at Gosfield Hall.
The Petres remained Catholic after England became Protestant. When Catholic worship was prohibited and practising Catholics faced severe penalties, the family held Mass in secret in its private chapel. They also sheltered Catholic priests. St John Payne was among them and was executed in 1582; the priest Henry More stayed at the Hall from 1633 to 1635.
William Byrd and the Petres
John Petre, 1st Baron Petre, was a friend of the composer William Byrd. Byrd spent Christmas with the family at Ingatestone in 1589–90 and moved to nearby Stondon Massey in 1593. He composed sacred choral music for the Petre family’s private chapels at Ingatestone and Thorndon Hall. His works included the two collections of motets, Gradualia (1605 and 1607), and three Mass settings, including the Mass for Four Voices (1592–93). These works were first heard at Ingatestone and are regarded as outstanding examples of Tudor music.
From family residence to restored home
In the late eighteenth century, Robert Petre, 9th Baron Petre, moved the family seat to Thorndon Hall and rented Ingatestone to tenants. Much of Thorndon Hall was destroyed by fire in 1876. After Lionel Petre, 16th Baron Petre, was killed in action in 1915, his widow, Lady Rasch, decided to return to Ingatestone Hall. She began a major restoration to recover its Tudor appearance; the initial phase was complete by 1922.
During the Second World War, the Hall was let to Wanstead High School. In the 1950s, Essex County Council used its north wing for the Essex Record Office and held annual exhibitions there until the late 1970s. The Hall was listed at Grade I in 1952, England’s highest listed-building category; its gatehouse received Grade II* protection, and several outbuildings were listed at Grade II, a category for buildings of special architectural or historic interest.
Ingatestone Hall also inspired Audley Court in Mary Elizabeth Braddon’s 1862 novel Lady Audley’s Secret, after she stayed at the house. Petre descendants continue to live at the Hall. Part of the building is leased as offices, while the current Lord Petre’s son and heir lives with his family in a private wing.
Remains
Plan and construction
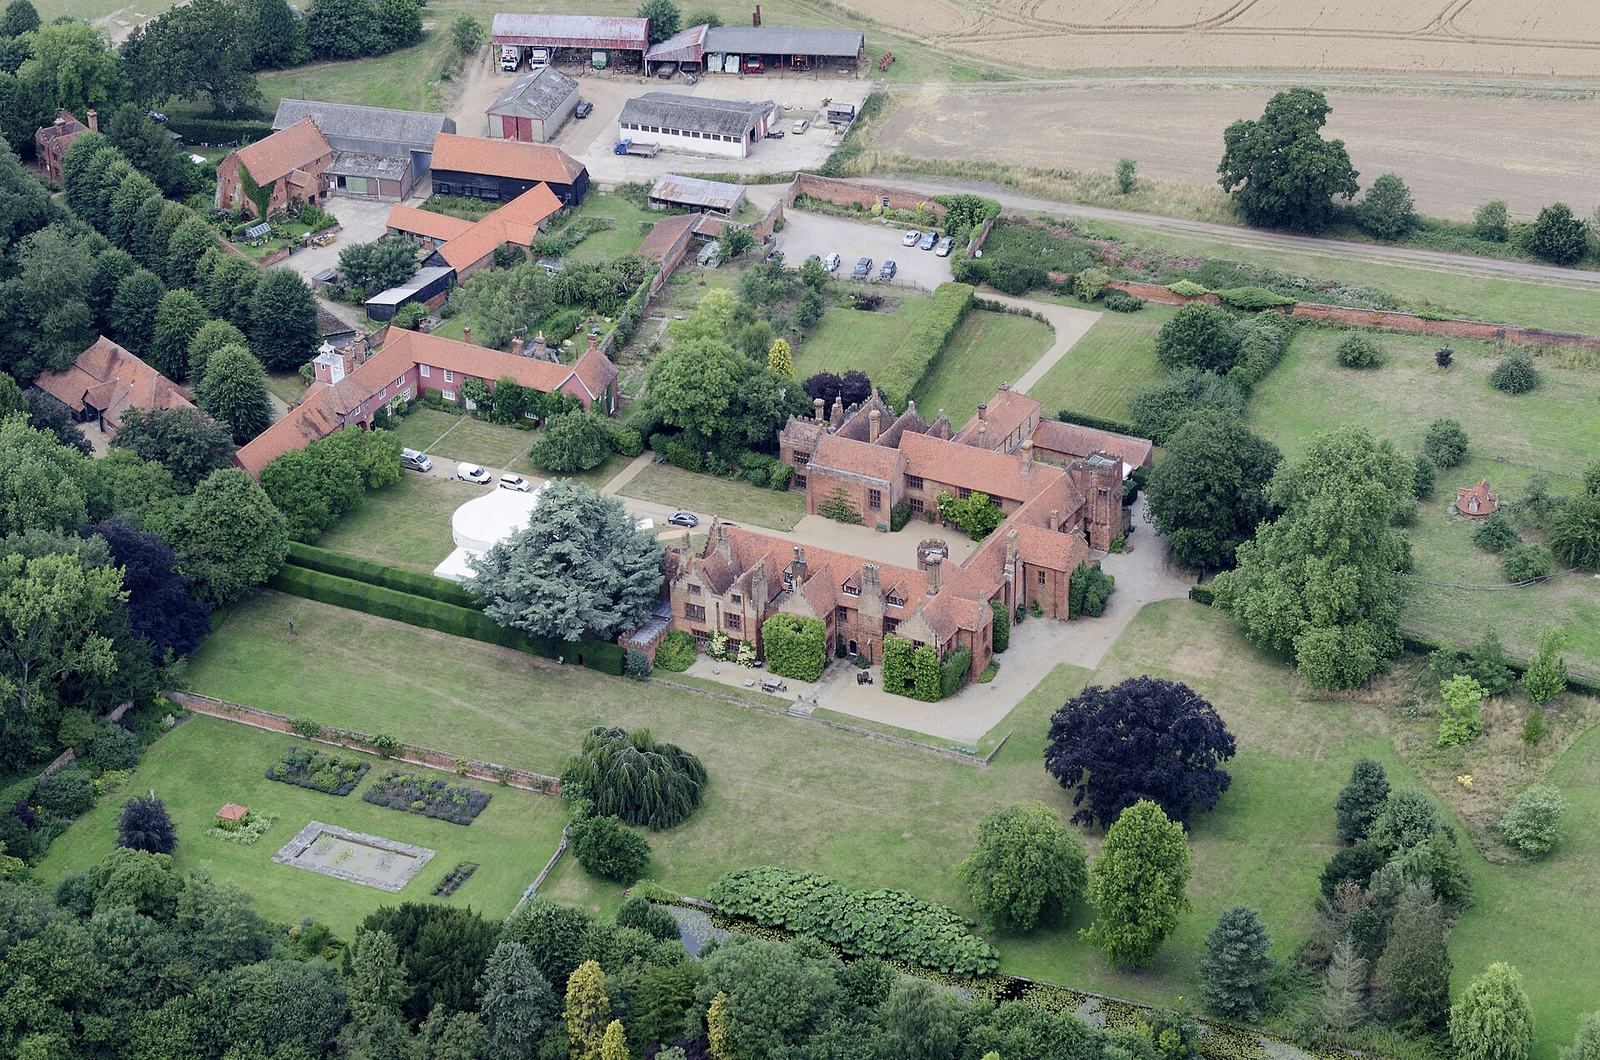
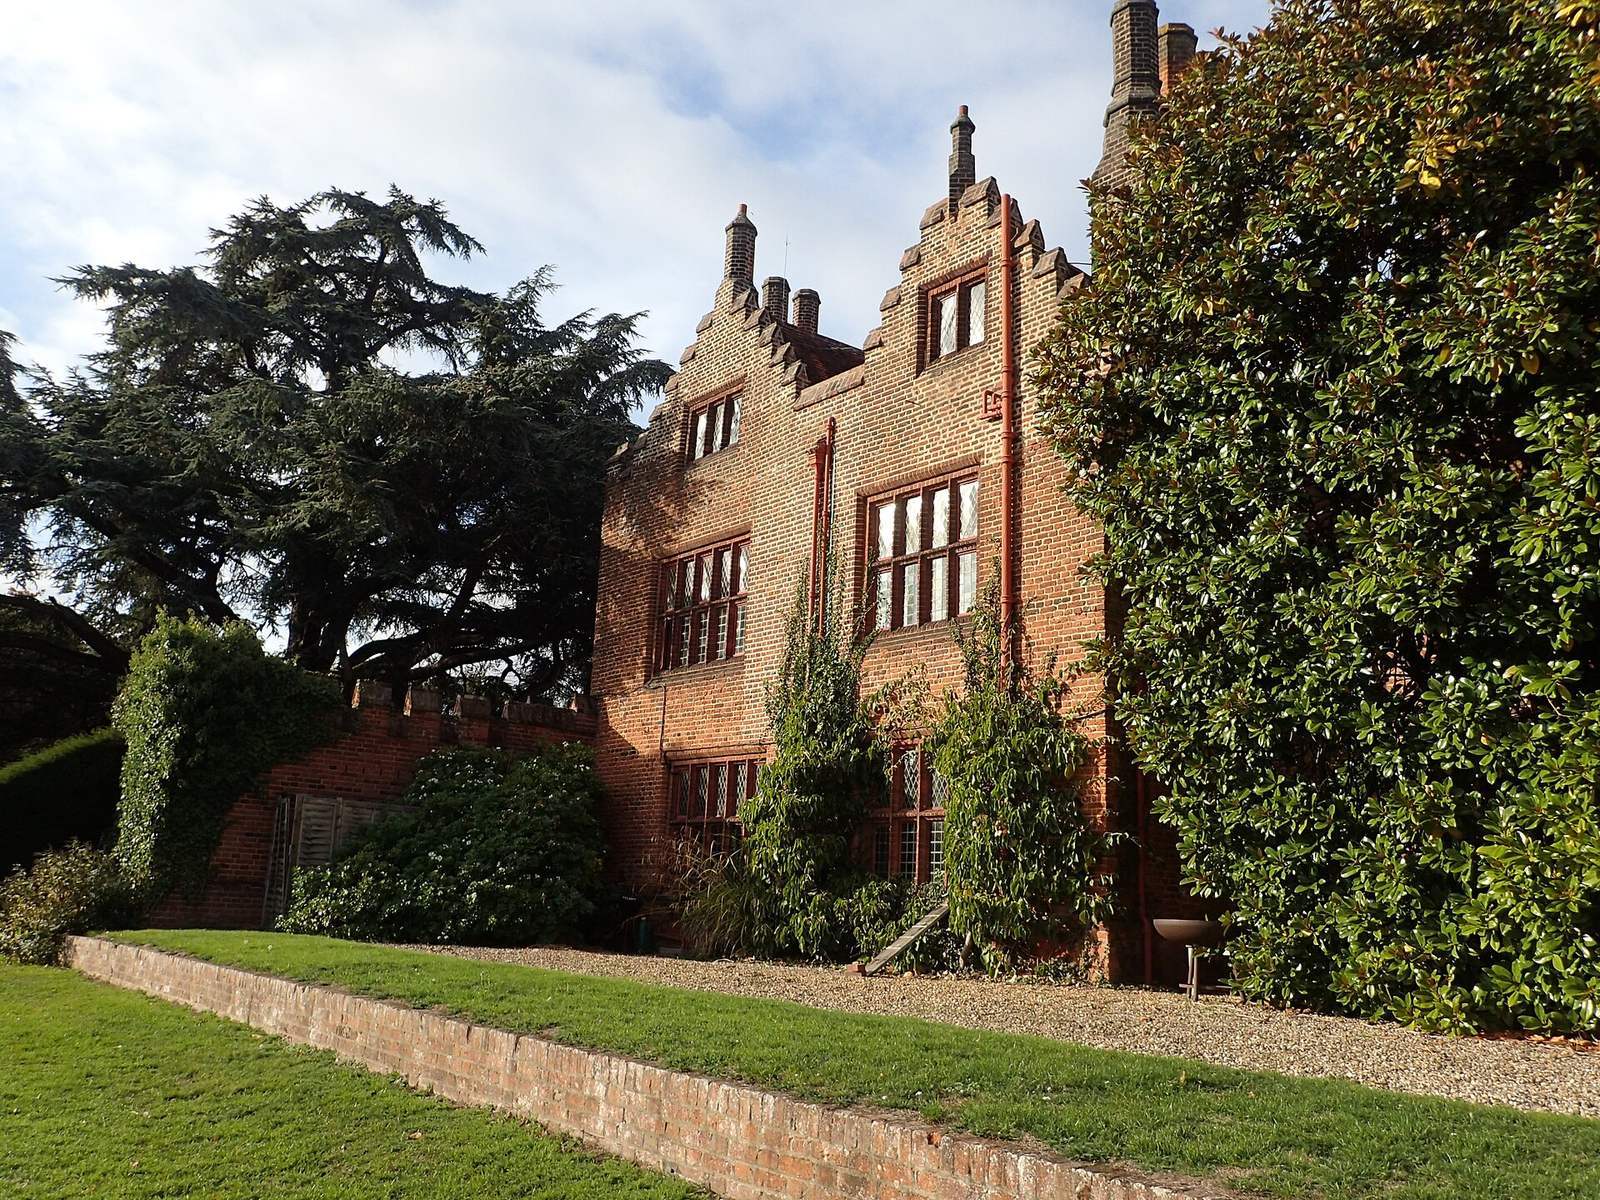
The Hall is arranged around a central courtyard, with north, east and south wings forming a U-shaped plan. Its brickwork uses English bond, a pattern of alternating courses of bricks laid lengthwise and end-on. The exterior includes stepped gables and tall ornamental chimney pots. A high courtyard turret has battlements with alternating raised sections and gaps, and contains an octagonal staircase.
Interior spaces and concealed features
Long Gallery and chapel
The Long Gallery occupies the east range and adjoins the remains of the former family chapel. The chapel was demolished and rebuilt in 1860.
Priest holes
Two concealed spaces are located within the house. One lies in a void beneath the turret in the east wing; the other is behind a chimney in the old study in the south wing. Such hiding places, known as priest holes, were used to conceal Catholic clergy during periods of persecution.
Outer court
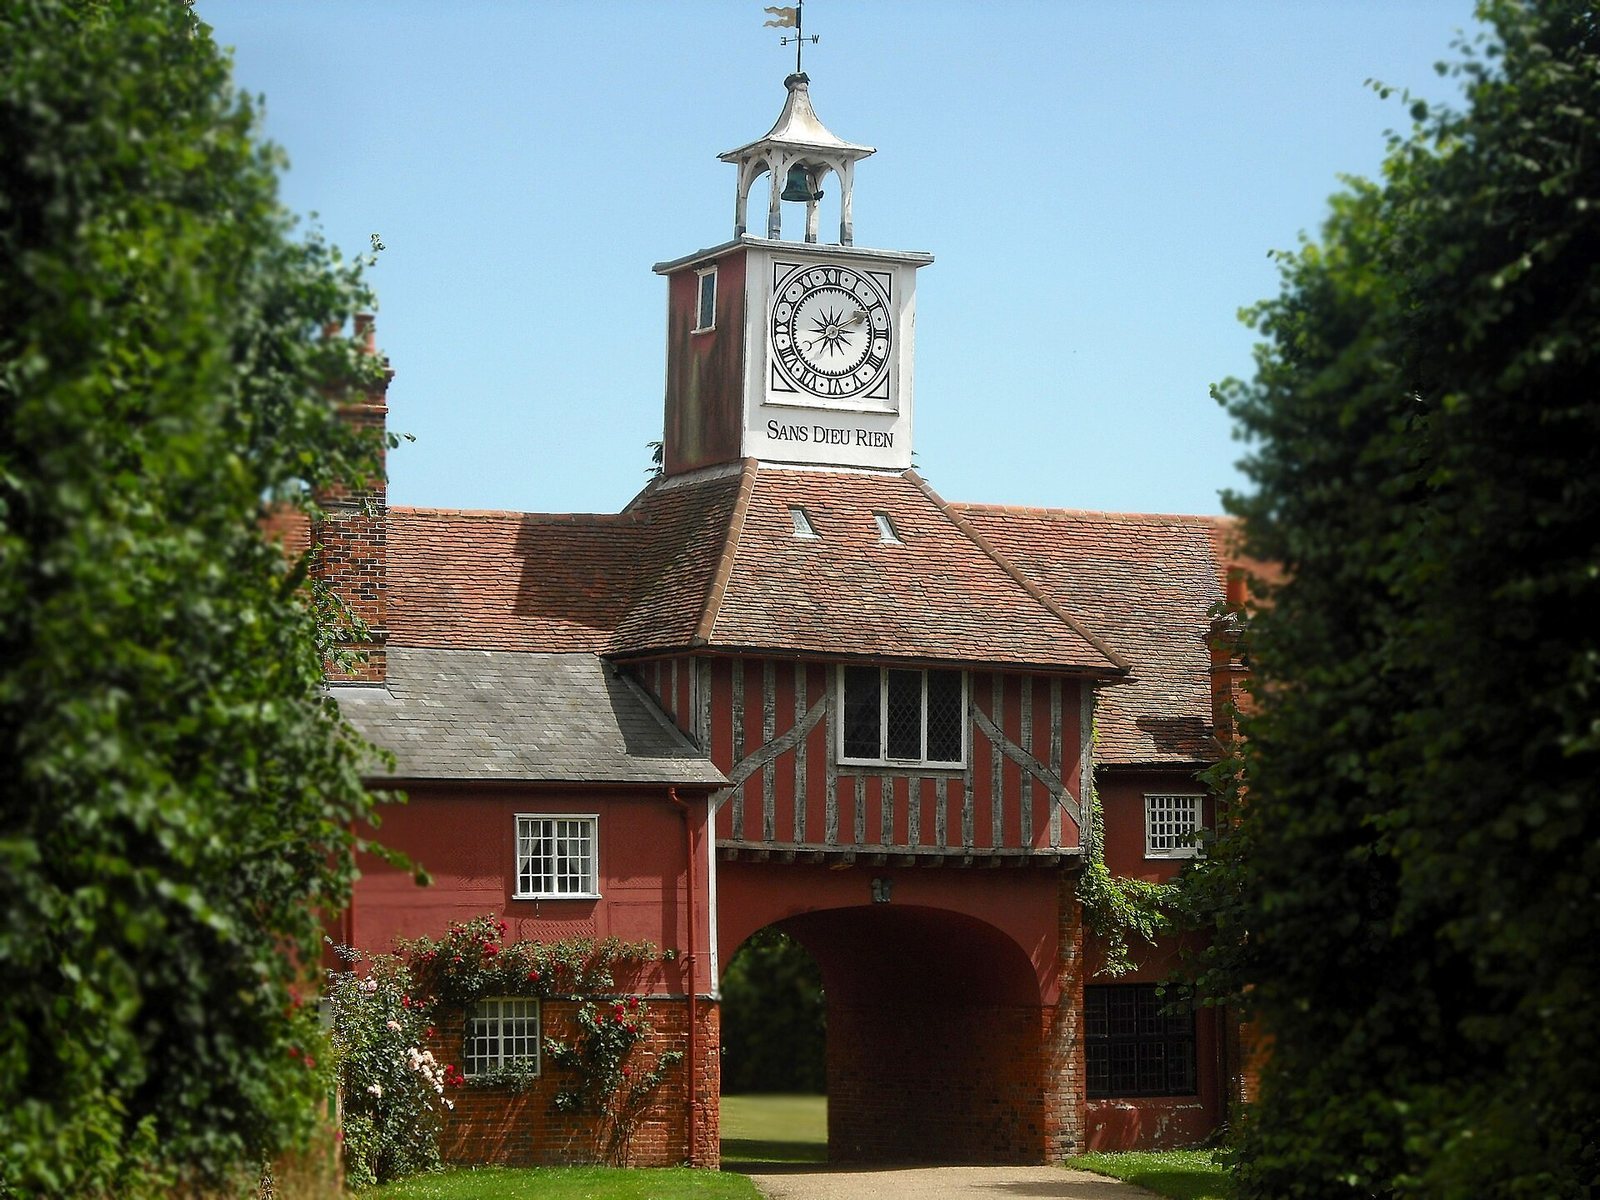
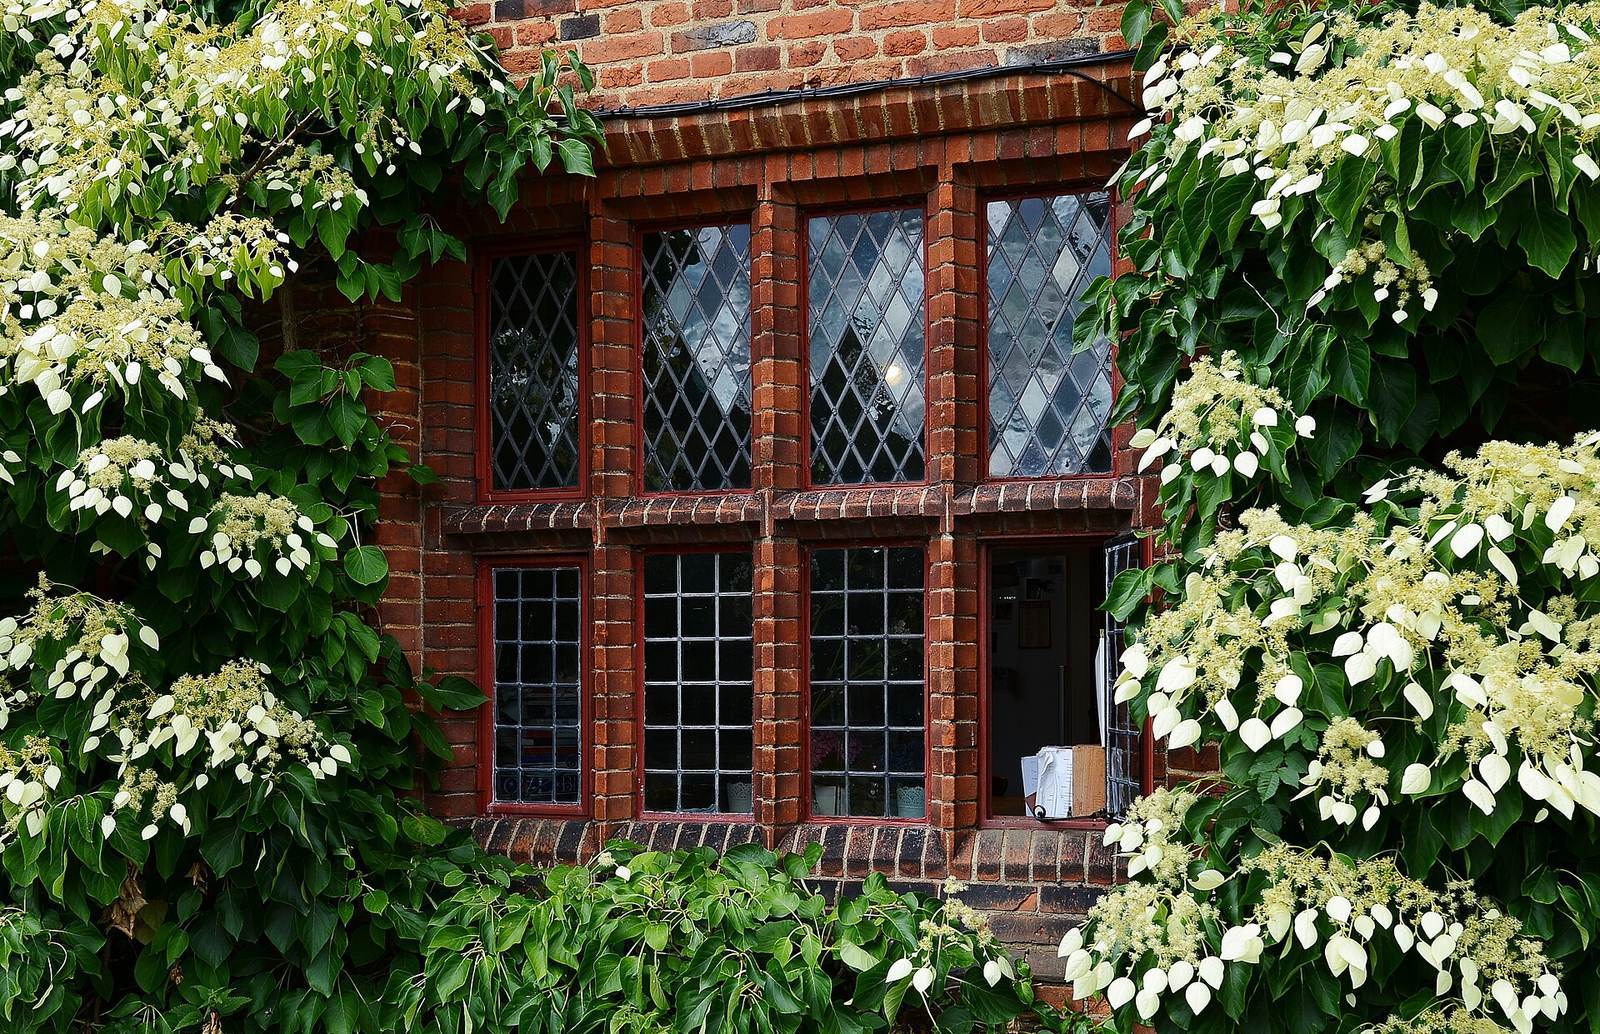
Late-eighteenth-century changes adapted the Hall into smaller rented apartments. The west wing, which contained the Great Hall, was demolished, the north wing was extended, and the outer-court buildings were rebuilt. The entrance arch to the outer court is topped by a single-handed clock. Its turret bears the motto “Sans dieu rien,” meaning “Without God, nothing.” Lady Rasch’s restoration replaced later changes with reproductions of Tudor features. On the west side, it reinstated ground-floor windows divided into sections by vertical bars.
Gatehouse, outbuildings and collection
The property includes a gatehouse and several outbuildings. The Hall also contains the surviving Petre family picture collection.