Church of St Stephen the King: A Capuchin Church in Bratislava
Site at a Glance
- Popularity
- Medium
- Country
- Slovakia
- Primary era
- Early Modern
- Eras represented
- Early Modern, Modern
- Civilizations
- Austrian Empire, Habsburg, Hungarian
- Site type
- Religious
- Remains
- Church
On this page19 sections
History
The Capuchins in Bratislava
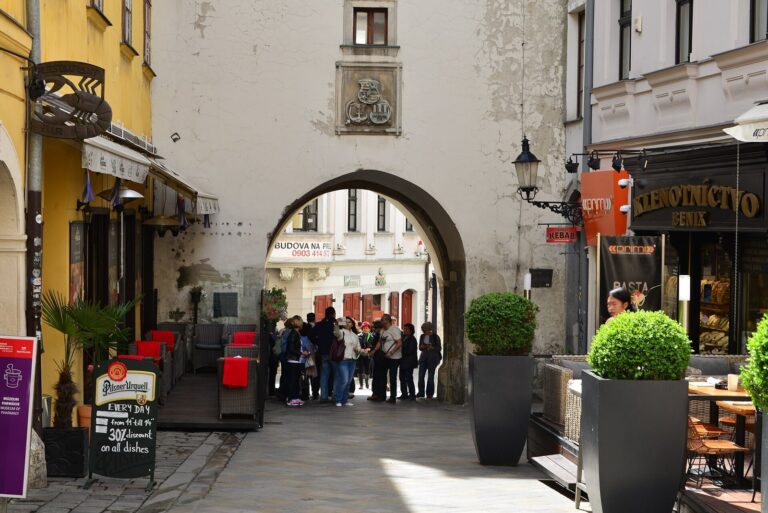
The Church of St Stephen the King is a Roman Catholic Capuchin church on Župné Square in Bratislava, Slovakia. Capuchins are a reform branch of the Franciscan order associated with religious poverty. They arrived from Vienna in July 1676, when Bratislava was the capital of the historic Kingdom of Hungary. Their first base was a chapel on what is now Michalská Street. For about 35 years, they held services there, preached at other religious houses and parishes, and cared for people during plague epidemics.
Foundation and construction
In 1698, the friars bought land east of Bratislava Castle from Baroness Ghillányi. Countess Czobor enlarged the property with a donation the following year, and support from Eleonóra Terézia, Countess de Strattmann and Payerbach, helped make a church and monastery possible. The monastery’s foundation stone was laid on 17 December 1708. By late September 1709, a choir, small tower, sacristy and adjoining oratory were ready. The first Mass was celebrated there on 3 October by Christian August of Saxony, a cardinal and the Hungarian primate, or senior church leader.
The church’s own foundation stone was laid on 20 December 1711. The friars moved into the newly opened monastery in 1712, while work on the church continued. Ladislav Adam Erdődy, Bishop of Nitra, consecrated the completed church on 6 June 1717.
Expansion and rebuilding
The monastery was enlarged towards Kozia Street and the Pálffy gardens in 1727, with Primate Imrich Eszterházy financing additions that included a library beside the sacristy. In 1735, weakened foundations in marshy ground left the church in danger of collapse. Eszterházy funded its reconstruction on the condition that the Capuchins take charge of the Chapel of St John the Almsgiver in St Martin’s Cathedral. Part of the church was demolished, and a military engineer stabilized the buildings before the church was completed in 1736–1737.
In 1737, further monastery work added two wings, including space for the sacristy and library, and five friars’ cells by the gate. An infirmary was also established in the garden. The monastery’s expansion and the church’s reconstruction reshaped the complex during the same period.
Later changes and preservation
The church received new benches in 1779. A choir was built between 1819 and 1824, and Juraj Klökner installed an organ there. In 1860–1861, a Bratislava builder remodelled the front façade in a Neo-Romanesque style, giving it a Romantic appearance. The interior was repainted during the nineteenth century, reducing its original simplicity. A restoration followed in 1895, when the monastery also housed theological studies; repairs were made after a fire in 1913. Later twentieth-century changes included wooden wall panelling and historicizing furnishings.
The church and monastery remain under the Capuchin order, and the church belongs to the Bratislava Archdiocese and the Bratislava-Center deanery, a local church district. It is the only Capuchin church in the former Kingdom of Hungary dedicated to St Stephen. The complex was recognized as a Slovak National Cultural Monument in 1963.
Remains
Plan and exterior
Setting and layout
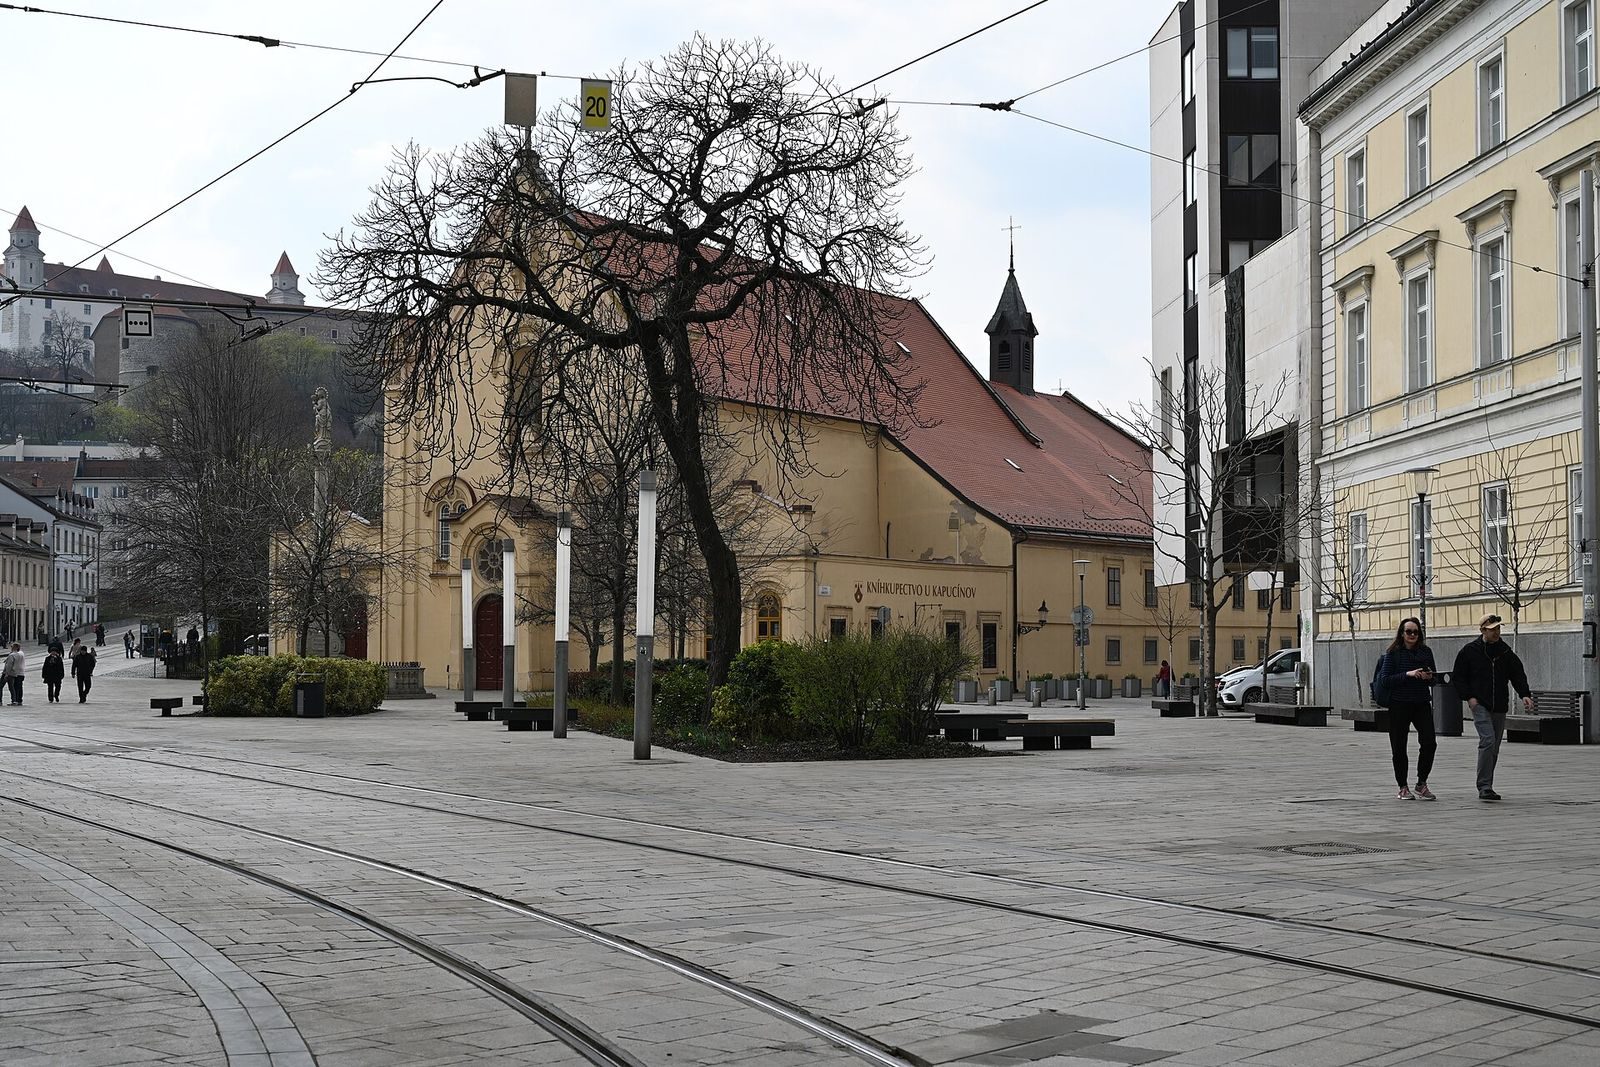
The church forms part of a religious complex in the northern part of Bratislava’s Old Town, outside the former city walls. Its axis runs southeast to northwest, and its floor is well below the surrounding ground. Stone is identified as the building material. The church has one main nave beneath a barrel-shaped vault, with curved openings where the vault meets the walls. A broad arch divides the nave from the altar area. A chapel and sacristy, a room used to prepare for services, lie on the right; a monastery corridor runs along the left. Behind the high altar is the friars’ oratory, their prayer space, which is separated from the sanctuary by the altar.
Façade and forecourt
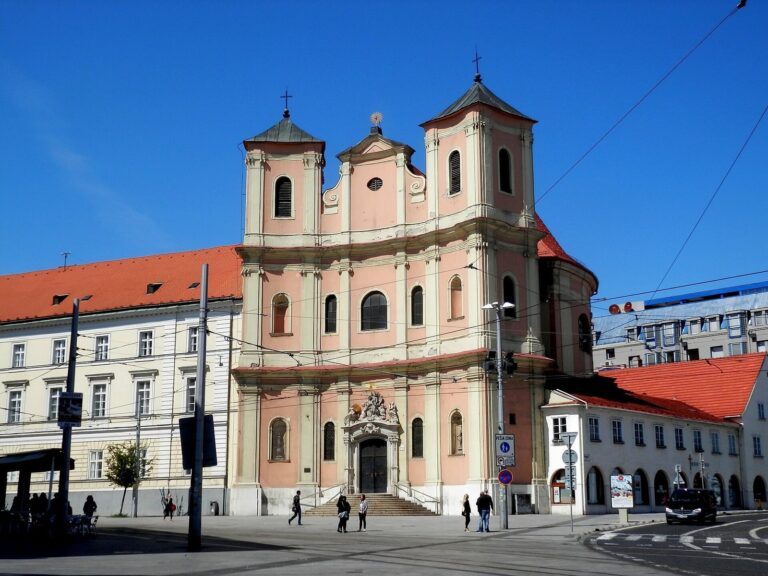
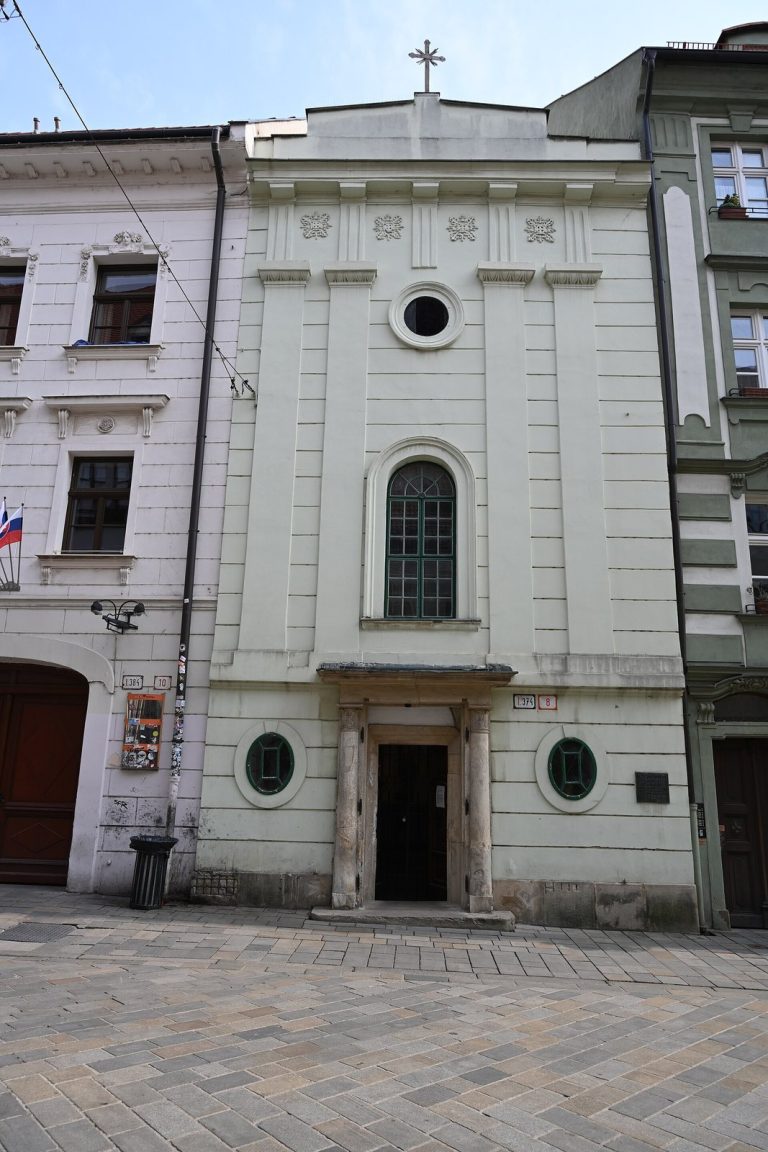
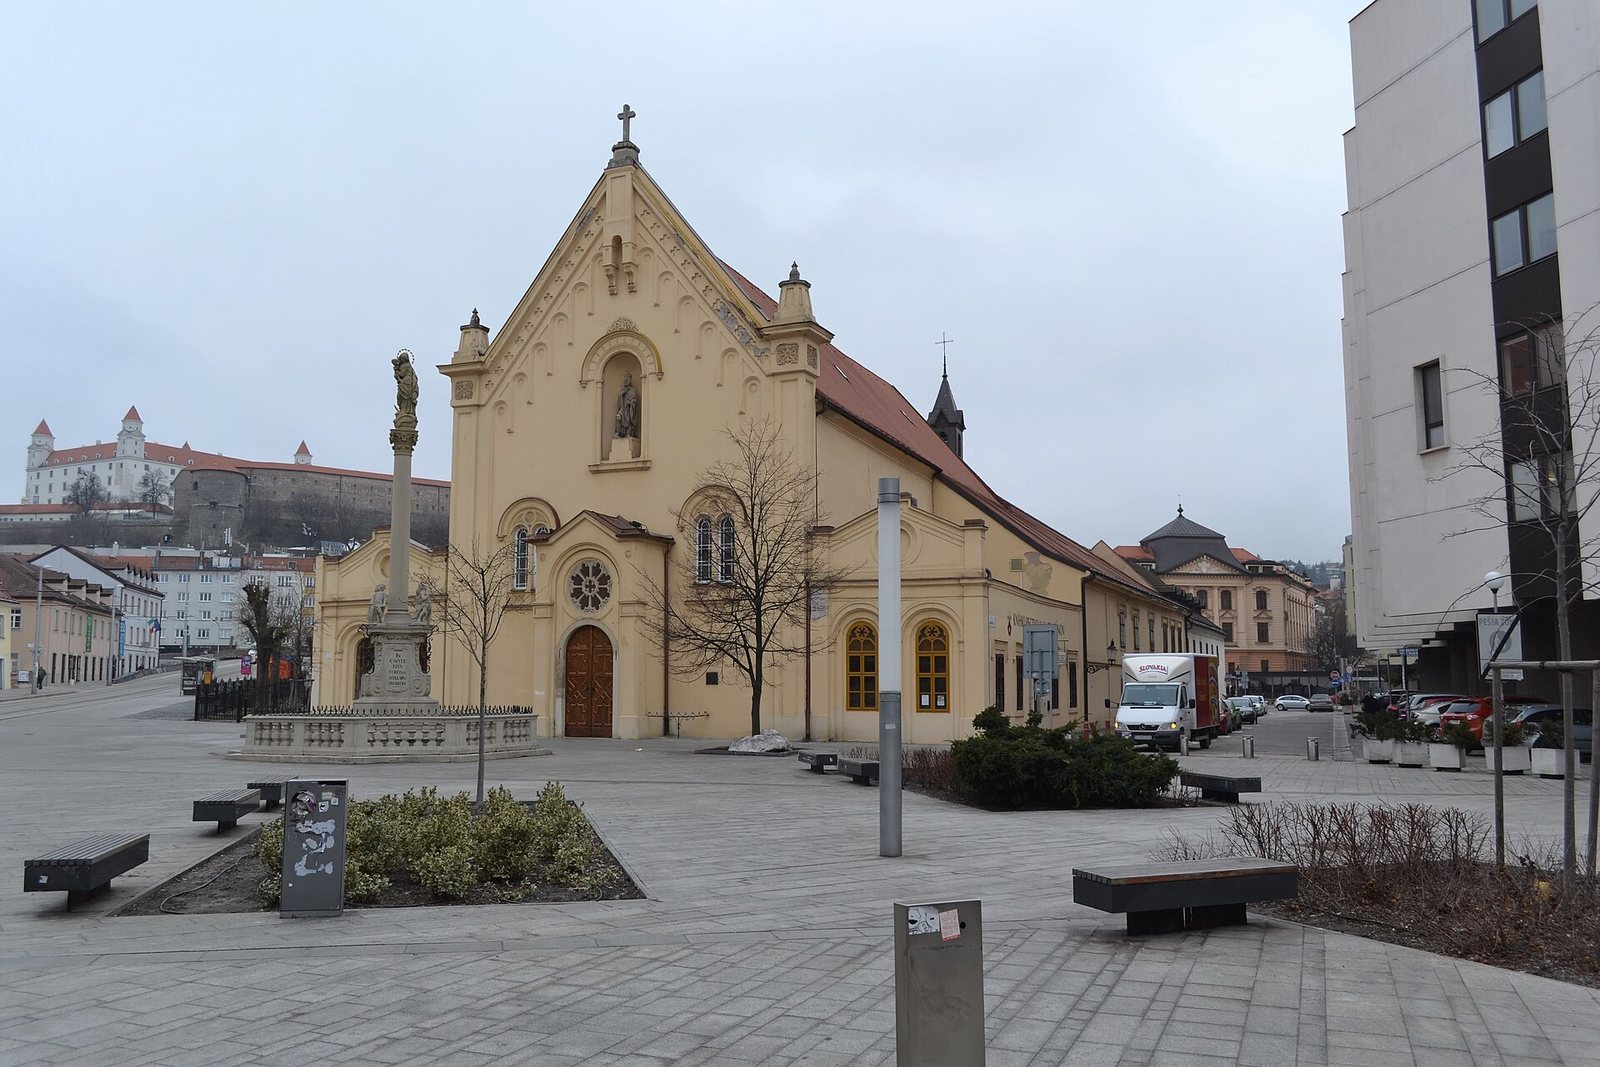
The plain front façade has no vertical divisions and rises to a steep gable. A projecting entrance porch has a prominent round window and a small pitched roof. Above it, a niche holds a stone statue of St Stephen by Bratislava sculptor Anton Brandl. Installed during the 1860–1861 remodelling, the statue replaced earlier paintings. Above the entrance, a Latin chronogram, an inscription whose letters also encode a date, is dated 1860. Its translated wording addresses those who love peace and describes the gate as opening onto the seraphic cells, rebuilt through God’s favor and the innate love of the Habsburg emperor Franz Joseph I. In the space before the church stands a Baroque column bearing Mary as the Immaculate Conception. Erected there in 1725, it had first stood before the nearby County House from 1723.
Interior arrangement and furnishings
Walls, choir and inscriptions
The interior combines smooth, white walls with dark-brown columned altars and dark-stained wooden furnishings, including benches and a pulpit. The altars have walnut-grained surfaces, lighter inlaid decoration and ivory-colored column bases and capitals. Unlike an arrangement with choir benches in front of the main altar, the friars’ benches occupy the oratory behind it. A German memorial inscription in the choir honors Eleonóra Terézia as the church’s founder and gives the year 1709.
Altars and devotional art
High altar
The monumental Baroque high altar dates to 1737 and is decorated on both sides. It divides the sanctuary from the friars’ oratory. Its large painting, also dated 1737 and probably by Brother Udalrich of Wels (Thomas Wimberger), shows Stephen I entrusting his son Emeric and Hungary to the protection of the Virgin Mary. A crown on a cushion represents Hungary, while the background includes Bratislava Castle, the cathedral and the town hall as they appeared at the time. The altar’s side paintings depict St Joseph and St Teresa of Ávila.
Altars beside the nave arch
Two columned altars dated 1737 stand on either side of the broad arch between the nave and altar area. One is dedicated to St Francis of Assisi and displays Anton Karol Rosier’s painting of St Francis receiving the wounds of Christ. Its upper painting shows St Fidelis with a book and an angel. The altar dedicated to St Anthony of Padua has Rosier’s scene of the saint’s vision, with St Felix and an angel pictured above.
Holy Cross and St Fidelis altars
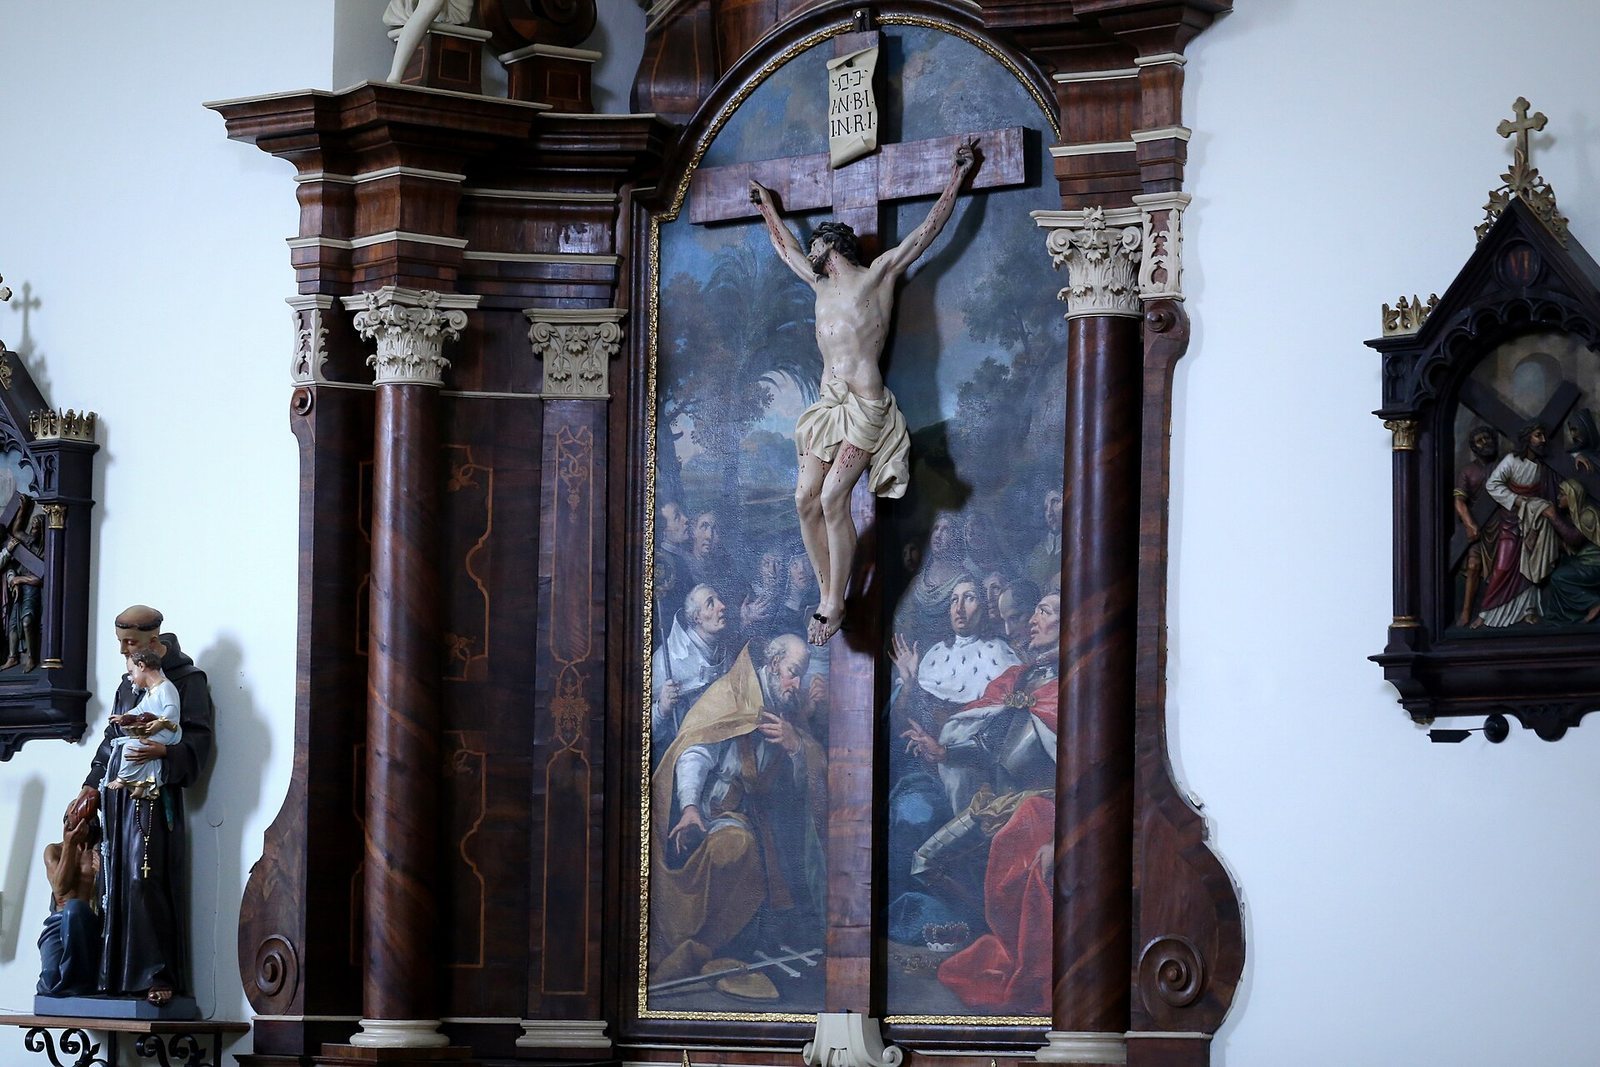
A columned Baroque altar dedicated to the Holy Cross stands in a nave niche. Commissioned by Karol Zichy and dated 1737, it has a central painting and a crucifix bearing the figure of Christ. Its counterpart is the columned altar of St Fidelis of Sigmaringen, dated 1749. Capuchin Father Norbert of Vienna (Johann Baumgartner) painted the scene of the saint’s death and is also associated with paintings of Capuchin saints and two cabinet reliquaries. The church has two cabinet and two pyramidal reliquaries, containers for religious relics, in Rococo frames, an ornate eighteenth-century decorative style.
Chapel of the Virgin Mary
The right-hand chapel contains a columned Baroque altar dedicated to the Virgin Mary and dated 1742. Its statue of Mary and the Christ Child is from the twentieth century. Beneath a niche is an oval painting of St John of Nepomuk.
Other furnishings and underground remains
Paintings and church fittings
Eight large paintings attributed to Brother Udalrich depict the Passion, the suffering and death of Christ. Other furnishings include an eighteenth-century late-Baroque baptismal font and Stations of the Cross reliefs made in 1892 by the Upper Austrian woodcarver M. Gaig, after drawings by Professor Klein.
Crypt
The church’s crypt was repaired between 1867 and 1895 and was later filled in. More than 200 people are thought to have been buried there, including the painter Anton Rosier and Georg Christian Lobkowitz de Sagan, a Bohemian nobleman and military commander.