Temple of Saints Cosmas and Damian in Lukov, Slovakia: A Greek Catholic Church
Site at a Glance
- Popularity
- Very Low
- Country
- Slovakia
- Primary era
- Modern
- Eras represented
- Early Modern, Modern
- Civilizations
- Habsburg, Hungarian
- Site type
- Religious
- Remains
- Church
On this page7 sections
History
The Temple of Saints Cosmas and Damian is a Greek Catholic church in Lukov, Slovakia, in the area known as Venécia. It belongs to the Slovak Greek Catholic Church, an Eastern Catholic church that follows the Byzantine-Slovak rite. Its dedication honors Saints Cosmas and Damian, early Christian martyrs traditionally associated with healing and medicine. This replaced an earlier dedication to Saint John the Baptist, a preacher and prophet in Christian tradition who baptized Jesus.
The church’s completion is dated to 1813. One tradition places its construction in 1708–09 and repairs in 1740, while another chronology treats 1740 as the date of its initial construction. Later alterations added a roof over the sanctuary and moved the tower westward.
Remains
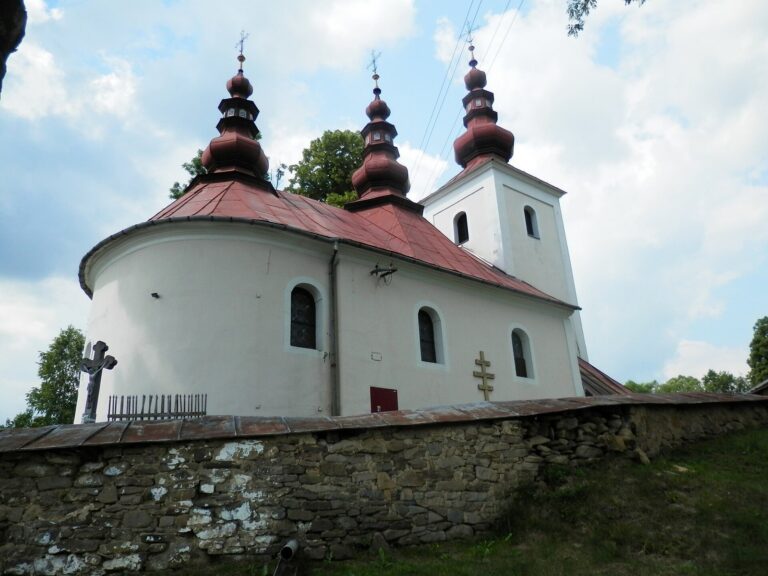
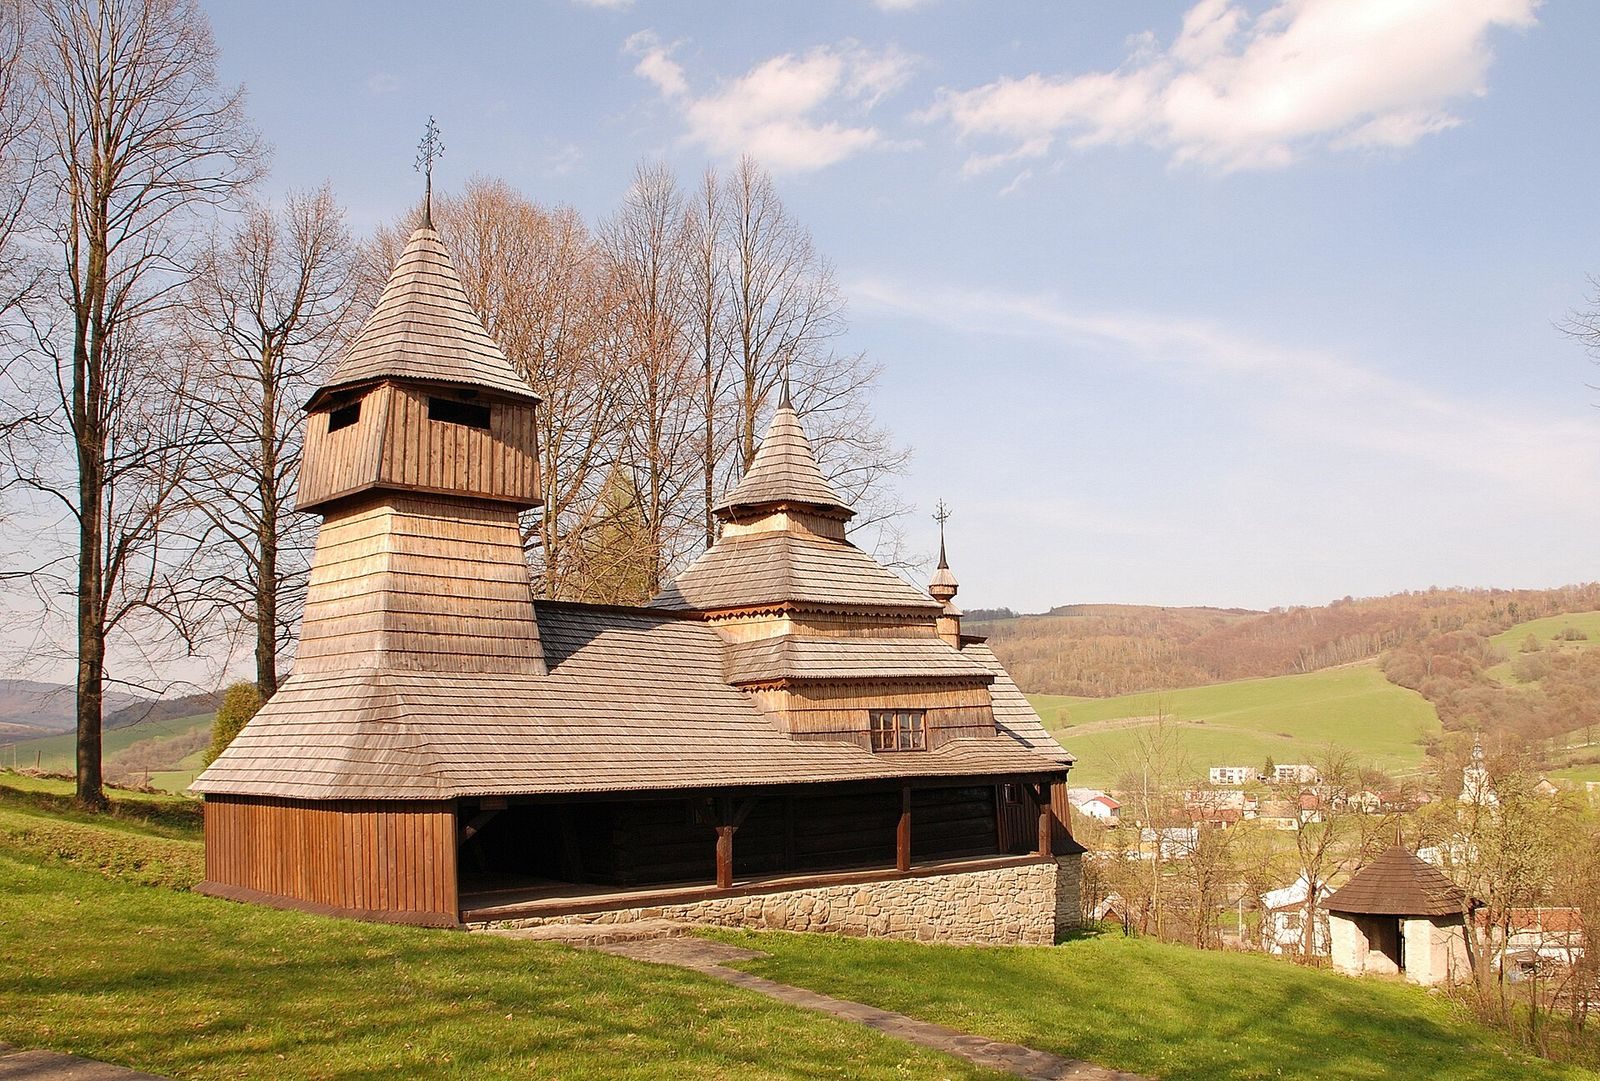
The church stands on a hill in western Lukov, where the steep slope is supported by a high stone substructure that also serves as a basement. The building faces east, with its sanctuary on the downhill side. Above the stone base, the church is a timber structure with a rectangular main hall and several distinct roof forms.
Church structure
Timber plan and entrance
The rectangular nave, or main worship hall, is built from horizontal logs. An entrance vestibule, called a narthex, is separated from the nave inside, and its log walls are lower. The church is covered with wooden shingles. A narrow porch runs beneath the eaves along the south walls of the vestibule and nave, extending from the tower’s open ground floor.
Tower and roofs
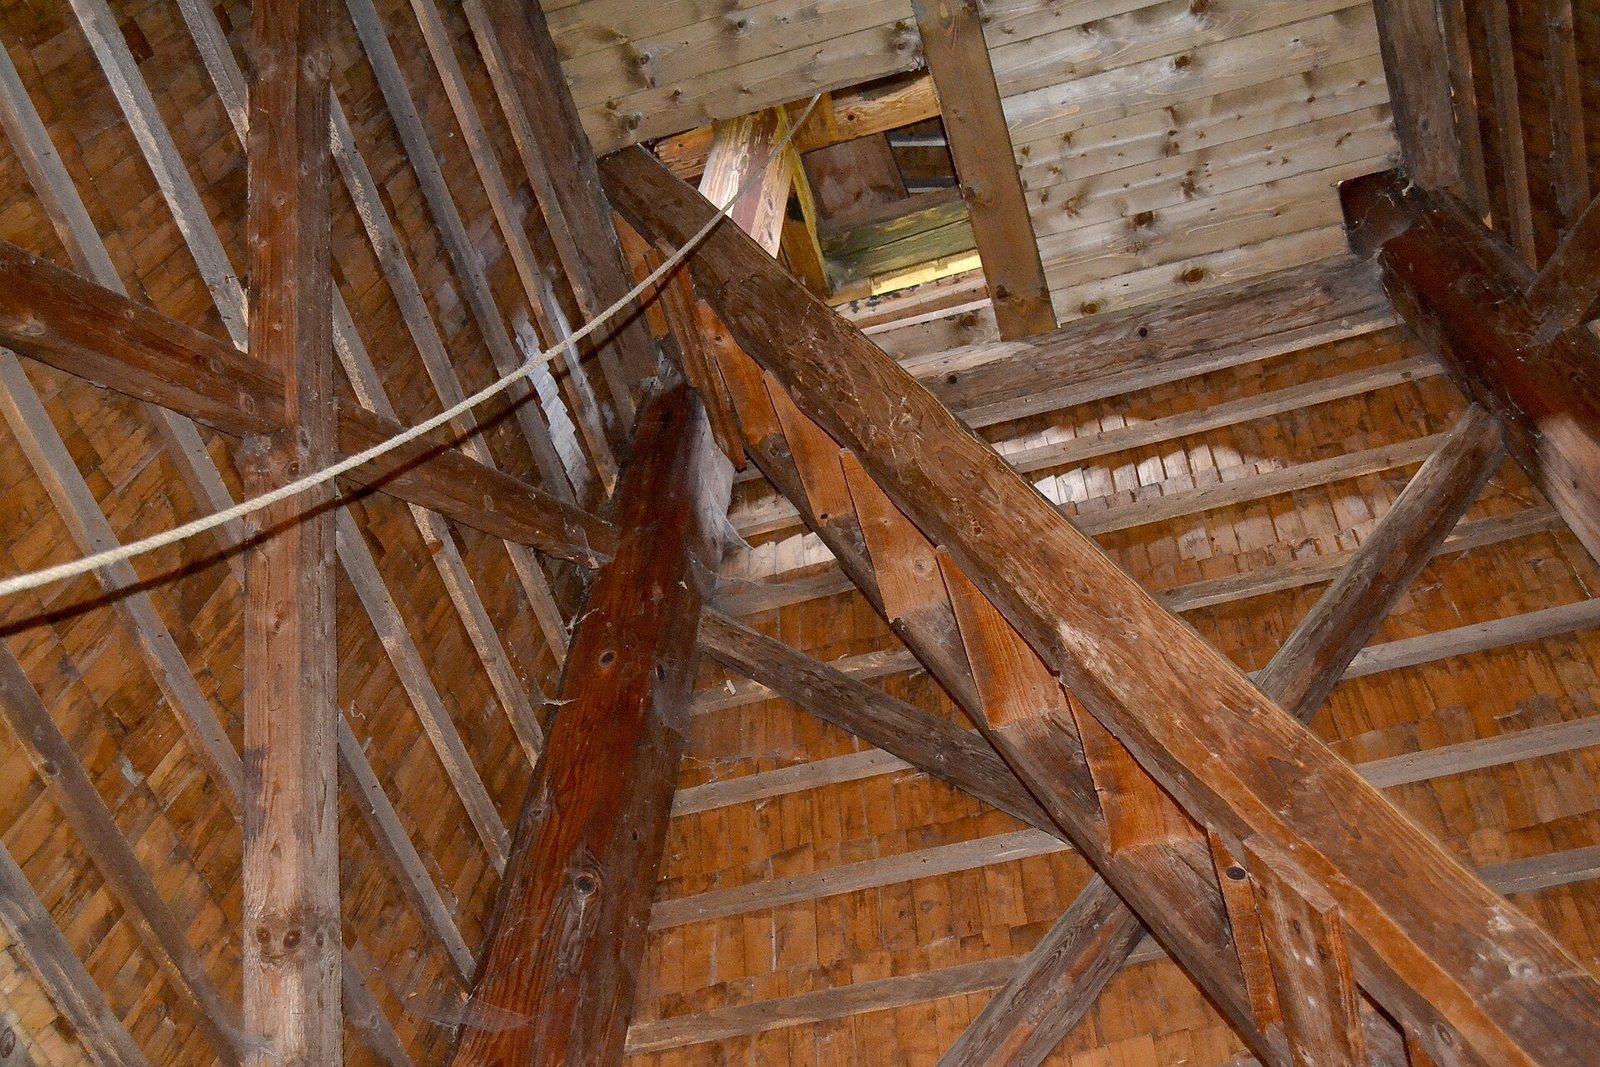
The tower continues the church’s lengthwise axis and is built with upright posts and crosspieces. Its walls slope inward and are covered with shingles. An upper chamber is topped by a slender, eight-sided tent roof. Over the nave, a stepped tent-shaped roof ends in a smaller roof similar to the tower’s, while the other rooms have gabled roofs. A small turret with a slender, onion-shaped dome rises above the sanctuary. Wrought-iron crosses crown all three roof structures. The tower’s porch space is open above and sheltered only by the plank floor of the upper chamber. Vertical boards cover the tower’s ground floor on its west and north sides, as well as the sanctuary and upper tower chamber.
Interior fittings and bells
The sanctuary and entrance vestibule have beam ceilings. An 18th-century iconostasis, a screen of icons separating the sanctuary from the main worship space, contains icons from the 16th and 17th centuries. Its local icons, placed in the lower tier visible to the congregation, were painted by Andrej Gajecký in 1736. The church’s bells date to 1755 and 1886.
Stone gate
Immediately below the church stands a stone gate with a shingled roof. It is probably a remnant of the site’s former enclosure.